
39 Kennedy CRESCENT, Regina, Saskatchewan
$335,000
3 bed · 3 bath · 1,040 sq ft
MLS® SK052120
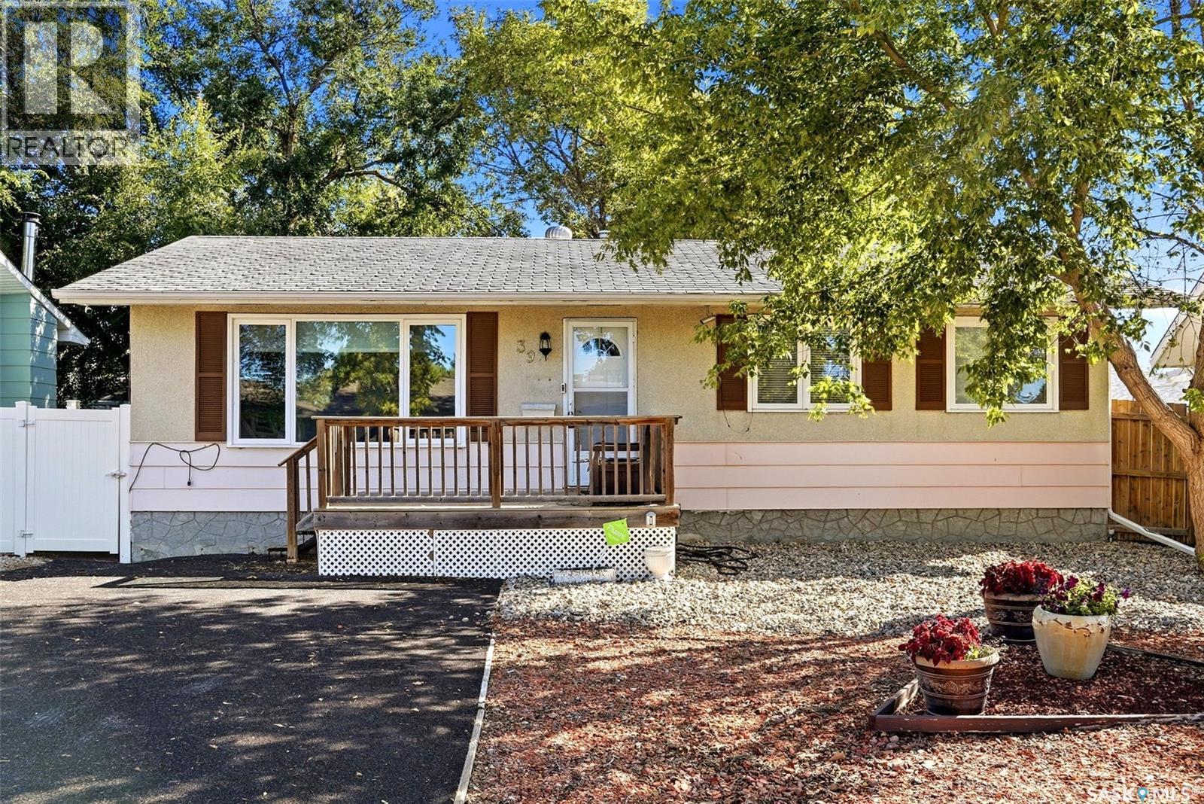
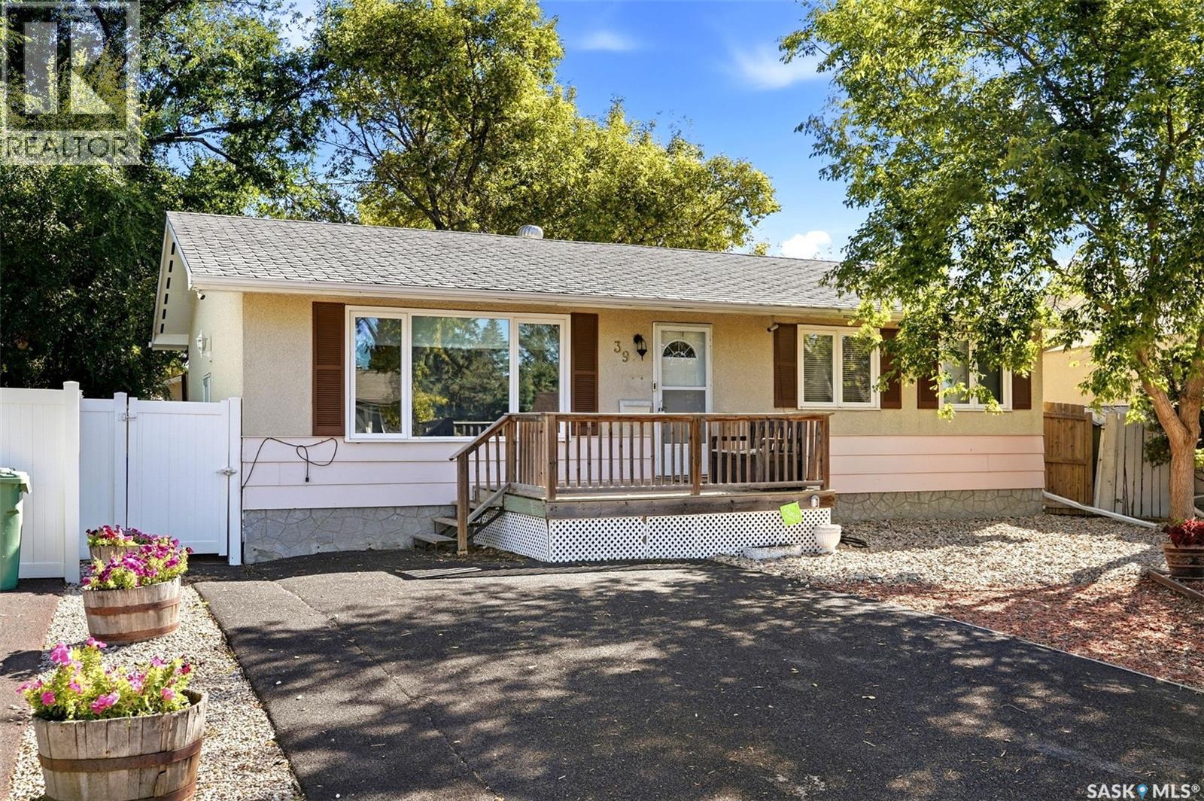
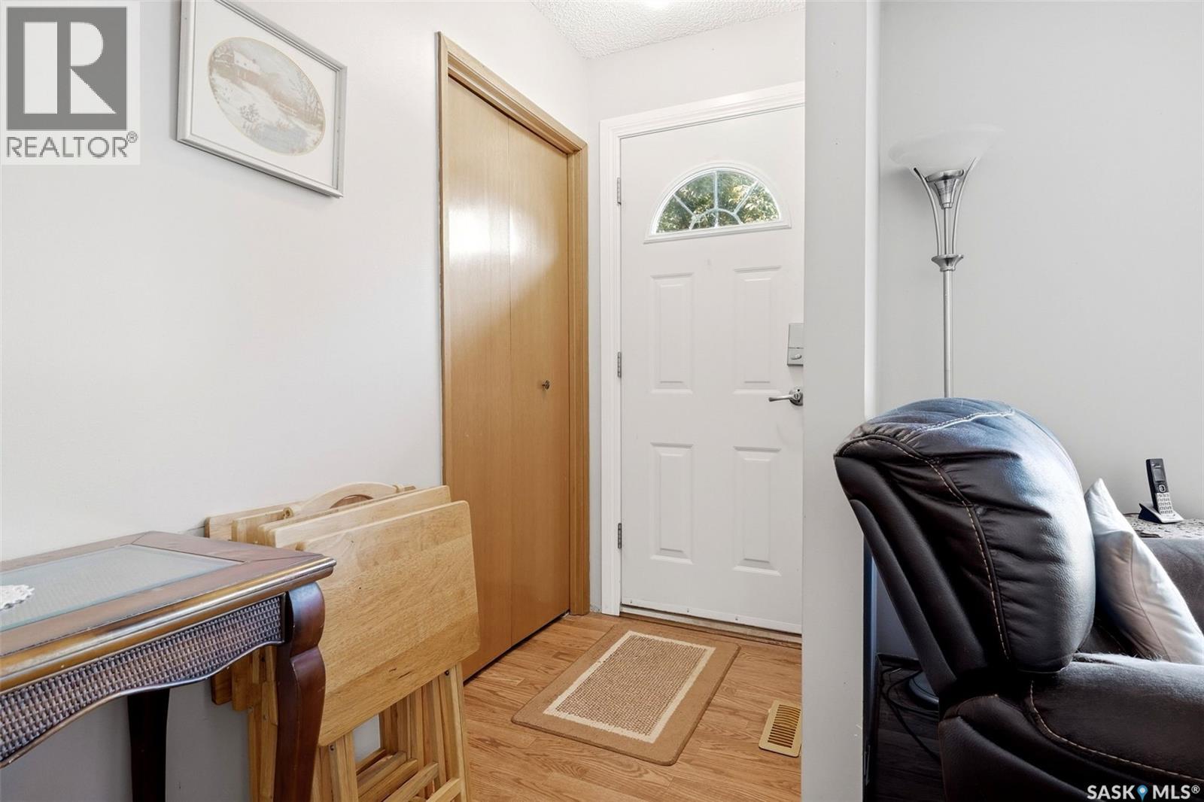
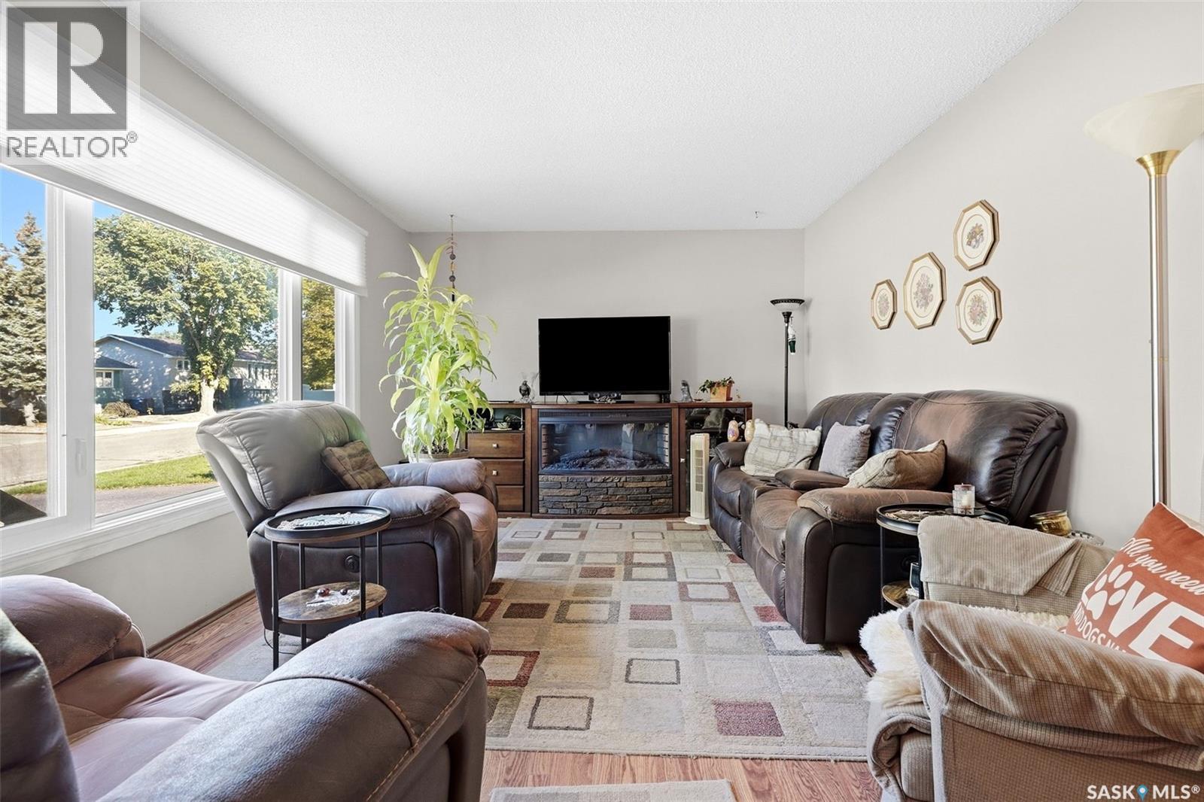
Welcome to 39 Kennedy Crescent, a 1,040 sq. ft. bungalow situated on a 6,442 sq. ft. lot in established Walsh Acres. The main floor offers 3 bedrooms, a full 4-piece bathroom plus a convenient 2-piece ensuite off the primary bedroom, along with a comfortable living room, dining area & functional kitchen. The fully developed basement adds excellent living space with a large family room, den, nook, 3-piece bathroom, storage room & laundry/utility area, giving you plenty of flexibility for entertaining, hobbies, guests or a home office. Outside, the fully fenced & xeriscaped yard offers low-maintenance living with mature trees & shrubs, a deck & natural gas BBQ hookup. Parking is a major bonus with a 24' x 24' double detached garage, RV parking & room for multiple vehicles on the rubber-paved driveway. Additional features include central air conditioning, on-demand water heater, reverse osmosis system, central vacuum & included appliances. Located in a mature northwest Regina neighbourhood with convenient access to schools, parks, shopping & everyday amenities, 39 Kennedy Crescent offers a solid combination of space, functionality & value. (id:56426)
Jason Clermont Realty P.C. Ltd
Listed by JC Realty Regina
What could the payment be?
Illustrative estimate using the rate you enter, not a lender quote or approval. Mortgage payment only: property taxes, condo fees, insurance and closing costs are additional. Canadian semi-annual compounding; any mortgage-insurance premium is financed.
Property location
Large green pin: this home · Small dots: nearby listings. Select a pin to view a home.
Ask about this property
Send a question, request a private showing, or ask for a price opinion.

More homes near this price
More homes load as you reach this section.