
143 Lakeview DRIVE, Candle Lake, Saskatchewan
$449,900
3 bed · 2 bath · 1,563 sq ft
MLS® SK052096
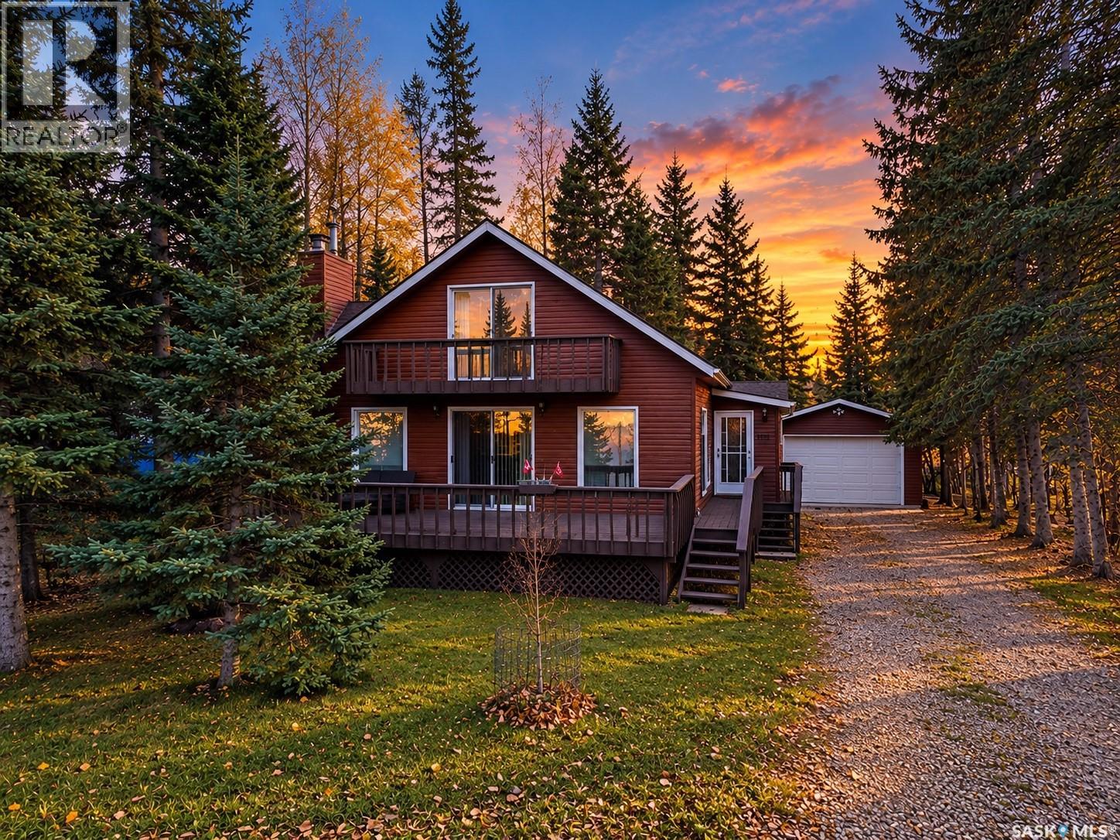
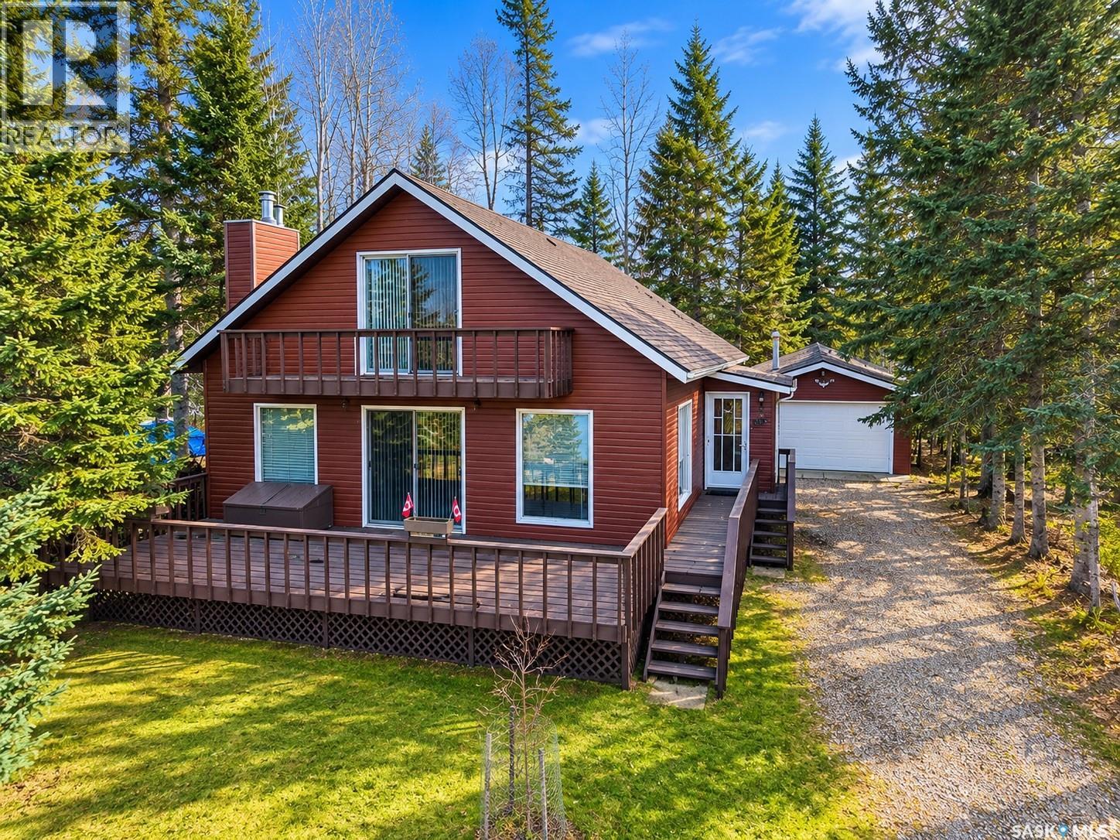
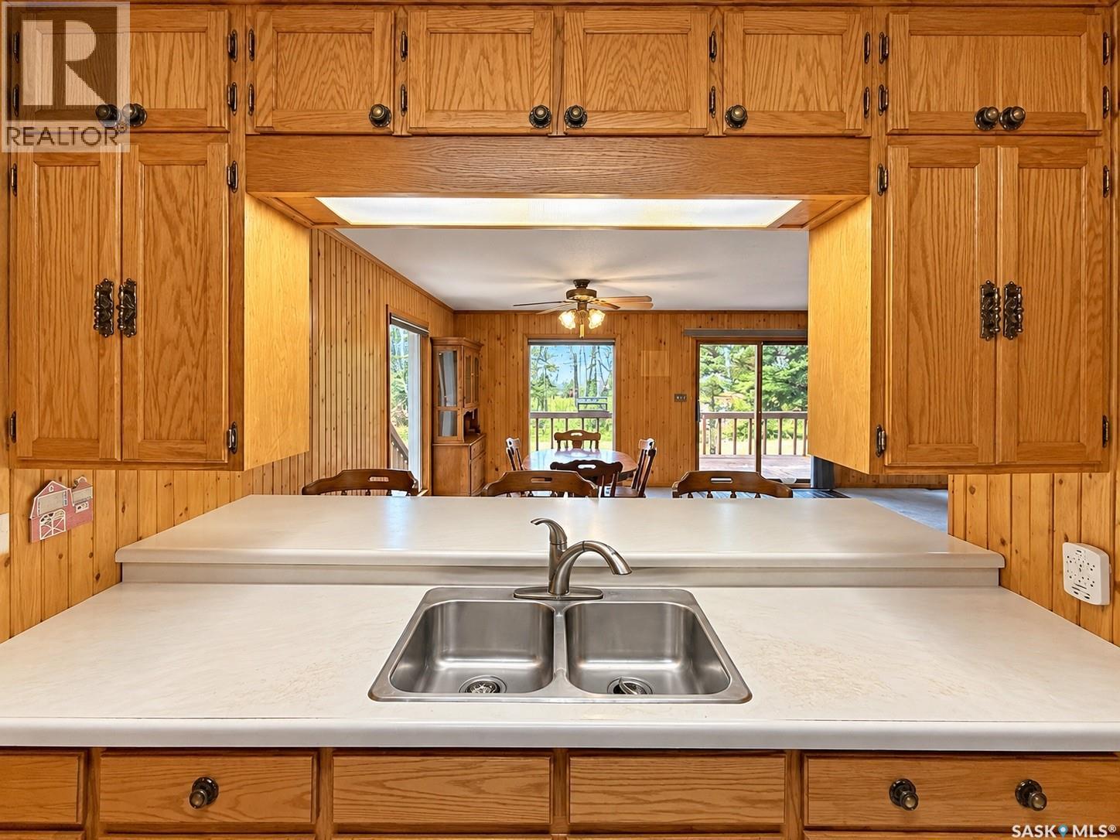
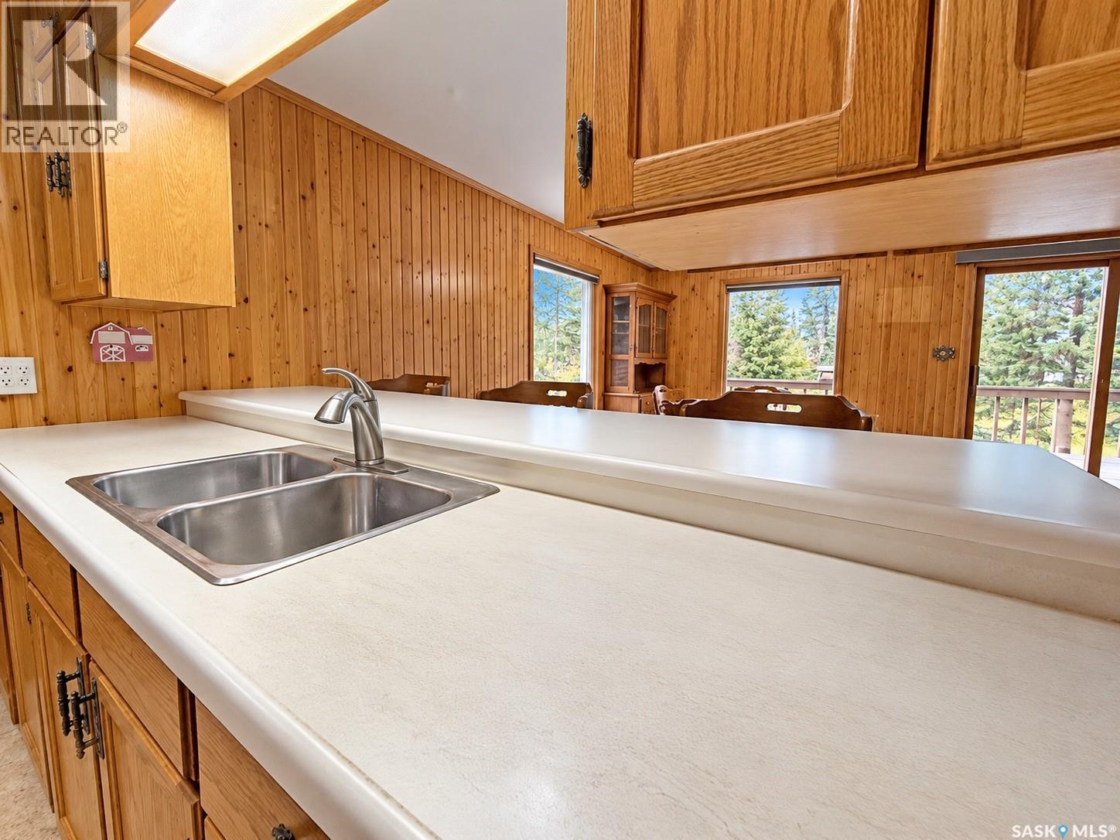
Located in Fisher Creek Subdivision, across from Candle Lake Provincial Park, This 1563sqft two-storey home offers 3 bedrooms and 2 full bathrooms, with warm wood character throughout. The main floor features a spacious living room with a wood-burning fireplace framed in stone and flanked by built-in shelving, plus patio doors leading out to the front deck. The kitchen offers plenty of wood cabinetry, generous counter space and a peninsula with breakfast bar seating, open to the dining area. A bright family room with a built-in bar counter and its own patio door, a 3-piece bathroom with glass shower, and main-floor laundry complete this level. Upstairs, pine tongue-and-groove vaulted ceilings set a true cabin feel. The primary bedroom opens to a private upper balcony, and two additional bedrooms, built-in storage and a second 4-piece bathroom round out the level. Outdoor living is where this property shines: a large deck, a screened sunroom for bug-free summer evenings, a firepit area, shed and wood shed, PLUS a nice double detached heated garage for all the toys!! This could be #yourhappyplace (id:56426)
Rick Valcourt
Listed by eXp Realty
What could the payment be?
Illustrative estimate using the rate you enter, not a lender quote or approval. Mortgage payment only: property taxes, condo fees, insurance and closing costs are additional. Canadian semi-annual compounding; any mortgage-insurance premium is financed.
Property location
Large green pin: this home · Small dots: nearby listings. Select a pin to view a home.
Ask about this property
Send a question, request a private showing, or ask for a price opinion.

More homes near this price
More homes load as you reach this section.