
280 9th AVENUE, Broadview, Saskatchewan
$179,000
4 bed · 2 bath · 1,028 sq ft
MLS® SK051935
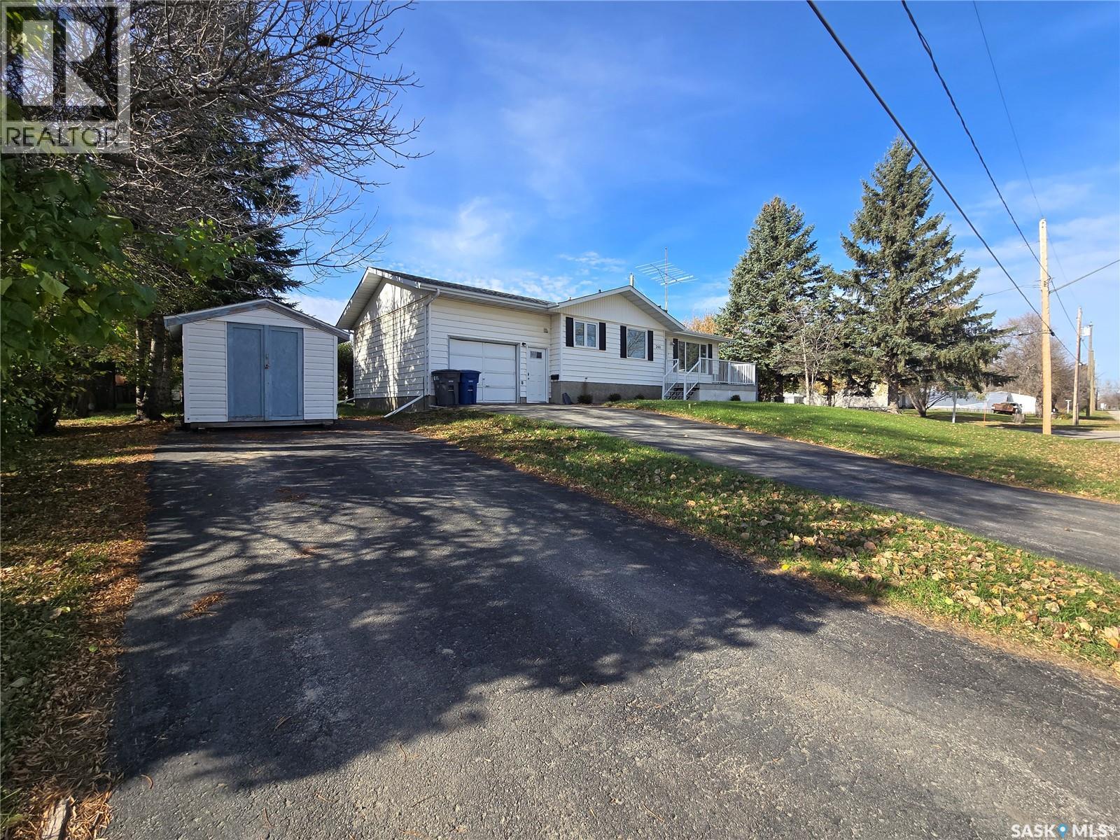
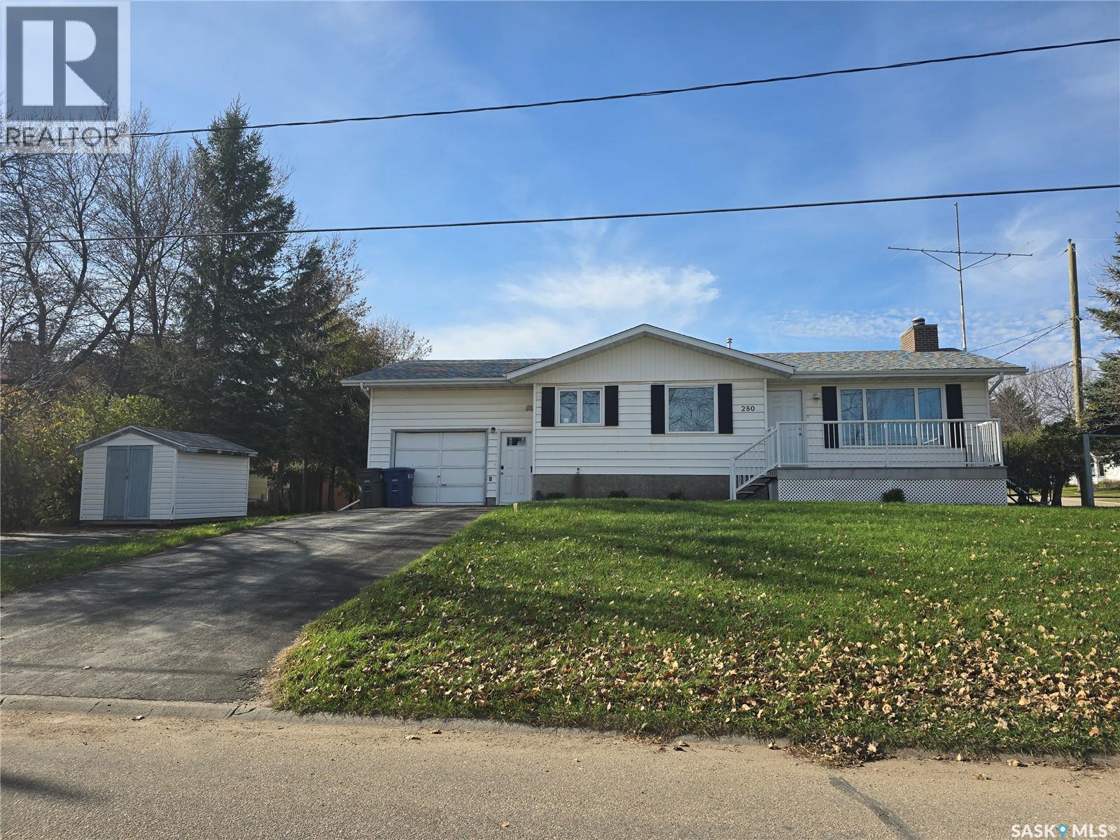
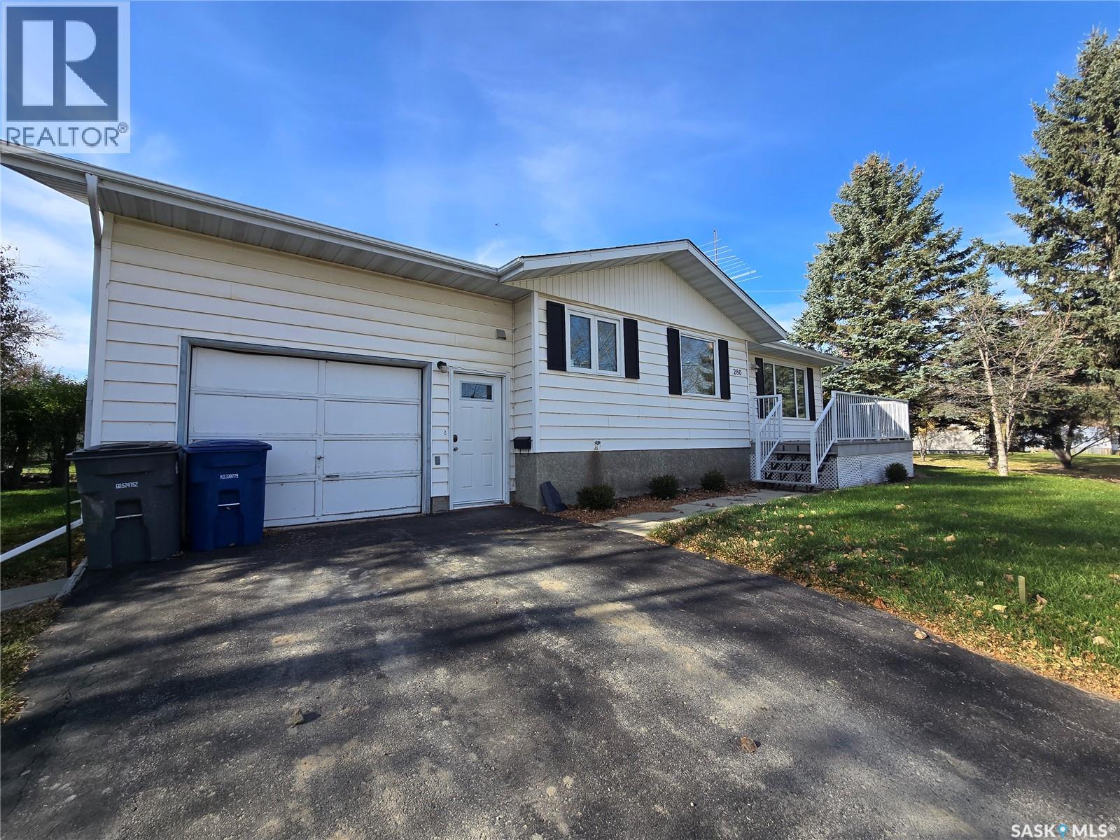
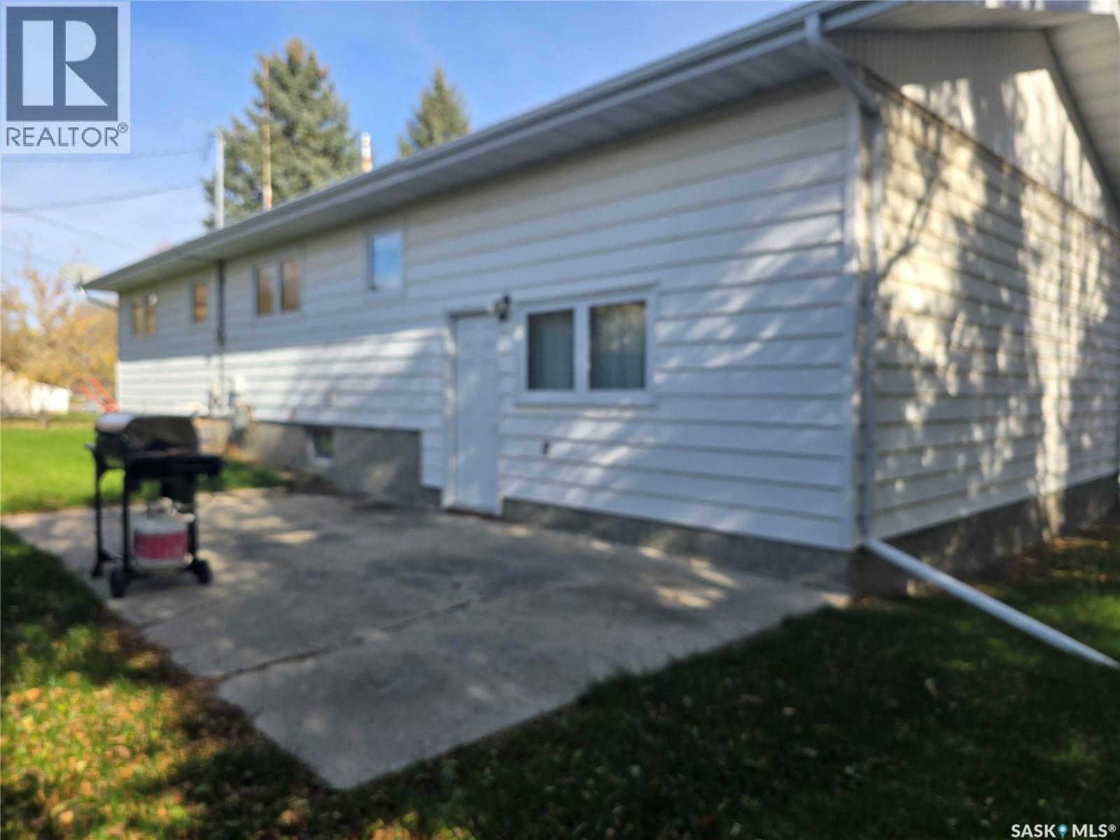
THE EXPENSIVE FEATURES HAVE BEEN COMPLETED HERE in this Broadview family home with 4 bedrooms and 2 bathrooms. This home has had many recent upgrades including renovated bathroom (2025), 4 new windows and 3 doors , shingles (2020), kitchen (2018), newer windows along the front of the house (2020), high efficiency (2020). The attached garage (16' x 26') is insulated and is a real asset to the property with 2 man doors to enter from the front and back. Enter into the house through the garage to the main floor foyer and laundry. Step right into the east facing kitchen and bright dining area. The living room provides comfort and charm. Down the hall , there are 2 rooms , 1 is the primary bedroom and the other one a smaller bedroom without a closet. In between is the newly renovated spacious bathroom. Down in the basement is 2 large bedrooms, a 3 piece bathroom , a rec area , and a room that could be developed into a second kitchen (with plumbing in place). This home sits high and has good drainage. The corner lot is 75' x 110' , provides 2 driveways for extra parking and a storage shed. Enjoy the back yard and patio that is fairly private or sit out front with your morning coffee on the deck. This home is a great choice in a wonderful clean and caring community. Add this one to your list of homes to view soon! (id:56426)
Shannon Dyke
Listed by RE/MAX Blue Chip Realty
The trademarks REALTOR®, REALTORS®, and the REALTOR® logo are controlled by The Canadian Real Estate Association (CREA) and identify real estate professionals who are members of CREA. The trademarks MLS®, Multiple Listing Service® and the associated logos are owned by CREA and identify the quality of services provided by real estate professionals who are members of CREA.
What could the payment be?
Illustrative estimate using the rate you enter, not a lender quote or approval. Mortgage payment only: property taxes, condo fees, insurance and closing costs are additional. Canadian semi-annual compounding; any mortgage-insurance premium is financed.
Property location
Large green pin: this home · Small dots: nearby listings. Select a pin to view a home.
Ask about this property
Send a question, request a private showing, or ask for a price opinion.

More homes near this price
More homes load as you reach this section.