
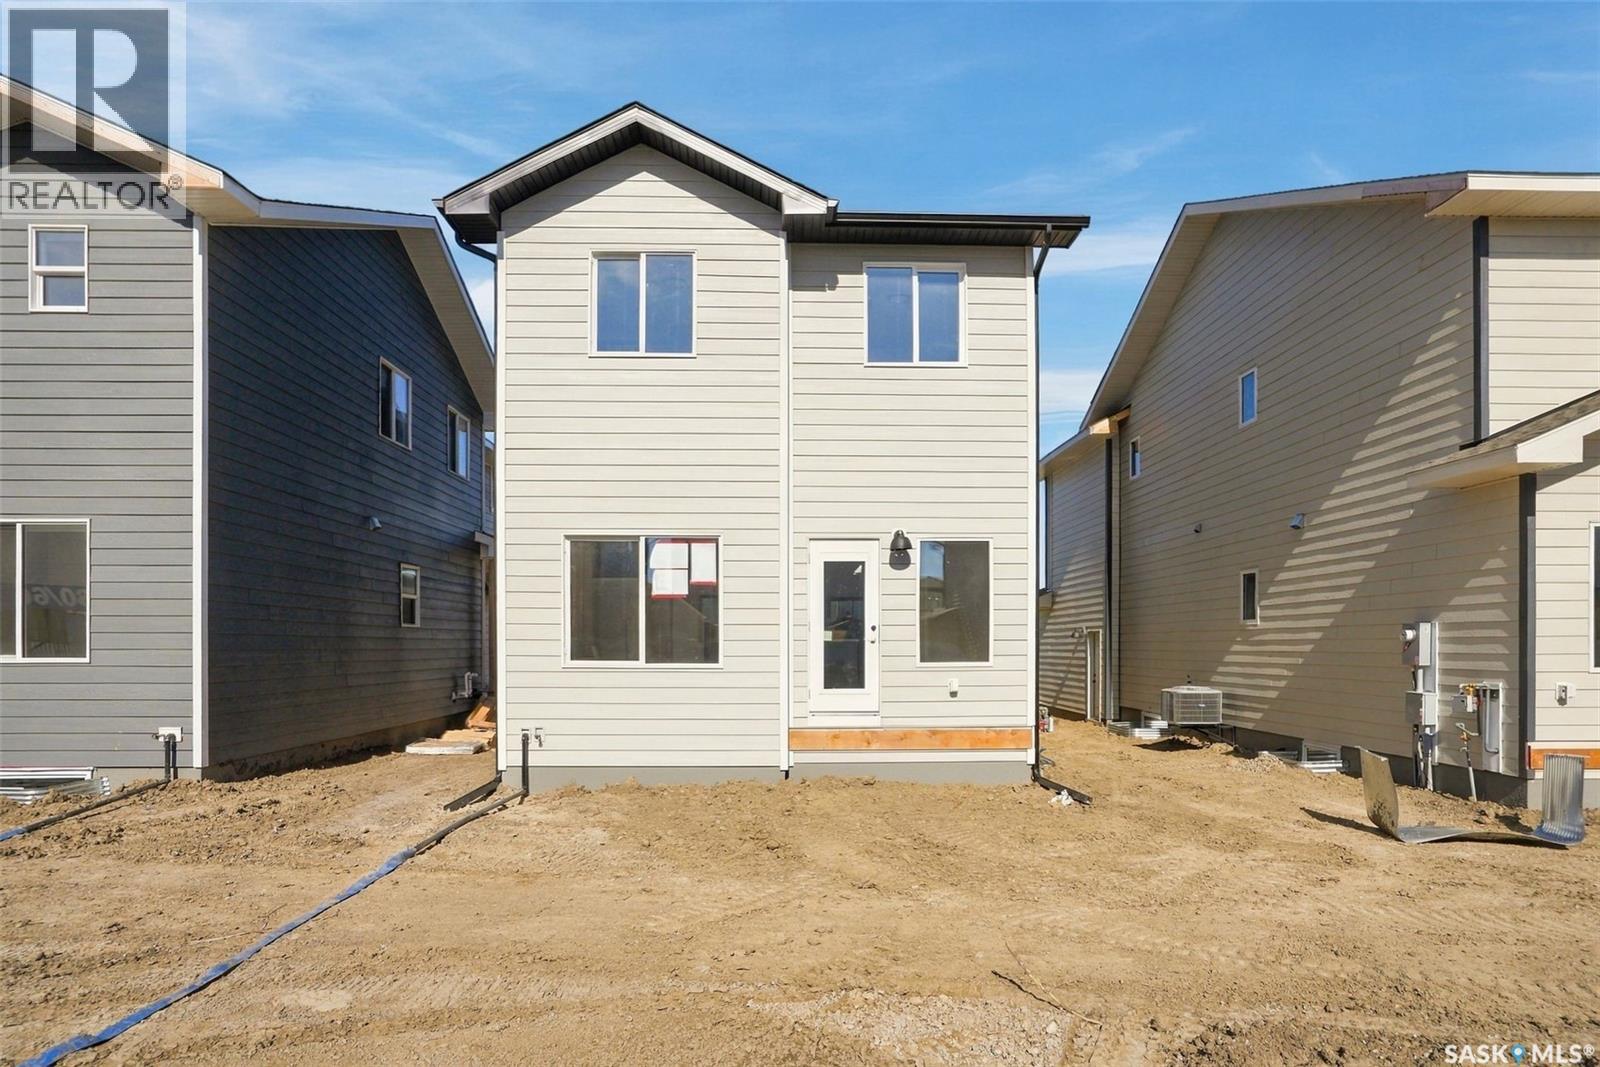
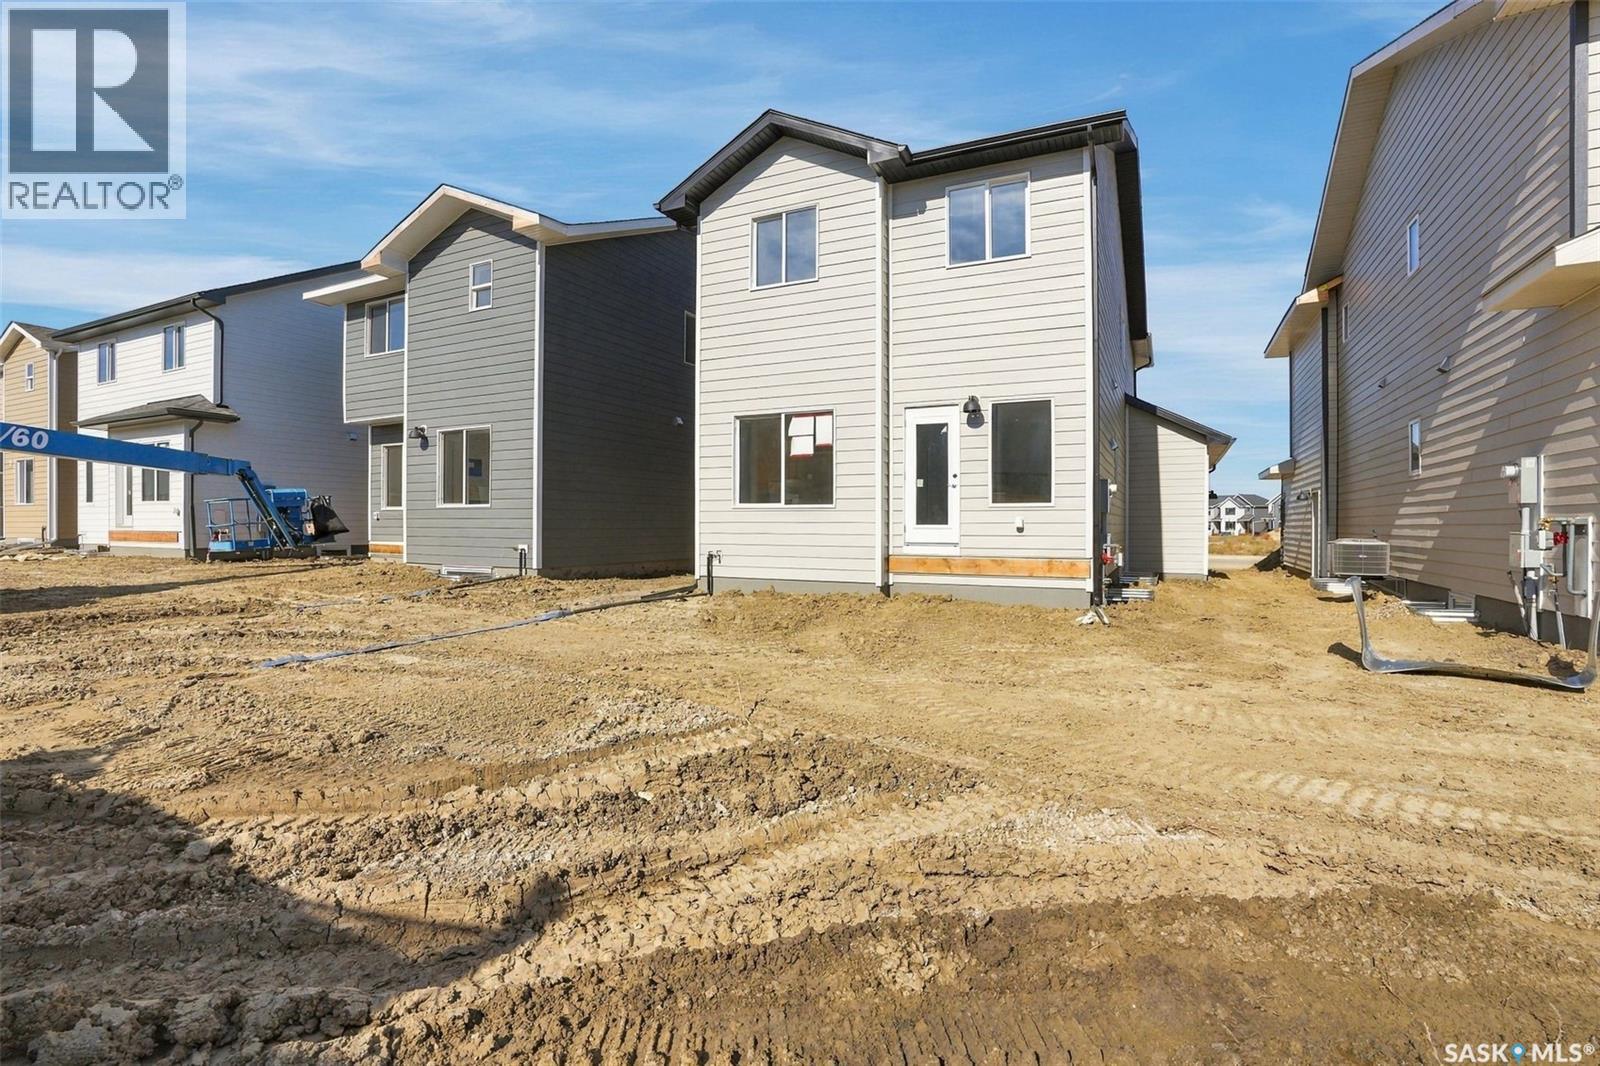
442 Leskiw BEND, Saskatoon, Saskatchewan
$599,900
3 bed · 3 bath · 1,560 sq ft
MLS® SK051331
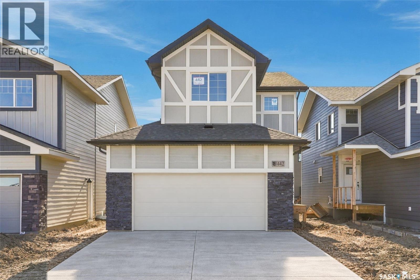
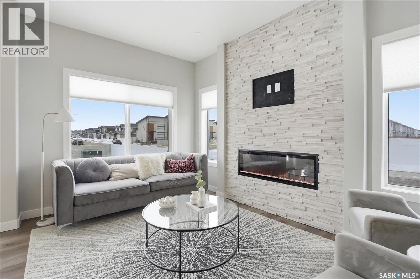
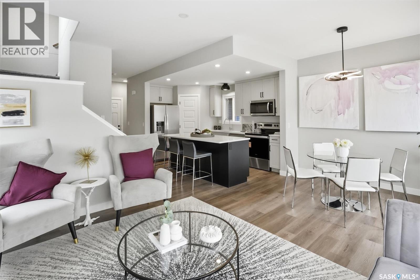
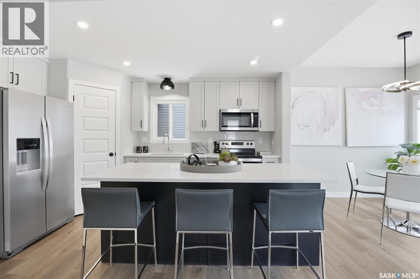
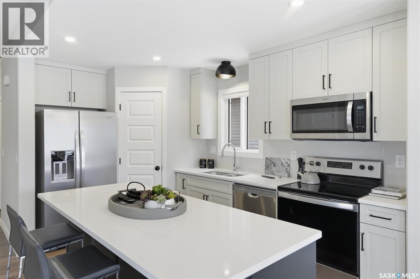
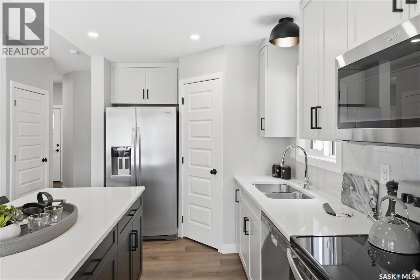
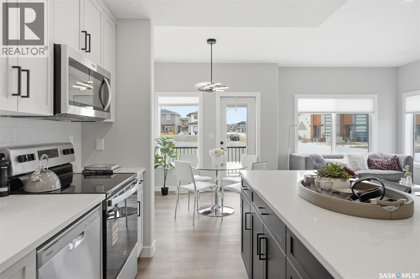
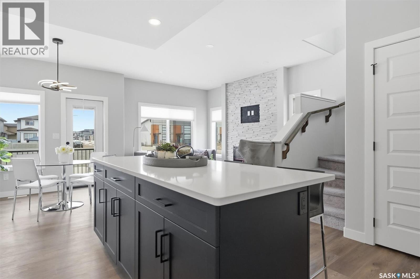
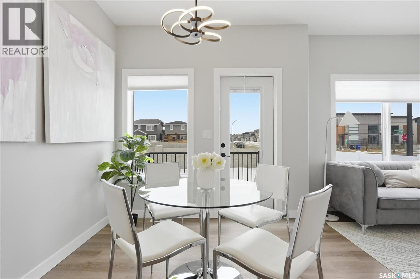
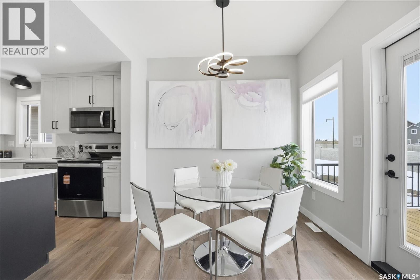
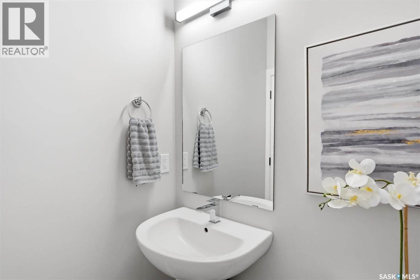
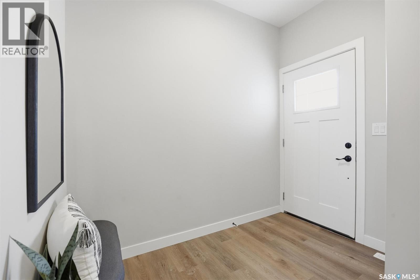
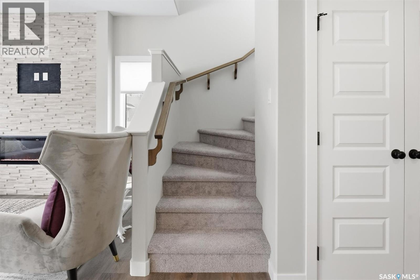
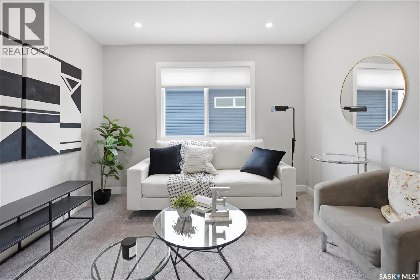
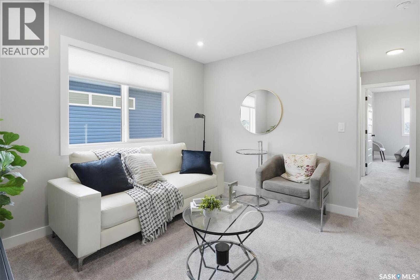
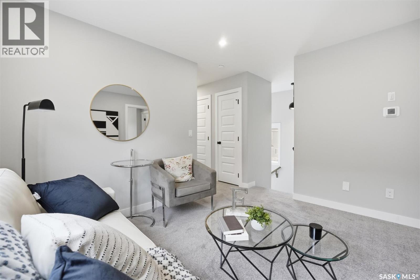
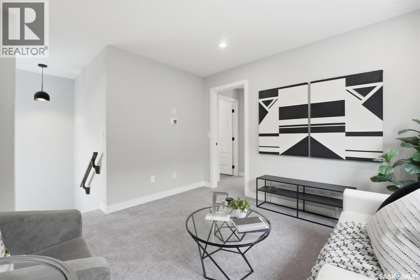
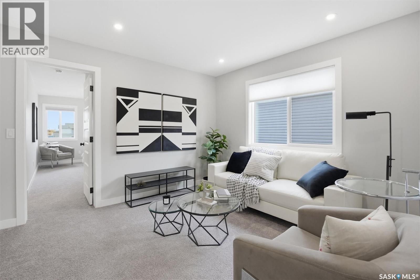
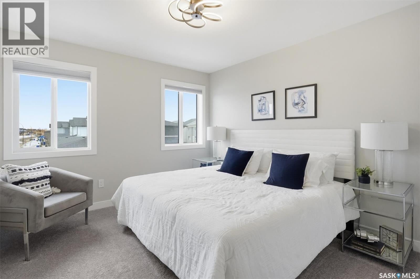
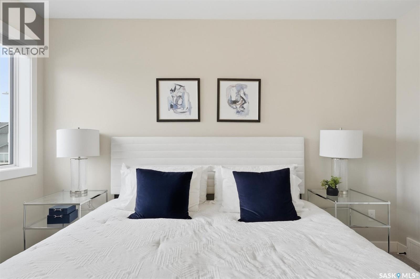
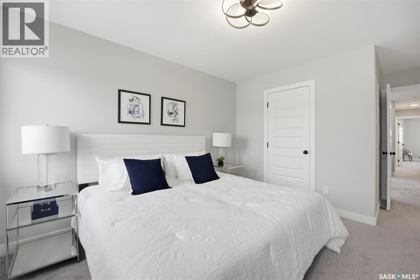
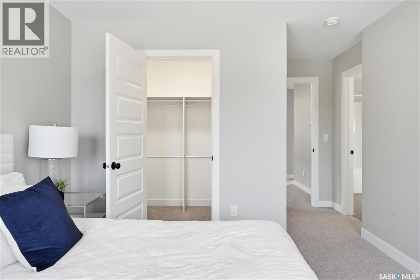
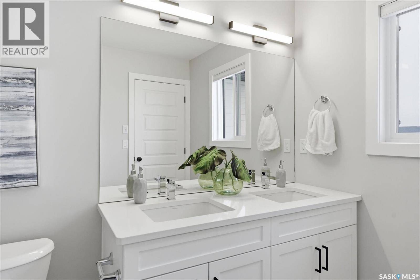
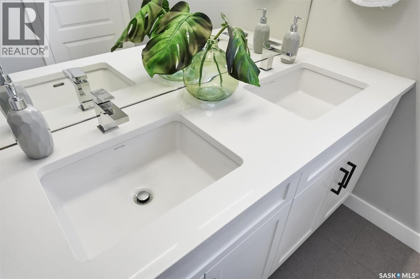
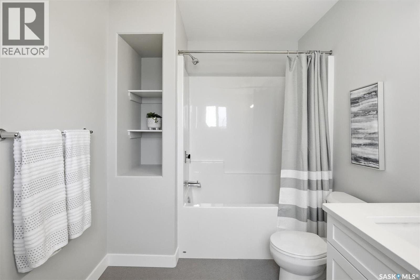
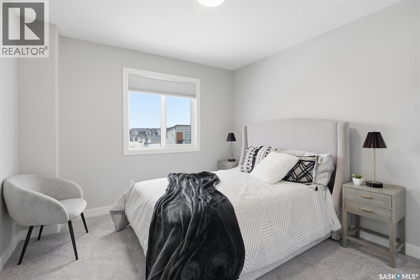
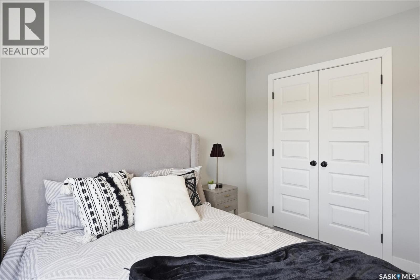
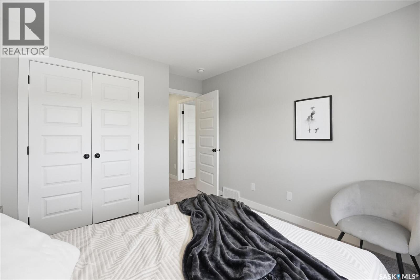
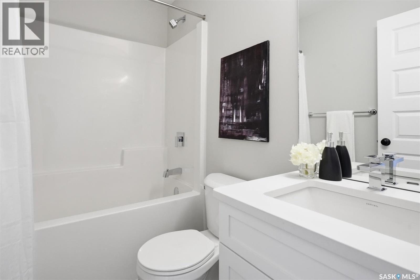
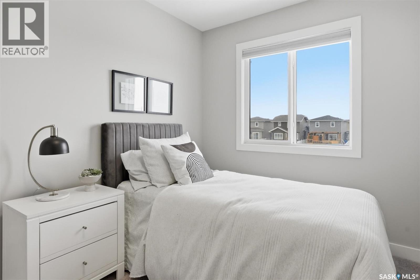
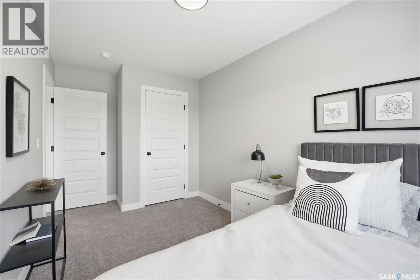
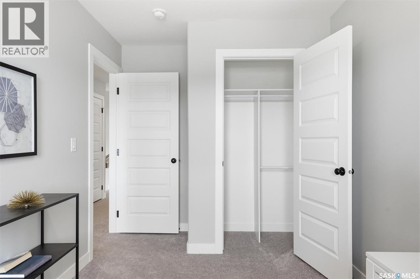
Across from the Park & Close to Schools! Welcome to The Richmond by Ehrenburg Homes, a thoughtfully designed family home that blends style, comfort, and functionality. The open-concept main floor offers a welcoming space for everyday living and entertaining, featuring a beautifully appointed kitchen with quartz countertops, tile backsplash, an eat-up island, ample cabinetry, and a pantry. Upstairs, enjoy a spacious bonus room, three generously sized bedrooms, and a well-appointed primary suite complete with a walk-in closet and a large ensuite featuring double sinks. A separate side entrance to the undeveloped basement offers excellent potential for future development, including a possible basement suite (subject to applicable approvals). Outside, the home includes front landscaping, underground sprinklers, and a concrete driveway. Anticipated possession in Fall 2026. Enjoy the convenience of park-side living with schools nearby! Note: Photos are from a previous build of the same model. Finishing selections and colours may vary. (id:56426)
Jared Boyes Realty Prof. Corp.
Listed by Boyes Group Realty Inc.
The trademarks REALTOR®, REALTORS®, and the REALTOR® logo are controlled by The Canadian Real Estate Association (CREA) and identify real estate professionals who are members of CREA. The trademarks MLS®, Multiple Listing Service® and the associated logos are owned by CREA and identify the quality of services provided by real estate professionals who are members of CREA.
Ask about this property
Send a question, request a private showing, or ask for a price opinion.

Similar Listings
-
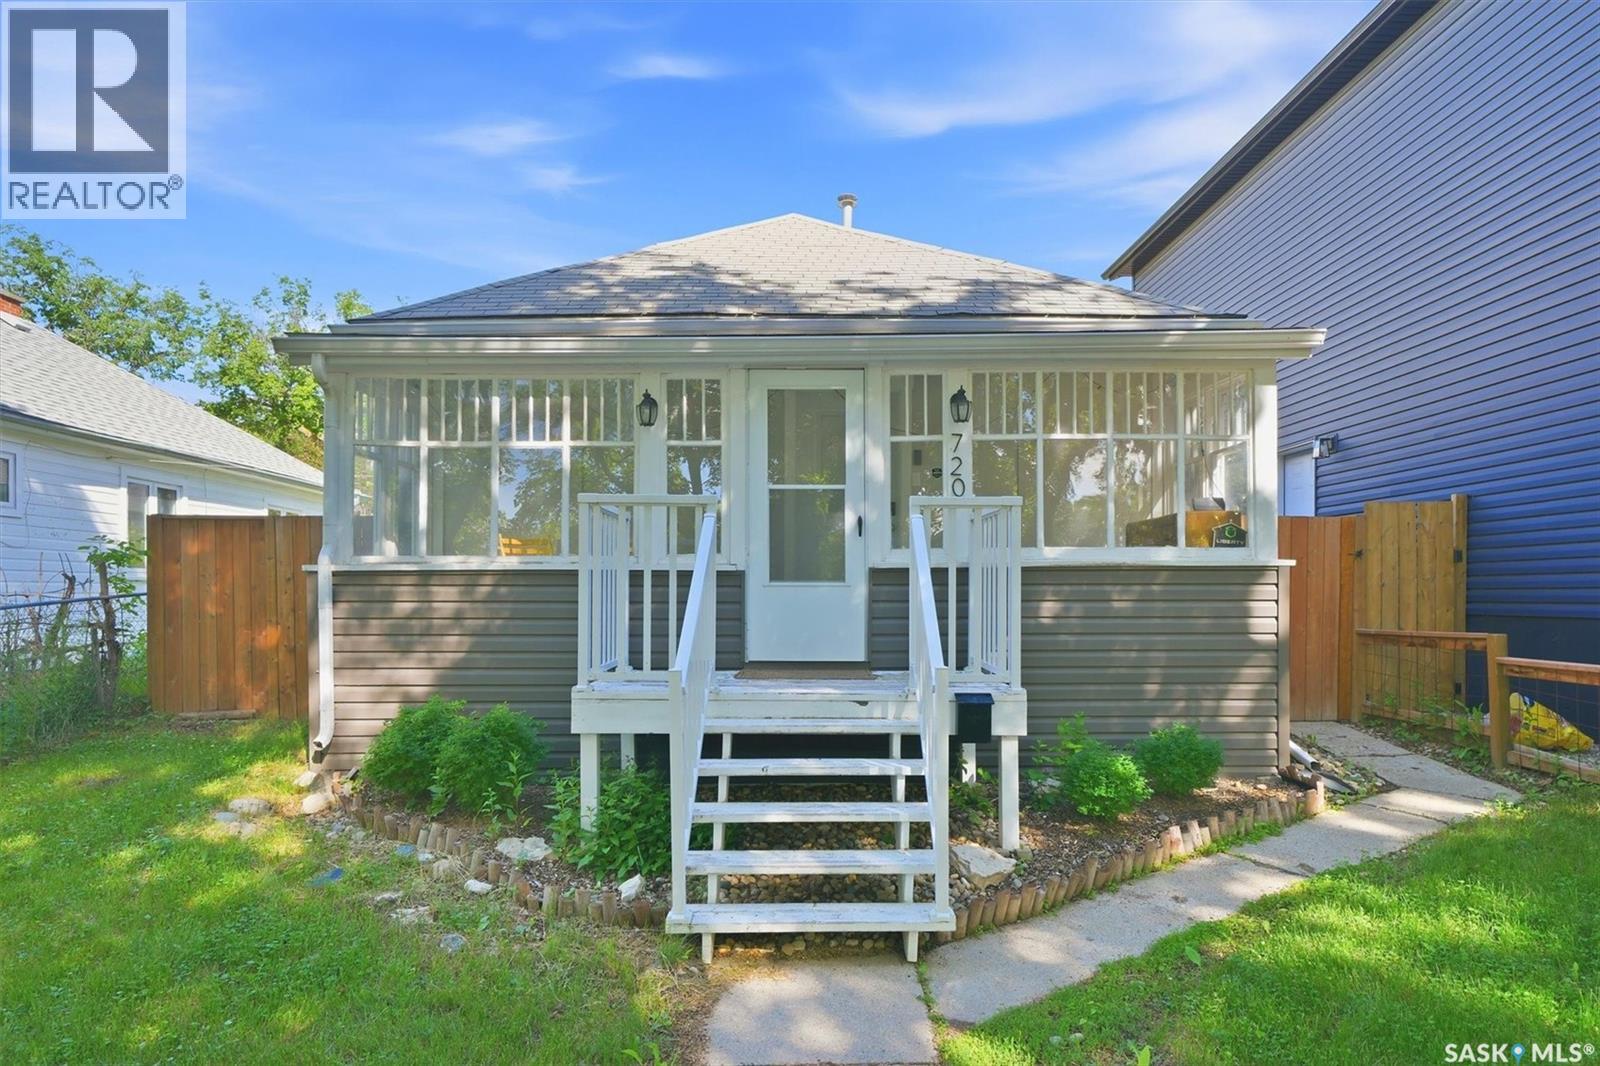
$304,900
720 Walmer ROAD, Saskatoon, Saskatchewan
2 bed · 1 bath · 812 sq ft
MLS® SK051444
Listed by Realty Executives Saskatoon
View on REALTOR.ca -
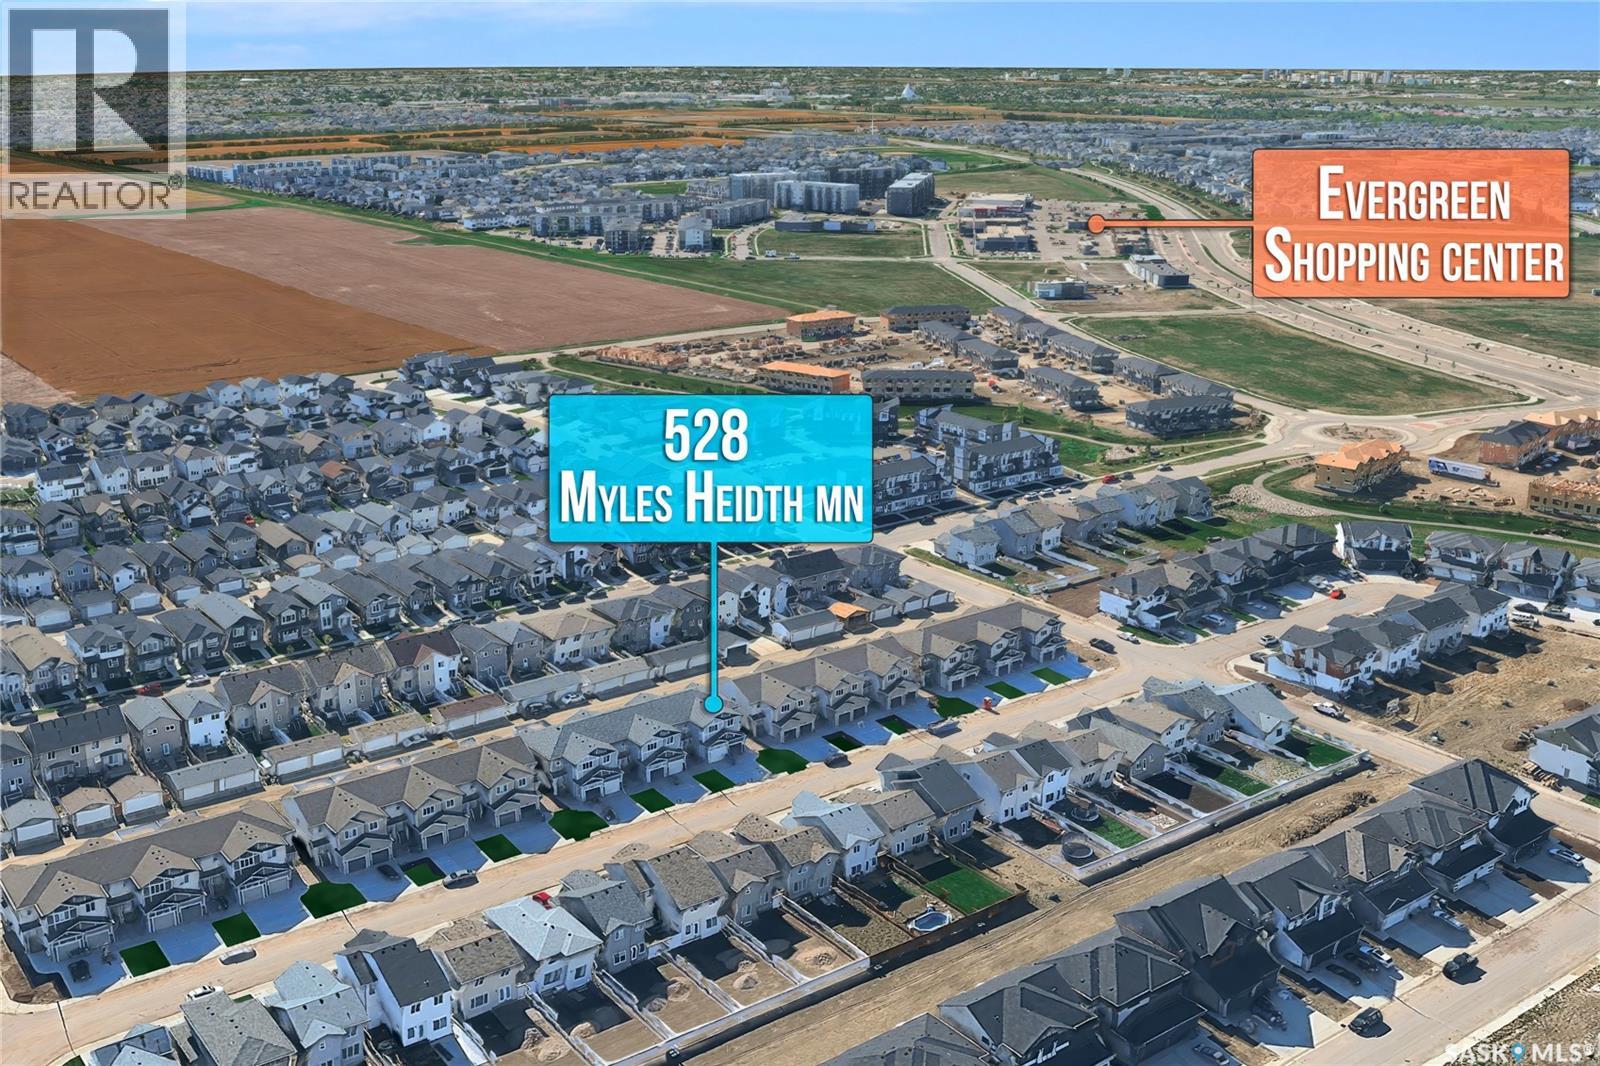
$489,900
528 Myles Heidt MANOR, Saskatoon, Saskatchewan
3 bed · 3 bath · 1,533 sq ft
MLS® SK051335
Listed by RE/MAX Saskatoon
View on REALTOR.ca -
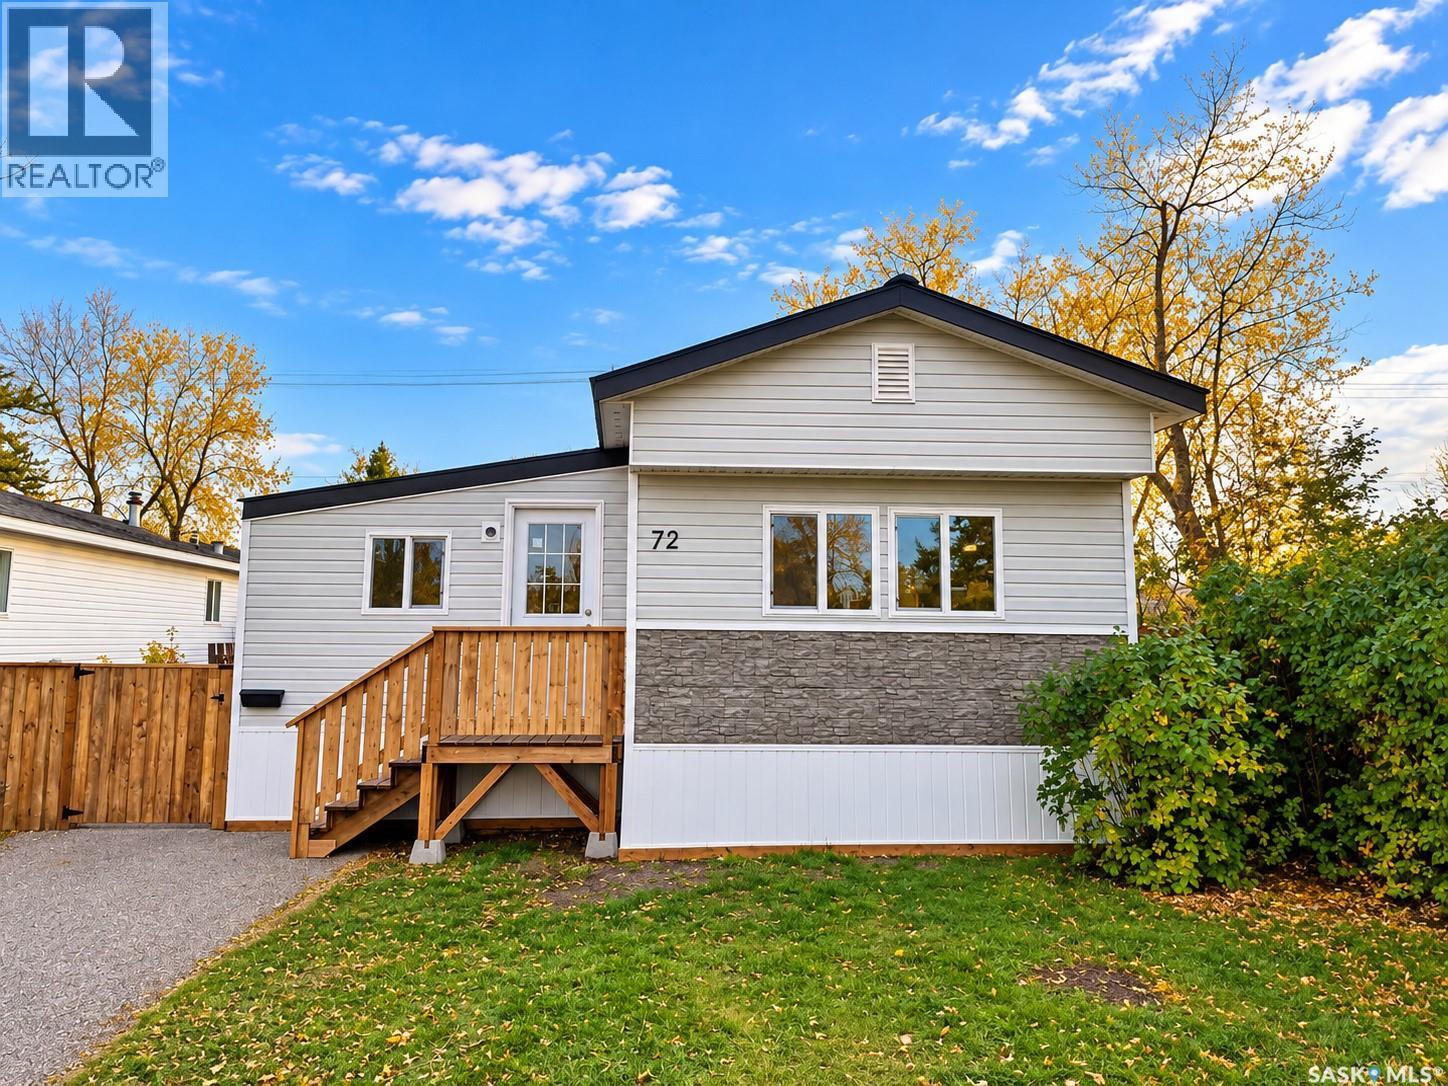
$149,900
72 1035 Boychuk DRIVE, Saskatoon, Saskatchewan
2 bed · 1 bath · 1,278 sq ft
MLS® SK051369
Listed by Royal LePage Varsity
View on REALTOR.ca
The trademarks REALTOR®, REALTORS®, and the REALTOR® logo are controlled by The Canadian Real Estate Association (CREA) and identify real estate professionals who are members of CREA. The trademarks MLS®, Multiple Listing Service® and the associated logos are owned by CREA and identify the quality of services provided by real estate professionals who are members of CREA.