
12 Elkwood COVE, Dundurn Rm No. 314, Saskatchewan
$869,990
3 bed · 2 bath · 1,653 sq ft
MLS® SK050303
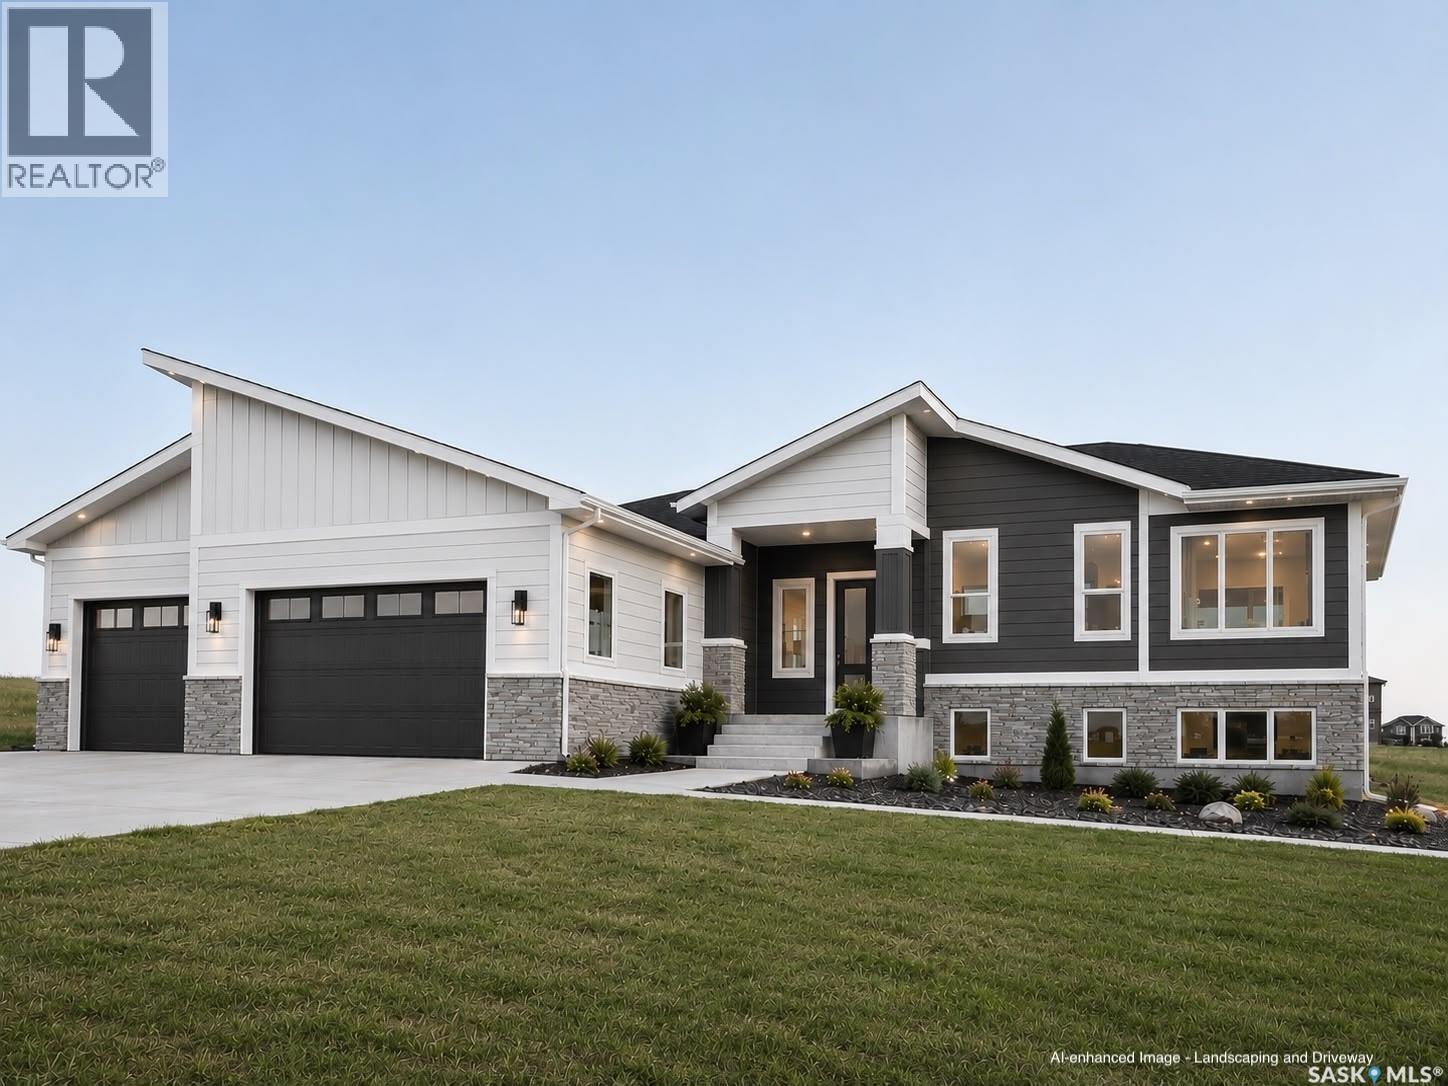
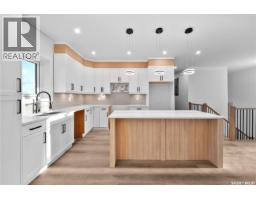
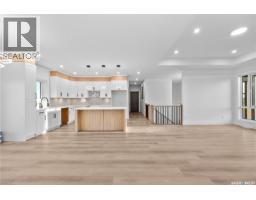
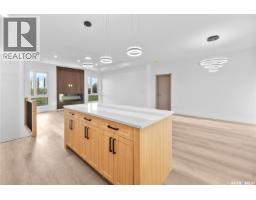
Brand new 3 bed, 2 bath walkout bungalow on a large lot in Elkwood Estates (Dundurn), just south of Saskatoon. Built on an ICF foundation with a triple attached garage, mix of stone and vinyl siding on the exterior, 9' main floor ceilings, tray ceilings and an open layout linking the kitchen, dining and living room with electric fireplace. The kitchen has shaker-style cabinetry, quartz countertops, island and pantry. The spacious primary suite has a tray ceiling, walk-in closet and ensuite with double sinks, soaker tub and custom tiled shower with glass door. Two additional bedrooms add to the main level living space with a 4pc Bathroom and Laundry. Solid core interior doors throughout, mudroom entry from the garage and a covered deck off the dining area. As an added bonus, the buyer will receive a $5,000 APPLIANCE CREDIT, allowing you to select appliances that suit your own style and needs. Construction includes triple-pane low-E windows, high-efficiency furnace, HRV, tankless water heater and 200 amp service. The undeveloped walkout basement has 9' ceilings with great potential for future development. Garage has an in-floor drain pit with sump pump and gas rough-in for a future heater. Exterior features like landscaping and driveway are AI-enhanced. Still under construction with possession expected in under 8 weeks. Interior photos are from a similar home built by the same builder and are for reference only; actual finishes may vary. (id:56426)
Harkaran Sidhu
Listed by eXp Realty
What could the payment be?
Illustrative estimate using the rate you enter, not a lender quote or approval. Mortgage payment only: property taxes, condo fees, insurance and closing costs are additional. Canadian semi-annual compounding; any mortgage-insurance premium is financed.
Property location
Large green pin: this home · Small dots: nearby listings. Select a pin to view a home.
Ask about this property
Send a question, request a private showing, or ask for a price opinion.

More homes near this price
More homes load as you reach this section.