
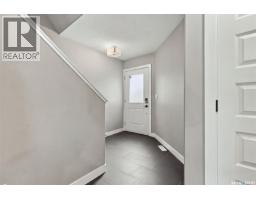
155 Dagnone LANE, Saskatoon, Saskatchewan
$615,900
4 bed · 4 bath · 1,472 sq ft
MLS® SK050203
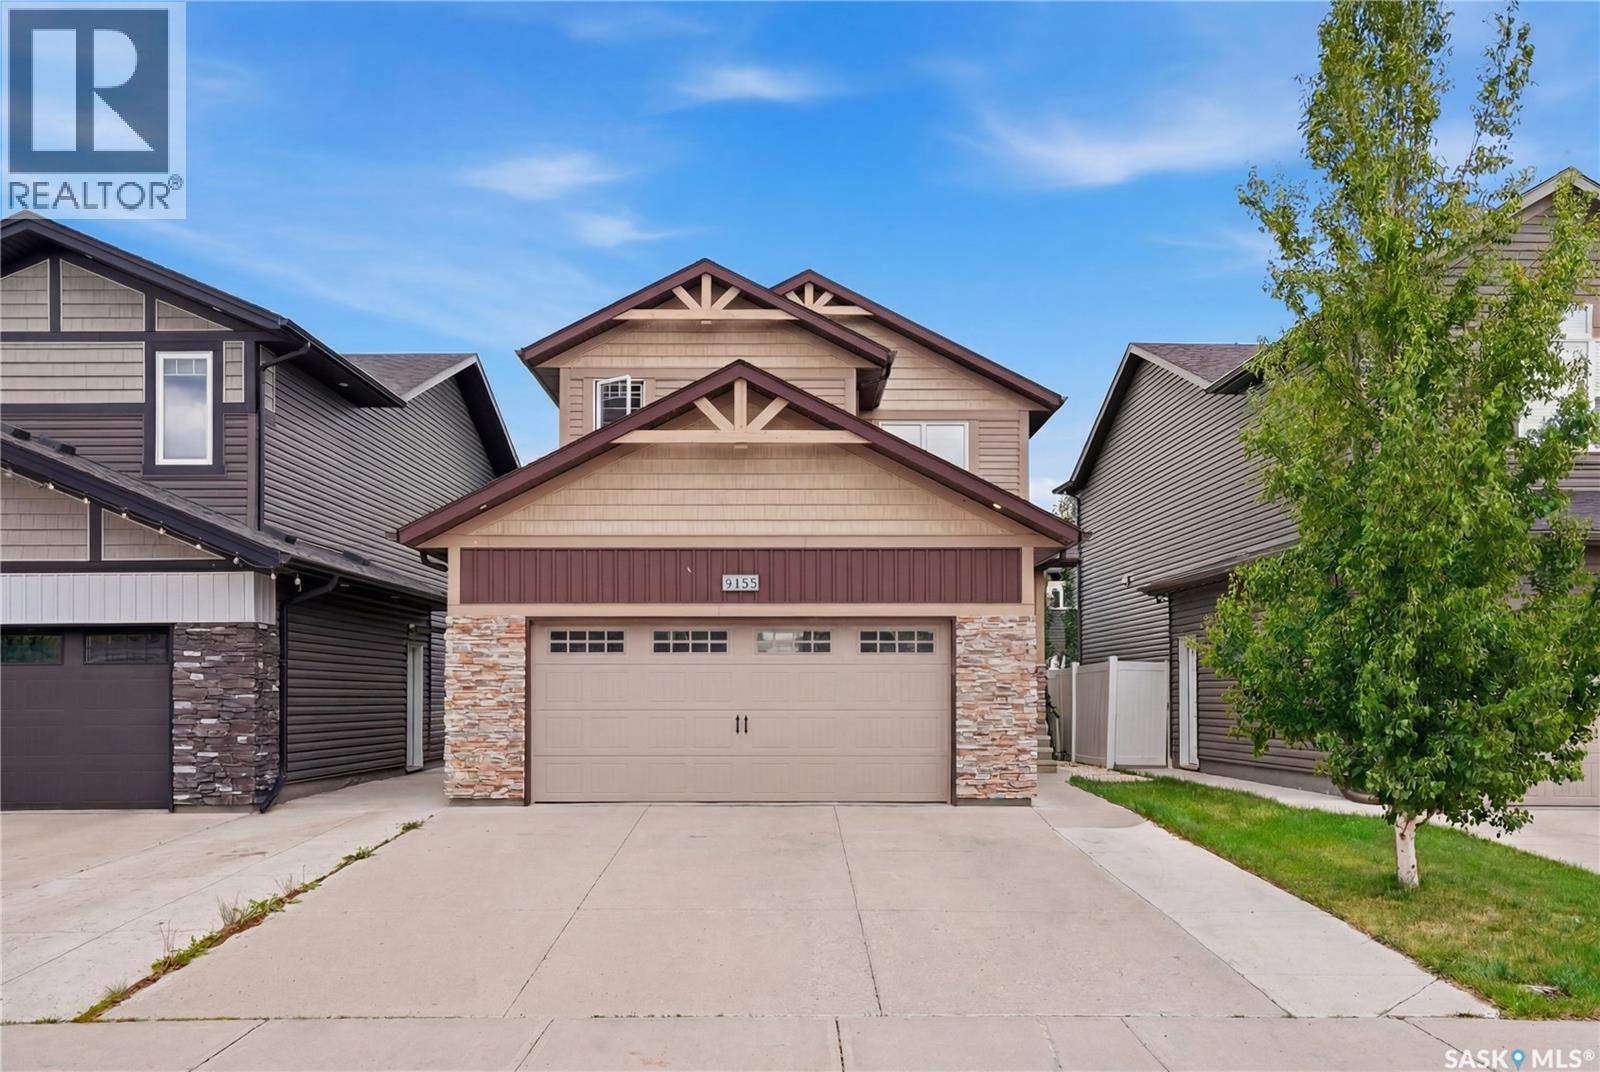
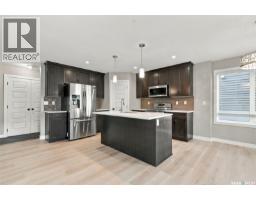
Welcome to this suite home with income-producing basement and practical family living, thoughtfully designed with modern finishes and plenty of space for everyday life. This beautifully finished 1,472 sq. ft. home offers an inviting open-concept main floor with a bright and spacious living area, perfect for relaxing or entertaining. The modern kitchen features quartz countertops, a stylish tile backsplash, ample cabinetry, and plenty of workspace, creating a functional and attractive heart of the home. With 3 bedrooms and 2.5 bathrooms, there is room for the whole family, including a comfortable primary suite complete with its own ensuite. A double attached garage with direct entry provides added convenience, while garden doors off the dining area open onto a beautiful deck overlooking the fully fenced backyard. Underground sprinklers make yard maintenance easy, so you can spend more time enjoying the outdoor space. The basement adds exceptional flexibility and value with a separate-entry 1-bedroom suite, finished with modern touches and its own comfortable living space. Whether you're looking to generate rental income, accommodate extended family, or provide a private space for guests, this suite offers plenty of possibilities. Located in the desirable community of Brighton, you'll enjoy easy access to an impressive variety of amenities, including restaurants, coffee shops, parks, walking trails, shopping, and everyday conveniences. With its modern finishes, functional family layout, attached garage, fantastic backyard, and income-producing suite, this home offers an excellent combination of comfort and opportunity. Contact your favourite REALTOR® today to arrange your private viewing and see all that this Brighton home has to offer! (id:56426)
Brad Hyde Realty Prof. Corp.
Listed by Boyes Group Realty Inc.
What could the payment be?
Illustrative estimate using the rate you enter, not a lender quote or approval. Mortgage payment only: property taxes, condo fees, insurance and closing costs are additional. Canadian semi-annual compounding; any mortgage-insurance premium is financed.
Property location
Large green pin: this home · Small dots: nearby listings. Select a pin to view a home.
Ask about this property
Send a question, request a private showing, or ask for a price opinion.

More homes near this price
More homes load as you reach this section.