
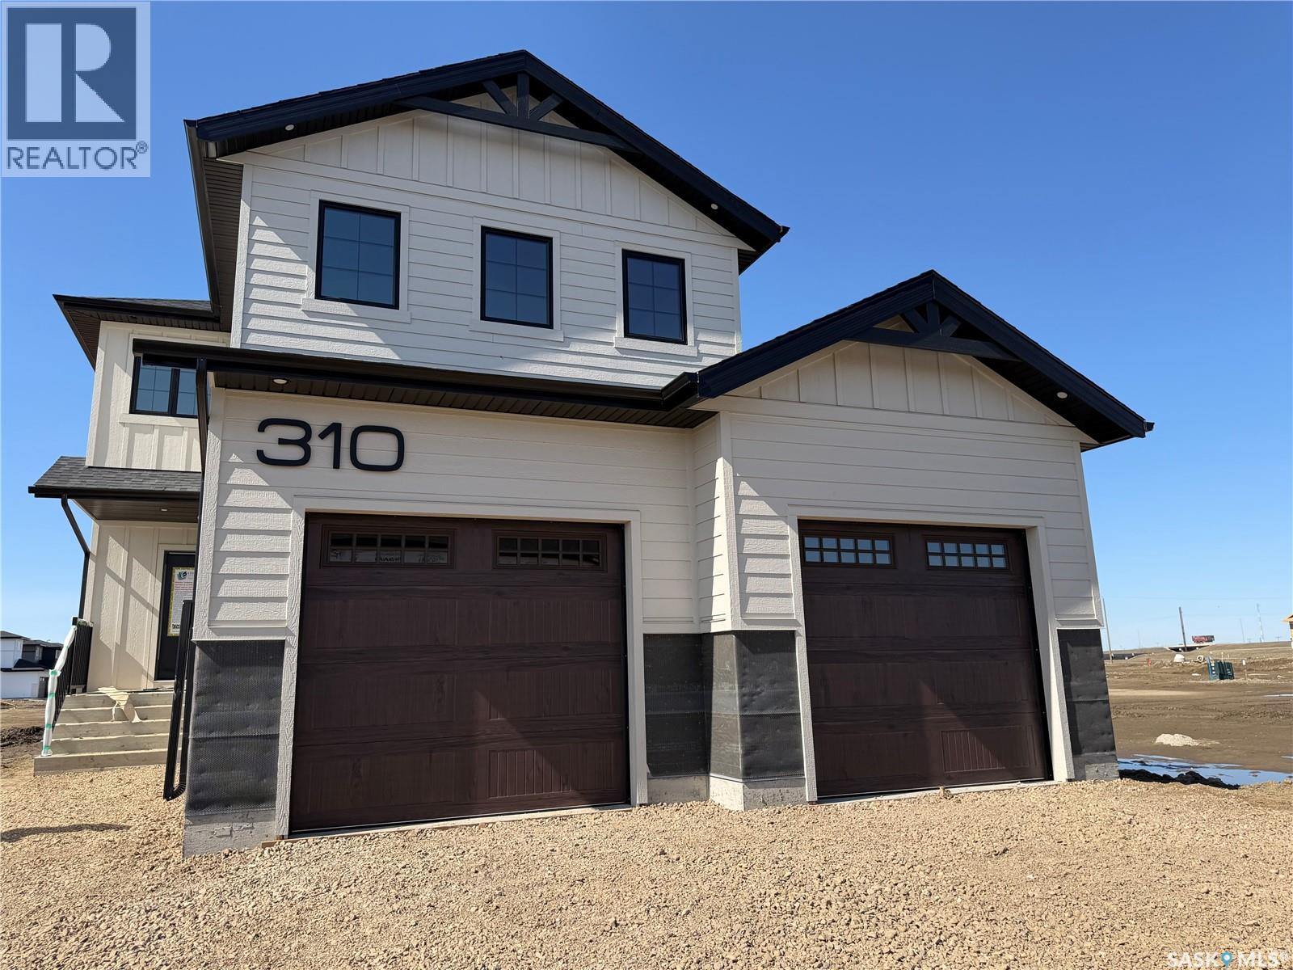
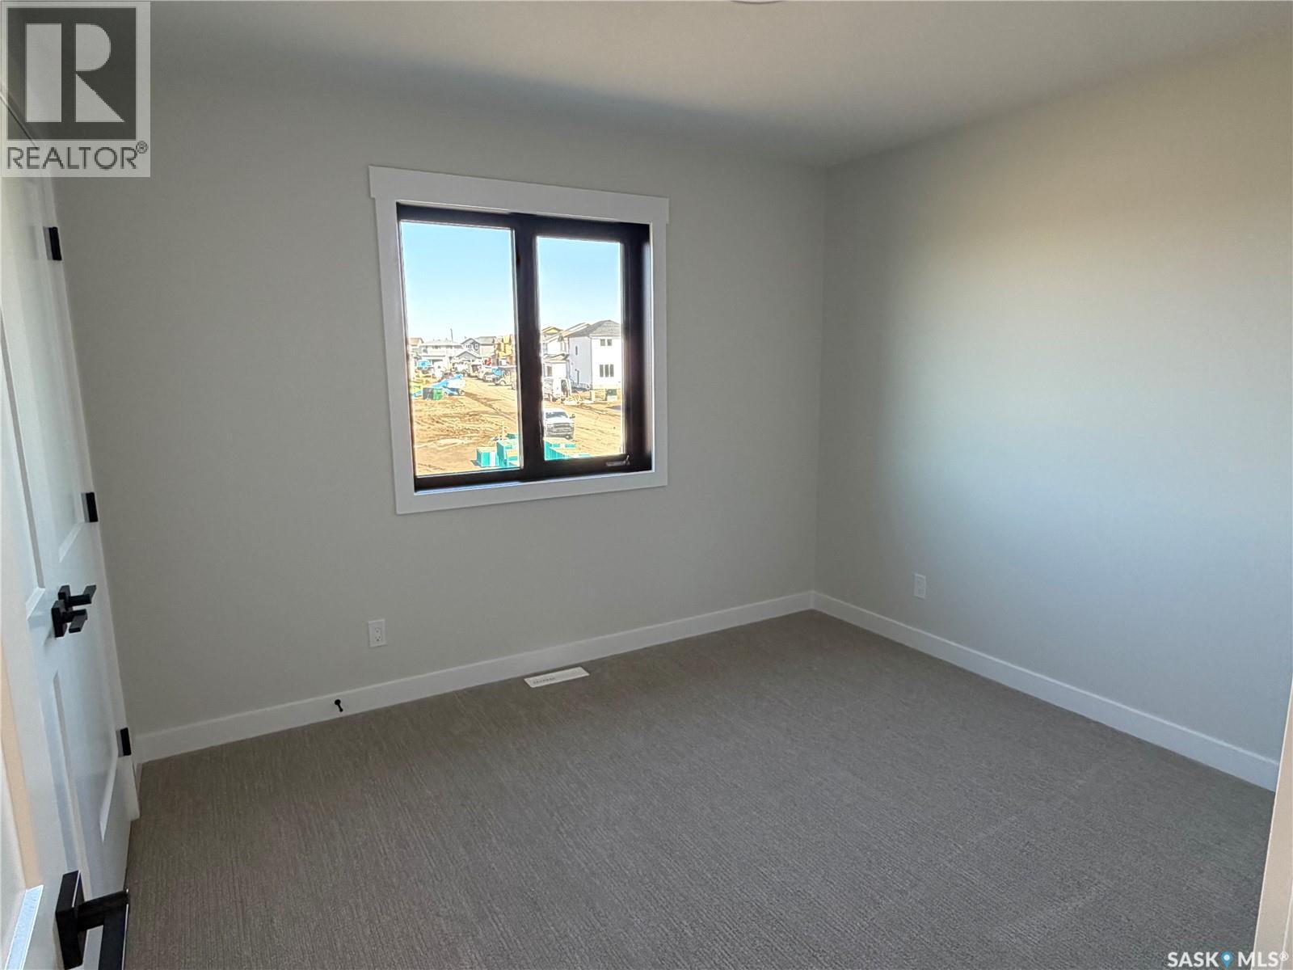
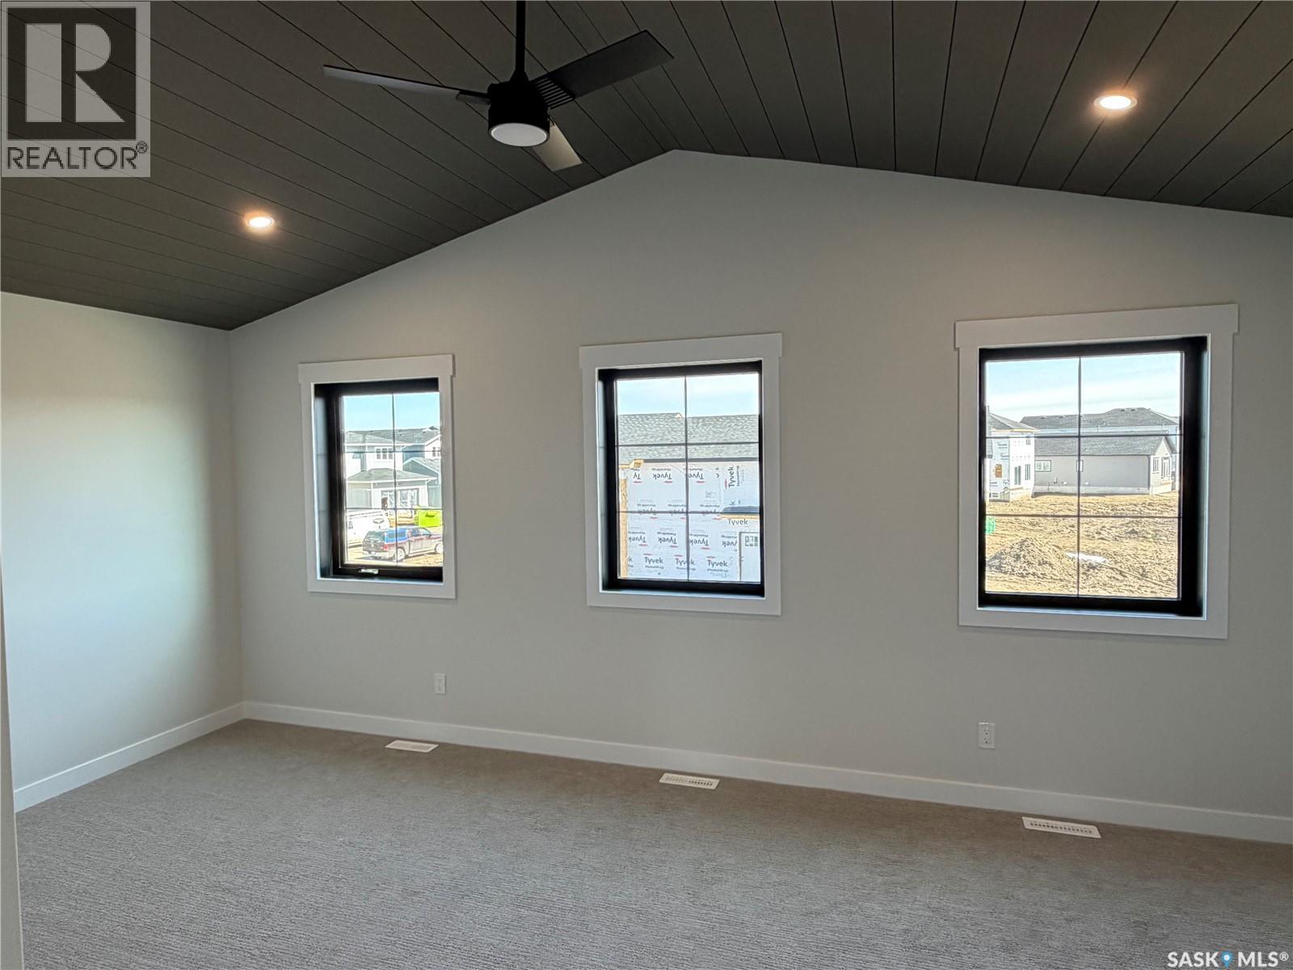
310 Traeger MANOR, Saskatoon, Saskatchewan
$939,900
3 bed · 3 bath · 2,341 sq ft
MLS® SK050131
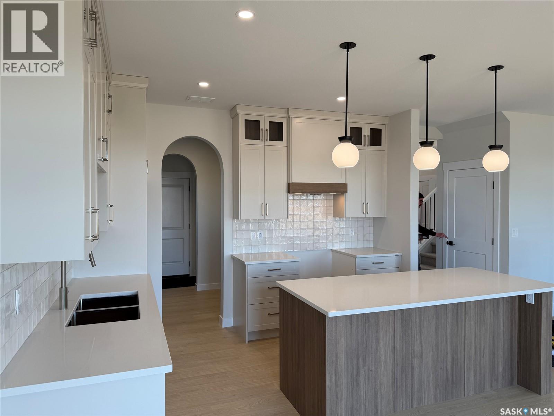
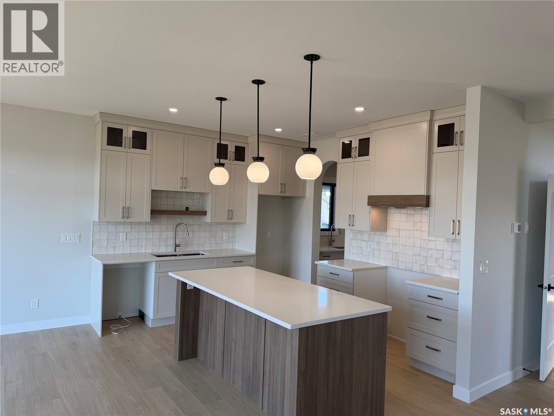
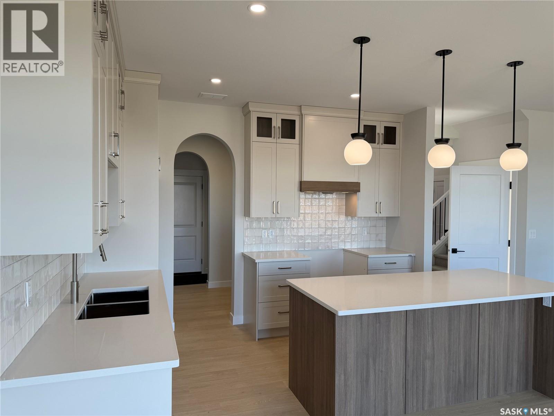
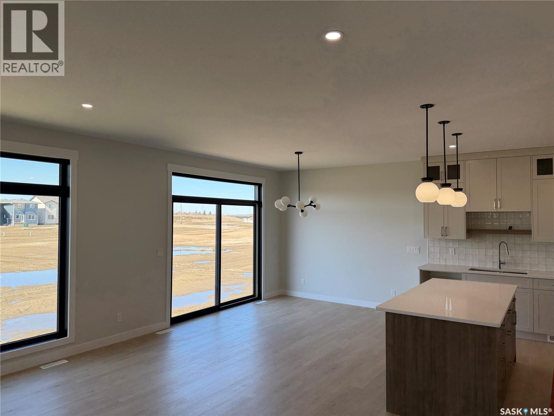
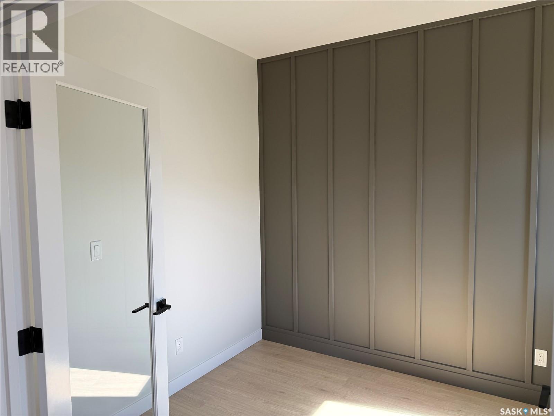
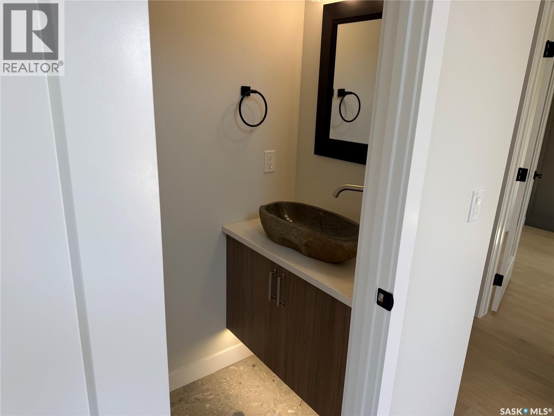
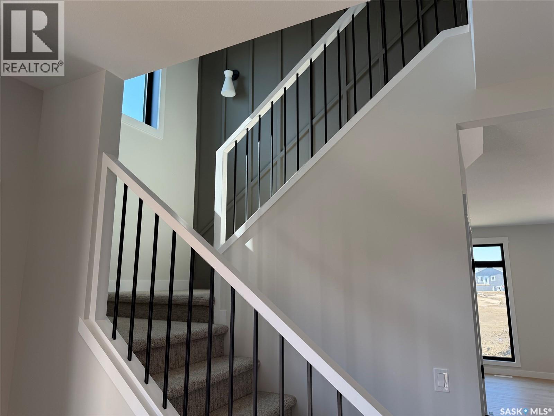
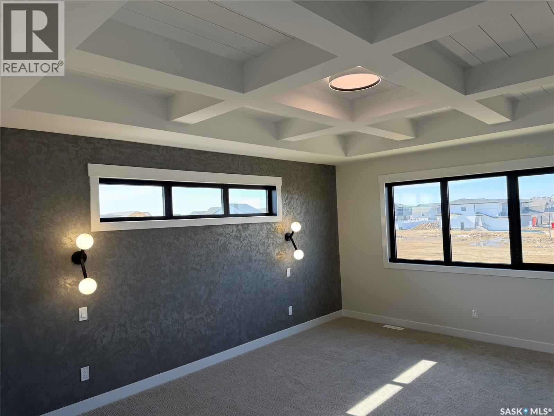
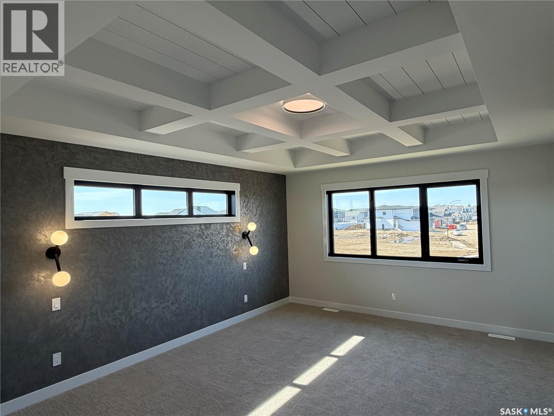
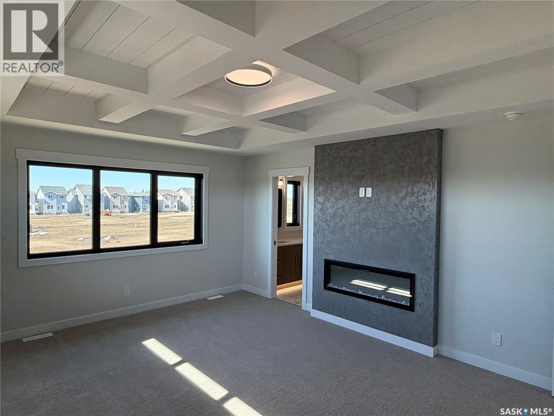
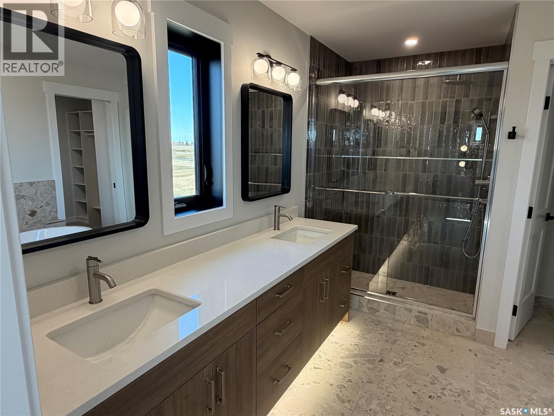
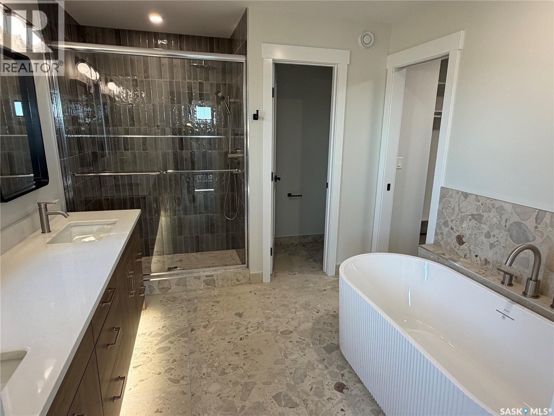
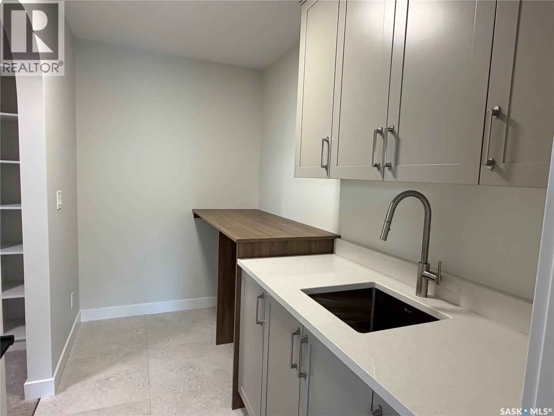
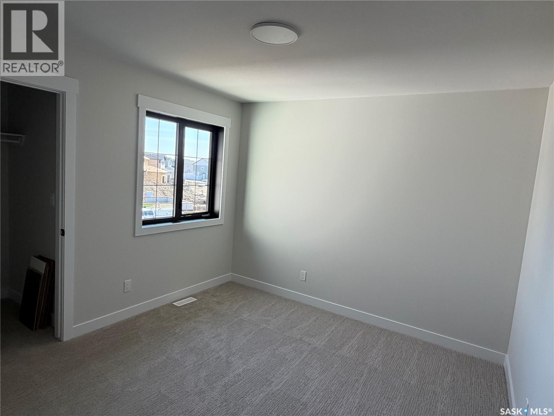
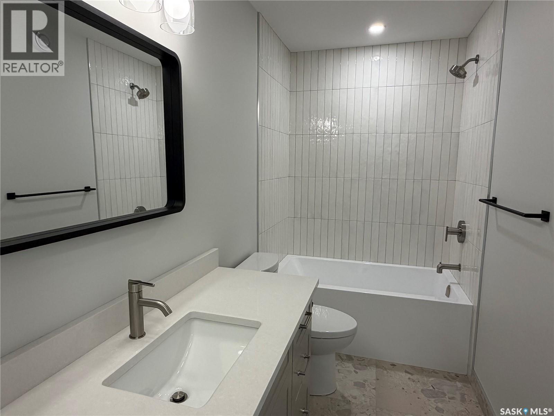
Welcome to Edgewater Homes Richmond model, this 2,341 sq ft two-storey is designed with style & function throughout. Features an oversized insulated garage, mudroom with walk-through pantry & prep sink, designer kitchen with quartz countertops & large island, bright great room with oversized patio doors & fireplace, plus a front office/flex space. Upstairs offers a spacious primary suite with tiled shower, standalone tub, walk-through closet to laundry, 2 additional bedrooms, bonus room & 4-pc bath. The bonus room has a door and a closet so this could also be a 4th bedroom. Saskatchewan New Home Warranty. PST & GST included with rebate to builde (id:56426)
Jamie Tait
Listed by Realty Executives Saskatoon
The trademarks REALTOR®, REALTORS®, and the REALTOR® logo are controlled by The Canadian Real Estate Association (CREA) and identify real estate professionals who are members of CREA. The trademarks MLS®, Multiple Listing Service® and the associated logos are owned by CREA and identify the quality of services provided by real estate professionals who are members of CREA.
Ask about this property
Send a question, request a private showing, or ask for a price opinion.

Similar Listings
-
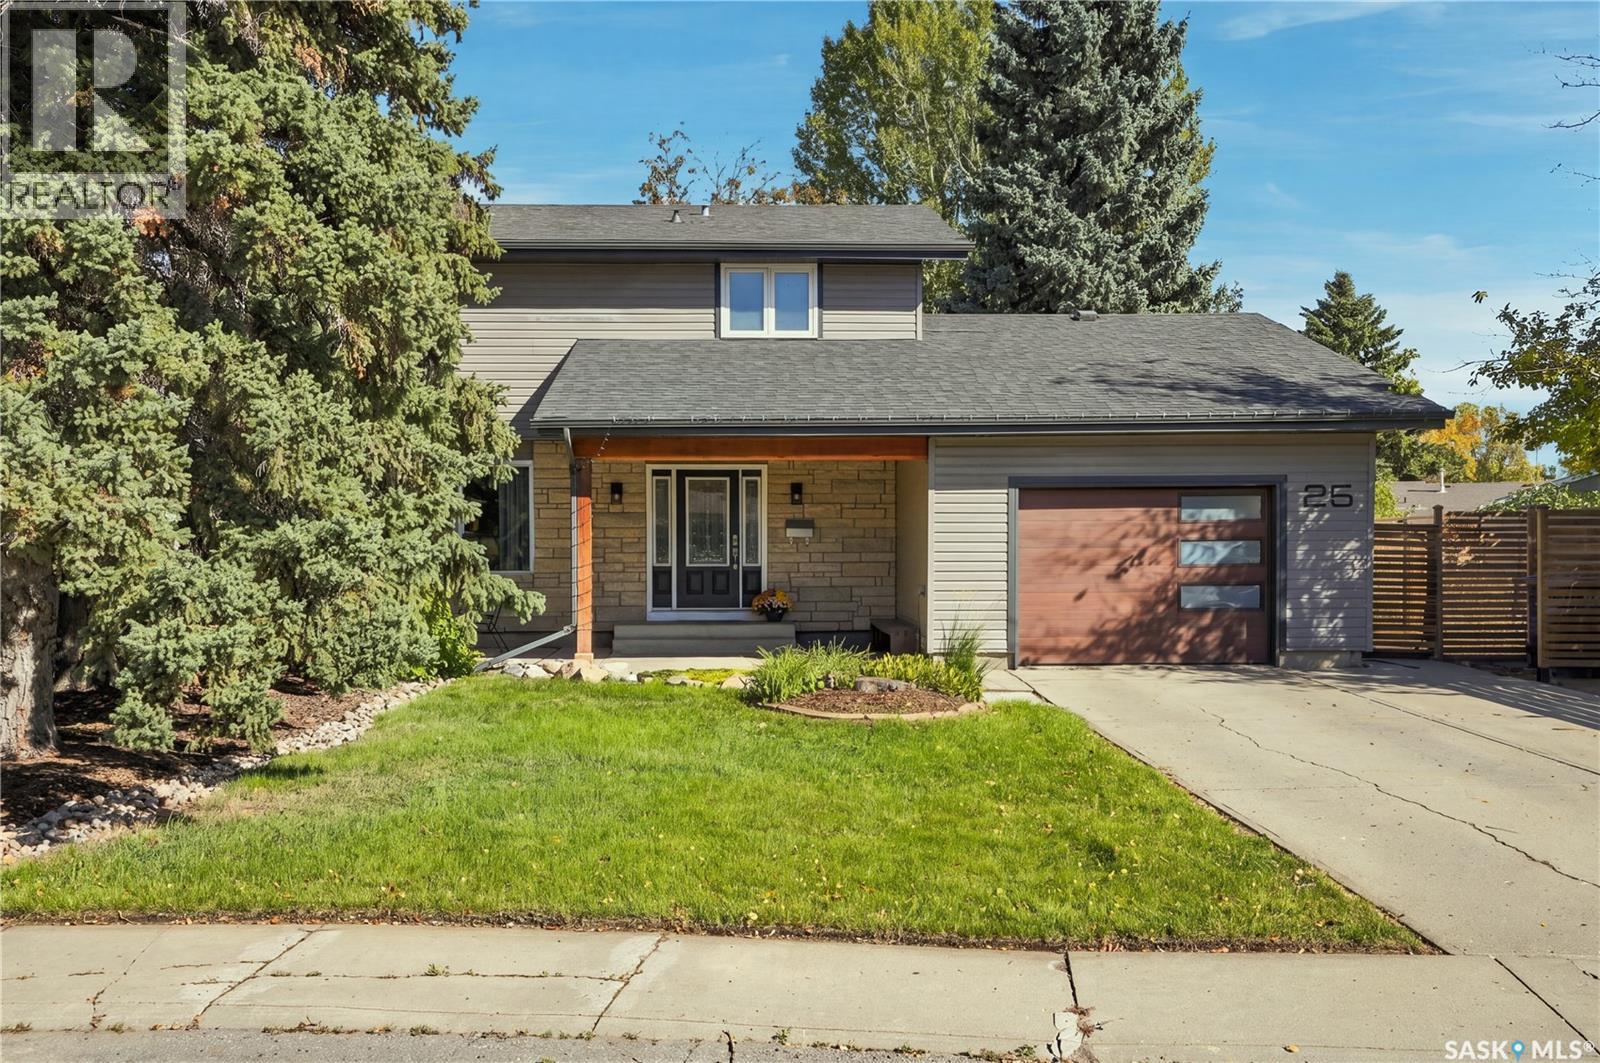
$529,900
25 Balsam PLACE, Saskatoon, Saskatchewan
5 bed · 4 bath · 1,880 sq ft
MLS® SK050454
Listed by Coldwell Banker Signature
View on REALTOR.ca -
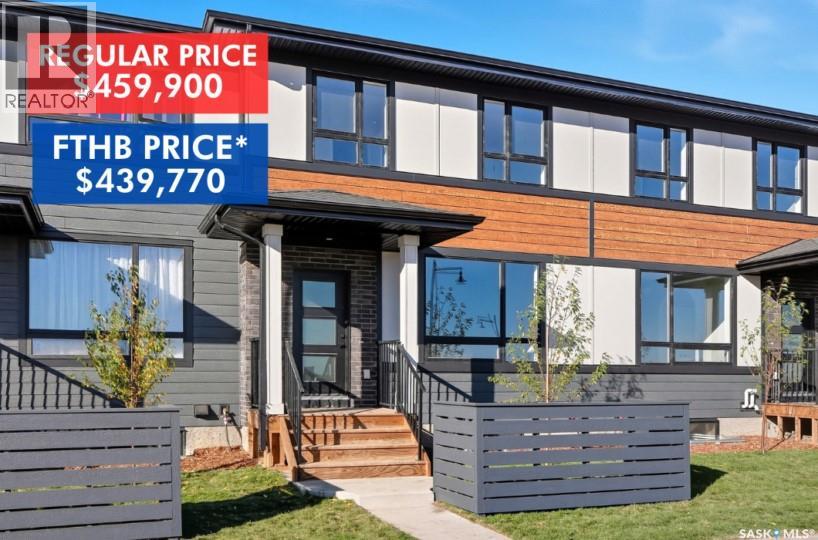
$459,900
22 Taskamanwa TERRACE, Saskatoon, Saskatchewan
3 bed · 3 bath · 1,464 sq ft
MLS® SK050549
Listed by Coldwell Banker Signature
View on REALTOR.ca -
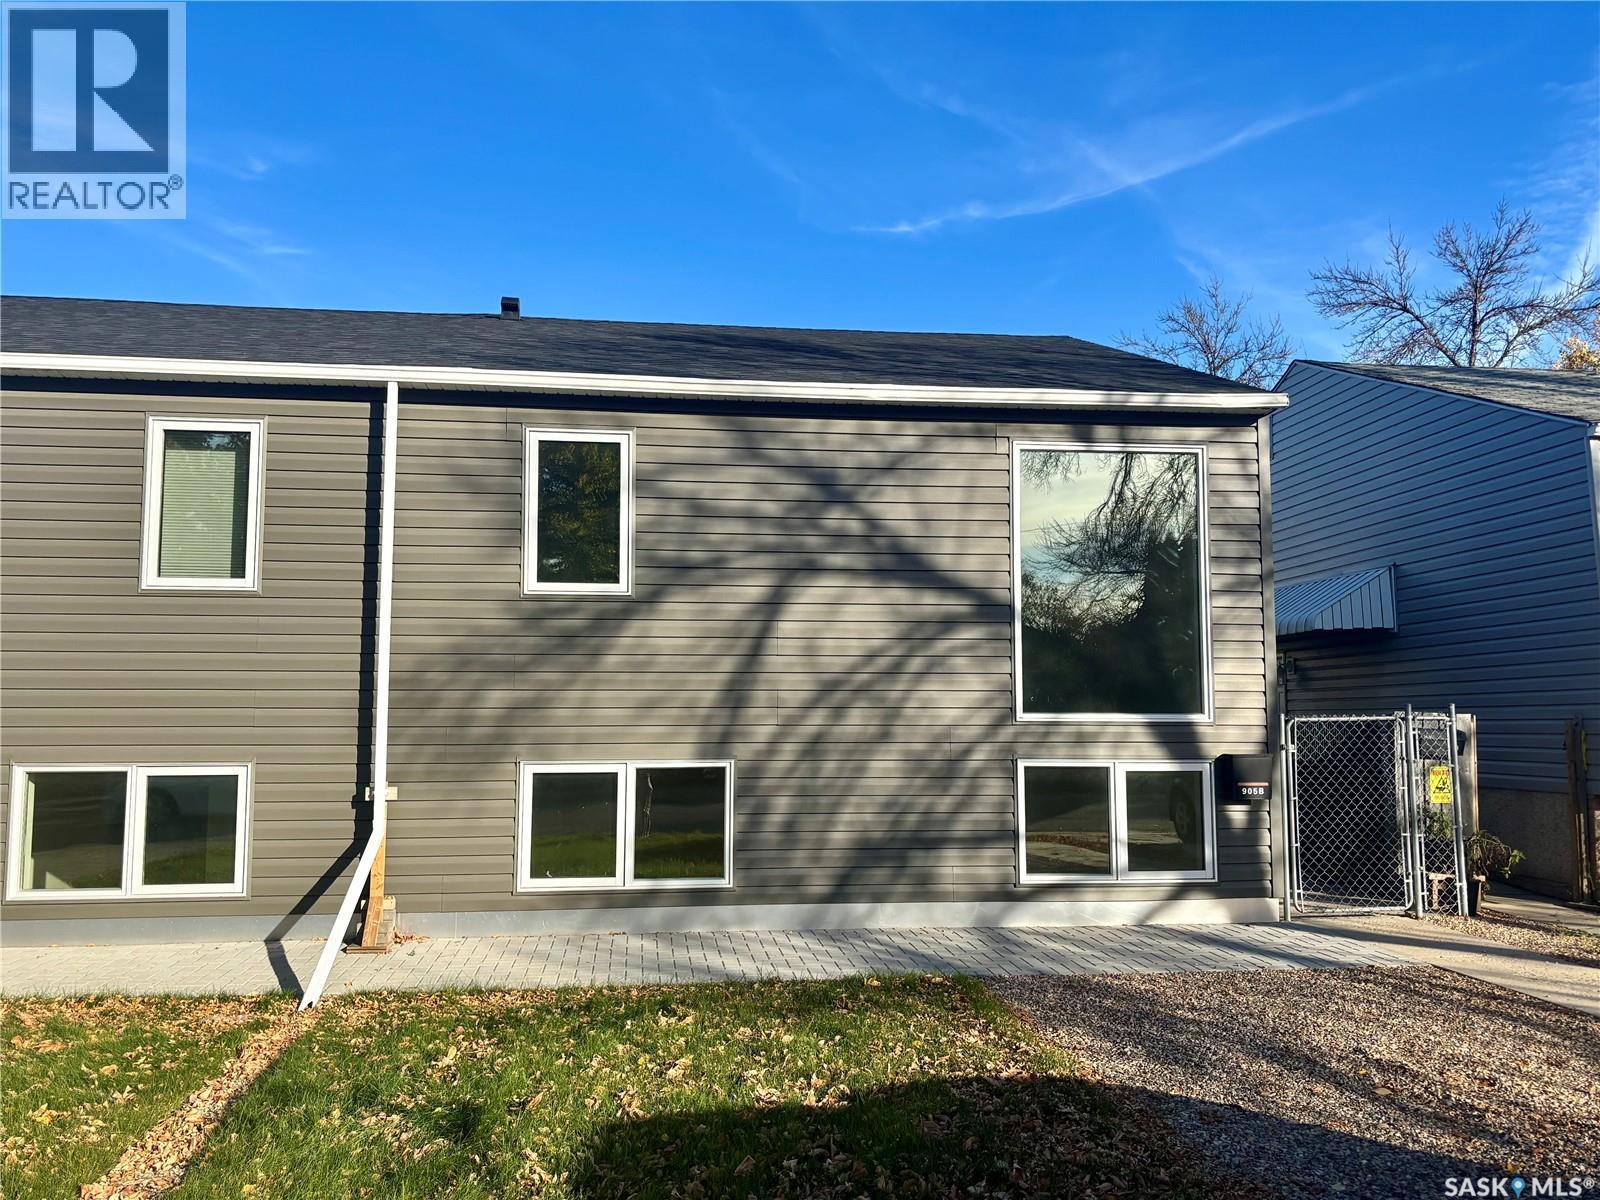
$379,500
905B Argyle AVENUE, Saskatoon, Saskatchewan
3 bed · 2 bath · 687 sq ft
MLS® SK050674
Listed by Boyes Group Realty Inc.
View on REALTOR.ca
The trademarks REALTOR®, REALTORS®, and the REALTOR® logo are controlled by The Canadian Real Estate Association (CREA) and identify real estate professionals who are members of CREA. The trademarks MLS®, Multiple Listing Service® and the associated logos are owned by CREA and identify the quality of services provided by real estate professionals who are members of CREA.