
5 Marquis CRESCENT N, Yorkton, Saskatchewan
$475,300
4 bed · 3 bath · 2,050 sq ft
MLS® SK050130
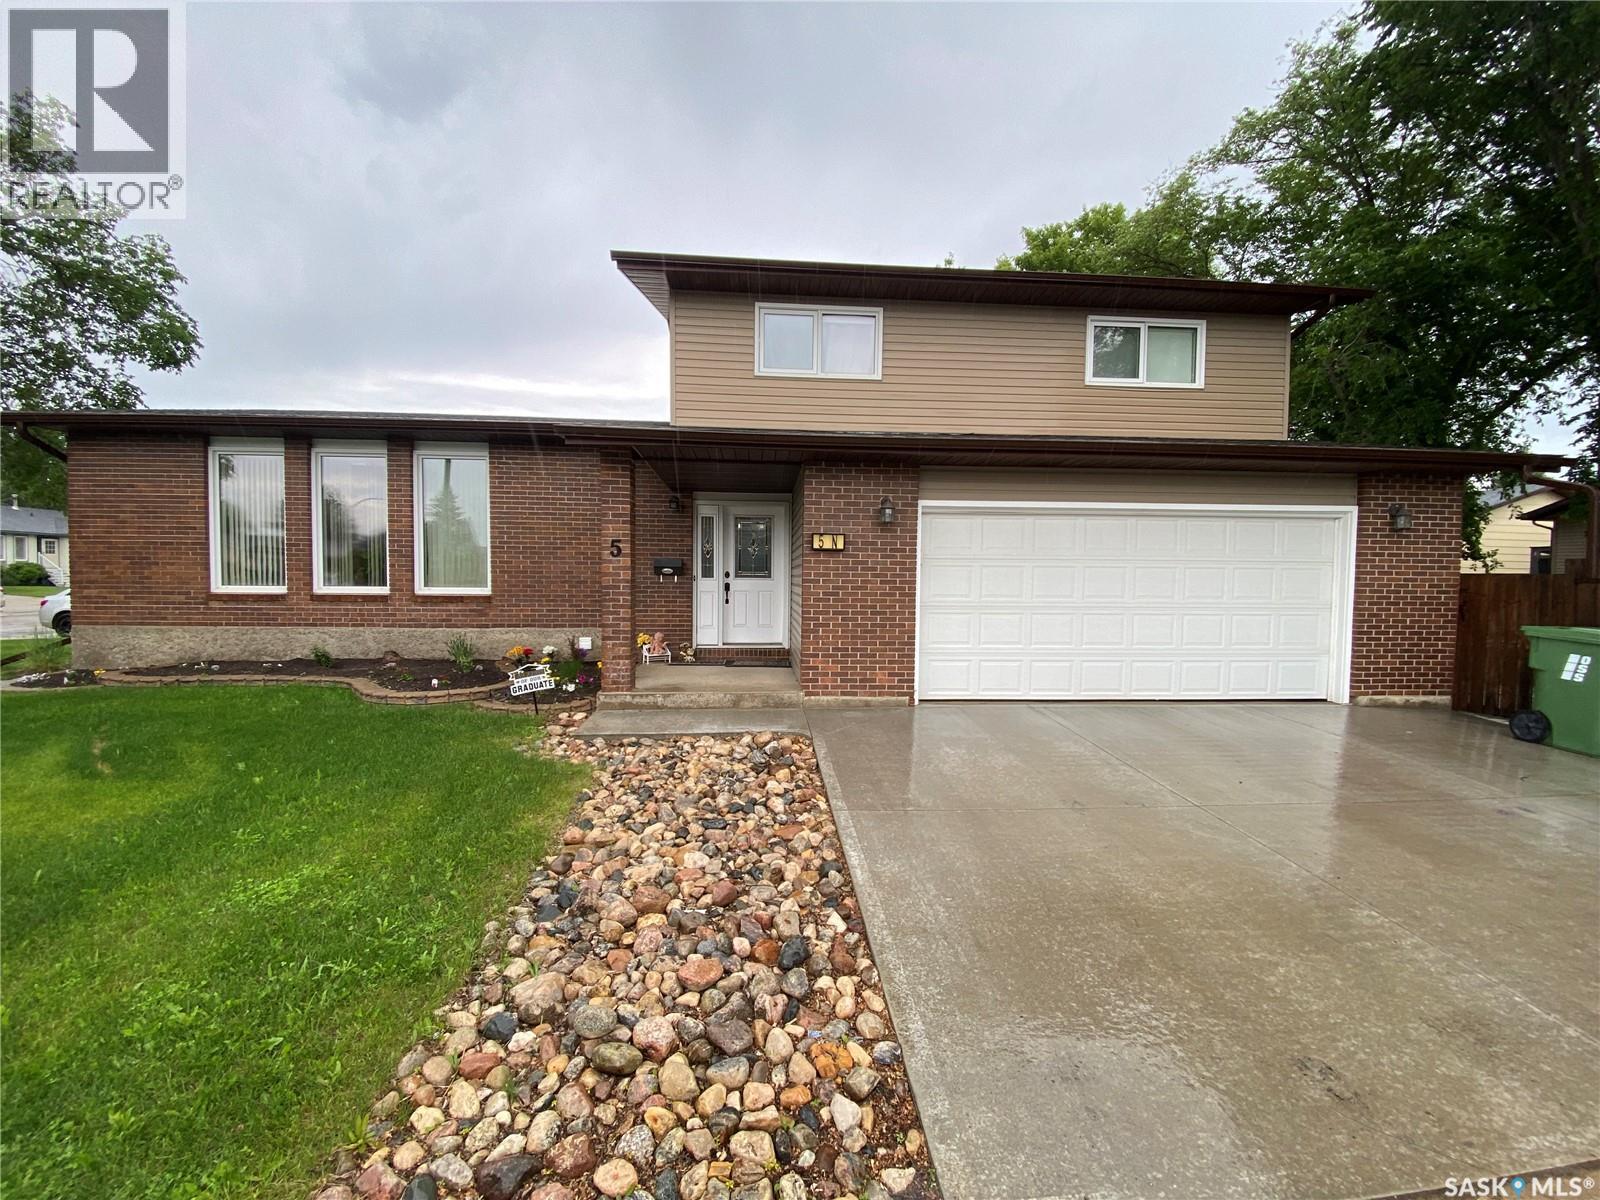
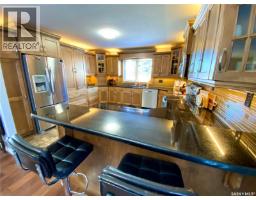
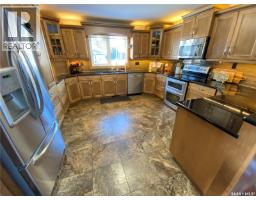
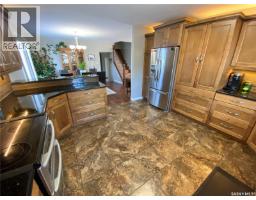
5 Marquis Cres N is ready for your family to enjoy. This immaculate home features over 2000 sq ft on 3 levels along with a finished basement to enjoy. As you enter the home, the large foyer greets you with multiple closets for coats and boots along with direct access to your 24’ x 22’ insulated garage. The front living room with its large windows facing south lets the natural light flow into the home. The kitchen is beautiful with an abundance of granite countertops and cabinet space along with a sit-up island. The dining adjoins the kitchen and allows for large family gatherings. Down a couple of steps, you will find a 2-piece washroom along with your laundry pair. Access to your fully fenced backyard oasis which contains concrete block stones, firepit area, raised stone flower beds and a beautiful deck area along with gas BBQ hookup. Back inside there is also a large additional family room complete with natural gas fireplace and also access to your backyard. Upstairs there are 4 bedrooms with the primary allowing for king-size furniture. A 4-piece washroom amongst the bedrooms completes this floor. Heading downstairs to the basement, the large rec room area complete with a wet bar and 4-piece washroom makes this an excellent space to hold large gatherings and setup your games tables or home theatre system. Additional large storage/play area for the kids with an abundance of storage that will manage all your extras to be stowed nicely. Situated in Silver Heights with a short walk to the elementary schools. Hospital and spray park area. Outside there is additional concrete parking pad for the boat, RV, or extra vehicles. This pristine home is what your family has been waiting for. Make it yours today! (id:56426)
Darren Balaberda
Listed by RE/MAX Blue Chip Realty
What could the payment be?
Illustrative estimate using the rate you enter, not a lender quote or approval. Mortgage payment only: property taxes, condo fees, insurance and closing costs are additional. Canadian semi-annual compounding; any mortgage-insurance premium is financed.
Property location
Large green pin: this home · Small dots: nearby listings. Select a pin to view a home.
Ask about this property
Send a question, request a private showing, or ask for a price opinion.

More homes near this price
More homes load as you reach this section.