
3083 Dumont WAY, Regina, Saskatchewan
$698,485
6 bed · 4 bath · 1,777 sq ft
MLS® SK049824
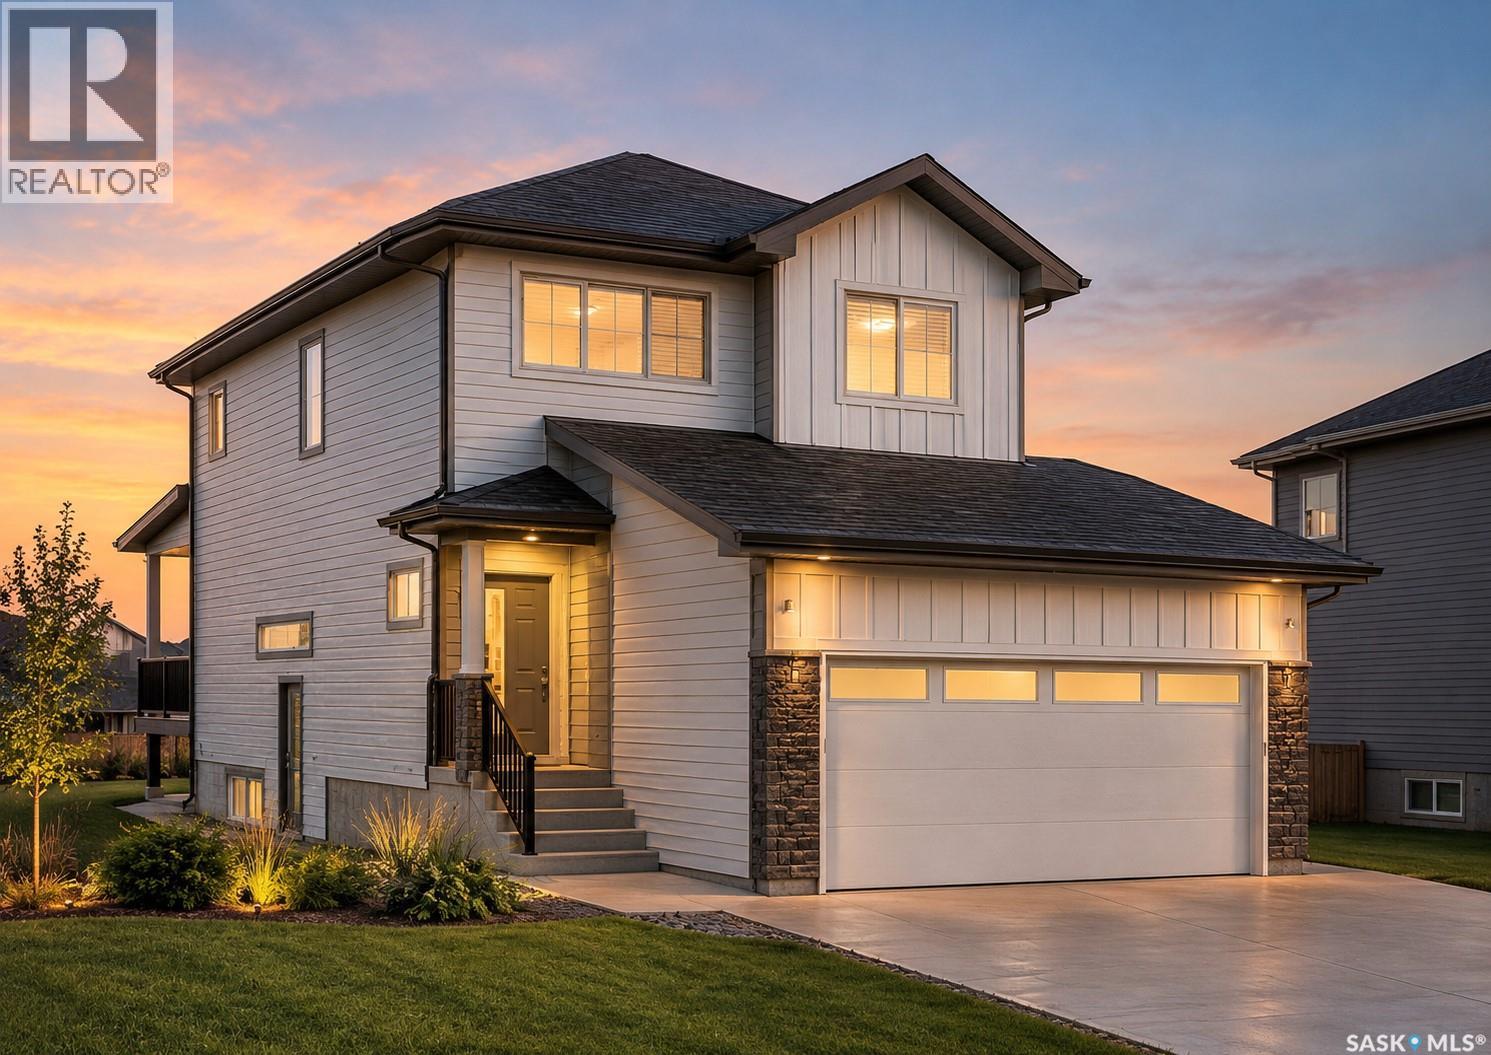
Welcome to 3083 Dumont Way, a spacious detached home located in The Towns of Regina! This thoughtfully designed home offers generous living space and a versatile layout, making it ideal for families of all sizes. The main floor features a comfortable living room, dining area, well-appointed kitchen, a primary bedroom, additional bedroom, and a 3-piece bathroom. Upstairs, you'll find two additional bedrooms, a bonus room, a 4-piece common bathroom, and a spacious primary bedroom complete with its own 4-piece ensuite and convenient laundry. The fully developed basement adds even more flexibility with a second kitchen, living room, two additional bedrooms, and a 4-piece bathroom—perfect for extended family, guests, or additional living space. With a total of 5 bedrooms and 4 bathrooms, there is plenty of room to accommodate everyone comfortably. The property also features a double attached garage and a functional layout designed for everyday living. Located in a growing Regina community, this home offers space, comfort, and versatility in one inviting package. Please note: "All imagery consists of architectural 3D conceptual renderings generated with AI assistance as property is still under construction. Final construction features, materials, and colors may vary from the digital artistic depictions." (id:56426)
Sean Kundra
Listed by W Real Estate Inc.
What could the payment be?
Illustrative estimate using the rate you enter, not a lender quote or approval. Mortgage payment only: property taxes, condo fees, insurance and closing costs are additional. Canadian semi-annual compounding; any mortgage-insurance premium is financed.
Property location
Large green pin: this home · Small dots: nearby listings. Select a pin to view a home.
Ask about this property
Send a question, request a private showing, or ask for a price opinion.

More homes near this price
More homes load as you reach this section.