
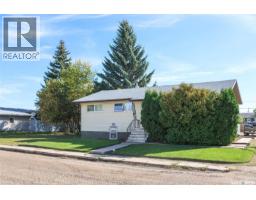
102 4th AVENUE E, Blaine Lake, Saskatchewan
$219,000
4 bed · 2 bath · 1,040 sq ft
MLS® SK049751
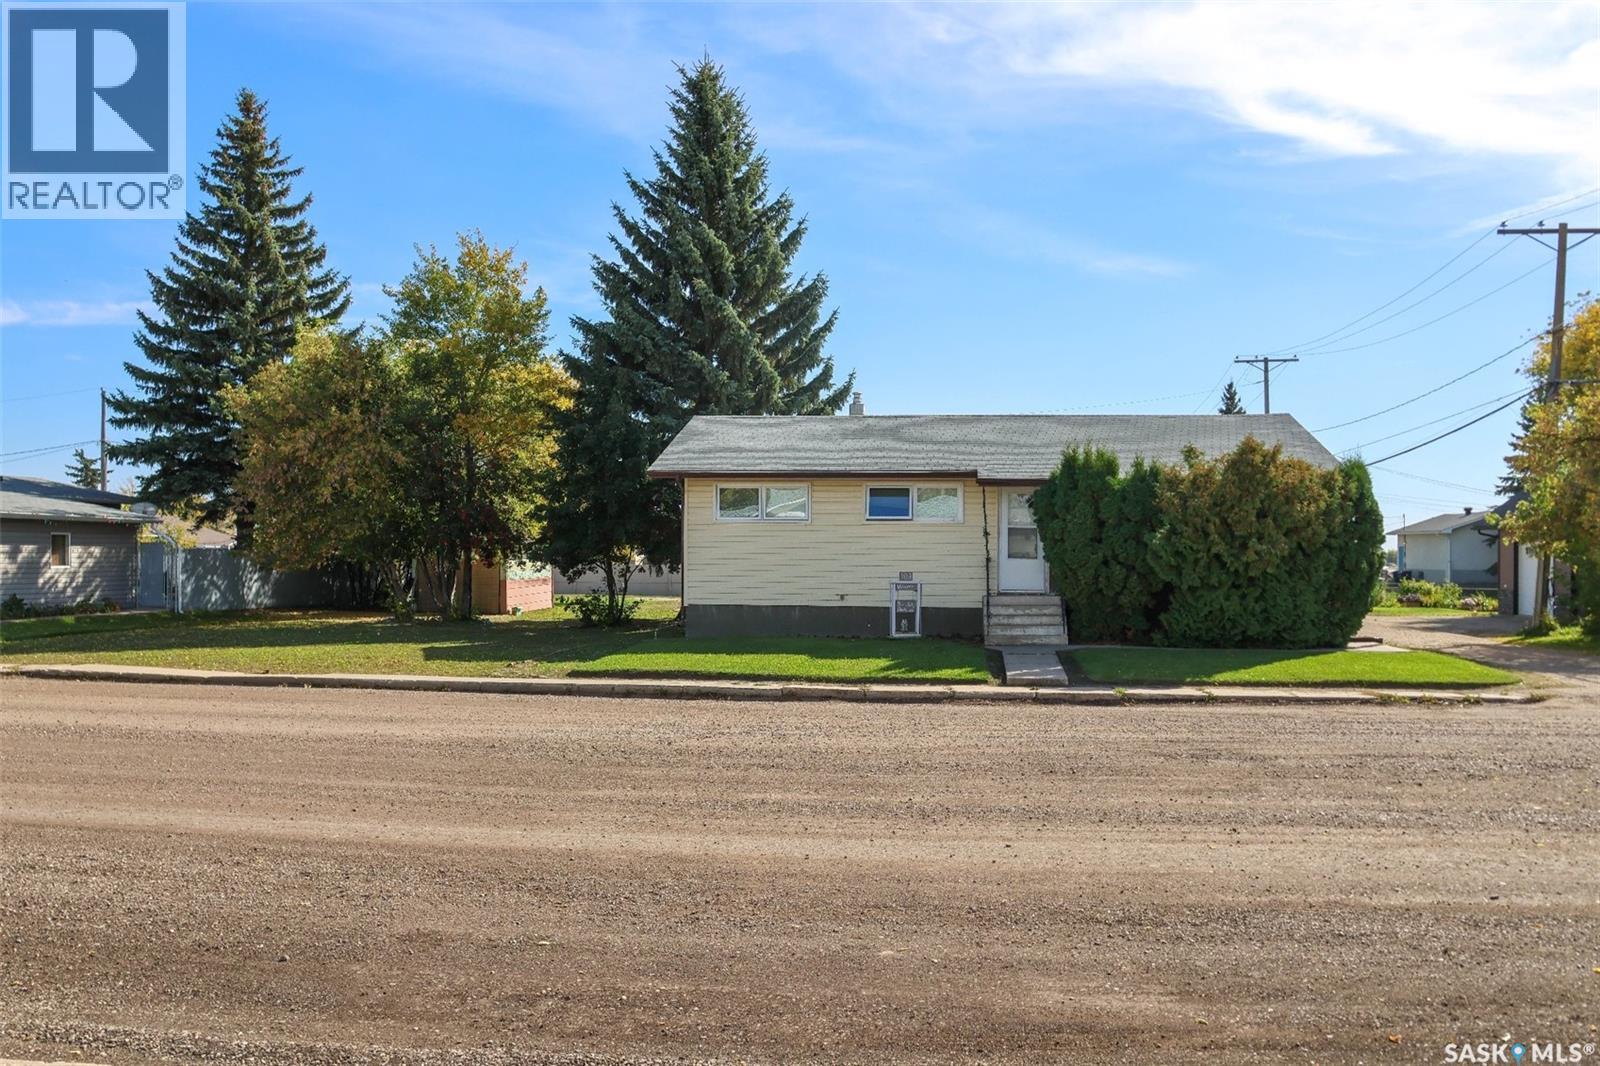
Welcome to 102 4th Ave E in Blaine Lake! This property sits on a DOUBLE LOT which includes the neighbouring property 104 4 Ave E. This 1,040 sq. ft. one-storey home, built in 1967, offers 3 bedrooms and 1 Bathroom upstairs with a 4th bedroom and additional bathroom in the basement. The property also features a large 720 sq. ft. 30x24 detached heated garage, a 272 sq. ft. deck, and a 30’x11’ concrete patio off of the garage. Each lot is approximately 6,250 sq. ft. (50x125) for a total 12,500 (100x125) giving you a generous amount of outdoor space and flexibility that’s hard to find. The garage has 200 AMP power with 100 AMP split from garage to the home giving plenty of room for vehicles, a workshop, electric vehicle charging and enough power for all your other tools and toys. There’s also a, perfect deck for enjoying your morning coffee or relaxing outside. Well maintained, move-in ready, and offering more space than meets the eye, this is a great opportunity to settle into this welcoming small-town community while having plenty of room to make the property your own. Contact your favourite REALTOR® to learn more or book your private showing today! (id:56426)
Preston Humphrey
Listed by RE/MAX Saskatoon
What could the payment be?
Illustrative estimate using the rate you enter, not a lender quote or approval. Mortgage payment only: property taxes, condo fees, insurance and closing costs are additional. Canadian semi-annual compounding; any mortgage-insurance premium is financed.
Property location
Large green pin: this home · Small dots: nearby listings. Select a pin to view a home.
Ask about this property
Send a question, request a private showing, or ask for a price opinion.

More homes near this price
More homes load as you reach this section.