
313 Rankin ROAD, Churchbridge, Saskatchewan
$334,400
6 bed · 4 bath · 3,082 sq ft
MLS® SK049699
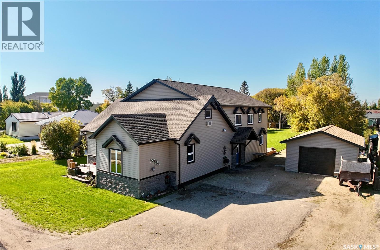
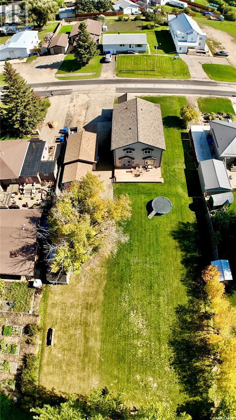
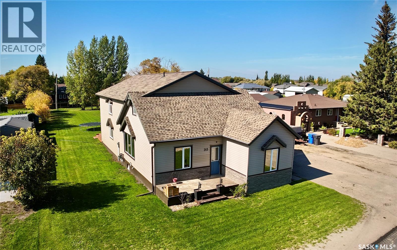
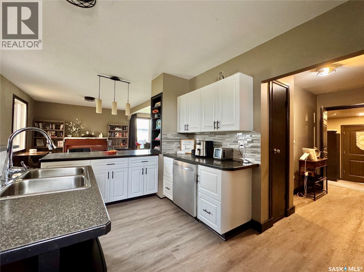
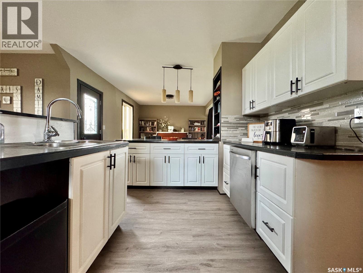
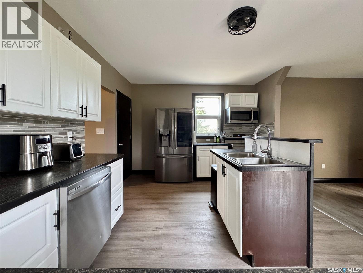
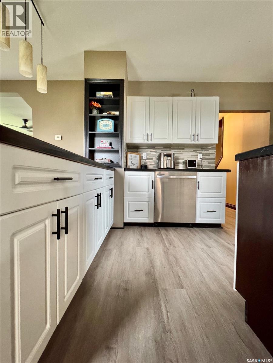
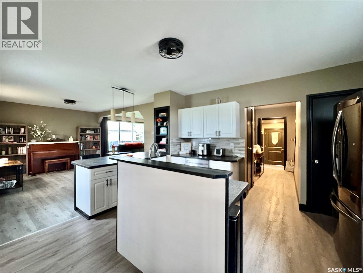
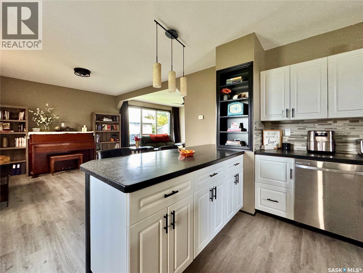
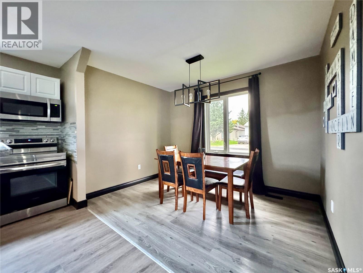
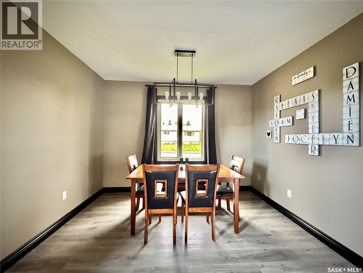
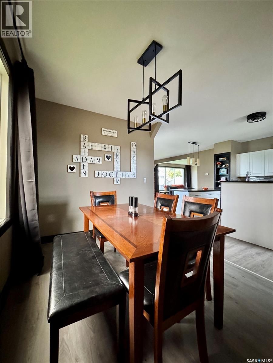
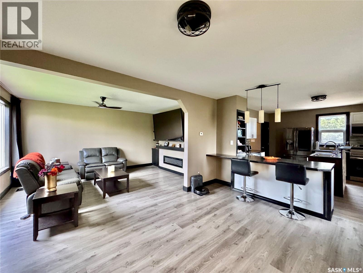
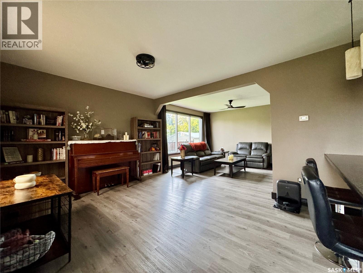
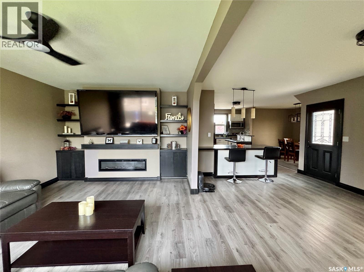
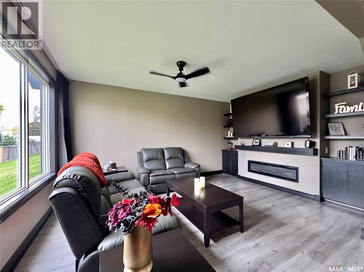
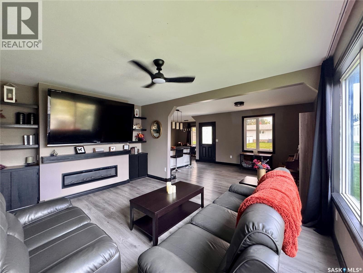
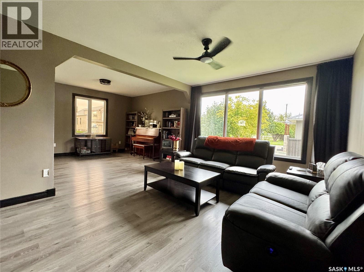
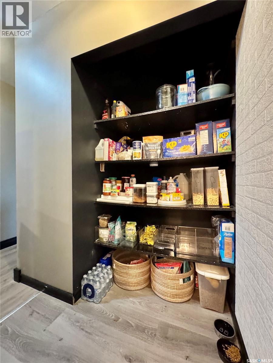
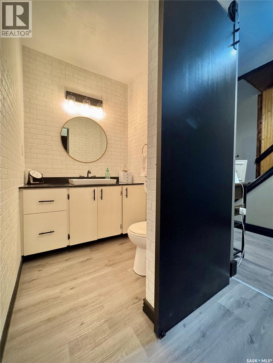
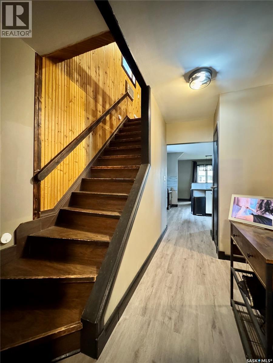
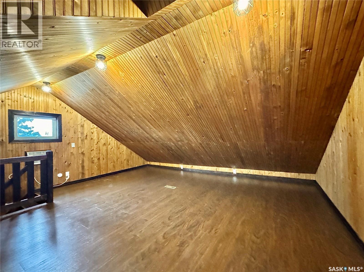
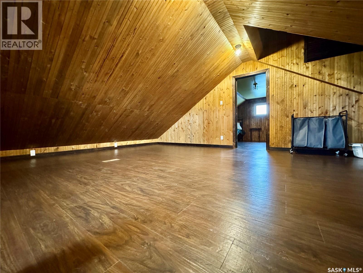
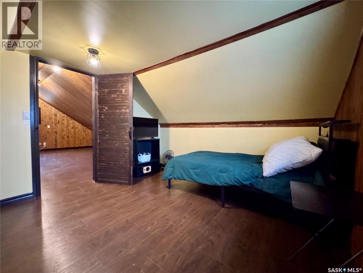
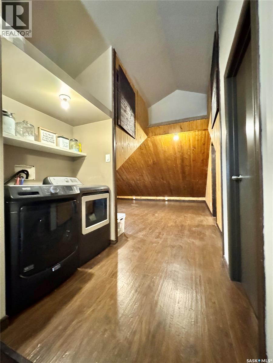
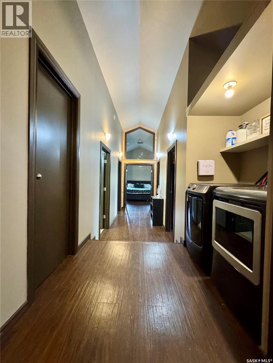
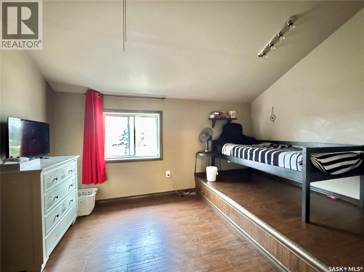
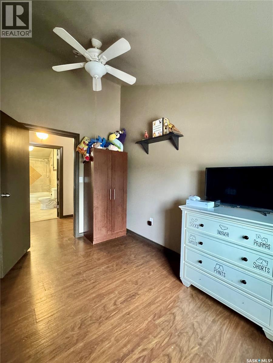
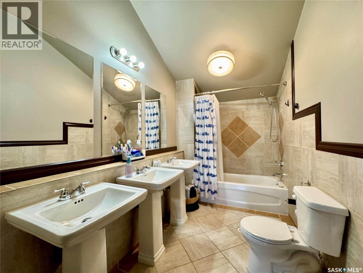
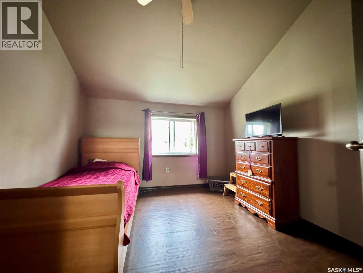
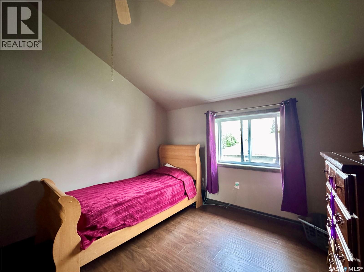
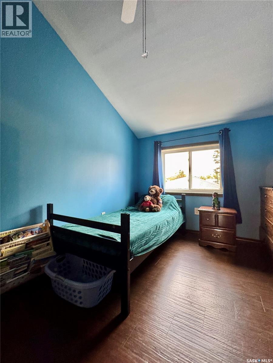
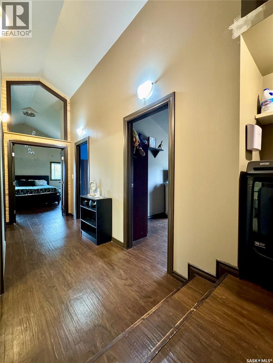
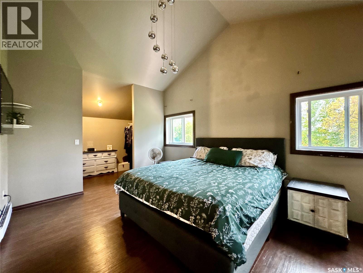
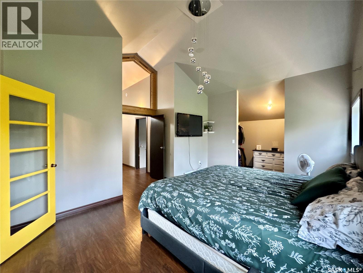
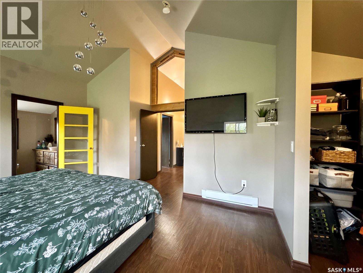
You may have driven past this place a hundred times and wondered, “What does it look like in there?” Well, now’s your chance to find out—and there is A LOT more here than you might expect! With over 3,000 sq. ft., six bedrooms, four bathrooms and a seriously unique layout, this is not your average home. The property is divided into two distinct living spaces. The main home offers five bedrooms and three bathrooms with its own kitchen, living room and laundry. Tucked into the rear of the property is a separate apartment-style suite overlooking the backyard, complete with its own kitchen, living room and bathroom. Need space for extended family? Want some separation for guests? Interested in exploring rental possibilities? This setup gives you options. There’s even a second laundry area in the shared entry that can be used by the suite or simply become bonus laundry space for the main house—because with six bedrooms, extra laundry capacity certainly doesn’t hurt! And just wait until you head outside. The oversized single garage leaves plenty of room beyond simply parking a vehicle and features in-floor boiler heat, making it a great space for projects and hobbies. Two oversized sheds take care of even more of your storage needs, while the rear deck gives you a spot to enjoy your morning coffee overlooking that massive backyard. Best of all, all this space doesn’t put you out of the way. Downtown shopping, the swimming pool and arenas are just a block away, with the local elementary school approximately two blocks away. If you’ve been looking for something with loads of room, plenty of possibilities and a layout your friends definitely won’t have, you’re going to want to see this one in person. (id:56426)
Elyce Wilson
Listed by RE/MAX Blue Chip Realty
The trademarks REALTOR®, REALTORS®, and the REALTOR® logo are controlled by The Canadian Real Estate Association (CREA) and identify real estate professionals who are members of CREA. The trademarks MLS®, Multiple Listing Service® and the associated logos are owned by CREA and identify the quality of services provided by real estate professionals who are members of CREA.
Ask about this property
Send a question, request a private showing, or ask for a price opinion.

Similar Listings
-
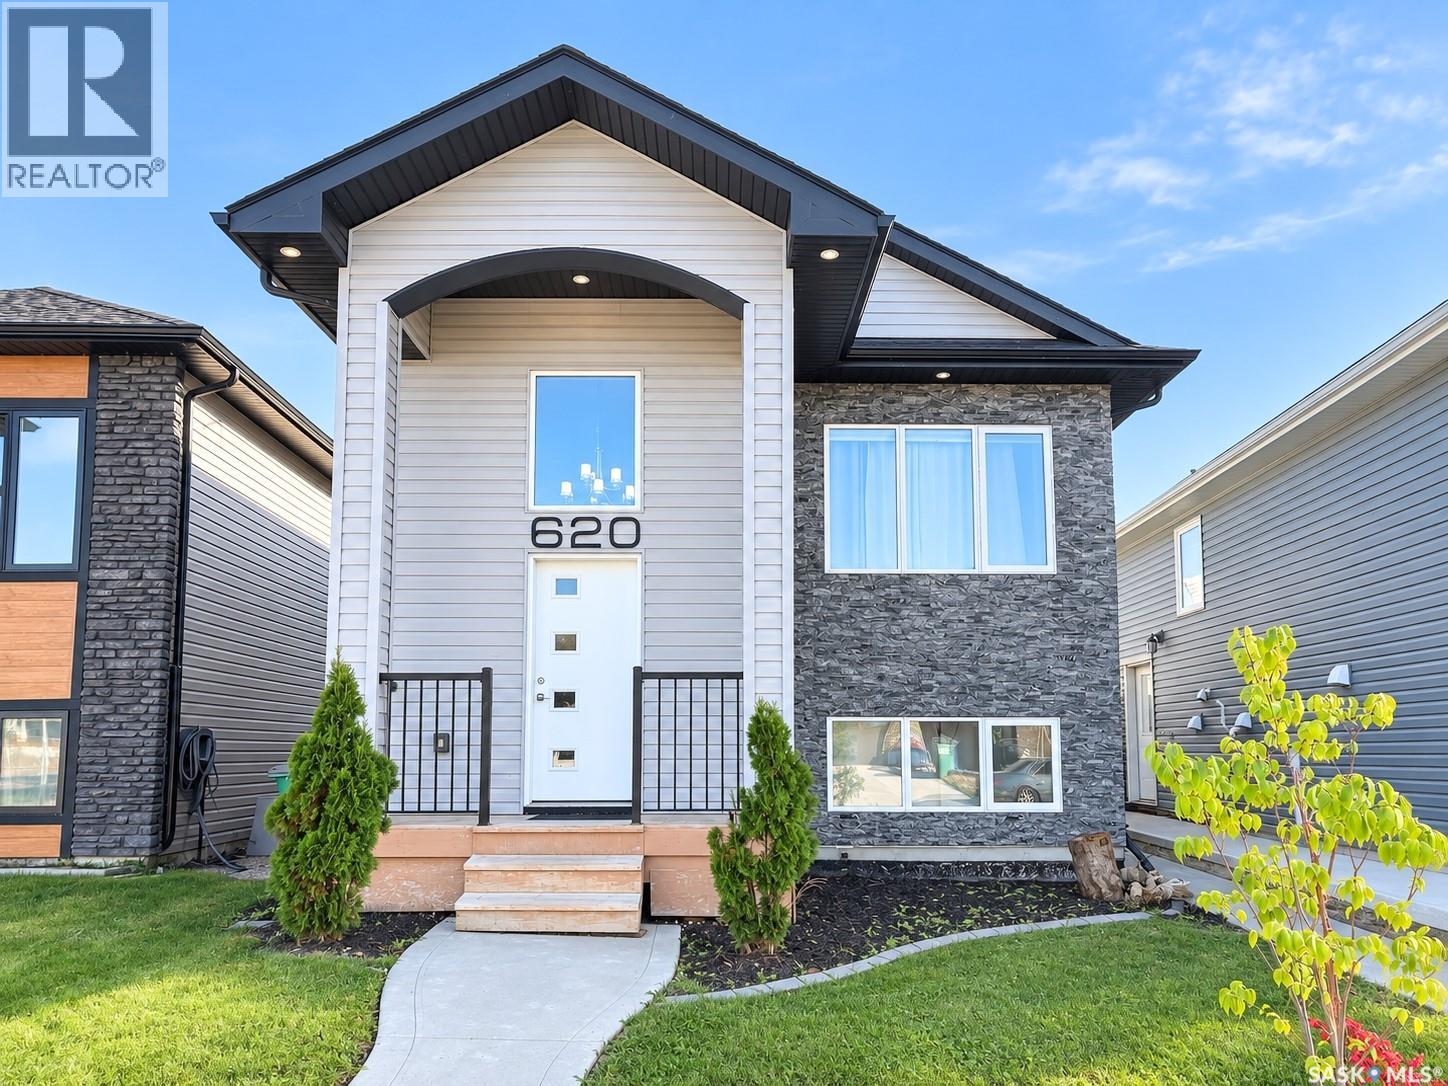
$579,900
620 Ells CRESCENT, Saskatoon, Saskatchewan
5 bed · 3 bath · 1,212 sq ft
MLS® SK049692
Listed by eXp Realty
View on REALTOR.ca -
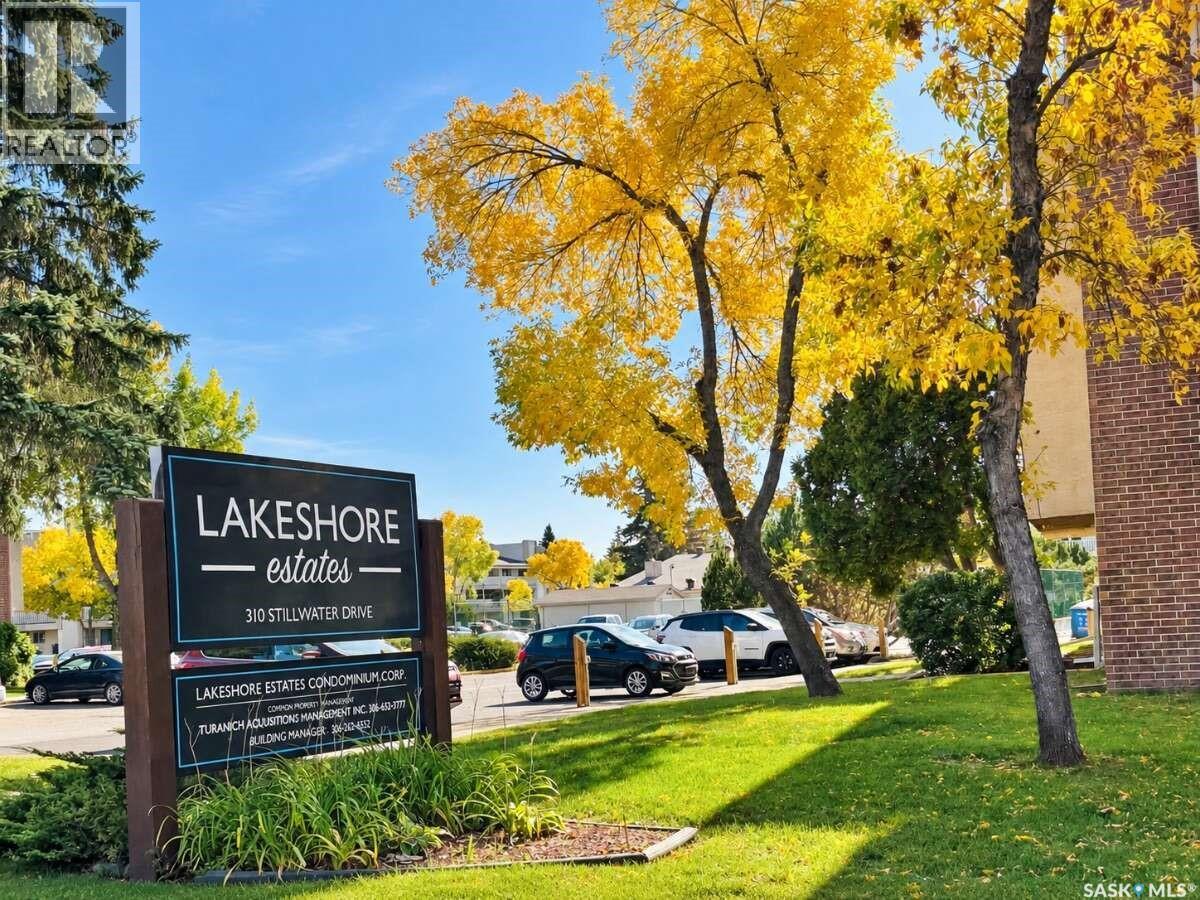
$184,900
134 310 Stillwater DRIVE, Saskatoon, Saskatchewan
2 bed · 1 bath · 861 sq ft
MLS® SK049689
Listed by Easy List Realty
View on REALTOR.ca -
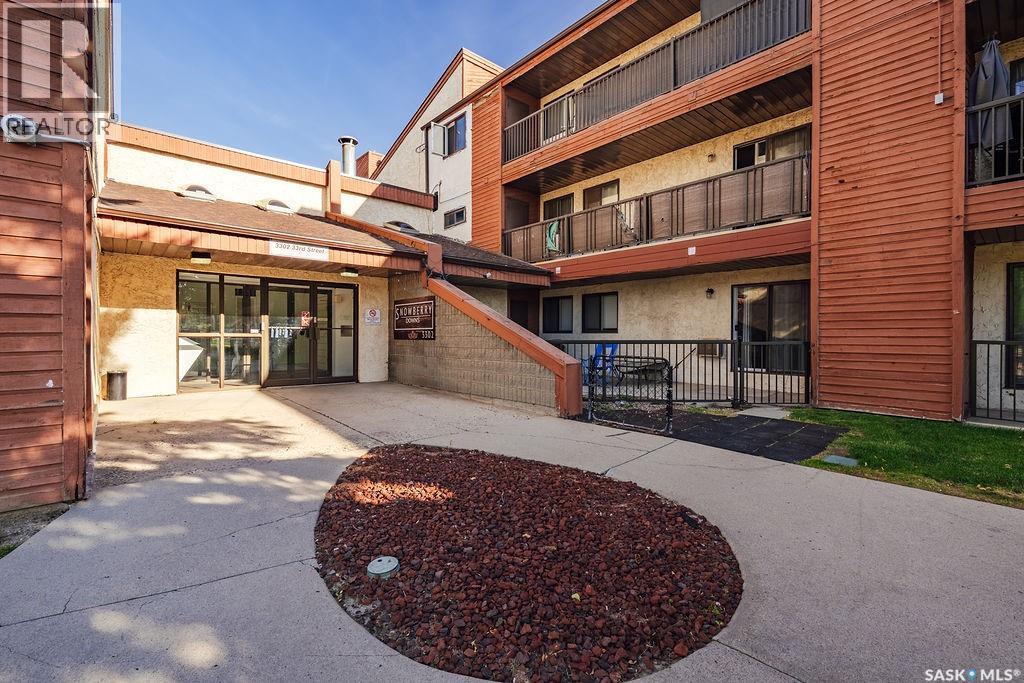
$164,900
212 3302 33rd STREET W, Saskatoon, Saskatchewan
3 bed · 1 bath · 904 sq ft
MLS® SK049508
Listed by Boyes Group Realty Inc.
View on REALTOR.ca
The trademarks REALTOR®, REALTORS®, and the REALTOR® logo are controlled by The Canadian Real Estate Association (CREA) and identify real estate professionals who are members of CREA. The trademarks MLS®, Multiple Listing Service® and the associated logos are owned by CREA and identify the quality of services provided by real estate professionals who are members of CREA.