
201 High STREET, Bredenbury, Saskatchewan
$197,500
5 bed · 2 bath · 1,666 sq ft
MLS® SK049581
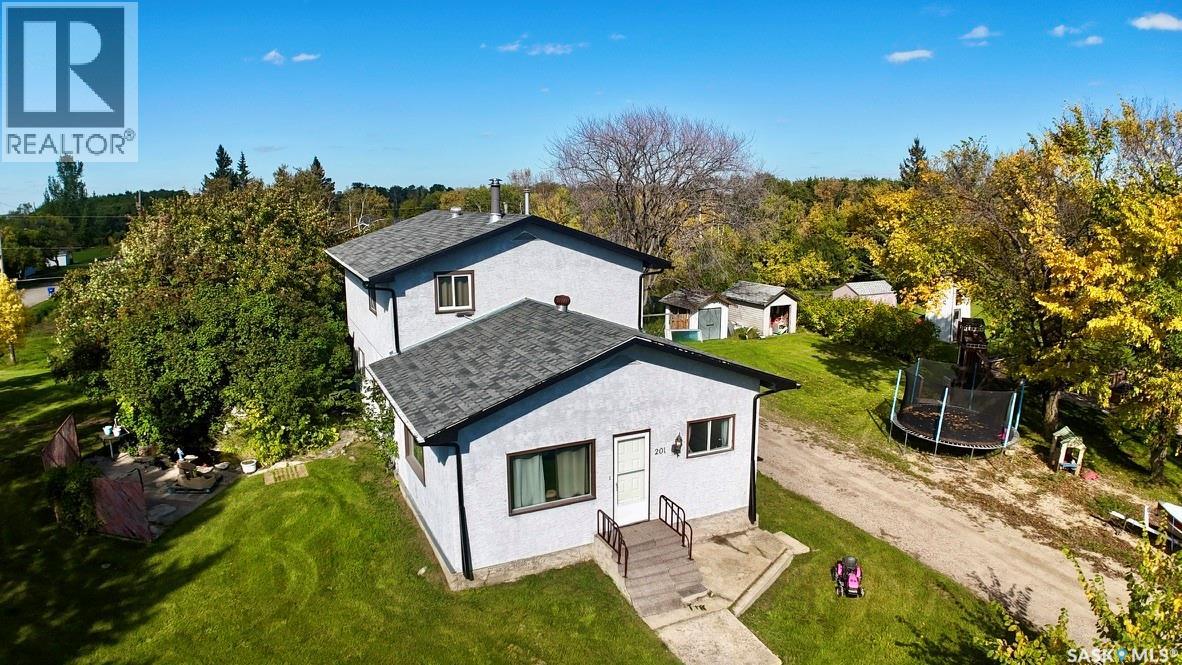
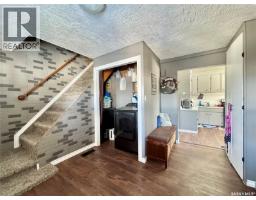
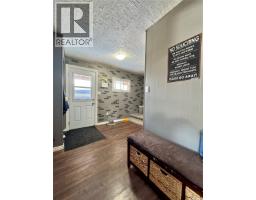
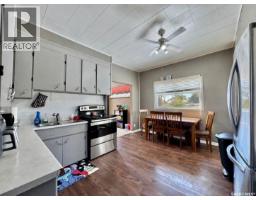
If you’ve ever dreamed of country living but weren’t quite as excited about all the work that can come with it, 201 High Street might be the happy medium you’ve been looking for. Situated high and dry toward the edge of town, this unique two-storey home offers a large lot, plenty of space, and an even larger garage! The current owner has put loads of energy into renovating and transforming this home into what you see today. Step inside through the oversized porch, a practical space with room to welcome a crowd or handle the everyday shuffle of coats, boots, bags, and everything in between. Main-floor laundry adds convenience, and from here the home opens into the main living spaces, including the kitchen and living room, along with two bedrooms and a full bathroom. The large sectional featured in the photos could also be included in the sale. Upstairs has been completely overhauled and adds three more bedrooms, including a fantastic primary suite with a walk-in closet and beautifully renovated three-piece ensuite. One of the additional bedrooms was thoughtfully designed with guests in mind, offering enough room for a queen bed plus a separate area for bunk beds—equally useful for siblings who want to share a room, a play area, or simply some extra breathing room. And then there’s the garage! The oversized, heated two-car garage is ready for vehicles, hobbies, storage, or your next project. A super-long driveway provides plenty of additional parking and makes pulling in, loading, or unloading a trailer that much easier. With five bedrooms, a large lot, substantial renovations, flexible living spaces, and an impressive garage, 201 High Street offers a combination you don’t come across every day. (id:56426)
Elyce Wilson
Listed by RE/MAX Blue Chip Realty
What could the payment be?
Illustrative estimate using the rate you enter, not a lender quote or approval. Mortgage payment only: property taxes, condo fees, insurance and closing costs are additional. Canadian semi-annual compounding; any mortgage-insurance premium is financed.
Property location
Large green pin: this home · Small dots: nearby listings. Select a pin to view a home.
Ask about this property
Send a question, request a private showing, or ask for a price opinion.

More homes near this price
More homes load as you reach this section.