
308 120 Phelps WAY, Saskatoon, Saskatchewan
$264,900
2 bed · 1 bath · 980 sq ft
MLS® SK049487
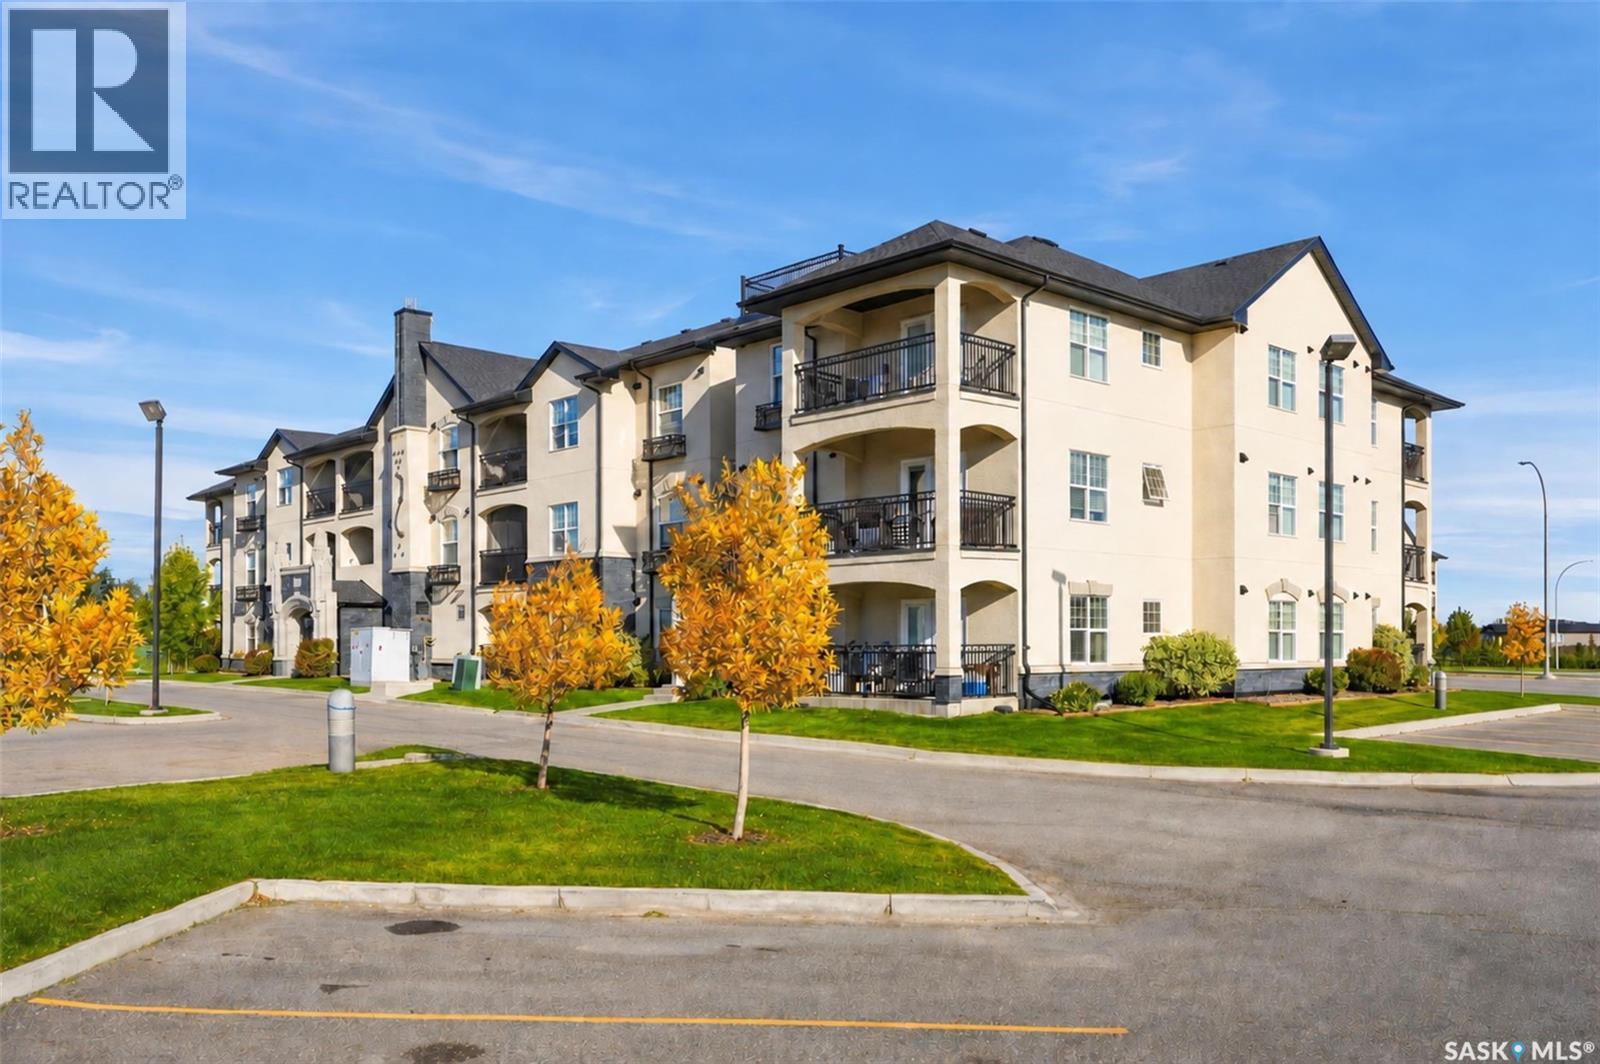
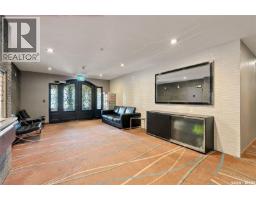
Welcome to Unit 308, a top-floor corner unit in Rosewood, conveniently located near walking paths, restaurants, shopping, and other amenities. This 2-bedroom, 1-bathroom top floor unit features a large east-facing balcony, hardwood floors, and a spacious laundry/storage room. The kitchen includes New York-style cabinetry, quartz countertops, stainless steel appliances, an undermount sink, and a glass-tile backsplash. The primary bedroom offers a walk-in closet and plenty of space, while the secondary bedroom features a large double door closet. Gorgeous full bathroom with tiled soaker tub/shower and quarts countertops Residents have access to an amenities room with a party area and pool table, along with an indoor saltwater swimming pool, hot tub, fitness centre, and out door seating area. This unit comes with two electrified above-ground parking stalls, conveniently located near the front entrance. The complex also offers ample guest parking and an elevator. This is a great opportunity to own a top-floor corner unit in a convenient Rosewood location. Don't miss it! (id:56426)
Ashley Turner
Listed by Century 21 Fusion
What could the payment be?
Illustrative estimate using the rate you enter, not a lender quote or approval. Mortgage payment only: property taxes, condo fees, insurance and closing costs are additional. Canadian semi-annual compounding; any mortgage-insurance premium is financed.
Property location
Large green pin: this home · Small dots: nearby listings. Select a pin to view a home.
Ask about this property
Send a question, request a private showing, or ask for a price opinion.

More homes near this price
More homes load as you reach this section.