
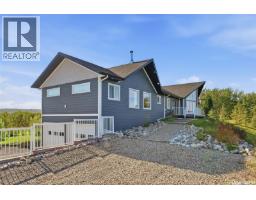
Thickwood Vista Ridge, D'Amour Lake, Saskatchewan
$590,000
4 bed · 2 bath · 2,196 sq ft
MLS® SK049486
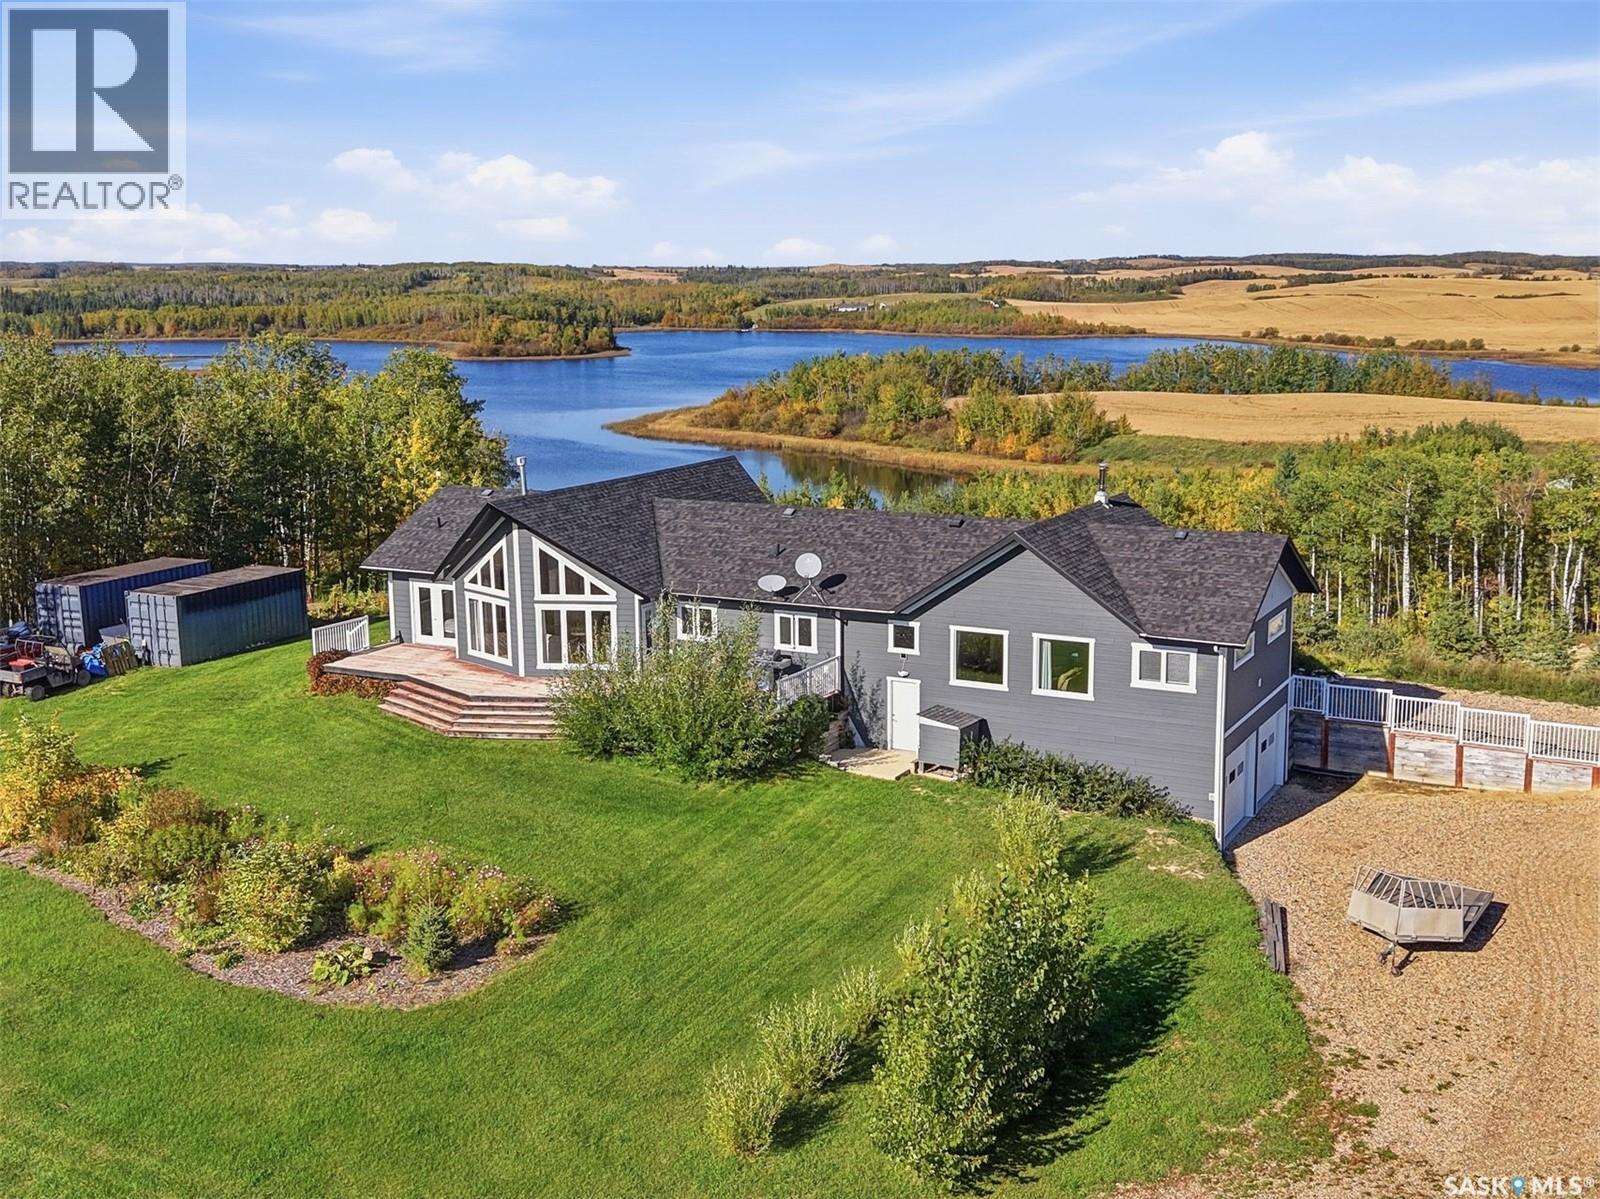
Perched atop an elevated 3.08-acre lot just one hour from Saskatoon, this sprawling 5-bedroom, 2-bathroom bungalow offers unmatched 360-degree views. Positioned directly between the rugged wilderness of the 70,000-acre Thickwood Hills and the pristine waters of spring-fed D'Amour Lake, this unique property provides direct access to world-class recreational trails right from your yard. Whether you enjoy snowmobiling, e-biking, hiking, or summer fishing, this home delivers an immersive outdoors lifestyle in a serene parkland setting. Designed for open-concept living, the sun-filled interior showcases hardwood floors and ceramic tile throughout. The heart of the home is a modern kitchen outfitted with superior cabinetry, a central island, and sleek granite countertops. The main living area boasts soaring vaulted ceilings and a cozy gas fireplace, while a massive family room addition features a wood-burning "Vagabond" stove, pine vaulted ceilings, and an authentic barn wood feature wall. The floor plan includes a primary suite with a walk-in closet and a 3-piece ensuite with a jacuzzi tub, plus a main-floor laundry, a separate storage pantry, and central air conditioning. Engineered for long-term comfort, the home features a maintenance-free Hardie board exterior, a roof replaced in 2021, and an attached 24x26 heated garage. Exceptional energy efficiency keeps utility costs remarkably low—with average monthly bills around $80 for heat and $180 for power—plus free, clean water from a plentiful private well. Outdoors, the beautifully landscaped grounds feature rock gardens, flower beds, and two massive private decks perfectly situated to take in the lake and rolling hills. Offering scale, self-sufficiency, and panoramic scenery, this D'Amour Lake acreage is one of the premier recreational properties available. (id:56426)
James Bailes
Listed by RE/MAX Bridge City Realty
What could the payment be?
Illustrative estimate using the rate you enter, not a lender quote or approval. Mortgage payment only: property taxes, condo fees, insurance and closing costs are additional. Canadian semi-annual compounding; any mortgage-insurance premium is financed.
Property location
Large green pin: this home · Small dots: nearby listings. Select a pin to view a home.
Ask about this property
Send a question, request a private showing, or ask for a price opinion.

More homes near this price
More homes load as you reach this section.