
265 5th AVENUE W, Melville, Saskatchewan
$239,900
3 bed · 1 bath · 846 sq ft
MLS® SK049216
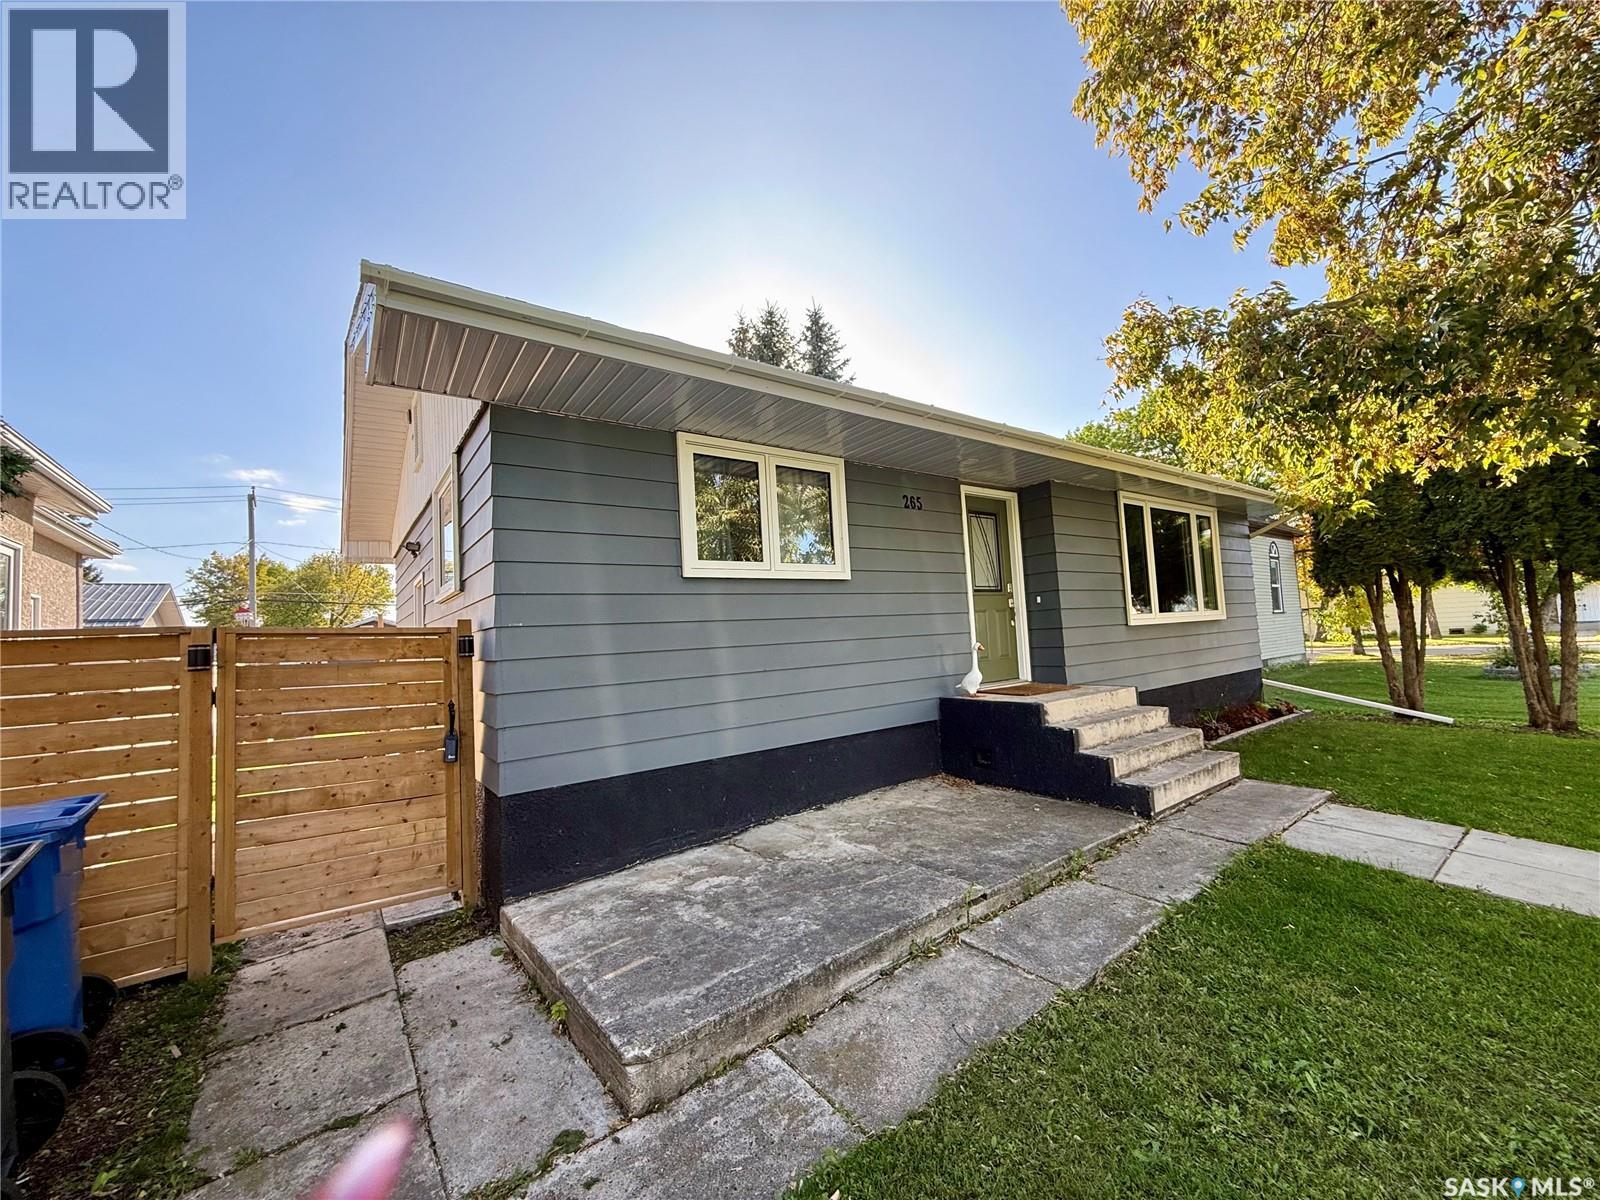
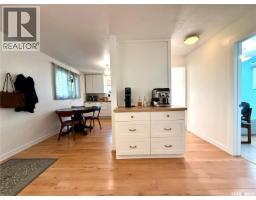
Welcome to this stylish, light, and airy bungalow in Melville—a trendy, modern home that is move-in ready and perfect for a first-time buyer or someone looking to downsize! Step inside to an open, sunlit main level featuring brand-new windows throughout and a sleek electric fireplace that serves as a cozy, eye-catching focal point in the living room. The dream kitchen is packed with contemporary flair, showcasing flat-white cabinetry, trendy gold pulls, stainless steel appliances, a stylish tile backsplash, durable laminate flooring, and clean, minimalistic lighting. The main floor bath continues the upscale aesthetic with a floating vanity and an elegant marble-like tiled tub surround. Downstairs, the basement offers great extra space with a recreation room and an additional bedroom—just waiting for your final ceiling touches to make it completely finished. Outside, the fully fenced yard features a large block patio created for hosting summer BBQs and entertaining friends, along with the added bonus of a single-car detached garage with convenient back-alley access. Trendy, low-maintenance, and cute as a button, this home is an absolute must-see! (id:56426)
Trina Stechyshyn
Listed by Royal LePage Next Level
What could the payment be?
Illustrative estimate using the rate you enter, not a lender quote or approval. Mortgage payment only: property taxes, condo fees, insurance and closing costs are additional. Canadian semi-annual compounding; any mortgage-insurance premium is financed.
Property location
Large green pin: this home · Small dots: nearby listings. Select a pin to view a home.
Ask about this property
Send a question, request a private showing, or ask for a price opinion.

More homes near this price
More homes load as you reach this section.