
1508 Jubilee AVENUE, Regina, Saskatchewan
$335,000
3 bed · 3 bath · 1,530 sq ft
MLS® SK049199
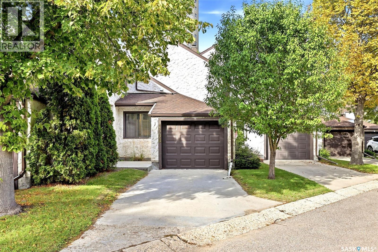
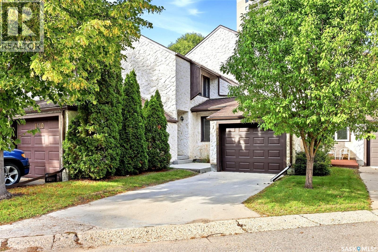
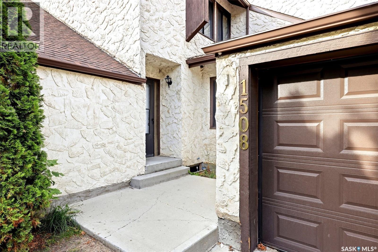
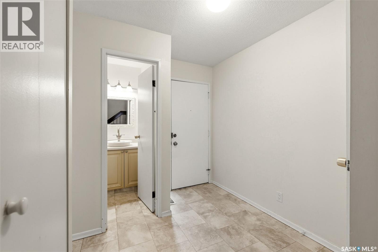
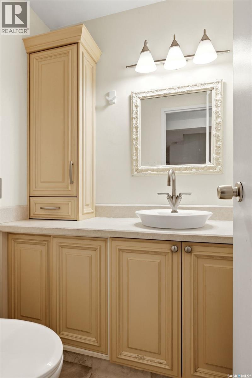
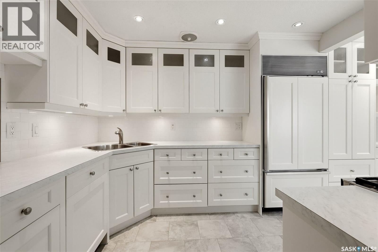
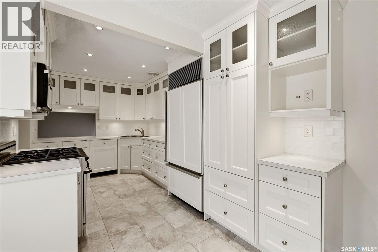
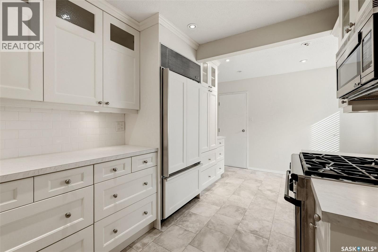
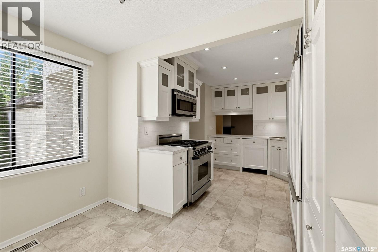
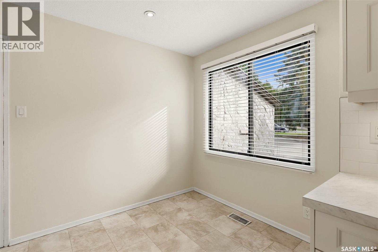
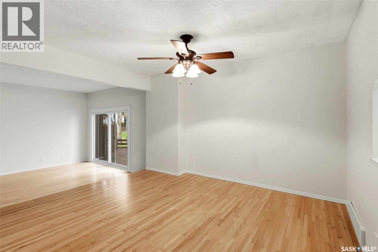
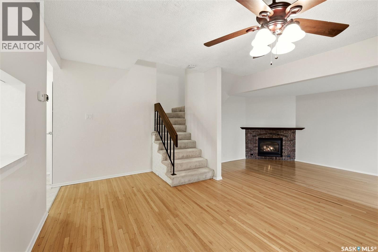
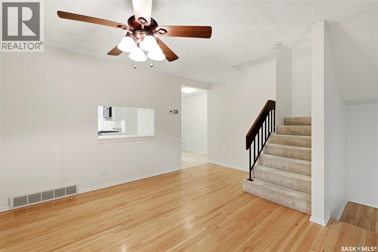
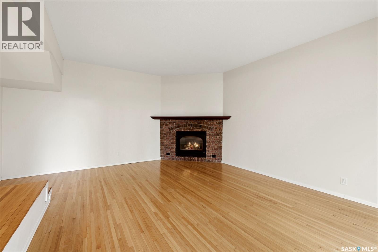
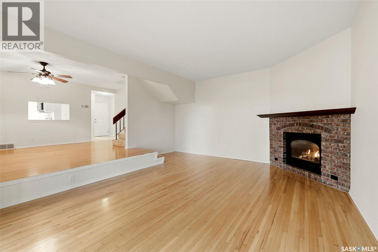
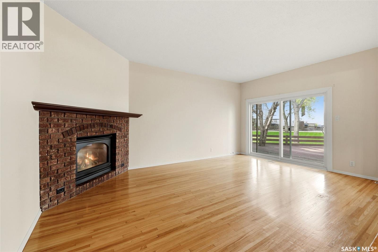
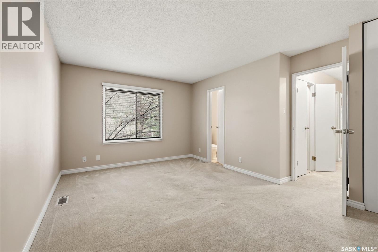
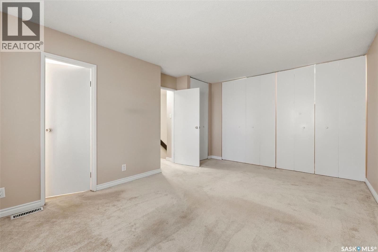
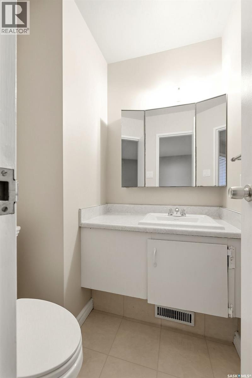
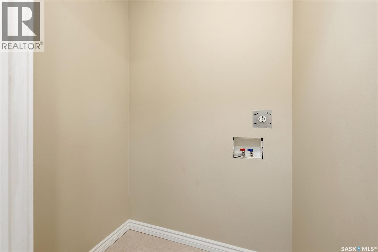
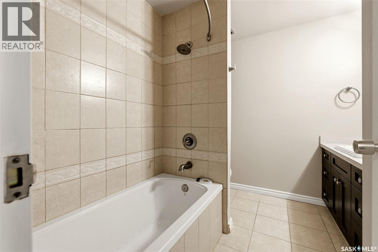
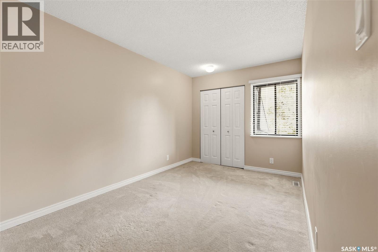
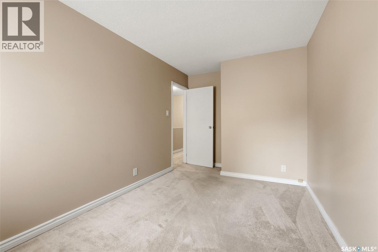
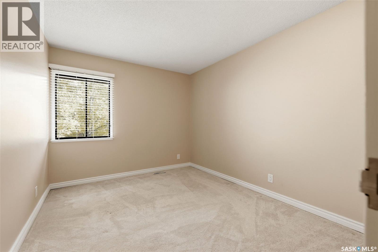
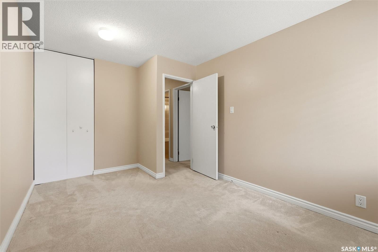
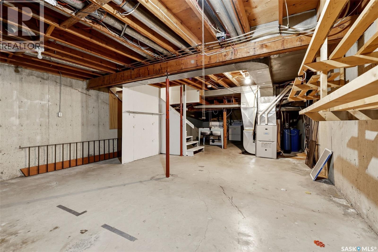
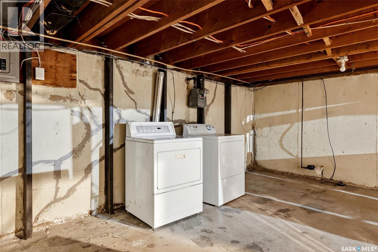
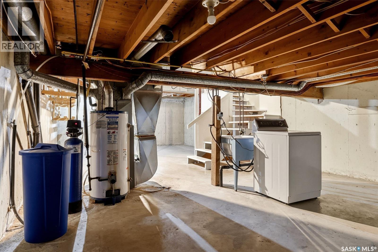
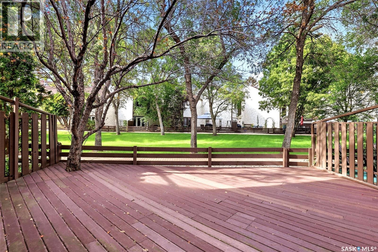
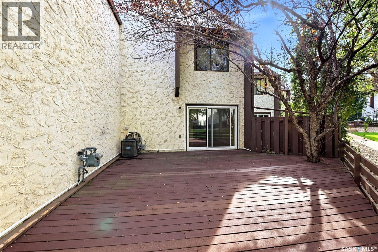
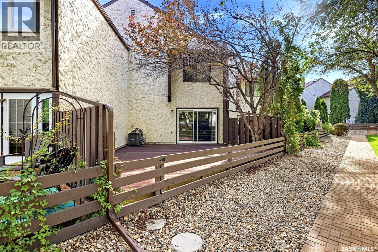
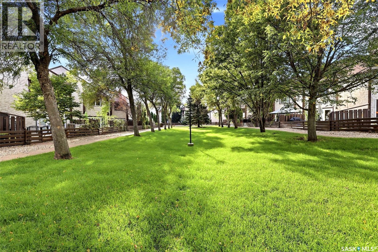
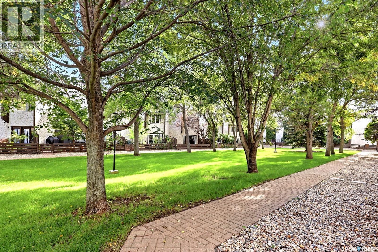
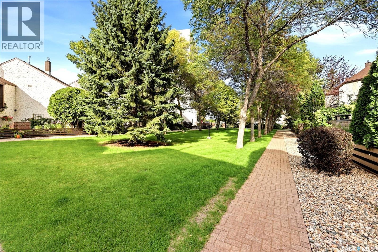
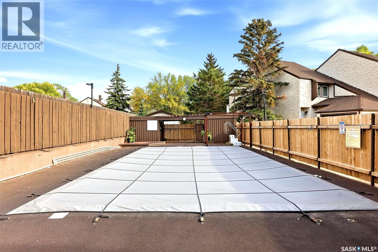
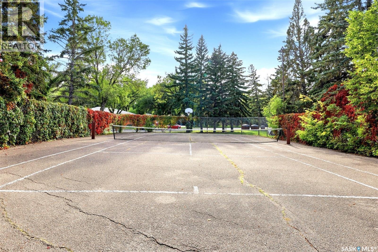
Located in the Wascana Estates condominium development: known for its desireable Hillsdale location within minutes of Wascana Park and the University of Regina.With mature trees & lots of greenery, the setting is like being in your own peaceful retreat. This condo is ideally situated for natural light. Stepping inside you find the custom designed kitchen to your right. It is fresh & crisp feeling with white cabinetry by Rick's Custom Cabinets, pot lights, undeer cabinet lighting, updated backsplash, plenty of drawers (one drawer can accomodate file folders), natural light from south east window in the kitchen dinette or flex space depending on your lifestyle. Sub Zero fridge and Bosch dishwasher both have paneled fronts. Direct entry to the garage. The flooring in the dining room & living room is 1 1/4" oak hardwood that has been nicely restained and finished. An opening in the kitchen/dining room wall alloows for more natural light to flow. Attractive corner gas fireplace in the living room. Patio dooors were replaced approx. 3 years ago & open to the large deck with natrual gas BBQ hookup. A powder room with updated cabinetry/vanity completes the main floor. Upstairs is a great treat: a laundry room for stackable washer and dryer. So convenient. The primary bedroom has 2 closets & a 1/2 bath. The main bath was updated with a Bain jetted tub, Rick's Custom Cabinetry vanity & Italian Porcelain floor. The 2nd and 3rd bedrooms are a good size. The basement is open for development: there are laundry hookups there as well. Visitor parking is just steps from the front door. The development has an outdoor tennis area and outdoor pool. The greenery in the courtyard is gorgeous. pets are allowed with restrictions. Gas line for stove. Garage door replaced 2025. Location is also quick access to downtown and ring road. As per the Seller’s direction, all offers will be presented on 09/30/2026 4:00PM. (id:56426)
Meriel Gordon
Listed by eXp Realty
The trademarks REALTOR®, REALTORS®, and the REALTOR® logo are controlled by The Canadian Real Estate Association (CREA) and identify real estate professionals who are members of CREA. The trademarks MLS®, Multiple Listing Service® and the associated logos are owned by CREA and identify the quality of services provided by real estate professionals who are members of CREA.
Ask about this property
Send a question, request a private showing, or ask for a price opinion.

Similar Listings
-
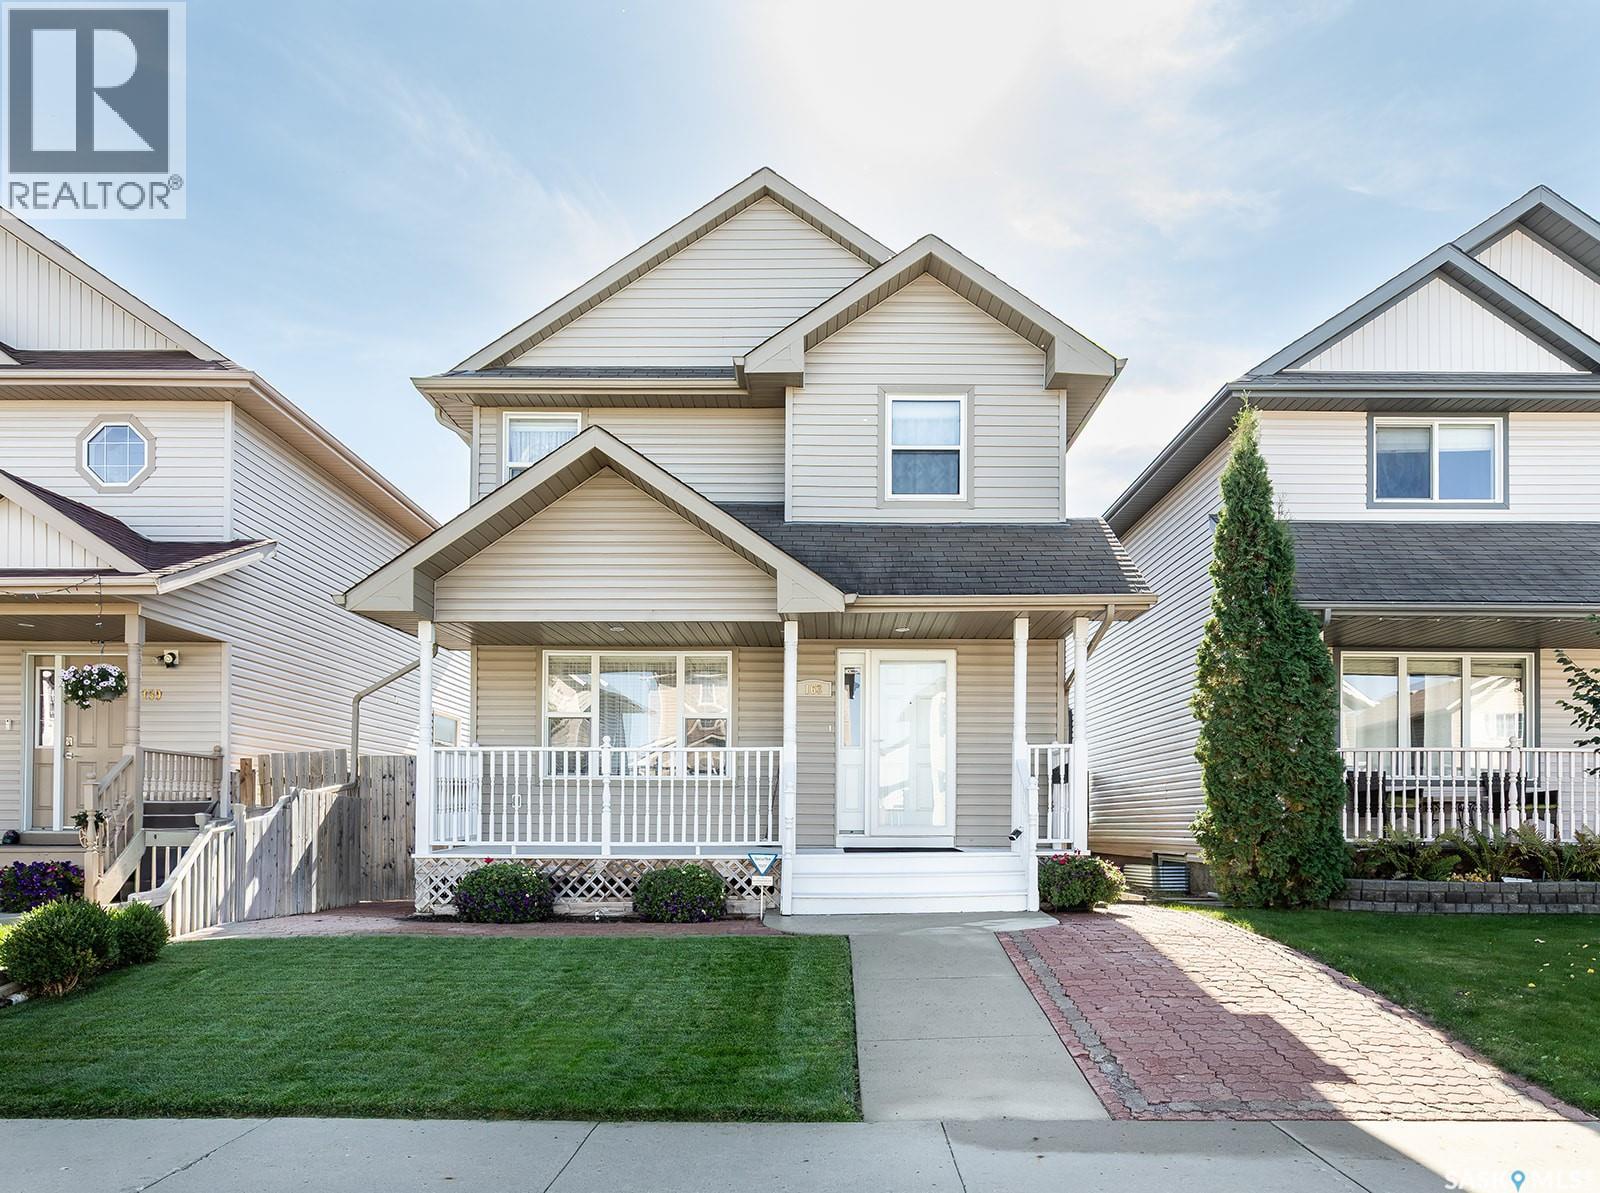
$479,900
163 Blakeney CRESCENT, Saskatoon, Saskatchewan
4 bed · 4 bath · 1,448 sq ft
MLS® SK049474
Listed by Century 21 Fusion
View on REALTOR.ca -
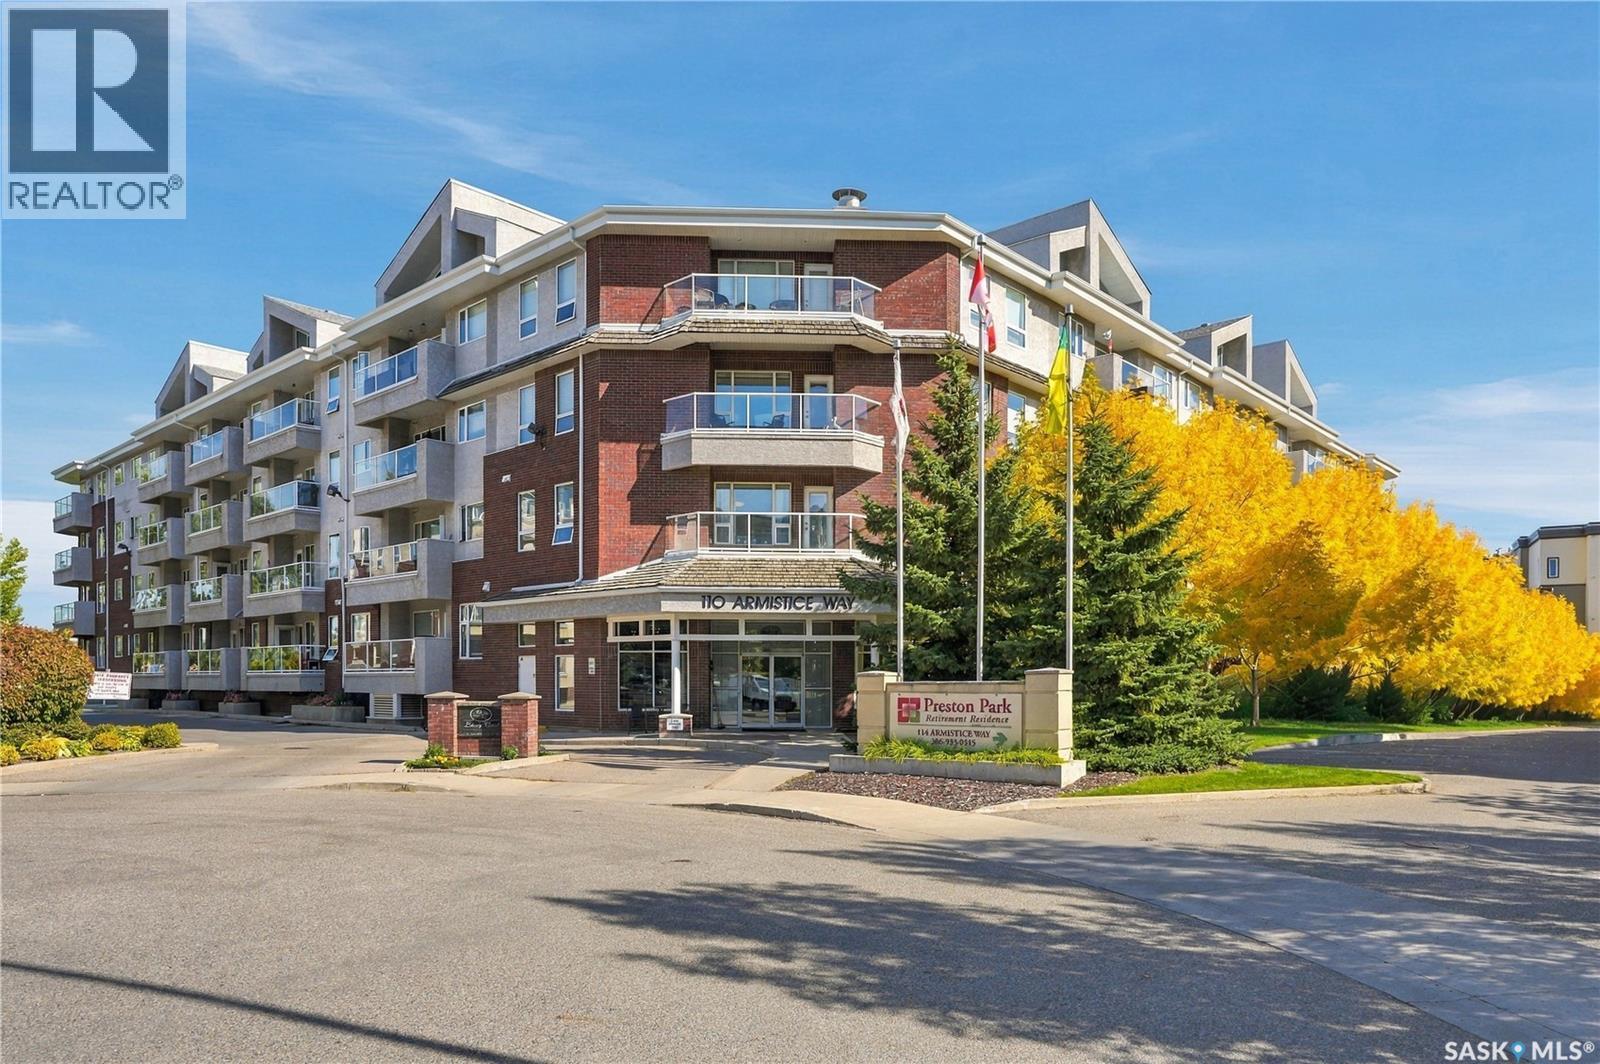
$355,000
305 110 Armistice WAY, Saskatoon, Saskatchewan
2 bed · 2 bath · 960 sq ft
MLS® SK049485
Listed by Coldwell Banker Signature
View on REALTOR.ca -
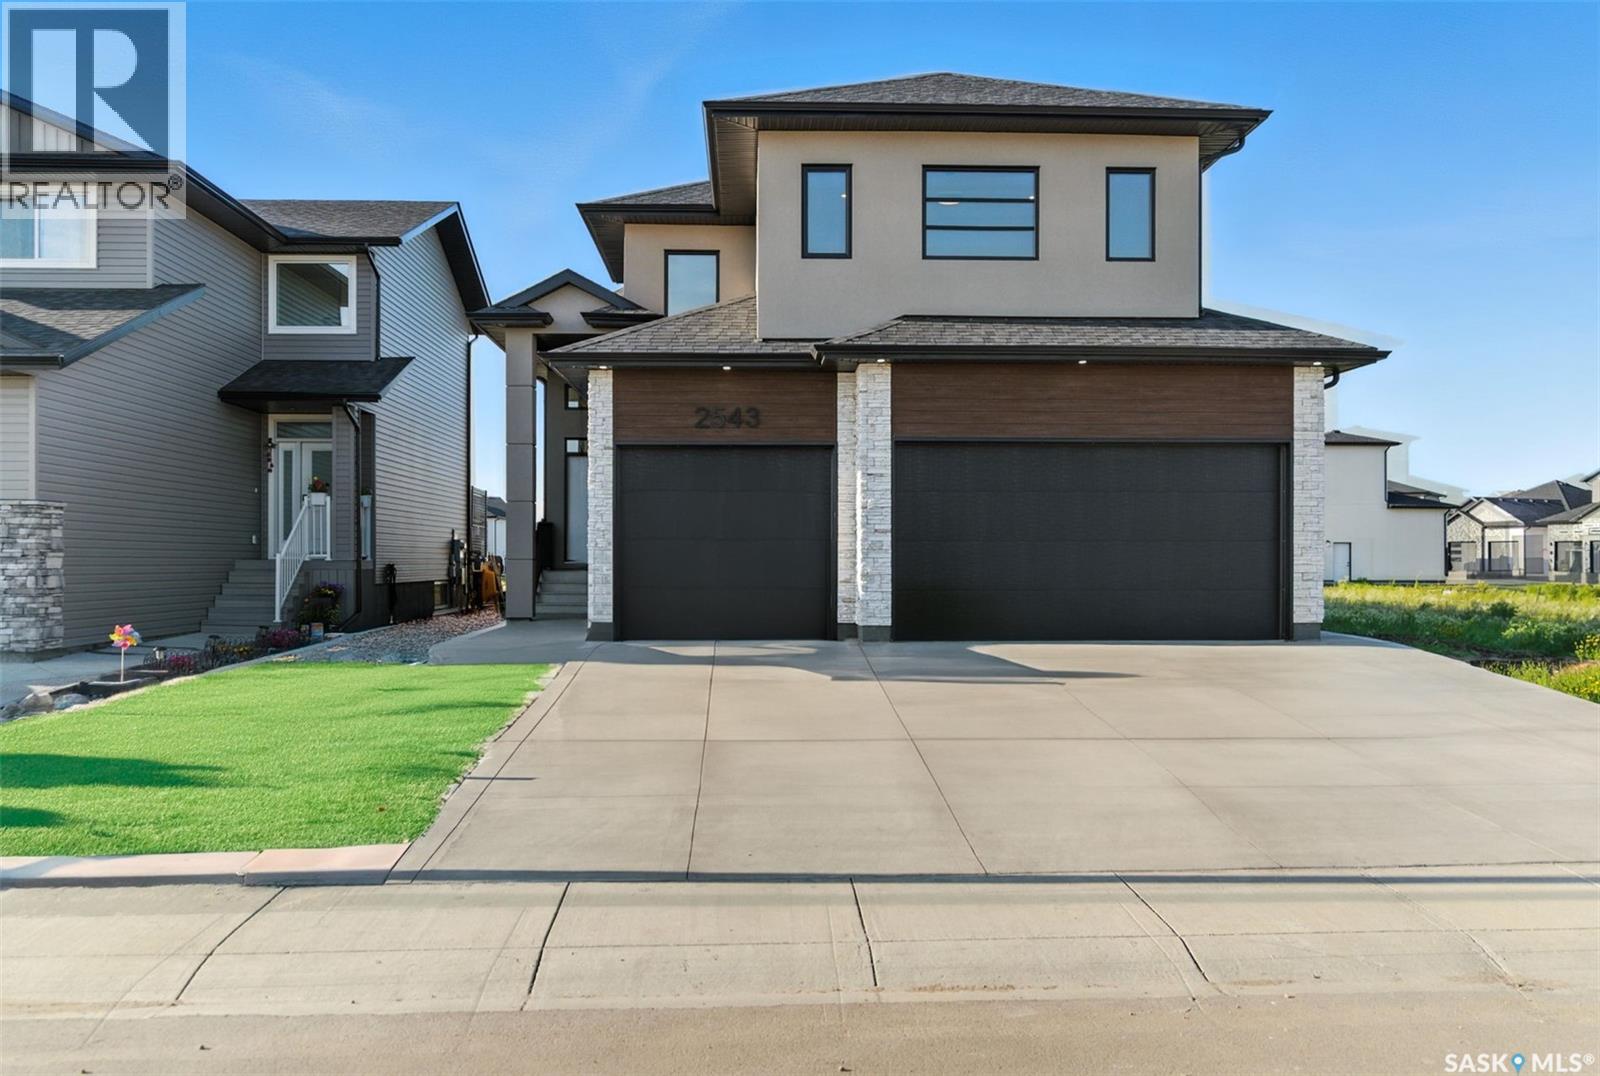
$879,000
2543 Rosewood DRIVE, Saskatoon, Saskatchewan
6 bed · 3 bath · 1,763 sq ft
MLS® SK049502
Listed by RE/MAX Saskatoon
View on REALTOR.ca
The trademarks REALTOR®, REALTORS®, and the REALTOR® logo are controlled by The Canadian Real Estate Association (CREA) and identify real estate professionals who are members of CREA. The trademarks MLS®, Multiple Listing Service® and the associated logos are owned by CREA and identify the quality of services provided by real estate professionals who are members of CREA.