
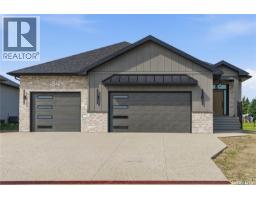
34 Huber DRIVE, Edenwold Rm No.158, Saskatchewan
$1,250,000
5 bed · 3 bath · 1,976 sq ft
MLS® SK049060
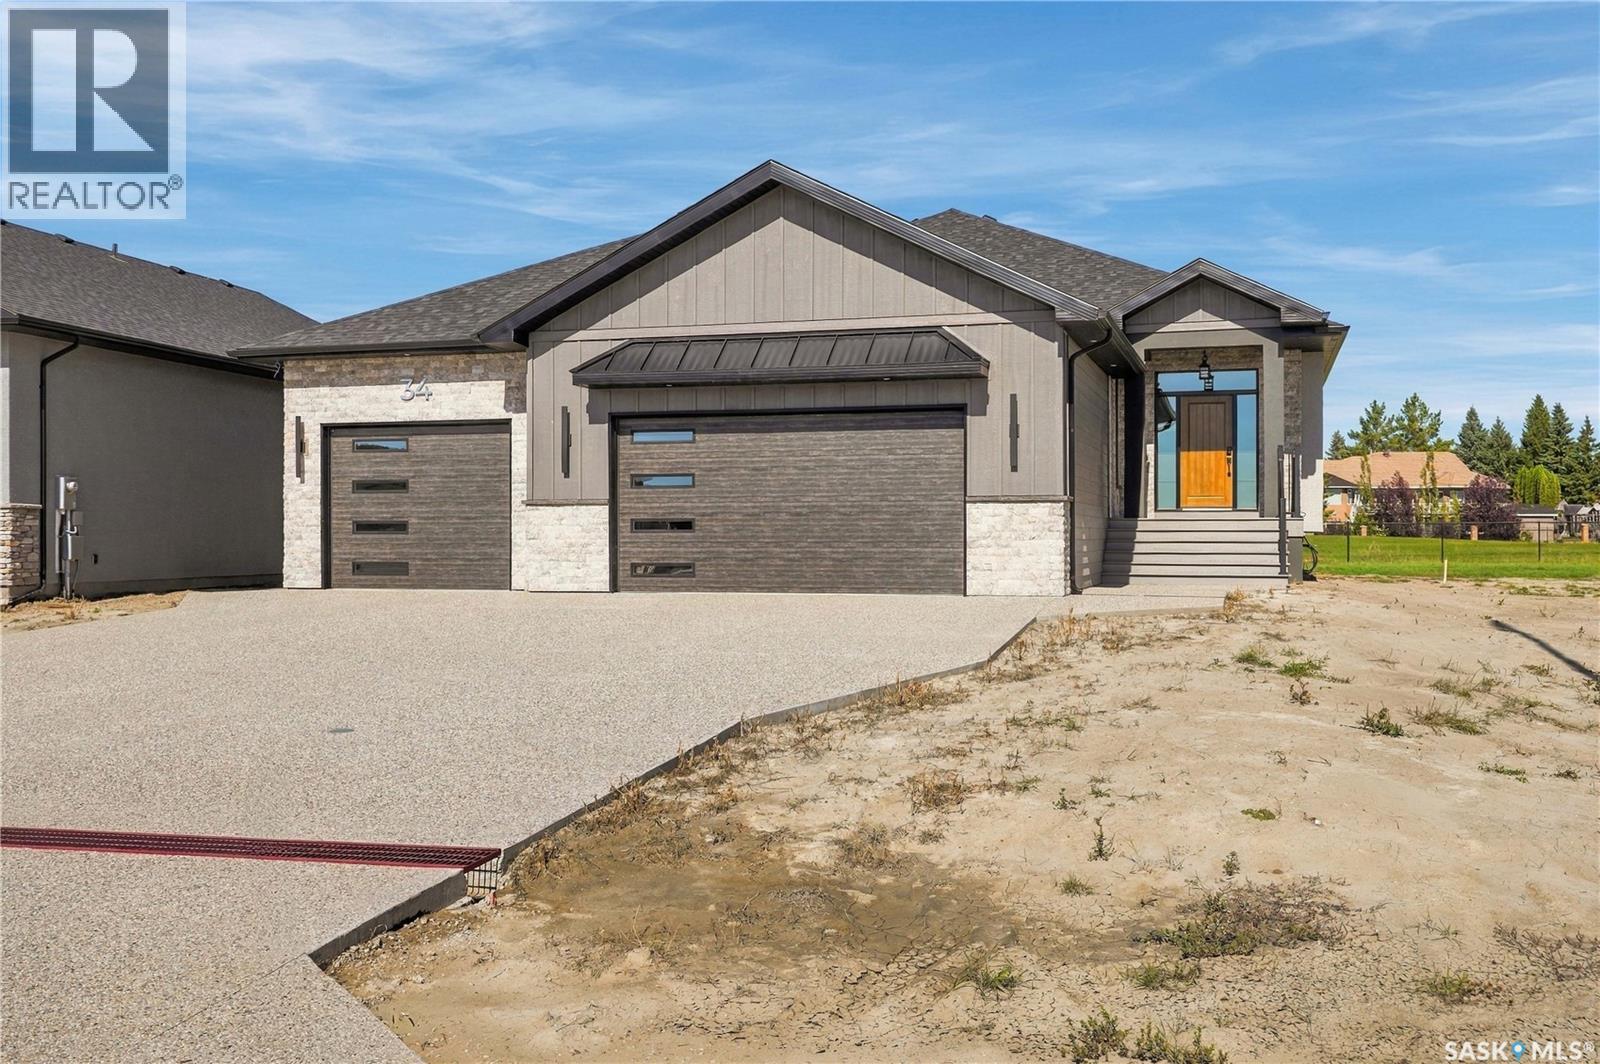
Stunning brand new custom home designed & built by Camelot Homes. Attention to detail, quality workmanship & selective choice of finishes is evident throughout. This spacious 1976 sqft bungalow is loaded with upgrades & custom details that are sure to please the discerning buyer. Fully finished from top to bottom. Situated on a premium lot backing Aspen Links Golf Course in Emerald Park. The exterior is finished in acrylic stucco with real stone detailing & SmartSide siding. Exposed aggregate driveway & walk. The covered rear composite deck is enclosed with 90% screen level & complete w/natural gas line for a barbecue. The main floor showcases 9' ceilings, a beautiful blend of porcelain tile & engineered hardwood floors, a large front foyer & a modern open concept. Quartz countertops & custom cabinetry are found throughout. The spacious living room is accented by a modern style gas fireplace. The kitchen is stunning, full custom design, huge island, loads of cabinet space & extensive detailing. The dining area has room for a family sized table. A butlers pantry provides space & tidiness. The well-located mud room with adjoining laundry room leads to the garage. The primary bedroom has custom wall detailing, a large walk-in closet & a beautiful ensuite with dual sinks, soaker tub & tiled walk-in shower. Two more bedrooms & a full shared bathroom completes the main level. The custom finished staircase with feature wall & accent lighting leads to the fully finished basement. Here you will find a spacious family room with adjoining rec-room, a gorgeous walk-up wet bar. Two large bedrooms, both with walk-in closets. A 3-piece bath. A gym/playroom. A dedicated office & a sizeable mechanical room. The oversized 3 car attached garage is fully finished, heated, offers approx 950 sqft, includes hot & cold waterlines, floor drain pits & side man door. This home includes Sask New Home Warranty. Price includes includes GST & PST. Please call for more info, full specs or to view. (id:56426)
Jason Kostiuk
Listed by RE/MAX Crown Real Estate
What could the payment be?
Illustrative estimate using the rate you enter, not a lender quote or approval. Mortgage payment only: property taxes, condo fees, insurance and closing costs are additional. Canadian semi-annual compounding; any mortgage-insurance premium is financed.
Property location
Large green pin: this home · Small dots: nearby listings. Select a pin to view a home.
Ask about this property
Send a question, request a private showing, or ask for a price opinion.

More homes near this price
More homes load as you reach this section.