
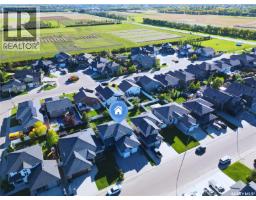
242 Pohorecky STREET, Saskatoon, Saskatchewan
$729,000
4 bed · 4 bath · 1,863 sq ft
MLS® SK048959
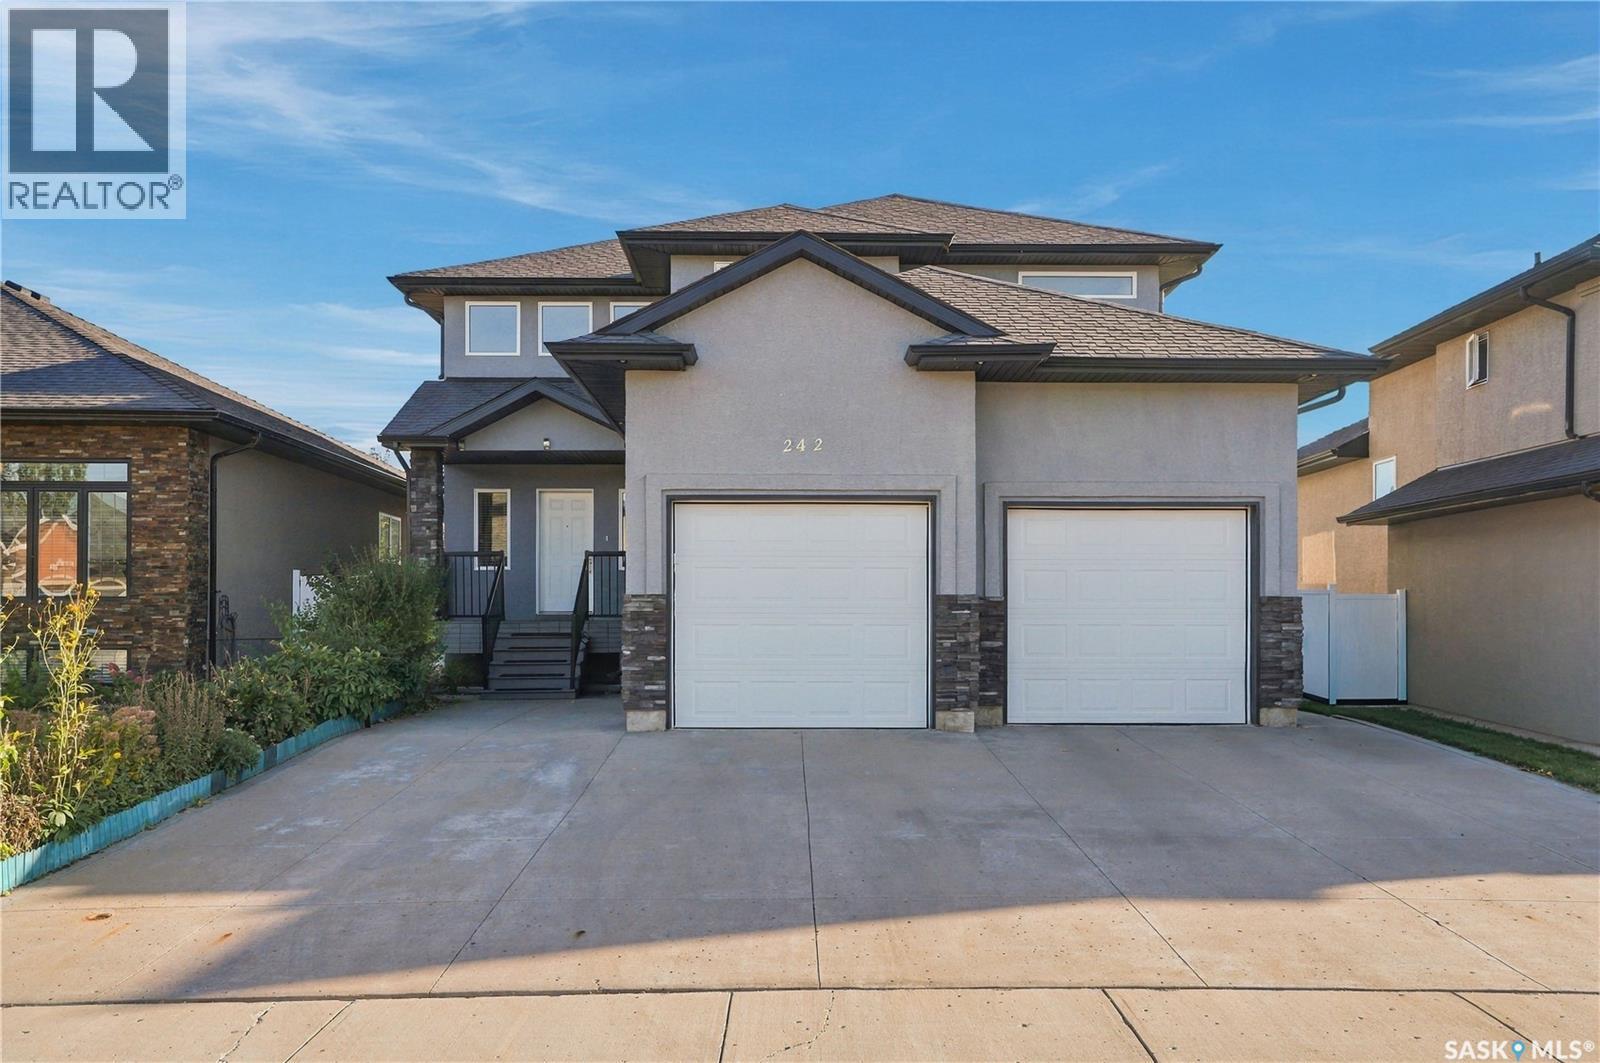
• PRIME EVERGREEN LOCATION: Beautifully finished 1,863 sq. ft. two-storey home on a LARGE LOT, with access to the best parks for kids and the best trails for biking and walking in Saskatoon! Close to schools and everyday amenities. • EXCEPTIONAL PARKING: EXTRA-LARGE DRIVEWAY fits FIVE cars—or THREE cars PLUS a trailer—in addition to the double attached garage! • QUIET SETTING: Wide street with little traffic, ideal for family living. • CUSTOM-BUILT QUALITY: Originally custom built with above average construction and solid bones. Exceptionally well cared for by an owner in the construction industry. • FRESHLY REPAINTED FROM TOP TO BOTTOM: Bright, refreshed and welcoming, with NO KNOWN ISSUES. Property Condition Disclosure Statement available. • INVITING MAIN FLOOR: Striking two-storey foyer, hardwood flooring, cozy natural gas fireplace, and an open-concept kitchen with granite countertops and quality cabinetry. Central air conditioning and an exterior-vented range hood add comfort and convenience. • PRIMARY RETREAT: Spacious suite with a 5-piece ensuite, granite counters, Jacuzzi tub, separate shower and oversized walk-in closet. Direct access to a private, south-facing upper-level balcony. • ROOM FOR EVERYONE: Two additional upstairs bedrooms and a full bathroom. Fully developed basement with a family/rec room, fourth bedroom and full bathroom—ideal for guests, teenagers or a home office. • OUTDOOR LIVING: Premium acrylic stucco exterior and a private, fully fenced, landscaped backyard with a low-maintenance Duratek-style deck and mature apple and plum trees. • EASY WATERING: COMPUTER-CONTROLLED SPRINKLERS serve both the lawn and vegetable garden. • A large lot, outstanding parking and custom-built quality in sought-after Evergreen—this home is a must-see! (id:56426)
Wayne Lin
Listed by L&T Realty Ltd.
What could the payment be?
Illustrative estimate using the rate you enter, not a lender quote or approval. Mortgage payment only: property taxes, condo fees, insurance and closing costs are additional. Canadian semi-annual compounding; any mortgage-insurance premium is financed.
Property location
Large green pin: this home · Small dots: nearby listings. Select a pin to view a home.
Ask about this property
Send a question, request a private showing, or ask for a price opinion.

More homes near this price
More homes load as you reach this section.