
212 3220 11th STREET W, Saskatoon, Saskatchewan
$388,900
3 bed · 3 bath · 1,426 sq ft
MLS® SK048839
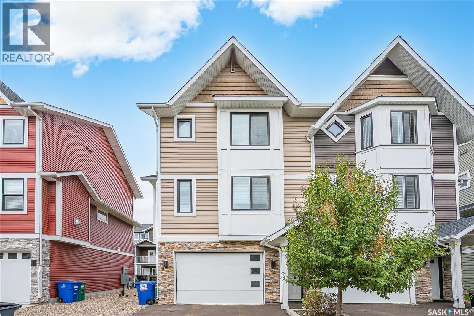
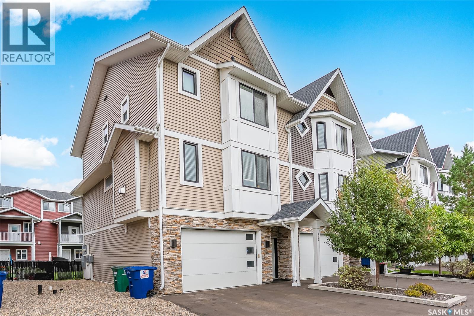
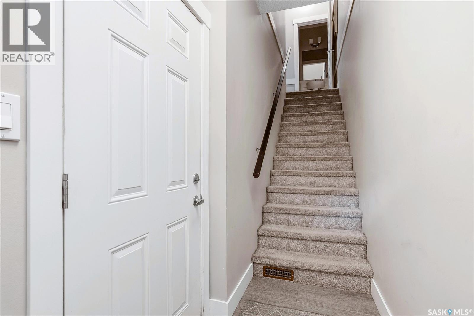
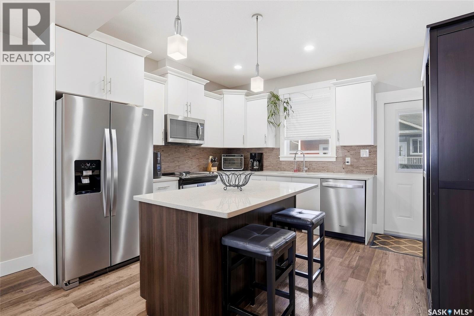
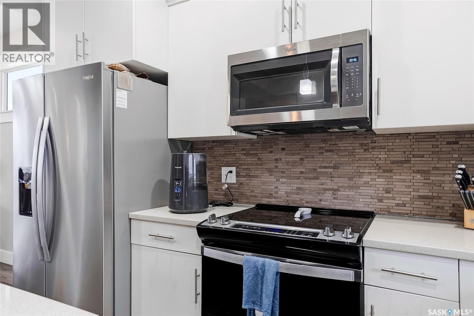
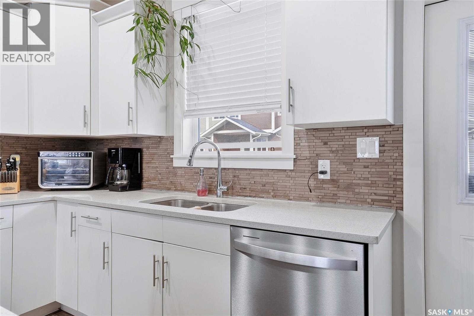
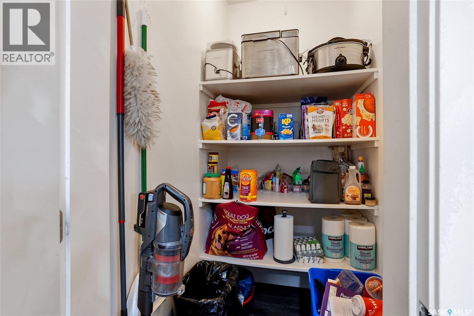
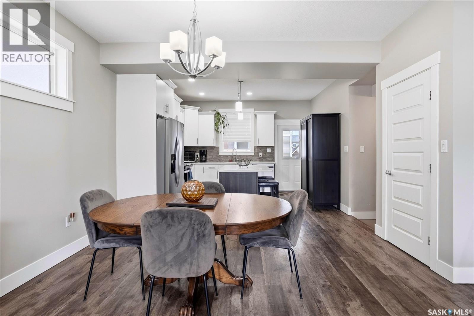
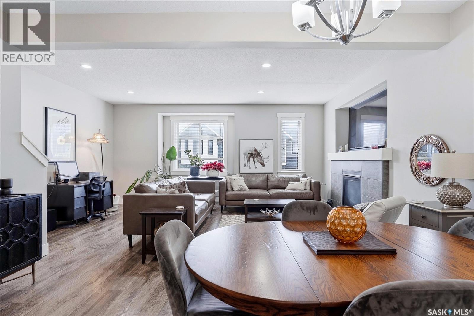
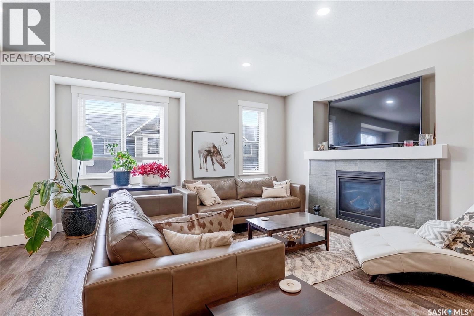
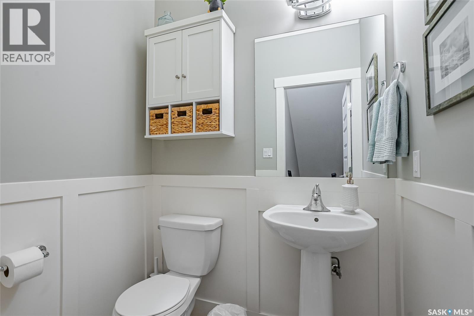
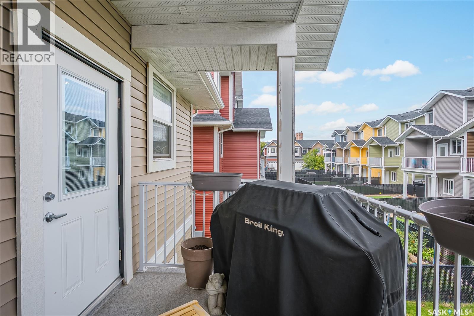
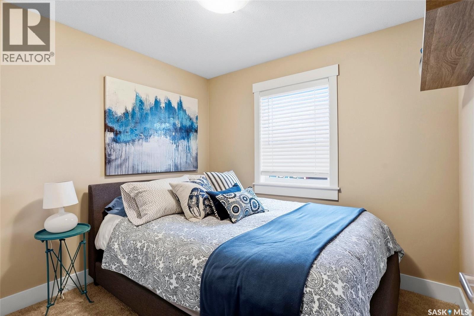
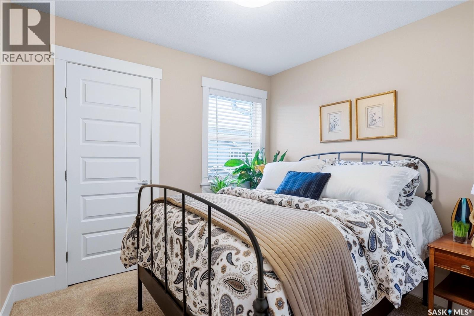
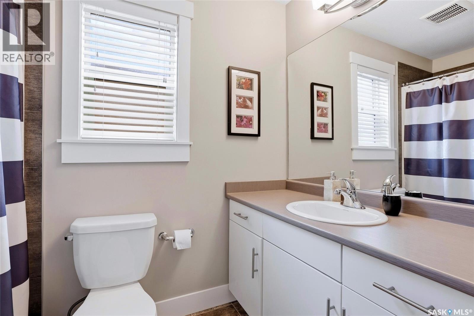
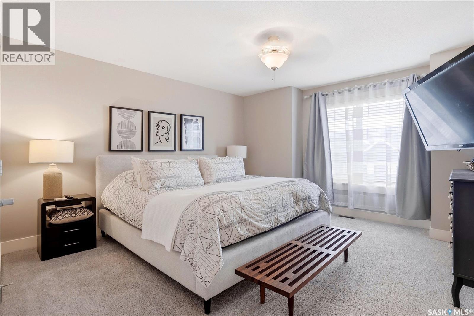
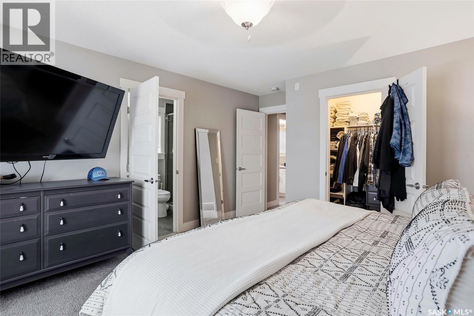
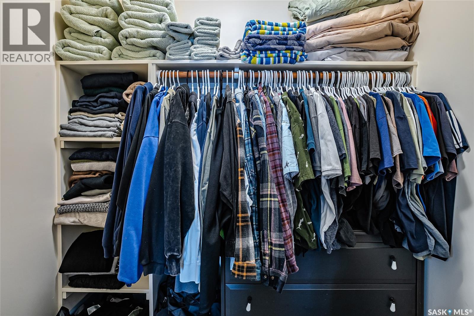
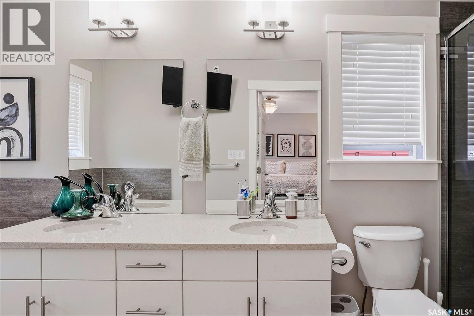
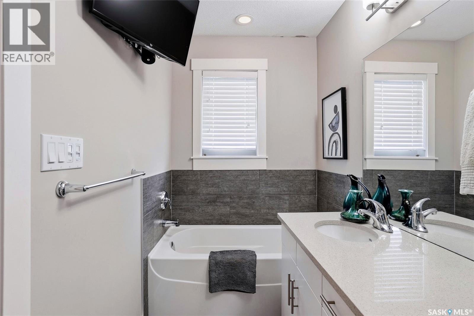
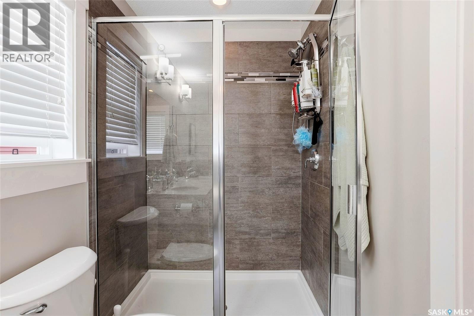
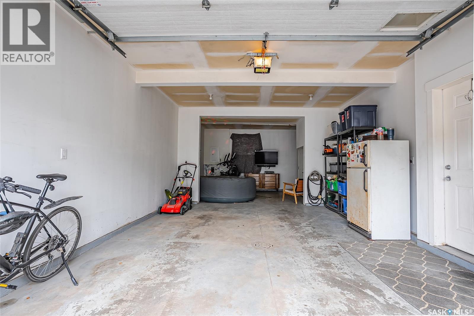
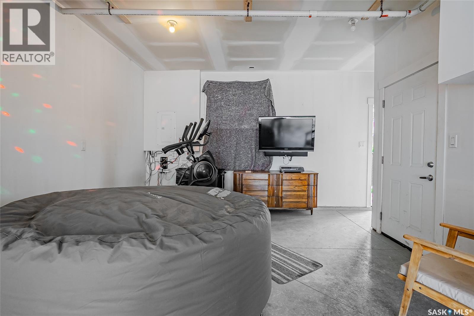
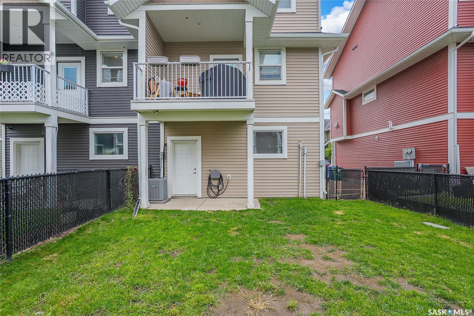
Welcome to this modern and beautifully designed end-unit townhome, offering over 1,426 sq. ft. of bright, comfortable living space. With thoughtful upgrades throughout, an indoor hot tub, heated attached tandem-style garage, and a fenced backyard, this home is sure to impress. The main floor features an inviting open-concept design with 9-ft ceilings, abundant natural light, and a spacious great room. The well-appointed kitchen offers plenty of storage with a walk-in pantry, soft-close cabinetry, quartz countertops, tiled backsplash, and upgraded stainless steel appliances. The kitchen flows seamlessly into the generous dining and living areas, where a natural gas fireplace creates a warm and inviting atmosphere. Step outside onto the upper balcony directly off the kitchen — perfect for enjoying your morning coffee or entertaining guests. Upstairs, you'll find three spacious bedrooms, two bathrooms, and conveniently located laundry just steps from the bedrooms. The primary bedroom offers a walk-in closet and a beautiful ensuite designed as a true retreat, complete with a soaker tub, dual sinks with quartz countertops, and a tiled glass shower. The heated attached tandem-style garage offers valuable additional space for parking, storage, or recreational equipment, while the indoor hot tub provides a private space to relax and unwind year-round. Outside, the fully fenced backyard offers a patio area and additional space to enjoy the outdoors. Located in the pet-friendly Montgomery Place complex, this home combines modern style, functionality, and low-maintenance living in a welcoming community. This home is one you won't want to miss. Call today to book your private viewing! (id:56426)
Kimberly Miller
Listed by TRCG The Realty Consultants Group
The trademarks REALTOR®, REALTORS®, and the REALTOR® logo are controlled by The Canadian Real Estate Association (CREA) and identify real estate professionals who are members of CREA. The trademarks MLS®, Multiple Listing Service® and the associated logos are owned by CREA and identify the quality of services provided by real estate professionals who are members of CREA.
Ask about this property
Send a question, request a private showing, or ask for a price opinion.

Similar Listings
-
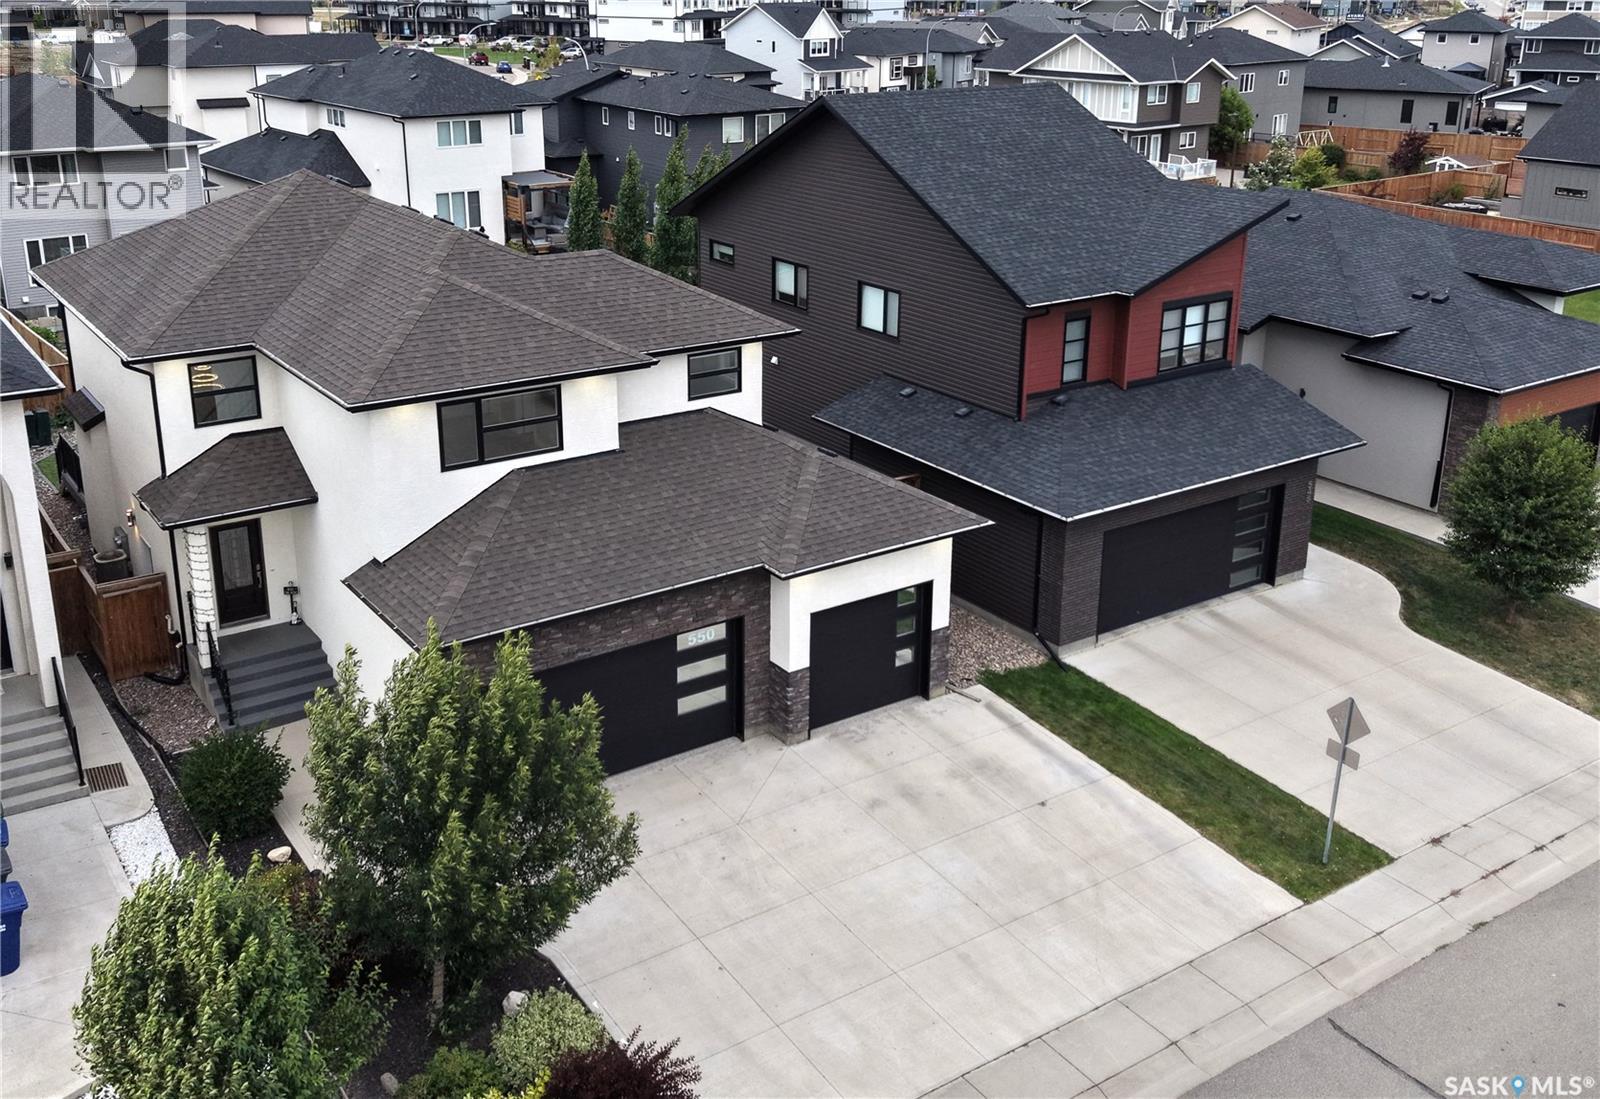
$919,900
550 Bolstad TURN, Saskatoon, Saskatchewan
5 bed · 4 bath · 2,195 sq ft
MLS® SK048635
Listed by eXp Realty
View on REALTOR.ca -
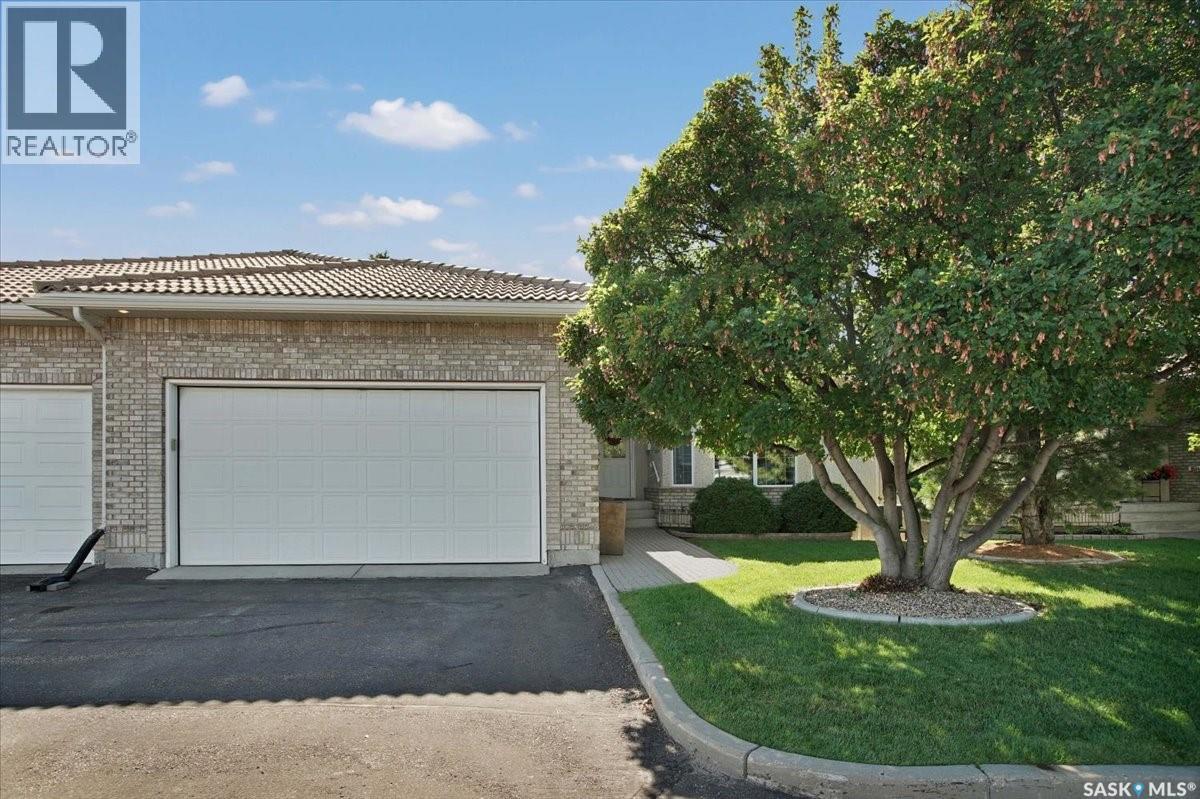
$839,000
14 315 Bayview CRESCENT, Saskatoon, Saskatchewan
3 bed · 4 bath · 1,508 sq ft
MLS® SK048911
Listed by RE/MAX Saskatoon
View on REALTOR.ca -
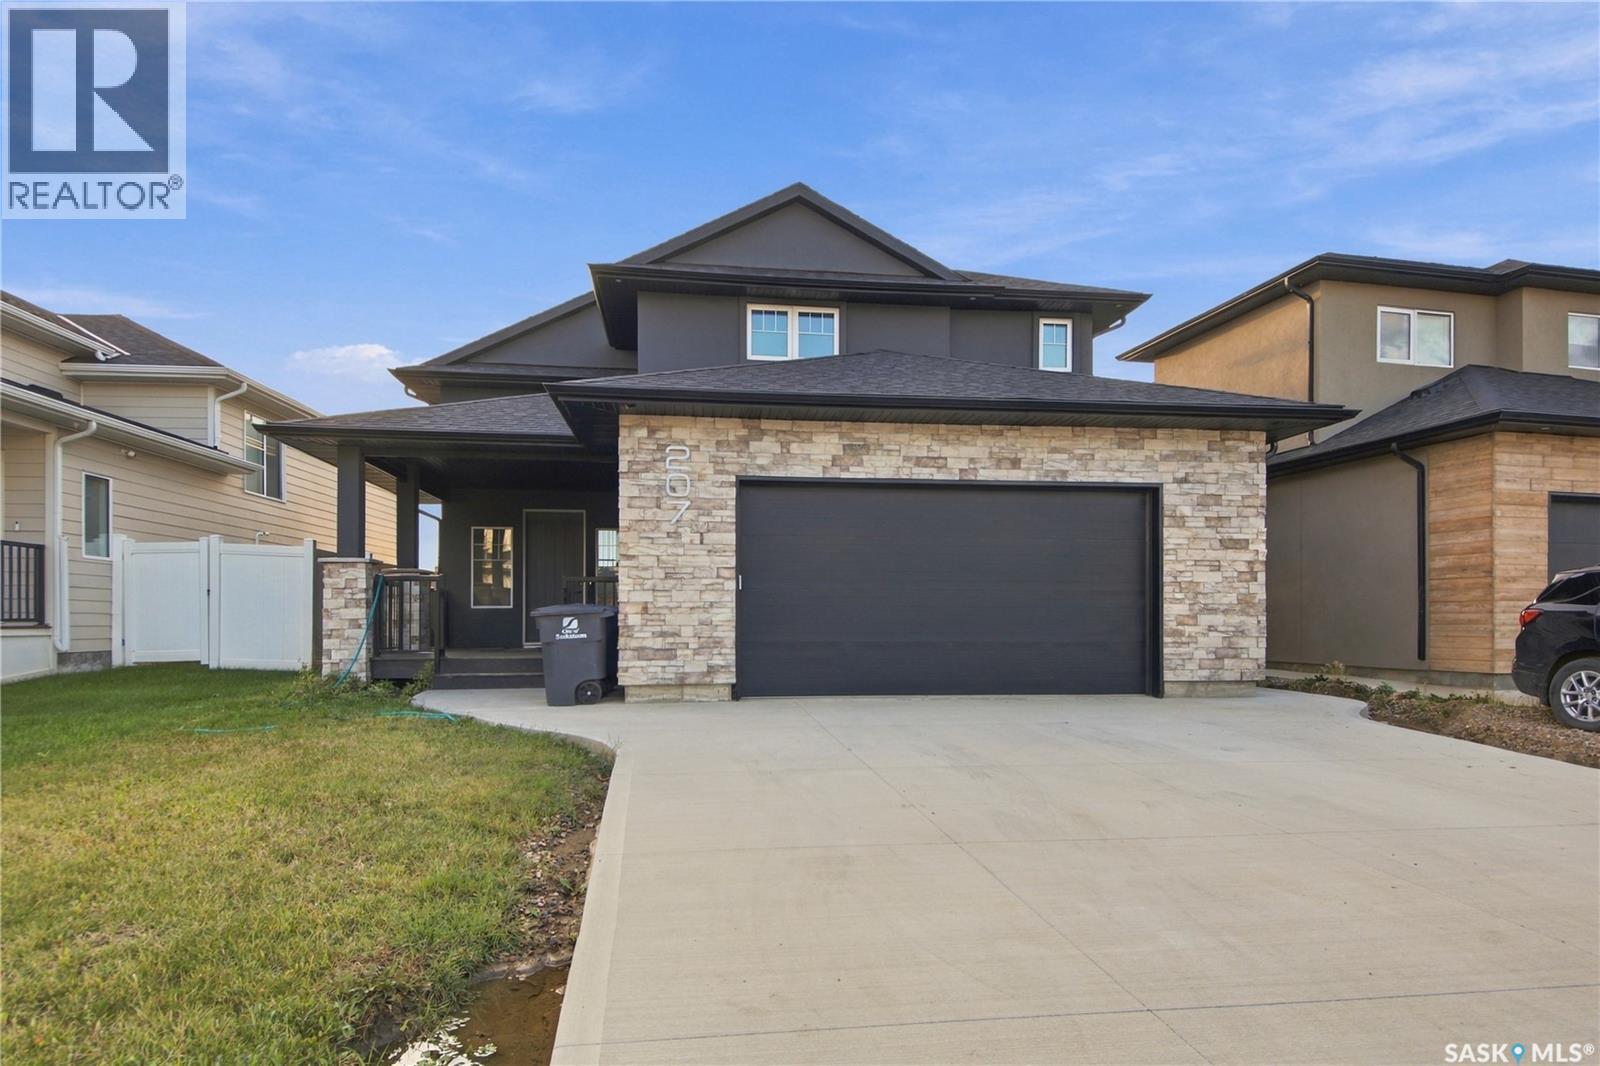
$749,900
207 Greyeyes-Steele WAY, Saskatoon, Saskatchewan
5 bed · 3 bath · 1,900 sq ft
MLS® SK048926
Listed by RE/MAX Saskatoon
View on REALTOR.ca
The trademarks REALTOR®, REALTORS®, and the REALTOR® logo are controlled by The Canadian Real Estate Association (CREA) and identify real estate professionals who are members of CREA. The trademarks MLS®, Multiple Listing Service® and the associated logos are owned by CREA and identify the quality of services provided by real estate professionals who are members of CREA.