
534 Cockcroft COURT, Saskatoon, Saskatchewan
$729,900
3 bed · 3 bath · 2,020 sq ft
MLS® SK048590
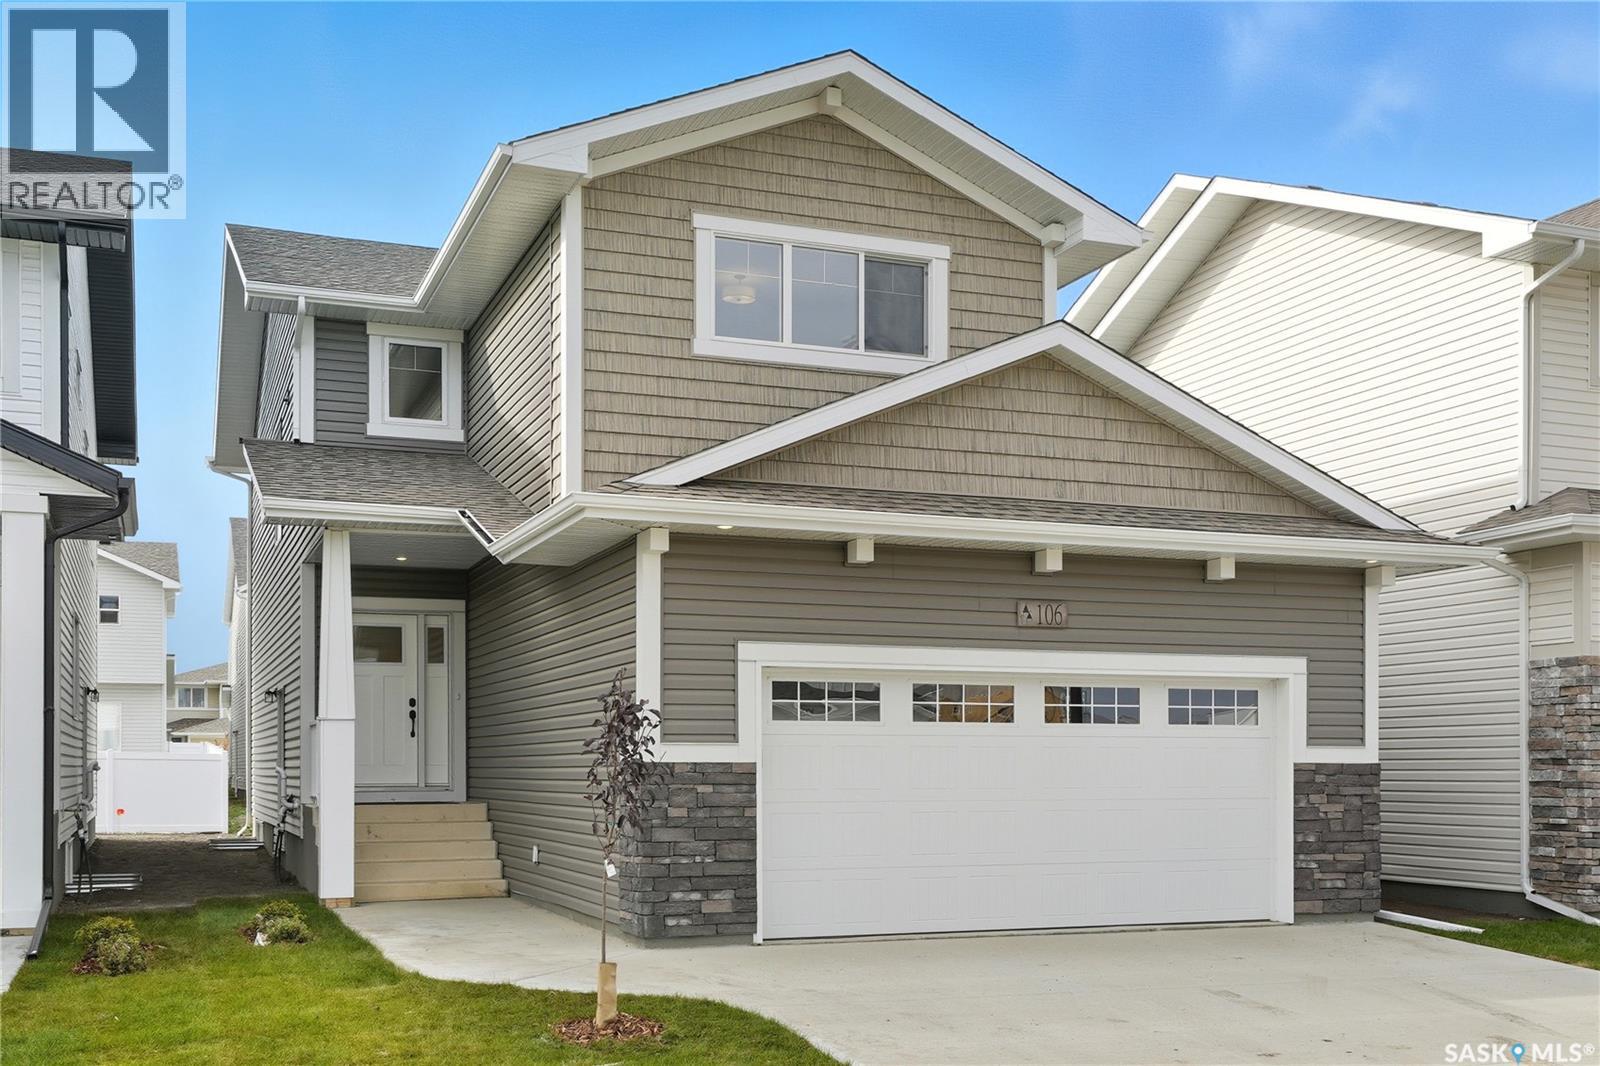
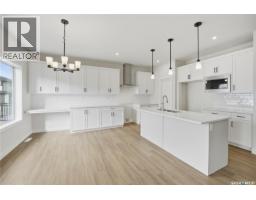
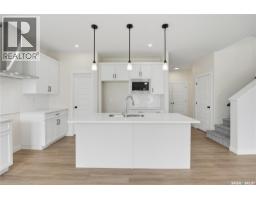
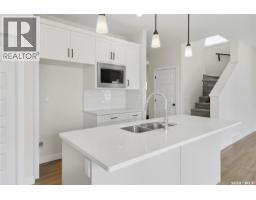
New Ehrenburg built 2020 square foot 2 storey in Brighton. TRIPLE CAR GARAGE on a LARGE PIE SHAPED LOT. Bright & open floor plan. Kitchen features quartz countertops, large sit up island, pantry, open eating area, and plenty of custom built cabinets. Patio door off dining room to future deck. There is a mudroom just off the garage entry. On the second level there is a Large BONUS room, 3 bedrooms, including master bedroom with walk in closet & 3 piece en-suite plus 4 piece main bathroom and laundry. Triple Attached Garage. Concrete driveway & front landscaping. New Home Warranty. ***Pictures taken from a previously completed unit. Interior and Exterior finishes vary between build. Currently Under Construction (id:56426)
Dave Rempel
Listed by RE/MAX Saskatoon
What could the payment be?
Illustrative estimate using the rate you enter, not a lender quote or approval. Mortgage payment only: property taxes, condo fees, insurance and closing costs are additional. Canadian semi-annual compounding; any mortgage-insurance premium is financed.
Property location
Large green pin: this home · Small dots: nearby listings. Select a pin to view a home.
Ask about this property
Send a question, request a private showing, or ask for a price opinion.

More homes near this price
More homes load as you reach this section.