
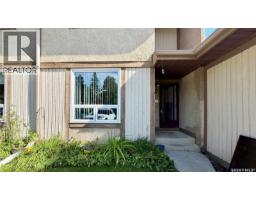
128 1128 McKercher DRIVE, Saskatoon, Saskatchewan
$219,900
3 bed · 2 bath · 1,084 sq ft
MLS® SK048267
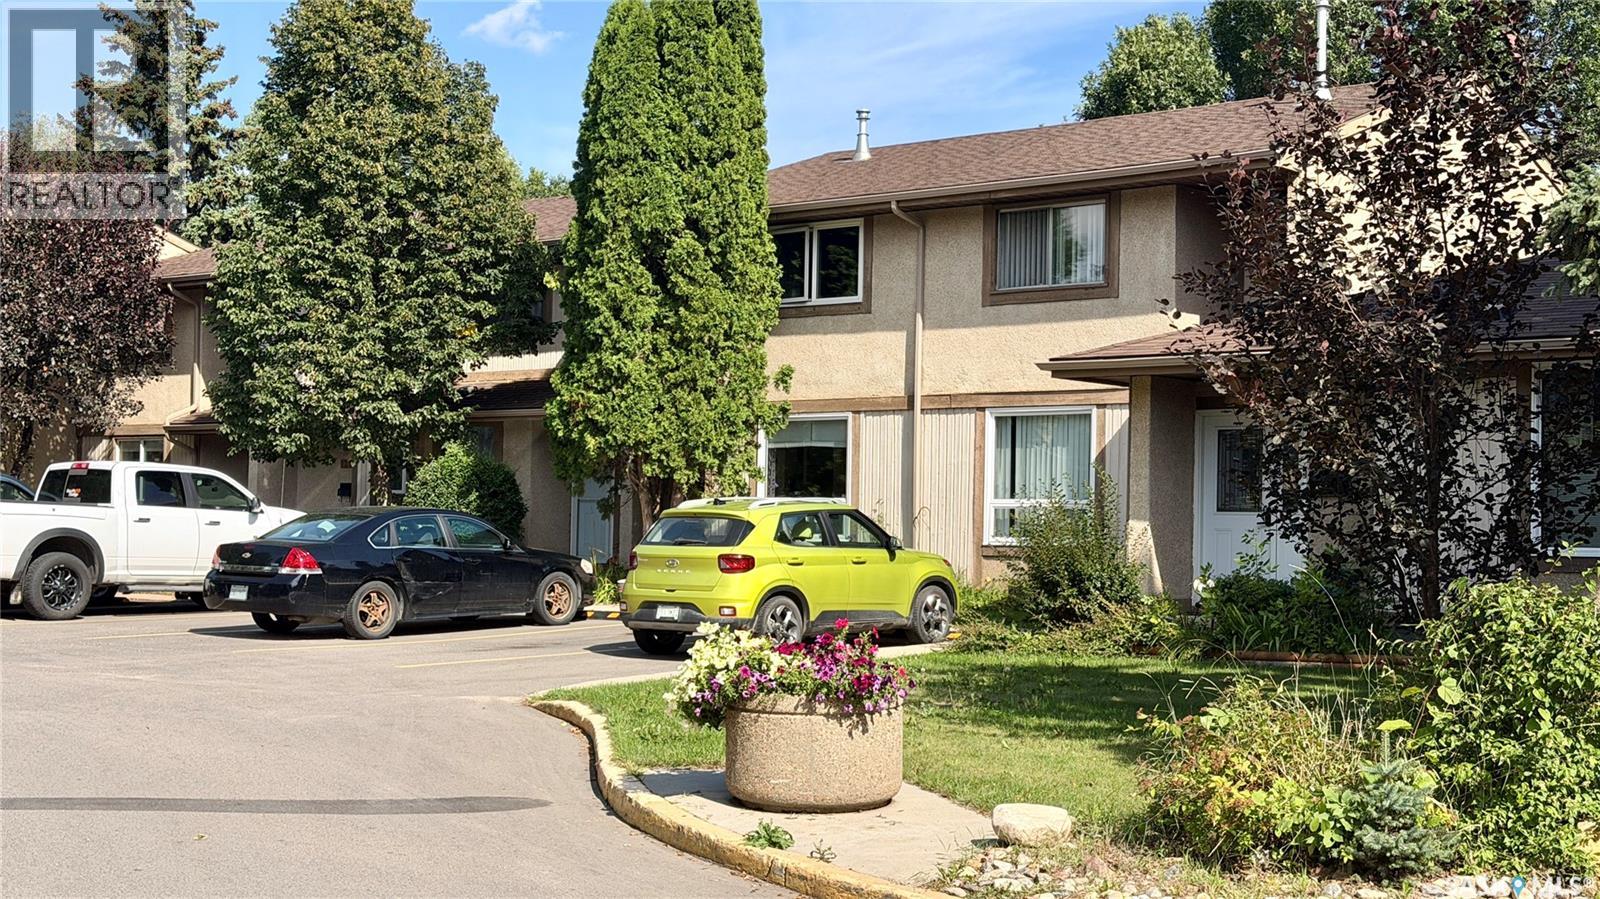
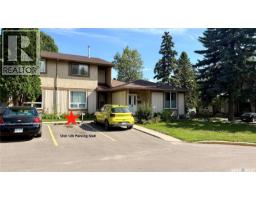
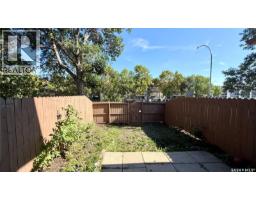
Welcome to Wildwood Village! This 3-bedroom, 2-bathroom TOWNHOUSE offers 1,084 sq. ft. plus a fully FINISHED BASEMENT. Priced below comparable units in the complex to reflect the updating and maintenance still required, this property offers an opportunity for a buyer to build value through improvements of their own. The main floor features a spacious living room, dining area, kitchen and convenient 2-piece bath. Upstairs are three bedrooms and a 4-piece bath, while the developed basement adds a family room, flex space, laundry and utility areas. Enjoy a PRIVATE FENCED YARD, central air conditioning and one surface parking stall. WILDWOOD VILLAGE offers playground and tennis court areas, visitor parking and a convenient east-side location close to 8TH STREET SHOPPING, schools, parks, restaurants, grocery stores and transit. Exterior improvements to the complex, including new siding, are tentatively planned to begin in spring 2027. A special assessment of $26,435.94 will be payable at $8,811.98 per year for three years beginning May 1, 2027. Owners are responsible for required window replacement prior to the new siding installation. The living room window has already been replaced; the three upper-level windows and main-floor kitchen window remain to be completed. An AFFORDABLE OPPORTUNITY to update a home to your own taste while benefiting from the planned exterior renewal of the complex. (id:56426)
Benita McNeill Realty P.C. Ltd.
Listed by Royal LePage Varsity
What could the payment be?
Illustrative estimate using the rate you enter, not a lender quote or approval. Mortgage payment only: property taxes, condo fees, insurance and closing costs are additional. Canadian semi-annual compounding; any mortgage-insurance premium is financed.
Property location
Large green pin: this home · Small dots: nearby listings. Select a pin to view a home.
Ask about this property
Send a question, request a private showing, or ask for a price opinion.

More homes near this price
More homes load as you reach this section.