
4 2855 Lacon STREET, Regina, Saskatchewan
$375,500
2 bed · 3 bath · 1,482 sq ft
MLS® SK048180
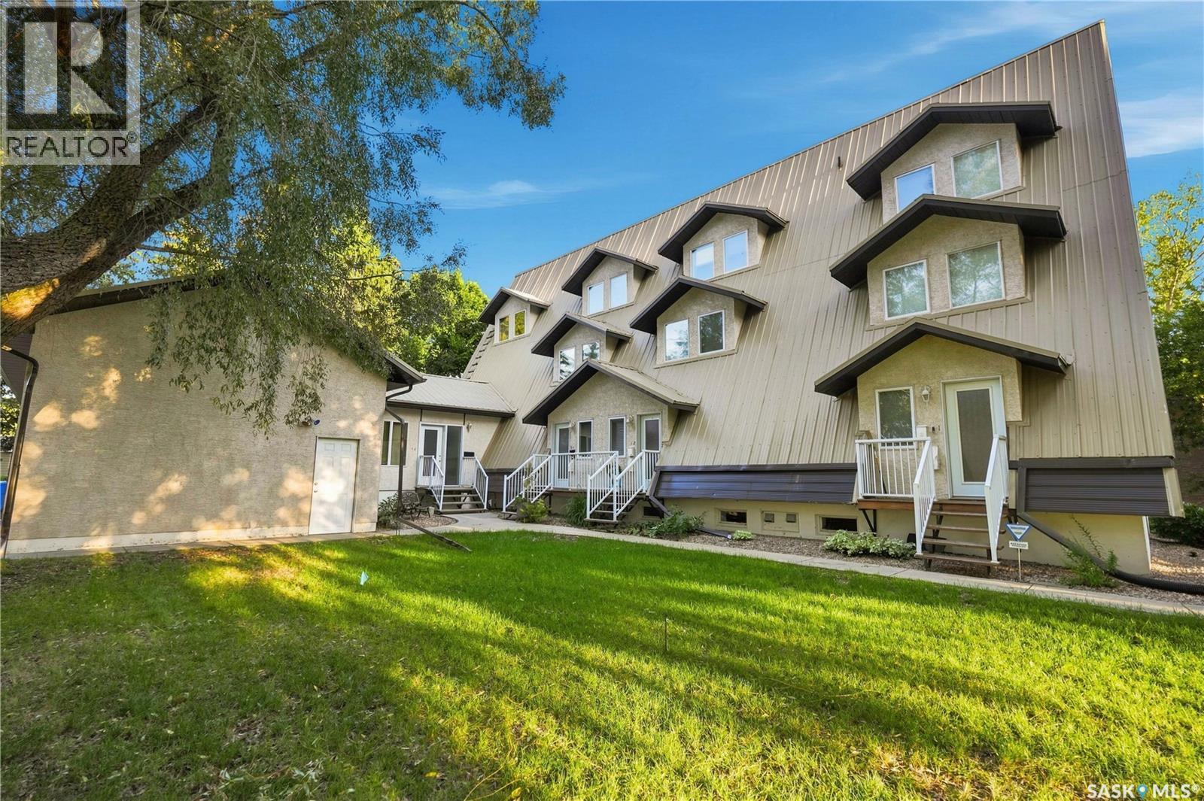
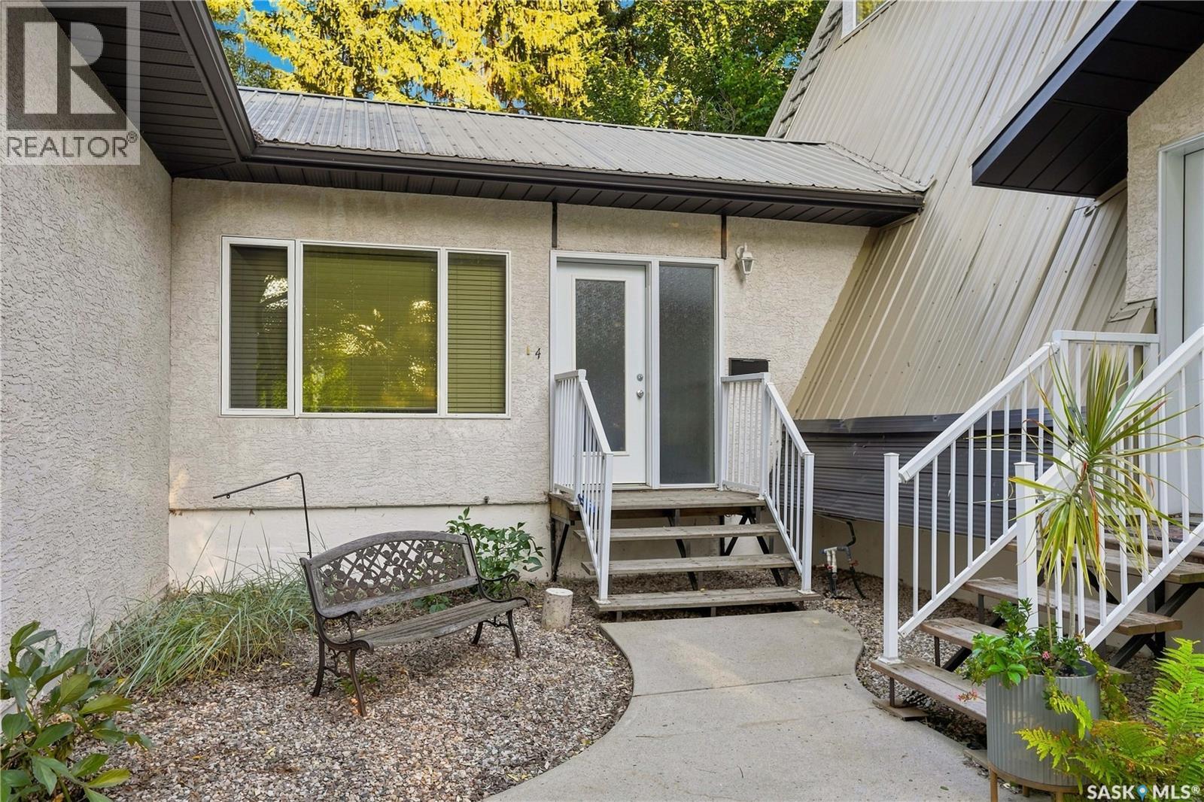
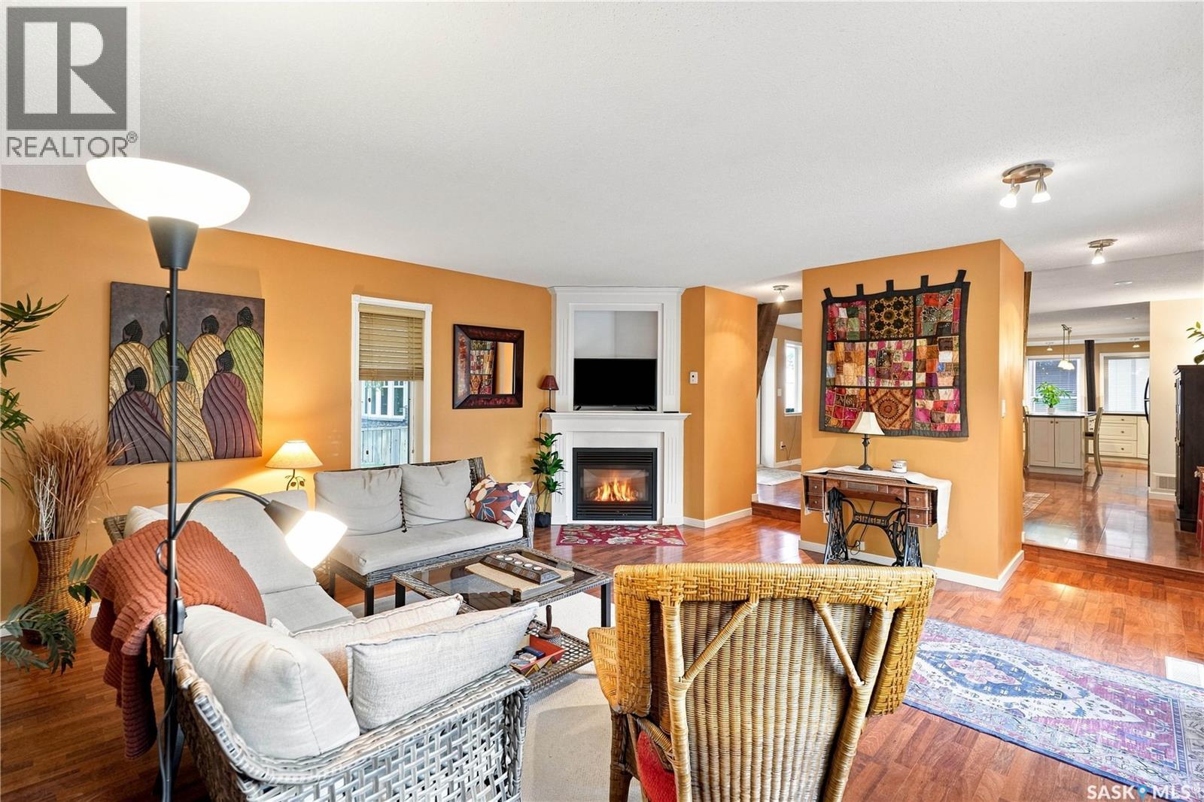
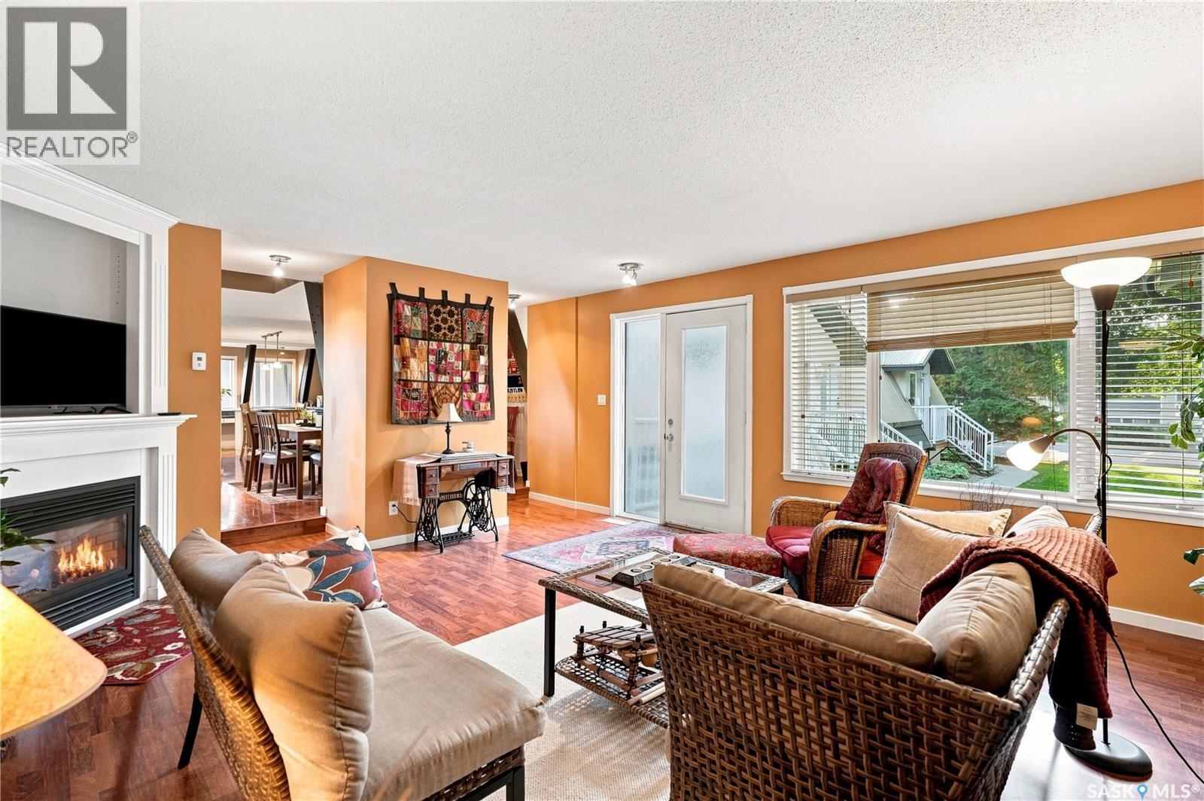
Truly one of a kind, this stunning 1,482 sq. ft. three level condo offers a unique blend of architectural character, modern comfort and impressive open living spaces. Originally developed from a former church and extensively reconstructed in 2003–2004, the home showcases soaring 10 foot ceilings, beautiful exposed beams and an abundance of natural light from three directions. The approximately 800 sq. ft. main level features a bright, open concept kitchen and living area, convenient laundry and a spacious family room perfect for entertaining or relaxing. Upstairs, the approximately 450 sq. ft. second level is dedicated to the primary bedroom retreat, complete with an ensuite, walk-in closet and large private balcony. The third level offers an additional 290 sq. ft. loft with north and south facing windows, creating an incredible flexible space for a home office, studio, reading room or additional lounge. Additional features include a high efficiency furnace, air exchange system, central air conditioning and garage parking. Condo fees include water and sewer, exterior maintenance, lawn care, snow removal, garbage service and contributions to the reserve fund, offering a convenient low-maintenance lifestyle. Located in desirable Douglas Park, this distinctive property is close to Wascana Park, walking and cycling paths, recreational amenities and easy access to downtown Regina & the University. With its church inspired architecture, exposed beams, impressive ceiling height and multi level design, this is anything but an ordinary condo. A rare opportunity for someone looking for a home with character, space and a story all its own. (id:56426)
Alyssa Campbell
Listed by Realty Executives Diversified Realty
What could the payment be?
Illustrative estimate using the rate you enter, not a lender quote or approval. Mortgage payment only: property taxes, condo fees, insurance and closing costs are additional. Canadian semi-annual compounding; any mortgage-insurance premium is financed.
Property location
Large green pin: this home · Small dots: nearby listings. Select a pin to view a home.
Ask about this property
Send a question, request a private showing, or ask for a price opinion.

More homes near this price
More homes load as you reach this section.