

314 333 Nelson ROAD, Saskatoon, Saskatchewan
$304,900
2 bed · 2 bath · 985 sq ft
MLS® SK048105
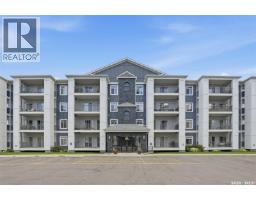
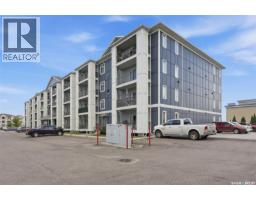
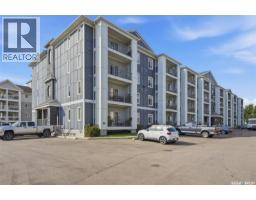
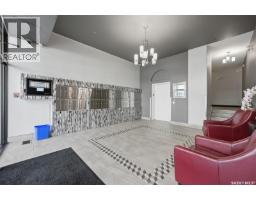
Welcome to #314 at Platinum Heights in University Heights. This well-kept third-floor condo offers 985 sq. ft. with 2 bedrooms and 2 bathrooms. New vinyl plank flooring runs through the main living areas, while the bedrooms are carpeted. The kitchen opens into the dining and living room, where a gas fireplace gives the space a comfortable feel. From the living area, step out onto the private balcony with an elevated view over the neighbourhood. The primary bedroom includes a walk-through closet and private 3-piece ensuite. There is also a second bedroom, full bathroom, in-suite laundry, central air conditioning, storage, and underground parking. Platinum Heights offers an elevator, exercise area, amenities room, visitor parking, and wheelchair accessibility. Condo fees include heat, water, sewer, common-area maintenance, building insurance, lawn care, snow removal, garbage, and reserve fund contributions. Located in University Heights, the property is close to shopping, restaurants, schools, parks, transit, and other everyday amenities. A clean, practical condo in a solid building and a convenient location. (id:56426)
Hasan Sharif
Listed by eXp Realty
What could the payment be?
Illustrative estimate using the rate you enter, not a lender quote or approval. Mortgage payment only: property taxes, condo fees, insurance and closing costs are additional. Canadian semi-annual compounding; any mortgage-insurance premium is financed.
Property location
Large green pin: this home · Small dots: nearby listings. Select a pin to view a home.
Ask about this property
Send a question, request a private showing, or ask for a price opinion.

More homes near this price
More homes load as you reach this section.