
143 Barrett STREET, Saskatoon, Saskatchewan
$679,000
4 bed · 4 bath · 1,560 sq ft
MLS® SK048100
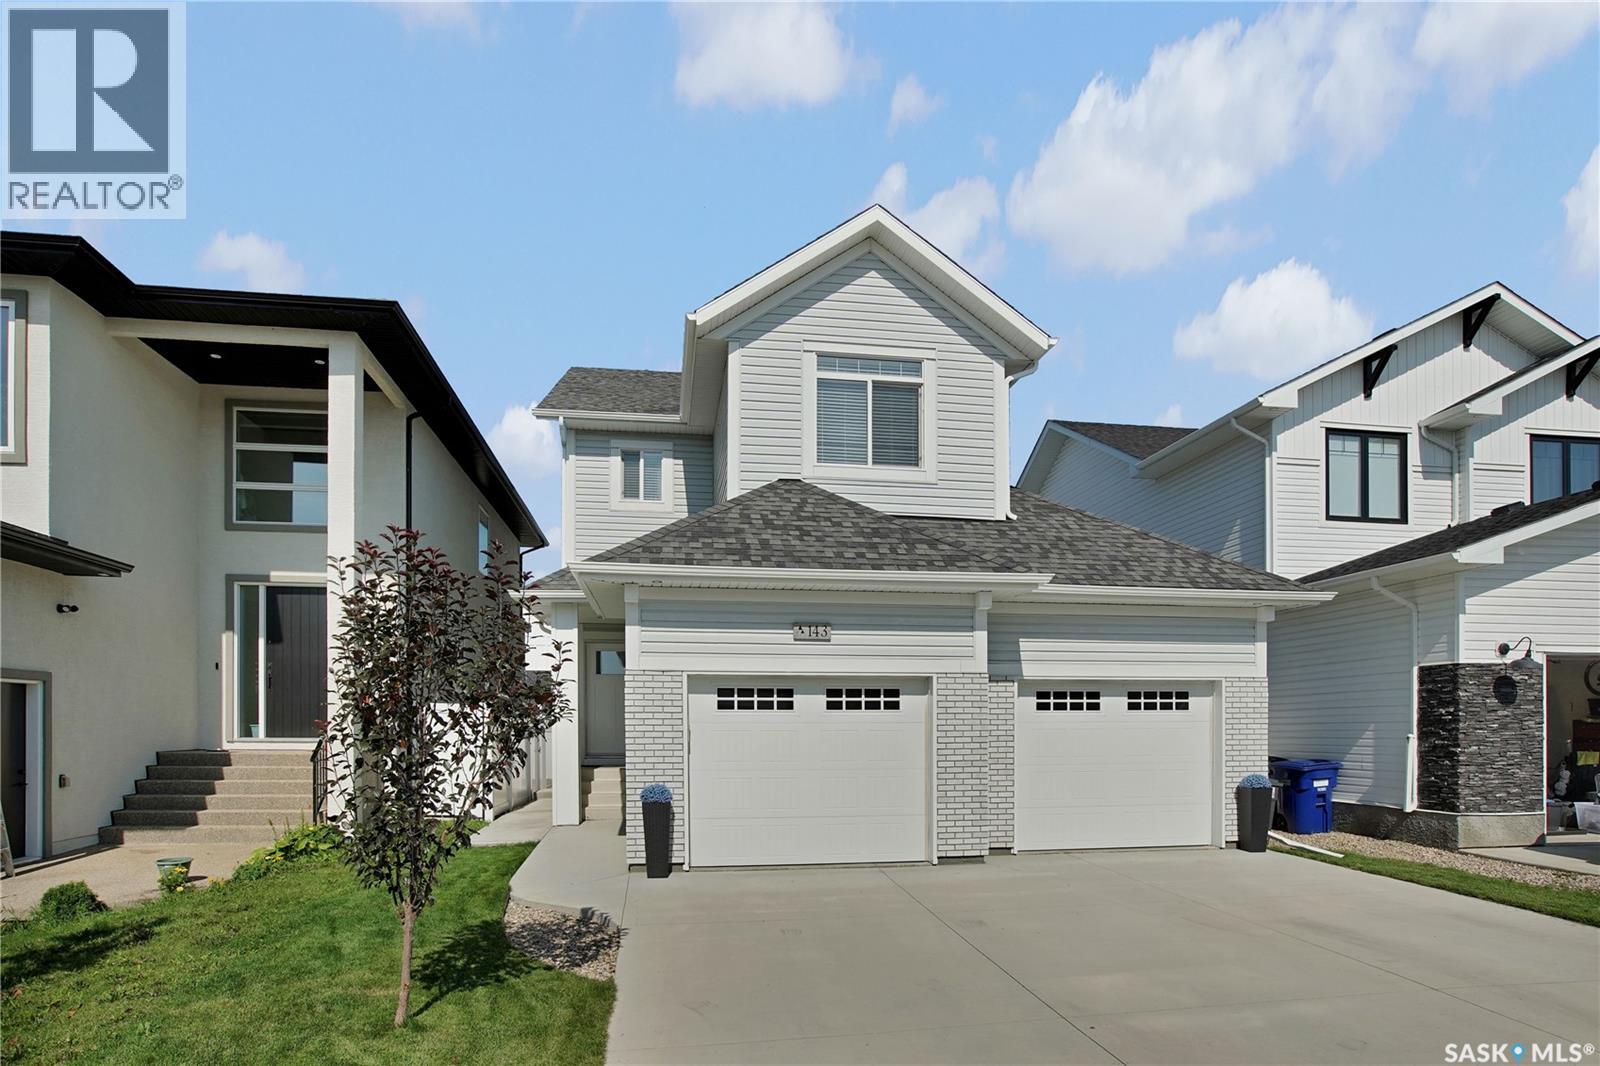
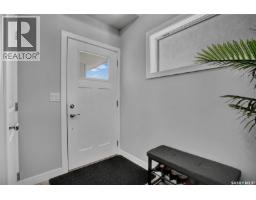
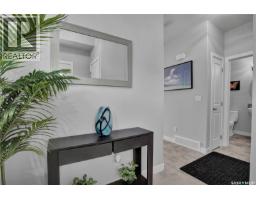
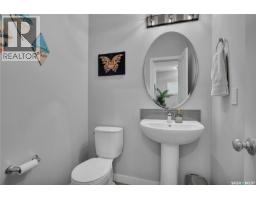
Welcome to 143 Barrett Street! Better than new, this fully developed 2-storey is move in ready! The open-concept main floor is bright, spacious and perfect for both everyday living and entertaining. The good-sized kitchen features ample cabinetry and countertop space, along with a great island that provides additional prep space and seating. The kitchen flows seamlessly into the dining and living areas, creating a welcoming space to gather with family and friends. Upstairs you'll find 3 bedrooms, including a spacious primary retreat complete with a walk-in closet and private ensuite. A bonus room adds even more living space and is the perfect spot for movie nights, relaxing or a kids' hangout. The fully developed basement features a one-bedroom legal suite, offering an excellent mortgage helper, investment opportunity or comfortable space for extended family. Outside, enjoy a landscaped and fenced yard along with a good-sized garage providing plenty of room for parking and storage. Why wait to build when all the work has already been done? 143 Barrett Street offers exceptional value and versatility. Move in and enjoy! Book your private viewing today! (id:56426)
Terra Wiebe
Listed by Century 21 Fusion
What could the payment be?
Illustrative estimate using the rate you enter, not a lender quote or approval. Mortgage payment only: property taxes, condo fees, insurance and closing costs are additional. Canadian semi-annual compounding; any mortgage-insurance premium is financed.
Property location
Large green pin: this home · Small dots: nearby listings. Select a pin to view a home.
Ask about this property
Send a question, request a private showing, or ask for a price opinion.

More homes near this price
More homes load as you reach this section.