
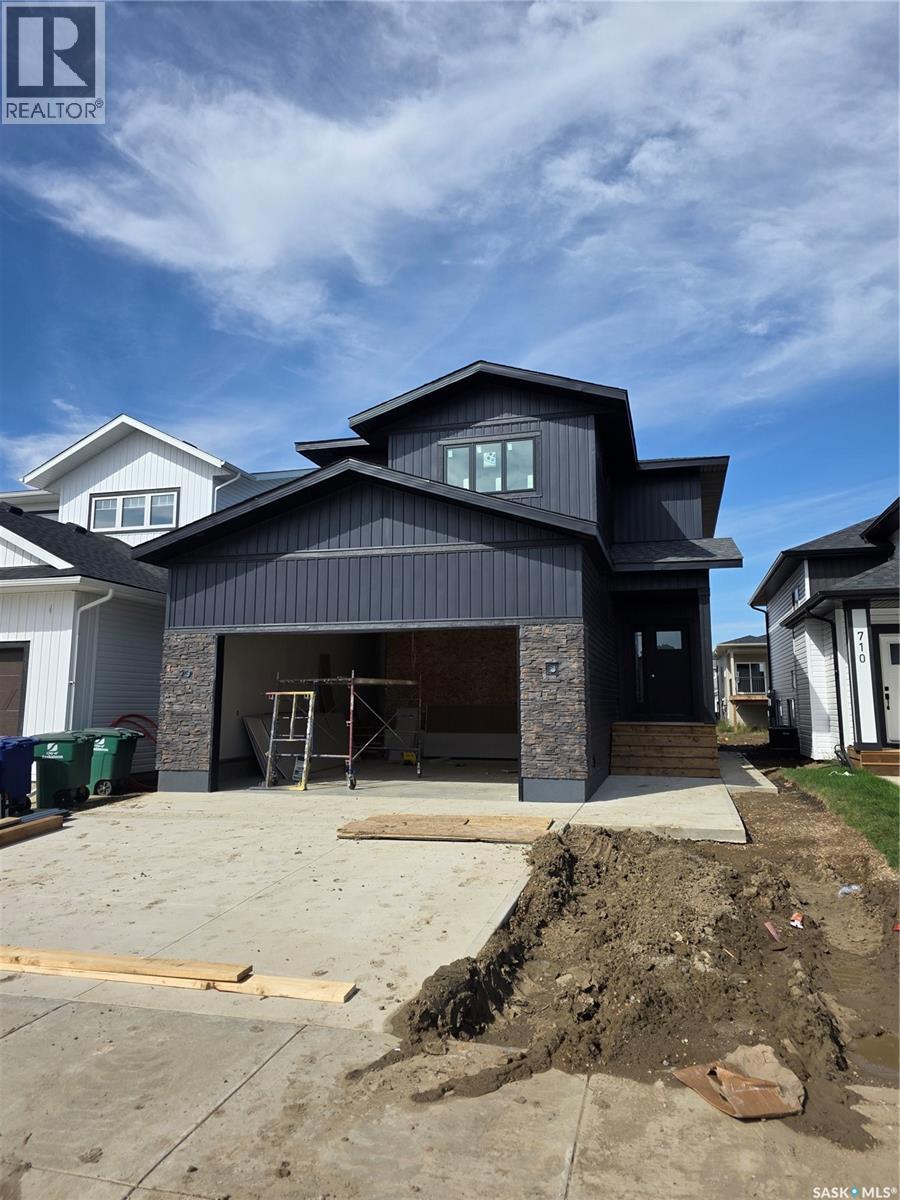
706 Nazarali UNION, Saskatoon, Saskatchewan
$696,000
3 bed · 3 bath · 1,914 sq ft
MLS® SK047575
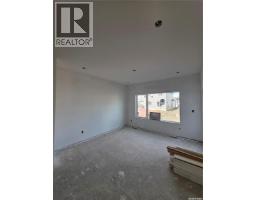
Welcome to this stunning new build in the heart of Brighton offering 1,914 sqft of thoughtfully designed living space. The main floor features a functional and stylish layout with a beautiful kitchen complete with a large island that comfortably seats four, a walk-through pantry, stainless steel appliances and seamless flow into the dining and living areas, perfect for everyday living and entertaining. Large windows throughout the living room and dining room flood the space with natural light, creating a bright and inviting atmosphere. Upstairs, you’ll find three generously sized bedrooms including a spacious primary retreat featuring a 5-piece ensuite and walk-in closet. The second level also offers a versatile bonus room, convenient laundry room, and an additional 4-piece bathroom, ideal for growing families. This home is finished with eye-catching curb appeal and comes complete with front driveway and sod, making it truly move-in ready. Take advantage of this incredible opportunity and secure your home in one of Saskatoon’s most sought-after neighbourhoods. Contact your favourite agent today! (id:56426)
Dustin Sikler
Listed by eXp Realty
What could the payment be?
Illustrative estimate using the rate you enter, not a lender quote or approval. Mortgage payment only: property taxes, condo fees, insurance and closing costs are additional. Canadian semi-annual compounding; any mortgage-insurance premium is financed.
Property location
Large green pin: this home · Small dots: nearby listings. Select a pin to view a home.
Ask about this property
Send a question, request a private showing, or ask for a price opinion.

More homes near this price
More homes load as you reach this section.