
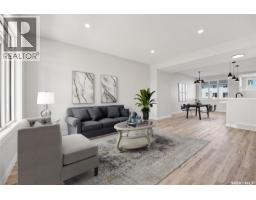
4513 Arens ROAD E, Regina, Saskatchewan
$469,900
3 bed · 3 bath · 1,458 sq ft
MLS® SK047250
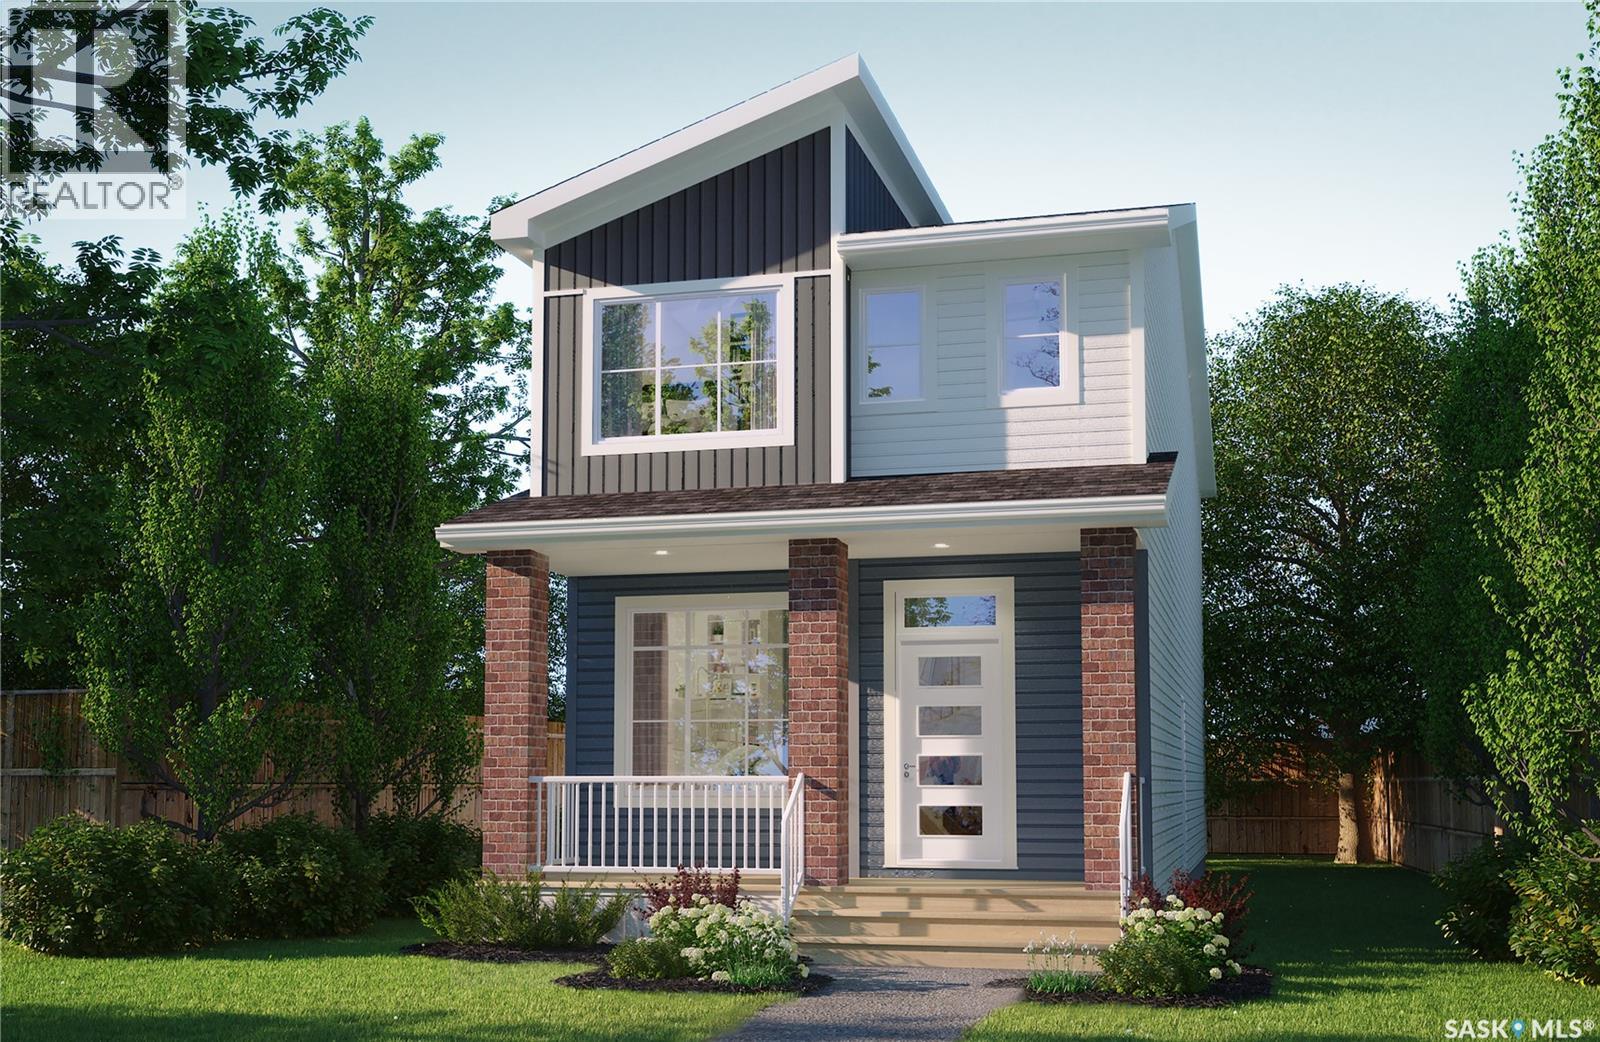
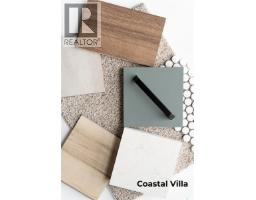
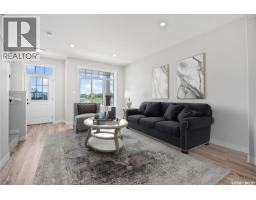
Light, bright, and designed with effortless style — the Talo Single Family featuring the Coastal Villa interior design offers 1,457 sq. ft. of thoughtfully planned living space with a fresh, relaxed feel that makes every day feel like a getaway. Please note: This home is currently under construction, and the images provided are for illustrative purposes only. Artist renderings are conceptual and may be modified without prior notice. We cannot guarantee that the facilities or features depicted in the show home or marketing materials will ultimately be built, or if constructed, that they will match exactly in terms of type, size, or specification. Dimensions are approximations and final dimensions are likely to change. Windows, exterior details, and elevations shown may also be subject to change. The open-concept main floor is designed to feel bright, welcoming, and connected. The spacious kitchen is anchored by a large island with seating for up to six and flows seamlessly into the dining and living areas — creating an inviting heart of the home for busy mornings, relaxed evenings, and everything in between. Upstairs, you’ll find 3 bedrooms thoughtfully arranged for added privacy. The primary bedroom is positioned separately from the two additional bedrooms, while a versatile bonus room/flex space offers extra room to work, play, relax, or create. Convenient second-floor laundry adds even more ease to everyday living. This home comes complete with a fridge, stove, built-in dishwasher, hood fan, washer and dryer, along with a double concrete garage-ready pad for future garage development. With its Coastal Villa interior design, functional floor plan, and light and inviting atmosphere, the Talo brings together relaxed contemporary style and everyday practicality in a home designed to feel like your own personal retreat. (id:56426)
Patrick Allingham
Listed by Century 21 Dome Realty Inc.
What could the payment be?
Illustrative estimate using the rate you enter, not a lender quote or approval. Mortgage payment only: property taxes, condo fees, insurance and closing costs are additional. Canadian semi-annual compounding; any mortgage-insurance premium is financed.
Property location
Large green pin: this home · Small dots: nearby listings. Select a pin to view a home.
Ask about this property
Send a question, request a private showing, or ask for a price opinion.

More homes near this price
More homes load as you reach this section.