
843 N McIntosh STREET, Regina, Saskatchewan
$428,000
5 bed · 3 bath · 1,200 sq ft
MLS® SK045455
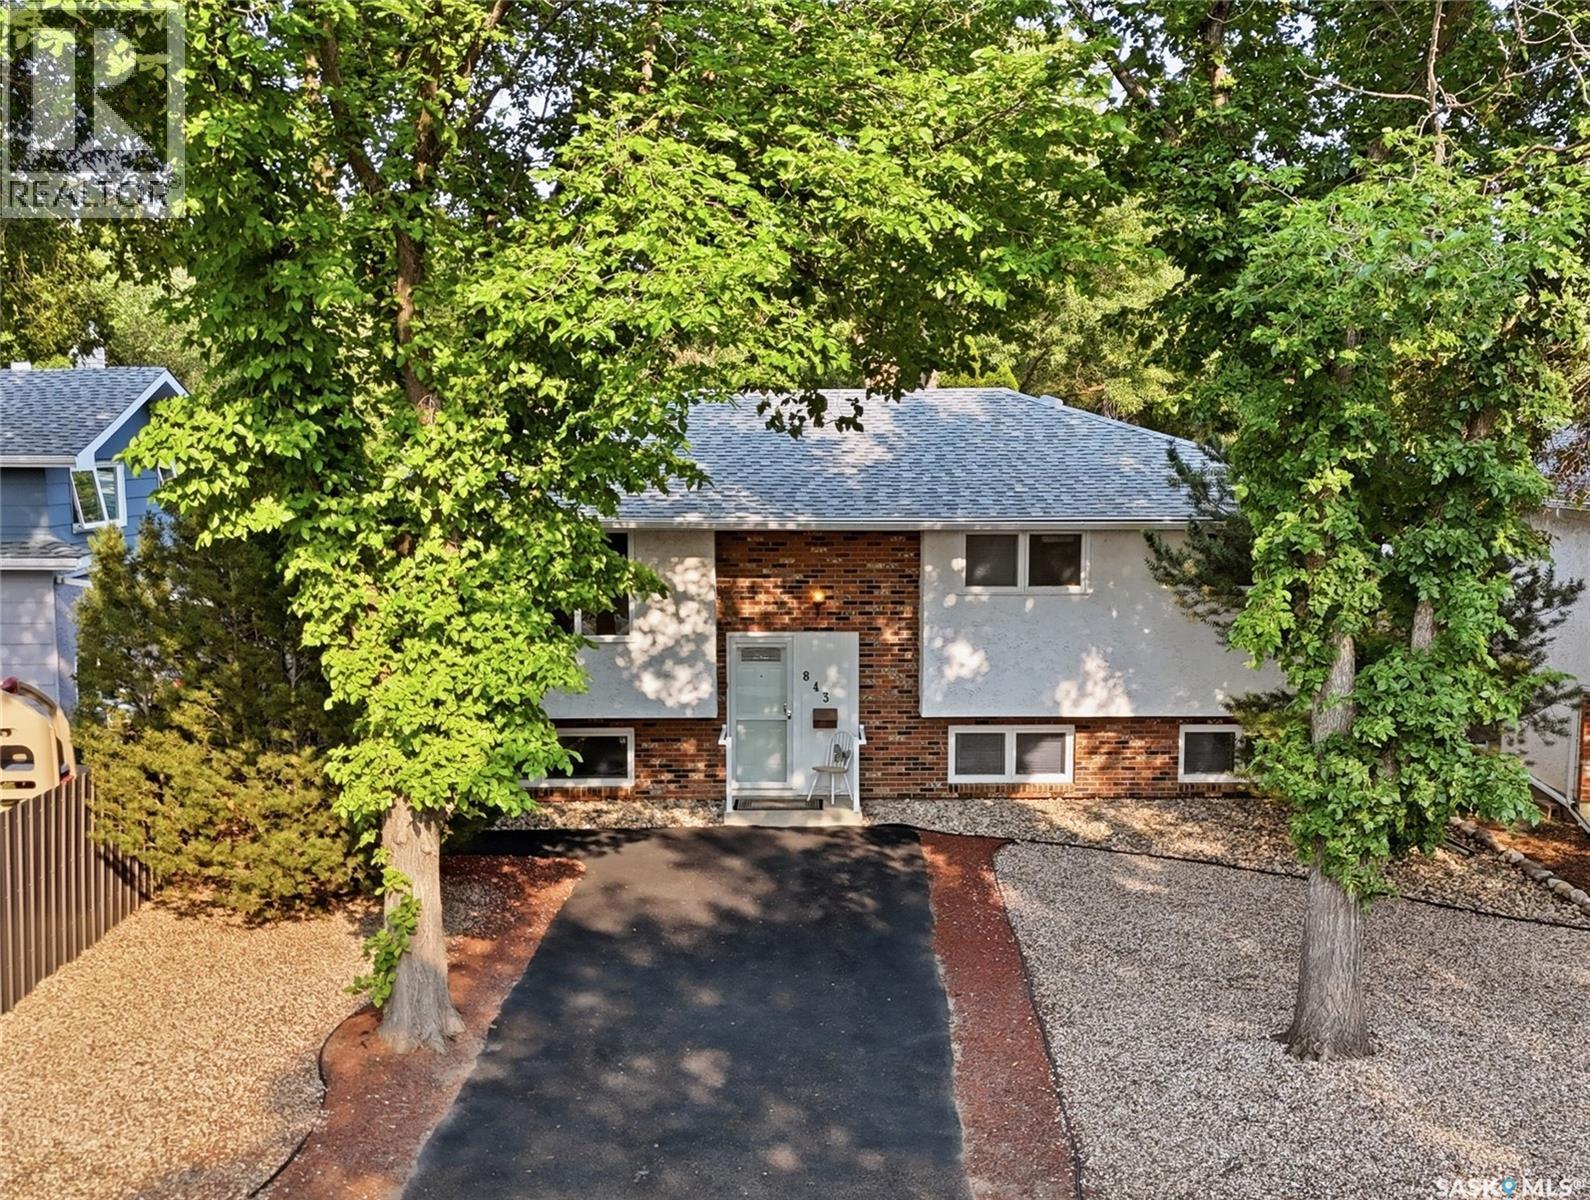
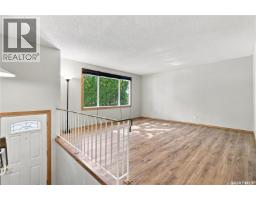
Welcome to 843 N McIntosh Street in family friendly Walsh Acres. This 5-bed, 3-bath home offers plenty of space for a growing family w/ a fully developed basement featuring large windows + great natural light. Offering 1,200 sq ft on the main level, the oak kitchen w/ central island is open to the dining room w/ direct access to the cedar deck + backyard. There is plenty of storage space, a dual sink, + all appliances stay w/ the home. A large living room at the front of the home, generous 4 pc bath w/ walk in tub-shower unit, + 3 bedrooms complete this level. The Primary bedroom does have a 2 pc ensuite spacious enough that it could be converted to a 3 pc. On the basement level you will find a very large utility room w/ laundry, shelving, + lots of space for Christmas decorations + to air out hockey equipment. On the street side you will find a family room w/ a fireplace + electric insert + oversized bedroom. There is a 3 pc washroom as well on this level + the 5th bedroom/office. This family home has been in the same family for over 50 years + has been well maintained, loved, + cared for by several generations. The mature backyard is fully fenced, well shaded, + offers tonnes of privacy. There is a radiant crab tree, Nanking cherries, + emerald cedars as well as raised garden boxes. Both the front + back yards feature rubber pavement sidewalks + a large driveway in the front allows for off street parking. The front yard is currently zeroscaped for low maintenance. The home also has a double detached garage (22’x24’) w/ unique placement off the back lane. The home offers off street parking of up to 6 vehicles. Just steps from St. Bernadette Elementary School, 843 N McIntosh Street is a mere 200m down the street providing a quick + safe walk to school. This home is move in ready, + w/ some minor cosmetic updates, will provide its next owners the same comforting environment for many, many years to come. Reach out to your REALTOR® today to schedule your showing. (id:56426)
Carmen Bechard
Listed by RE/MAX Crown Real Estate
What could the payment be?
Illustrative estimate using the rate you enter, not a lender quote or approval. Mortgage payment only: property taxes, condo fees, insurance and closing costs are additional. Canadian semi-annual compounding; any mortgage-insurance premium is financed.
Property location
Large green pin: this home · Small dots: nearby listings. Select a pin to view a home.
Ask about this property
Send a question, request a private showing, or ask for a price opinion.

More homes near this price
More homes load as you reach this section.