

2848 Retallack STREET, Regina, Saskatchewan
$379,900
4 bed · 4 bath · 1,529 sq ft
MLS® SK044601
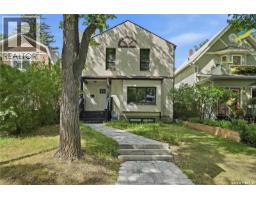
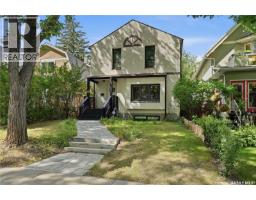
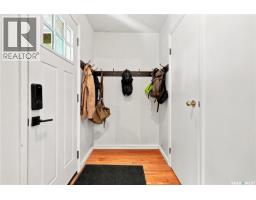
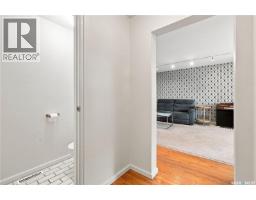
Nestled in the heart of Regina’s beloved Lakeview neighbourhood, this bright and spacious family home offers the perfect blend of character, comfort, and future potential. Just minutes from Wascana Park, the Kiwanis waterfall & playground, Lakeview School, and the shops along Hill Avenue, the location alone is enough to fall in love! This home was built in the 80's on a preserved wood foundation on piles and has an engineer report available. Thoughtfully designed to match the vibe of the neighbourhood, it features striking curb appeal adorned with the beautiful tree canopies that Lakeview is known for. Upon entrance, you’ll find a practical layout boasting hardwood floors, natural light, and charm throughout. A thoughtfully updated kitchen features modern touches with open shelving while still remaining true to the home’s timeless character. The adjacent dining area offers a beautiful view to the backyard and makes entertaining in this space a breeze! A functional mudroom and 2pc powder room round out the main level. Upstairs, the primary retreat is a standout, complete with a skylight, his and hers closets, 2pc ensuite, private den space (the ideal spot for a future coffee bar or cozy reading nook) with access to a private balcony overlooking the yard. Two secondary bedrooms alongside the main 4pc bathroom complete this level. The basement offers a private retreat for a roommate or teenager, with a bedroom, 3pc bathroom, and cozy rec room. You'll also appreciate a heated double detached garage, additional parking beside the newer concrete pads, and a beautifully private backyard with updated fencing and rolling gate access. This move-in ready home offers incredible value in one of Regina’s most sought-after communities. This is a rare opportunity to settle into an established neighbourhood while continuing to add long-term equity with your own personal touches! Come take a look today. (id:56426)
Caitlyn Shamaya
Listed by Realty Executives Diversified Realty
What could the payment be?
Illustrative estimate using the rate you enter, not a lender quote or approval. Mortgage payment only: property taxes, condo fees, insurance and closing costs are additional. Canadian semi-annual compounding; any mortgage-insurance premium is financed.
Property location
Large green pin: this home · Small dots: nearby listings. Select a pin to view a home.
Ask about this property
Send a question, request a private showing, or ask for a price opinion.

More homes near this price
More homes load as you reach this section.