
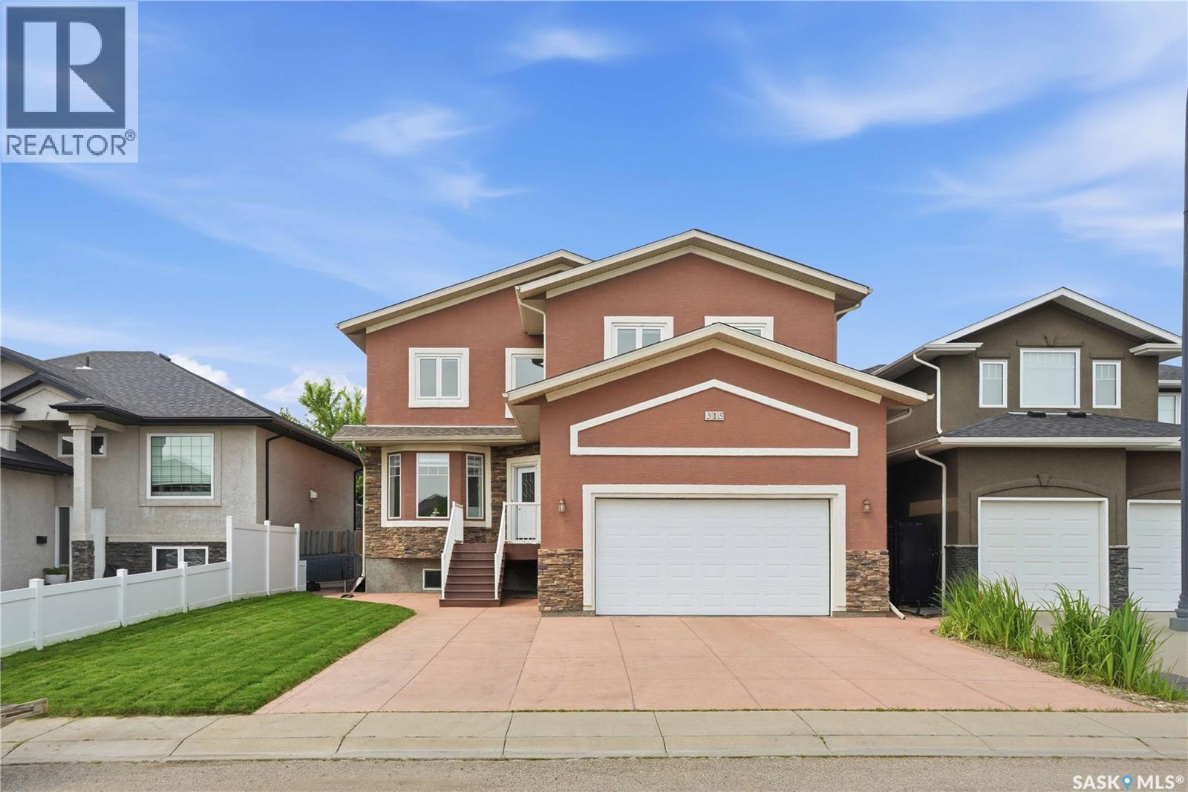
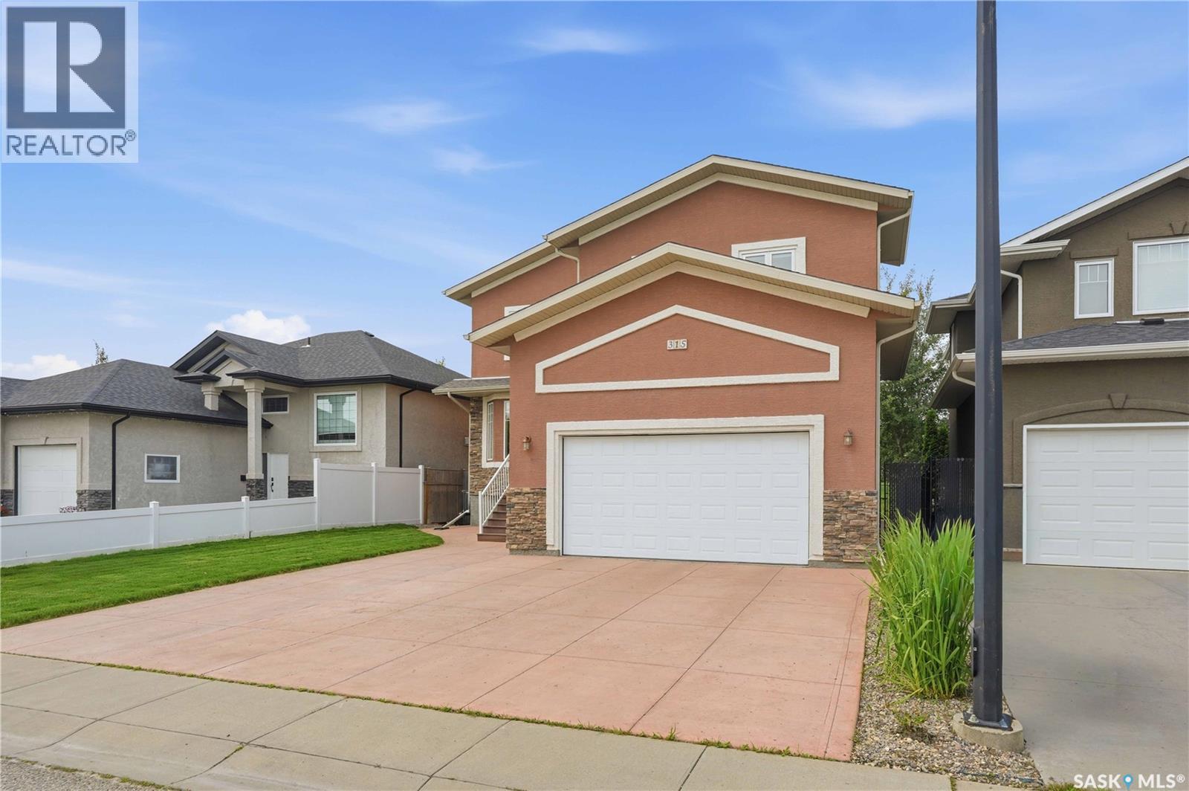
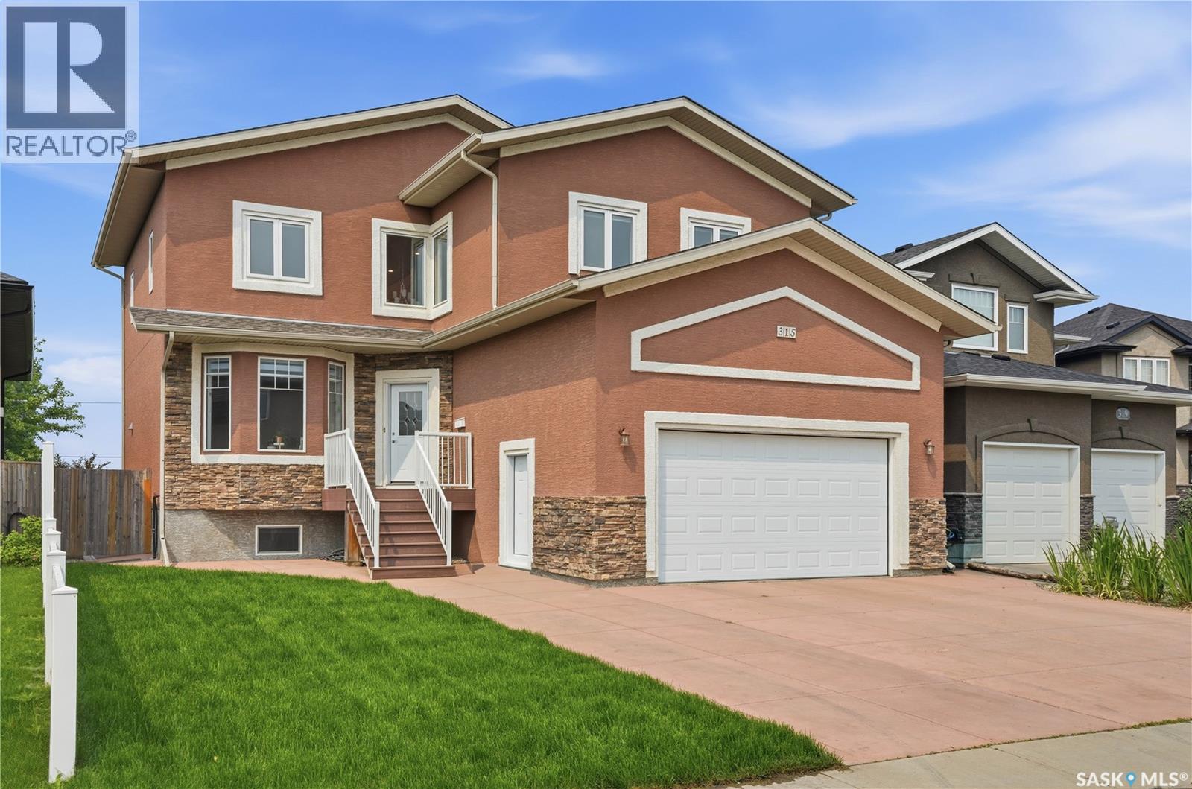
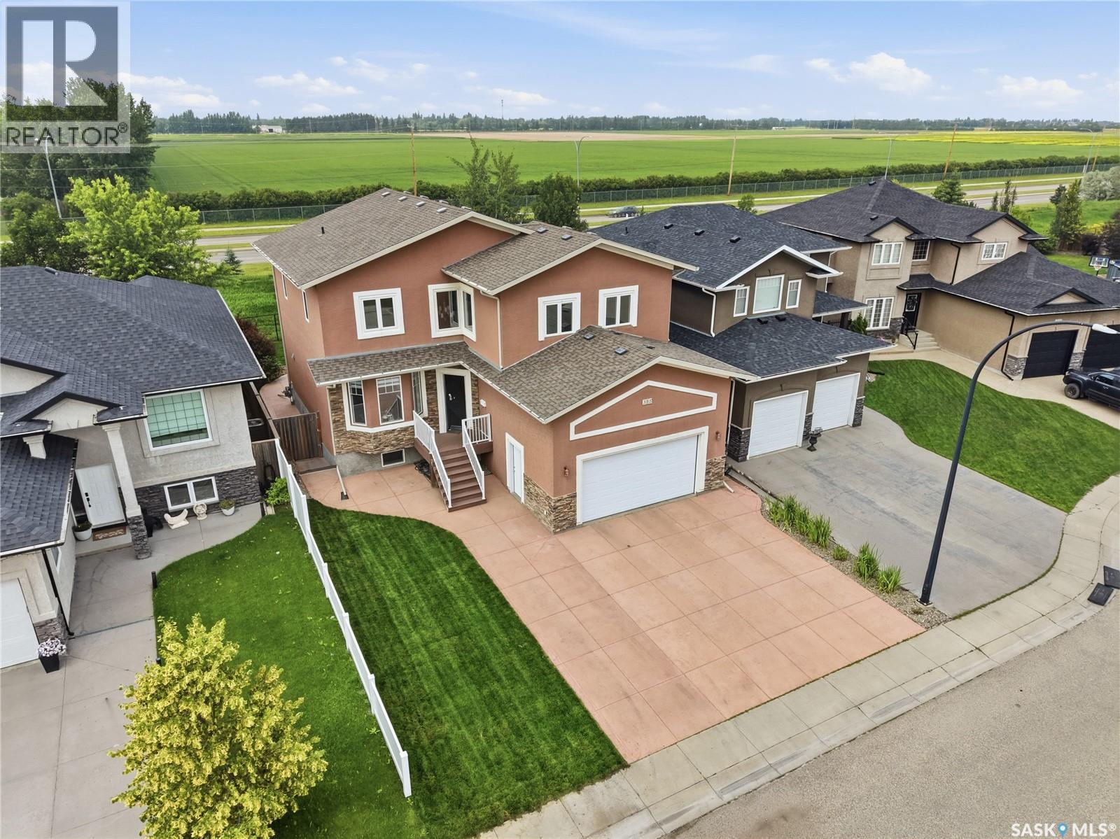
315 Waters CRESCENT, Saskatoon, Saskatchewan
$795,000
5 bed · 5 bath · 2,486 sq ft
MLS® SK043463
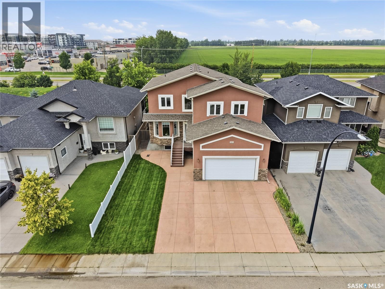
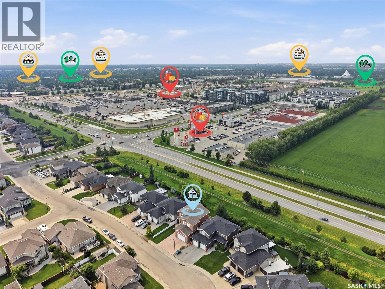
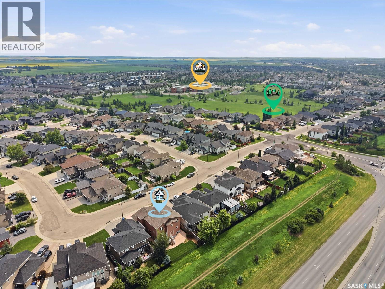
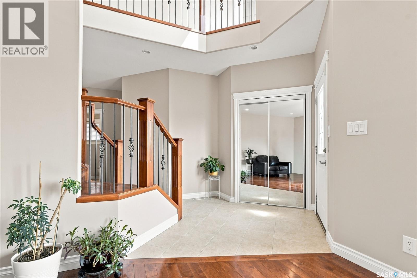
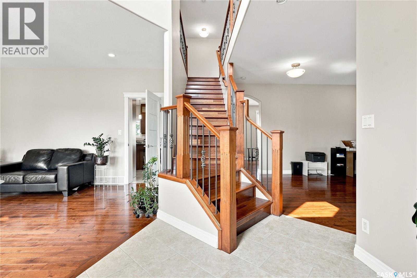
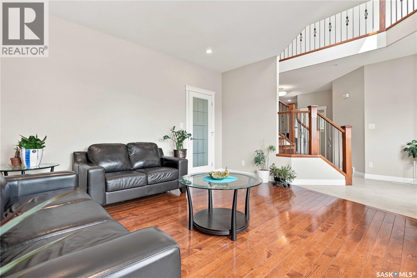
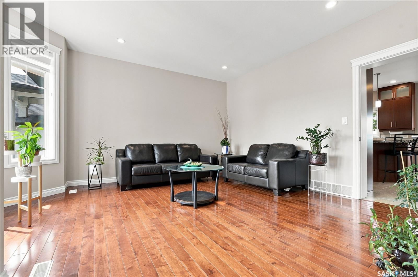
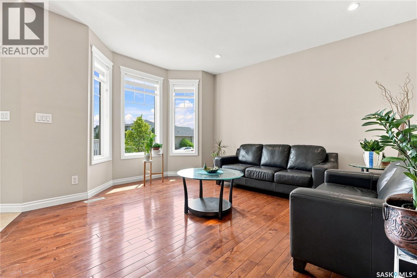
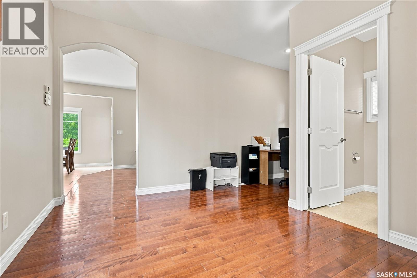
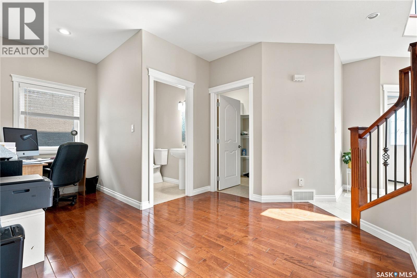
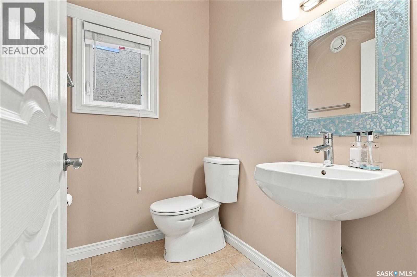
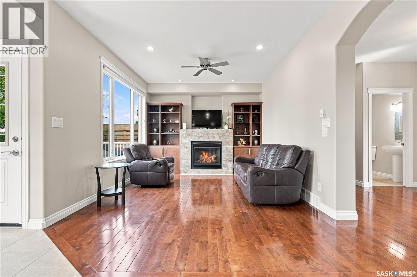
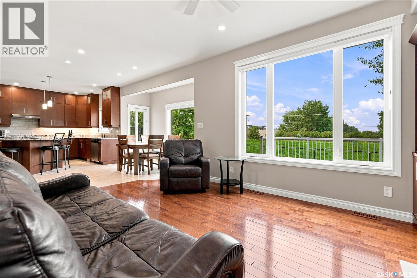
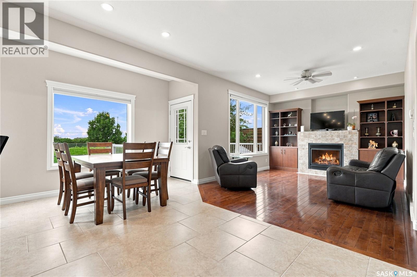

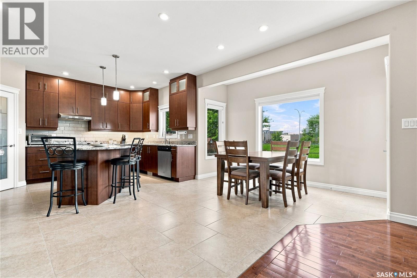
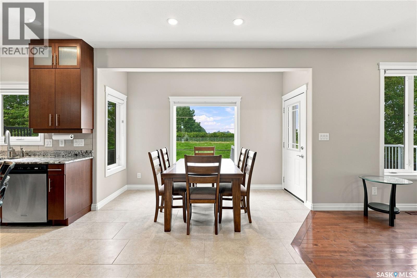
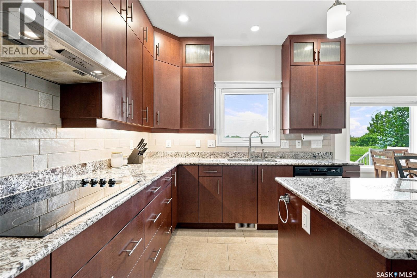
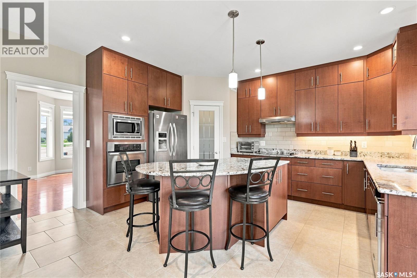
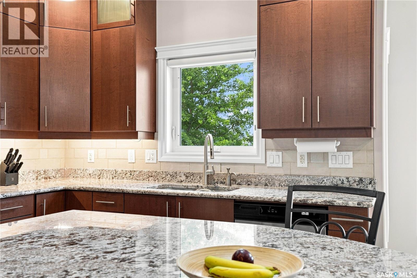
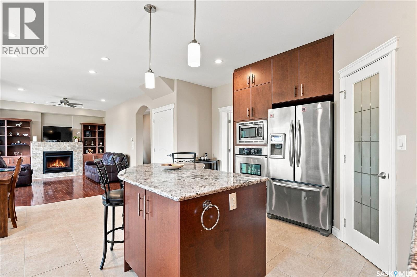
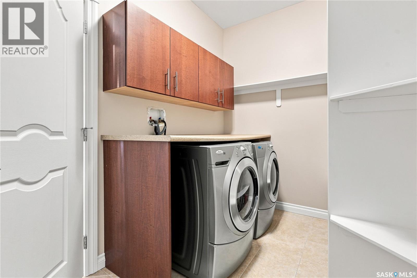
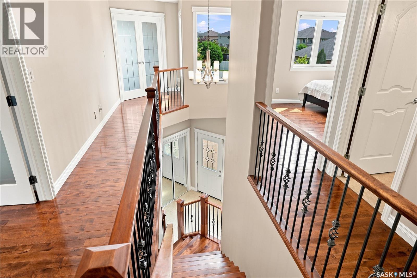
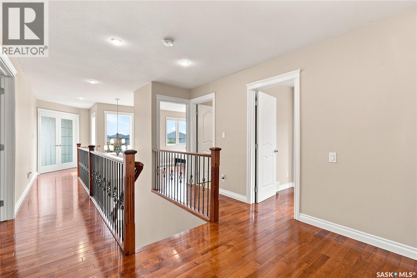
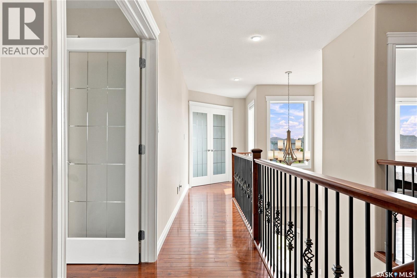
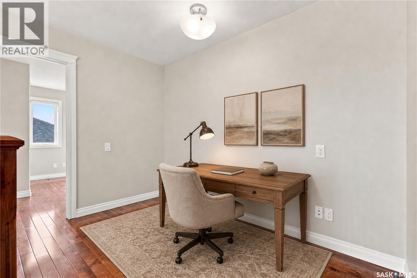
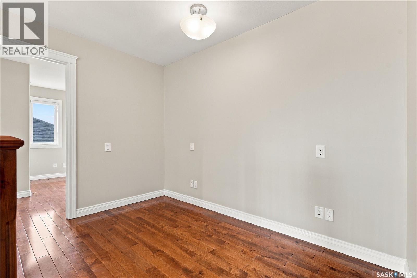
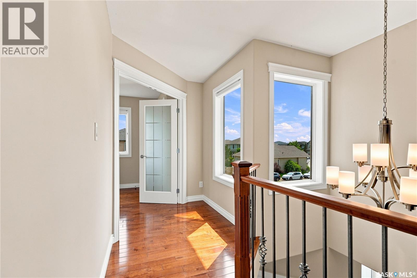
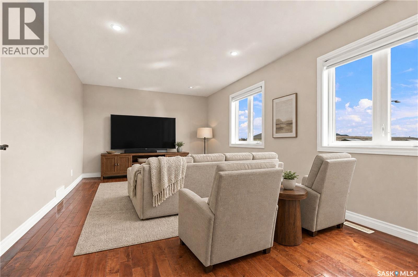
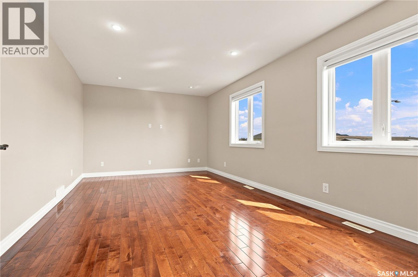
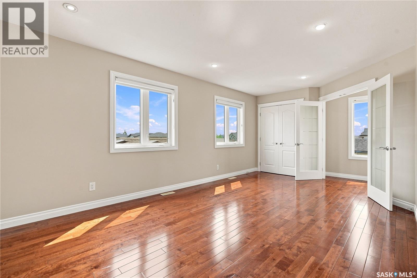
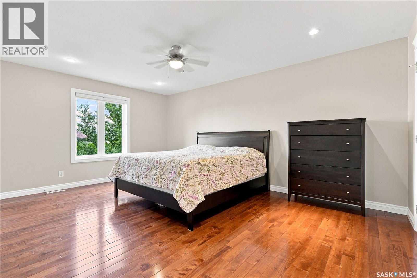
One-of-a-kind custom-built two-storey home, located on a quiet sought-after crescent in Willowgrove offers 2,486 sq. ft. of functional living space & high-end finishes. Features 5 bedrooms, upper bonus room, 4.5 bathrooms, finished basement, fully landscaped yard & an oversized 2-car attached garage. Original owner home, with easy access to the University of Saskatchewan, ideally located within walking distance to elementary schools, high schools, parks, trails, & all the great amenities Willowgrove has to offer. Main floor features an open area with soaring ceilings, two separate living areas (front family room & living room with a stone-surround gas fireplace & built-in shelving), a designated nook, a two-piece bathroom, & a laundry/mudroom off the garage. Chef's inspired kitchen offers ample storage, granite countertops, an eat-in centre island with built-in storage, upper cabinets, stainless steel appliances, an exterior hood fan & a corner pantry. The kitchen opens to the formal dining room and backyard: a composite deck, green space with fresh grass, a concrete patio, & unobstructed west-facing sunset views. Upstairs, there are 3 bedrooms: 2 with ensuite bathrooms & one 4-piece hallway bathroom—an ideal setup for a growing family. Primary bedroom features 2 walk-in closets, 5-piece ensuite with tile flooring, double sinks ft. granite countertops, Jacuzzi tub & walk-in shower. An open space suitable for a study/reading area & a huge bonus room complete the upstairs. The basement features an open recreation area, a 4-piece bathroom and 2 large bedrooms. Central vac & attachments, underground sprinklers, central air conditioner, natural gas hookup for bbq, new water heater, triple-pane windows, tile & hardwood flooring, granite countertops, 9ft ceilings (main floor & basement); triple car front concrete driveway, insulated & heated garage with 14ft ceilings, pot lights, new cooktop & updated interior painting! (id:56426)
Rajandip Singh
Listed by Century 21 Fusion
The trademarks REALTOR®, REALTORS®, and the REALTOR® logo are controlled by The Canadian Real Estate Association (CREA) and identify real estate professionals who are members of CREA. The trademarks MLS®, Multiple Listing Service® and the associated logos are owned by CREA and identify the quality of services provided by real estate professionals who are members of CREA.
Ask about this property
Send a question, request a private showing, or ask for a price opinion.

Similar Listings
-
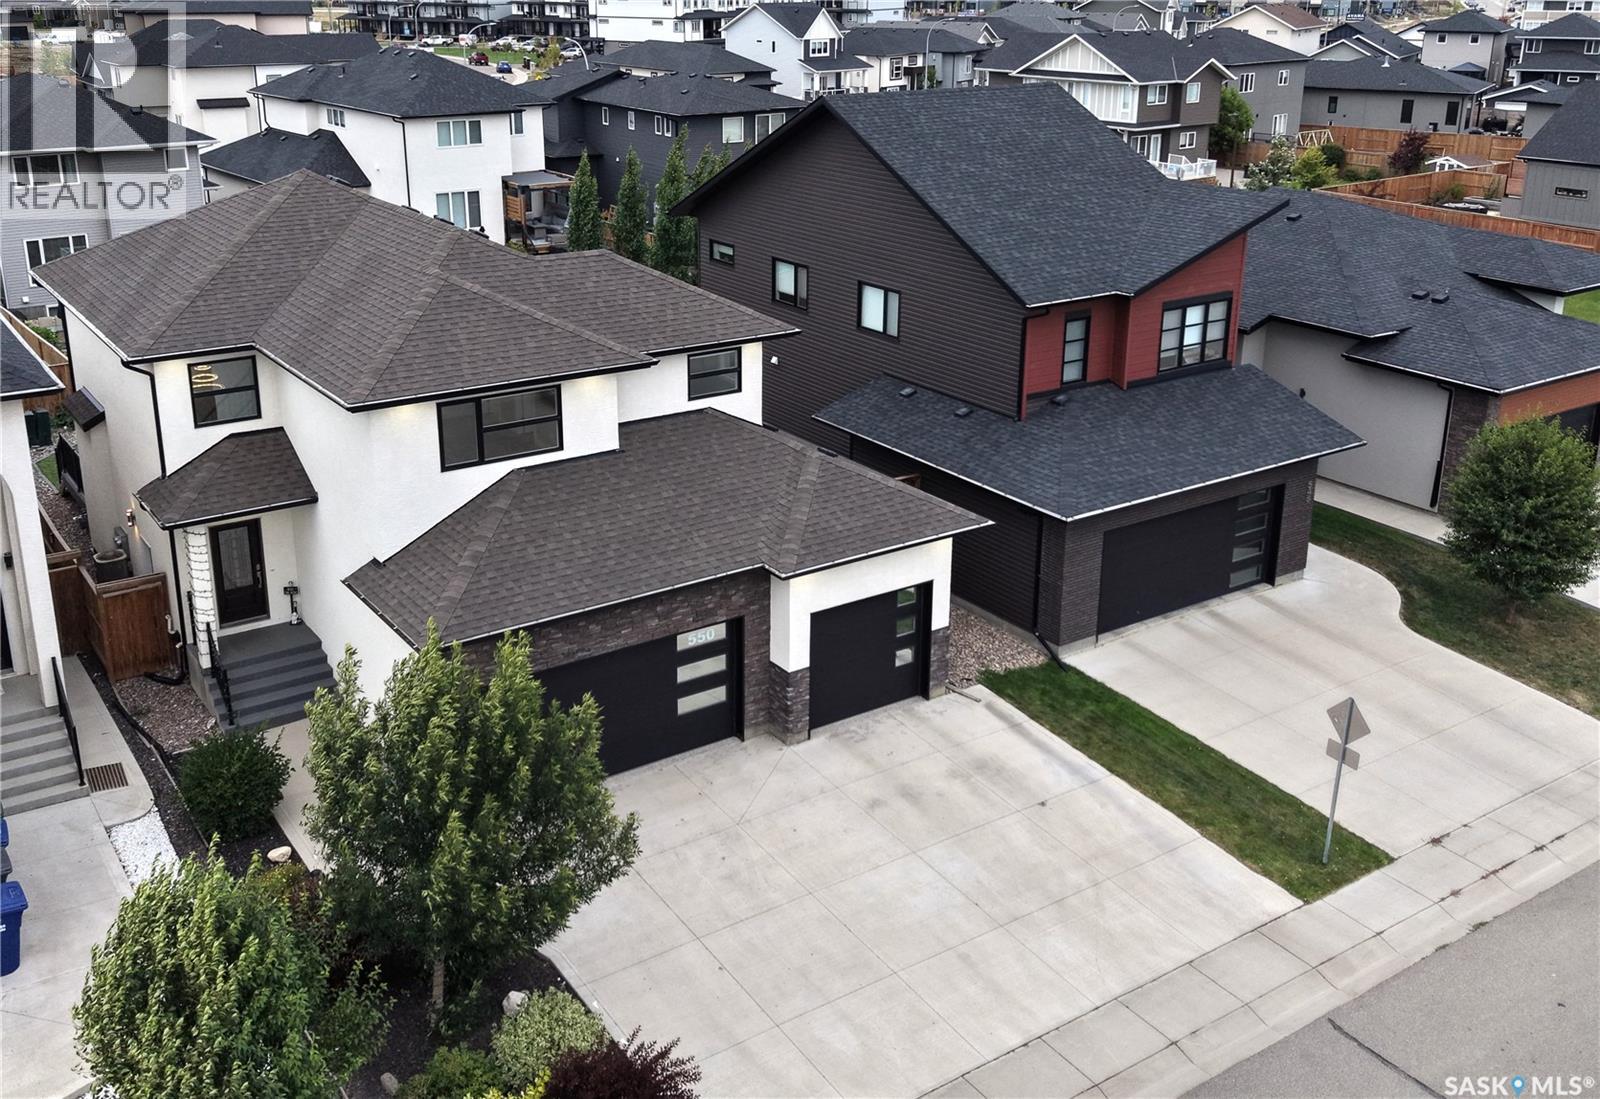
$919,900
550 Bolstad TURN, Saskatoon, Saskatchewan
5 bed · 4 bath · 2,195 sq ft
MLS® SK048635
Listed by eXp Realty
View on REALTOR.ca -
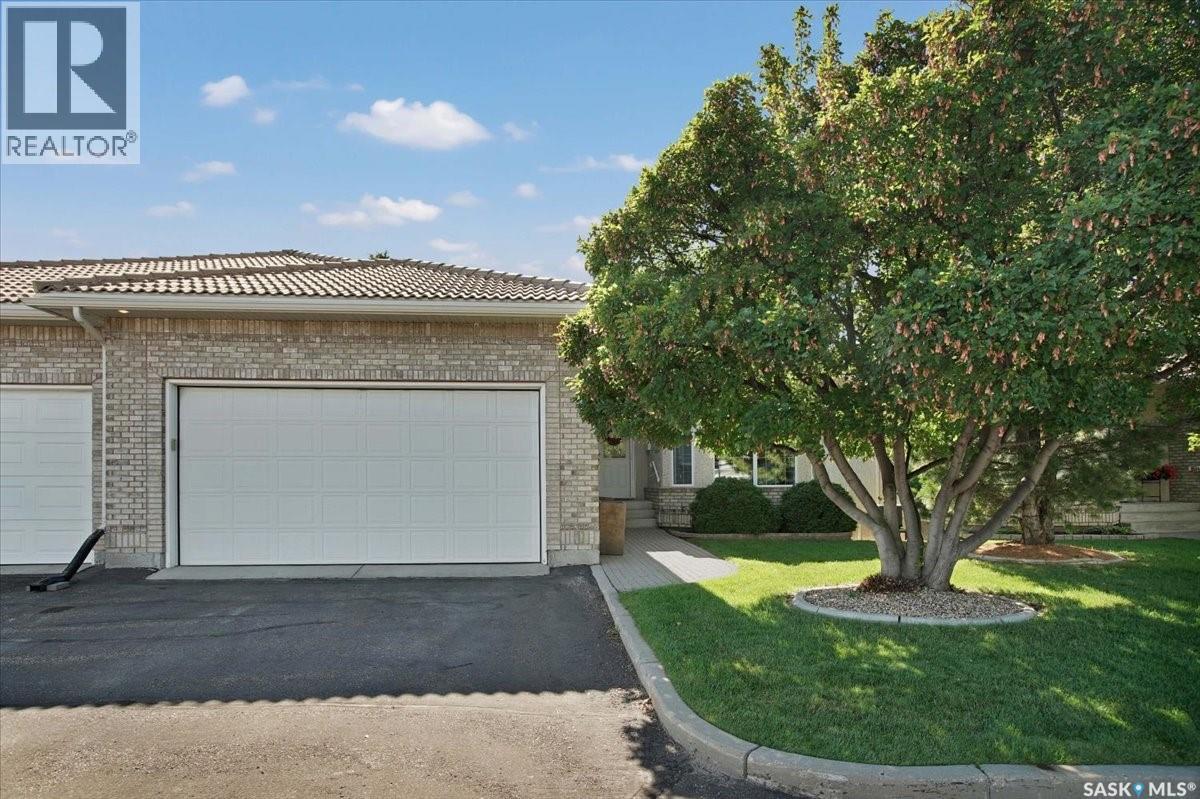
$839,000
14 315 Bayview CRESCENT, Saskatoon, Saskatchewan
3 bed · 4 bath · 1,508 sq ft
MLS® SK048911
Listed by RE/MAX Saskatoon
View on REALTOR.ca -
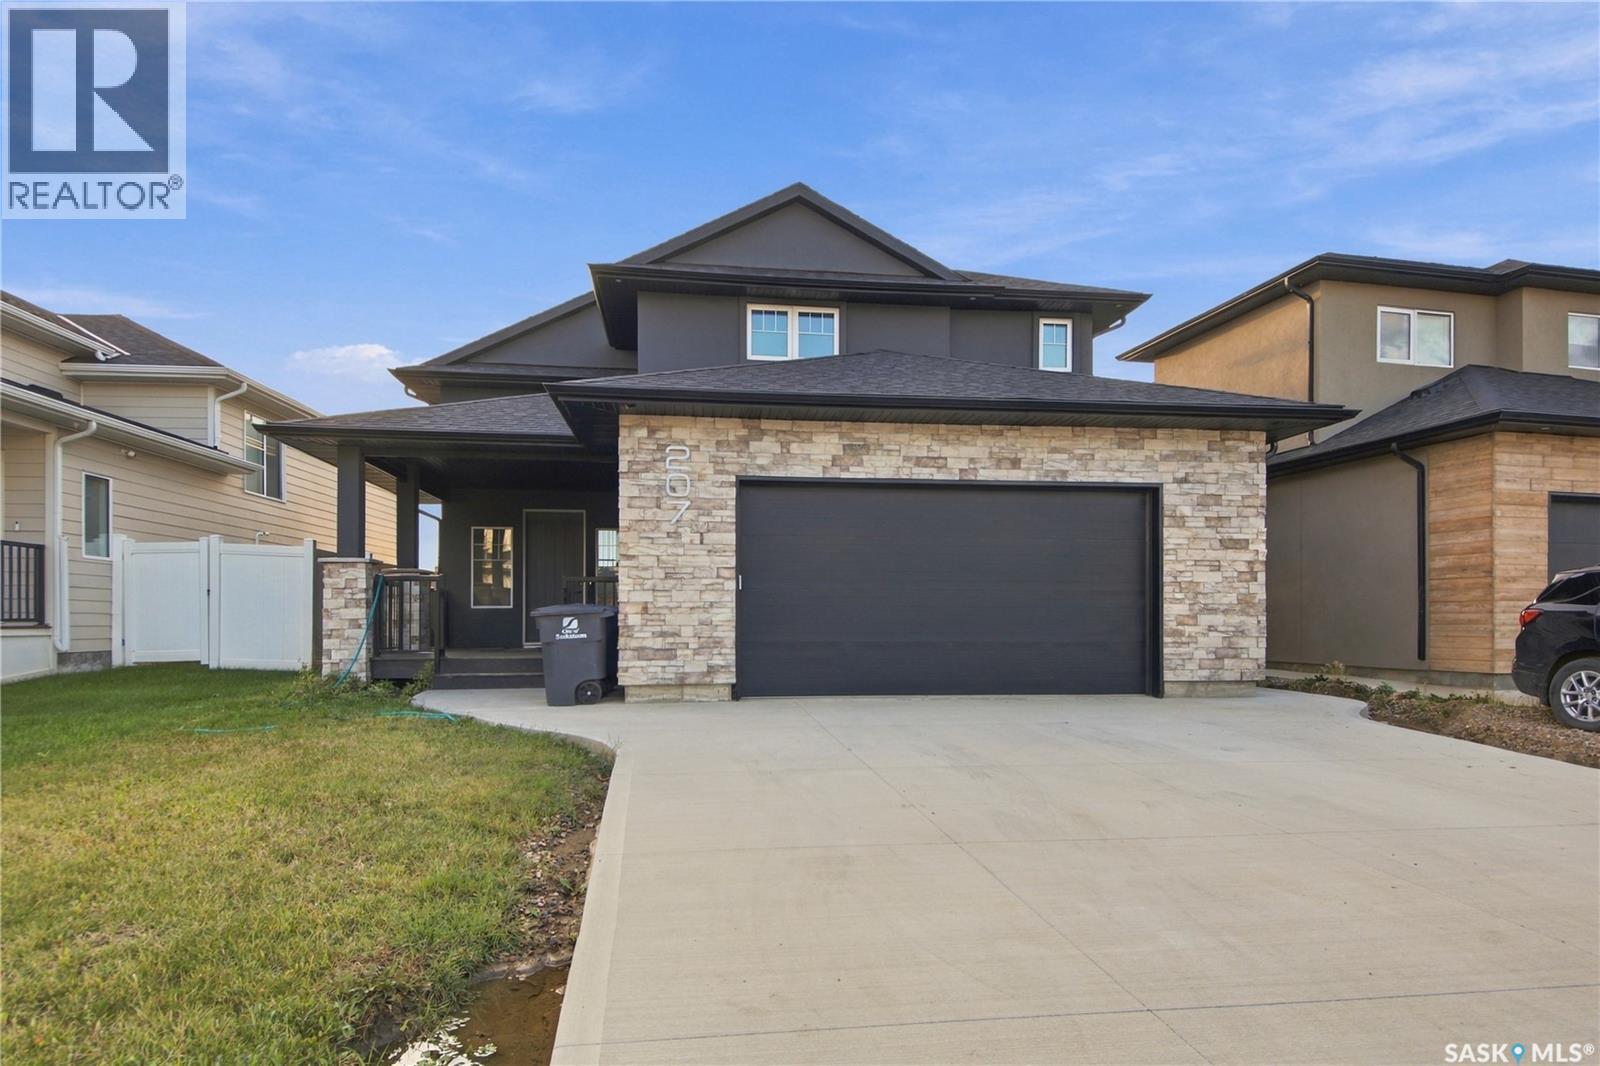
$749,900
207 Greyeyes-Steele WAY, Saskatoon, Saskatchewan
5 bed · 3 bath · 1,900 sq ft
MLS® SK048926
Listed by RE/MAX Saskatoon
View on REALTOR.ca
The trademarks REALTOR®, REALTORS®, and the REALTOR® logo are controlled by The Canadian Real Estate Association (CREA) and identify real estate professionals who are members of CREA. The trademarks MLS®, Multiple Listing Service® and the associated logos are owned by CREA and identify the quality of services provided by real estate professionals who are members of CREA.