
131 Greenbryre STREET, Corman Park Rm No. 344, Saskatchewan
$4,499,900
6 bed · 7 bath · 4,195 sq ft
MLS® SK043386
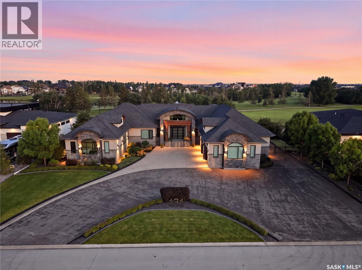
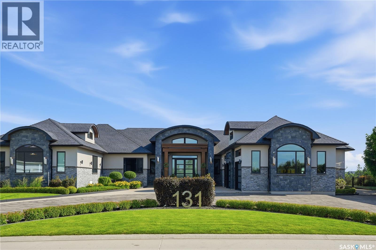
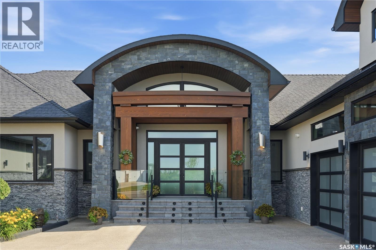
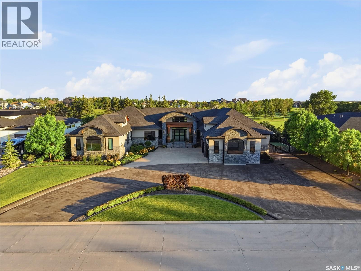
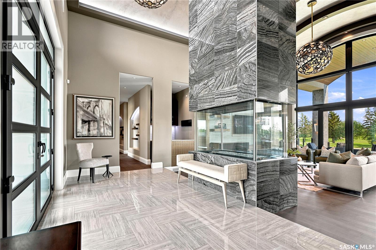
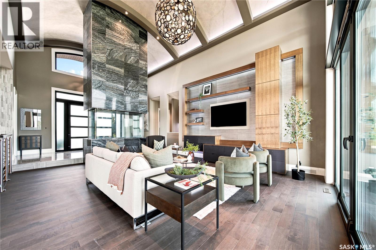
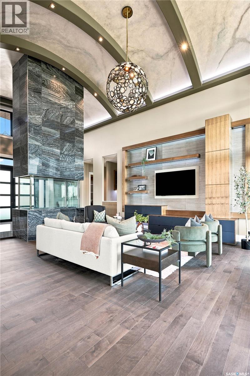
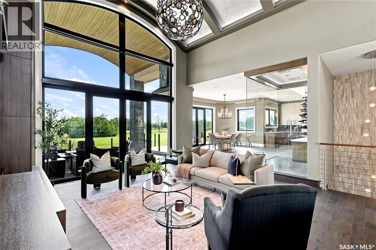
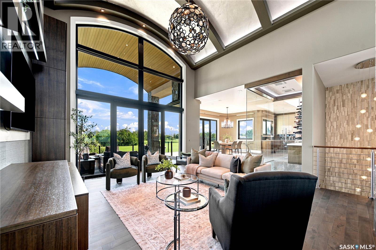
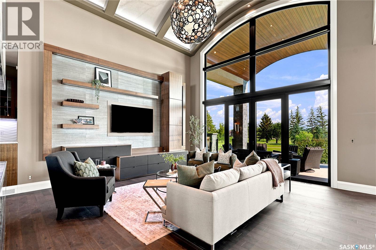
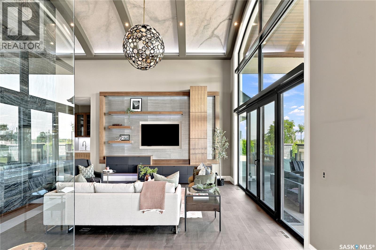
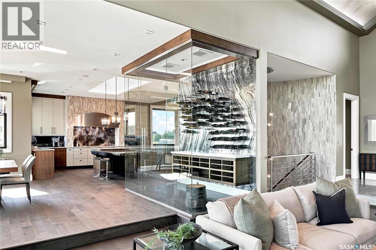
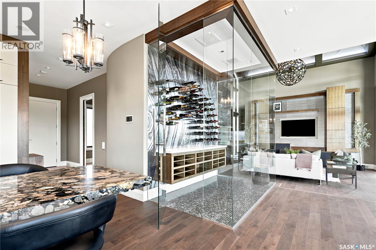
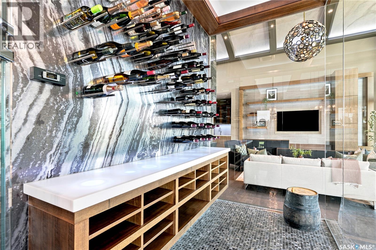
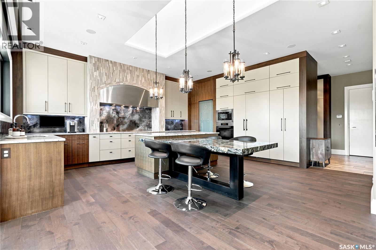
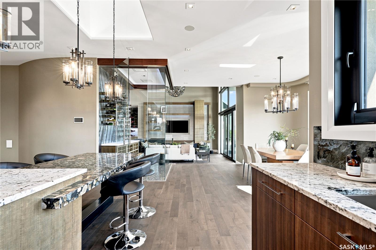
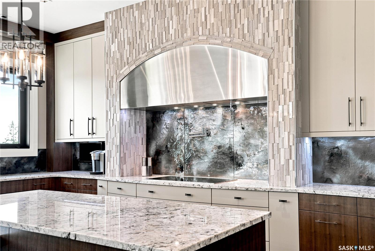
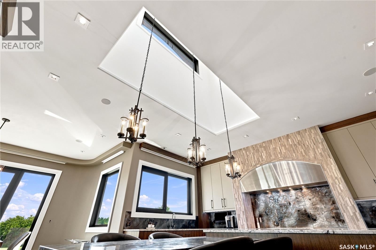
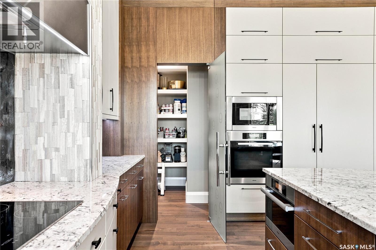
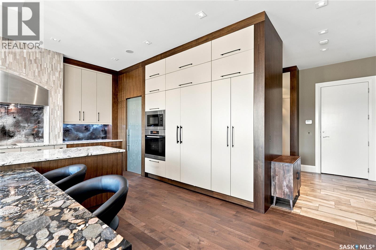
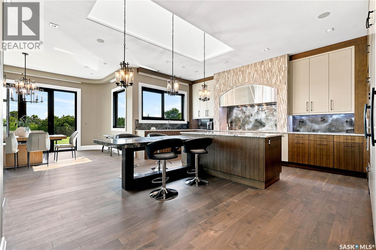
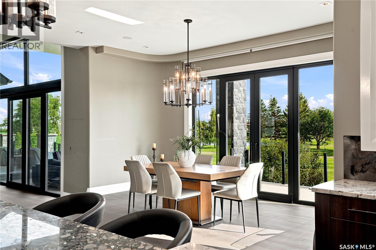
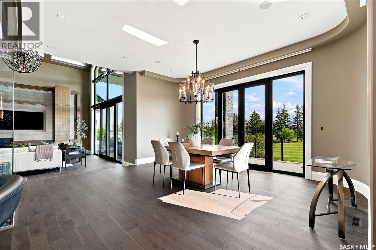
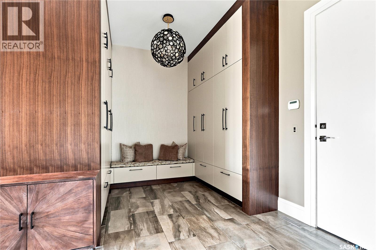
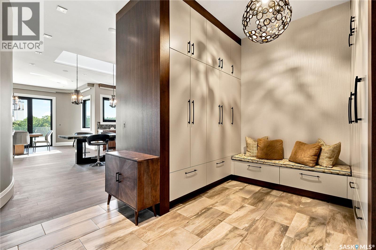
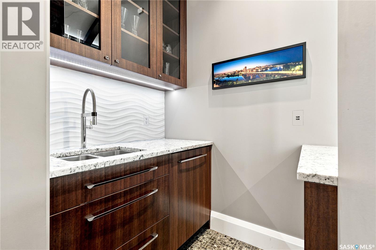
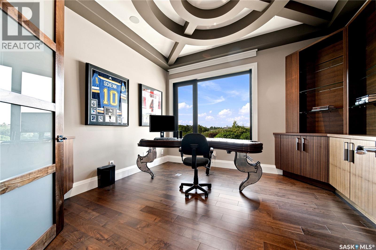
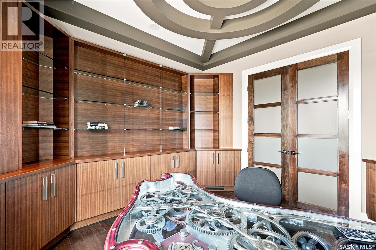
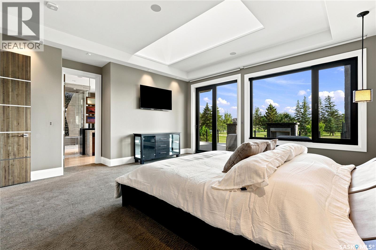
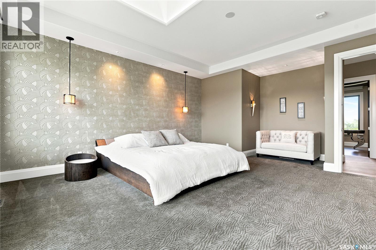
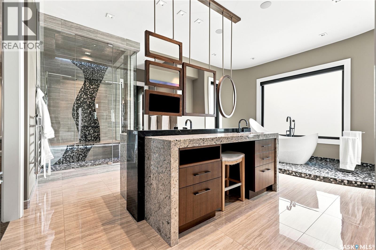
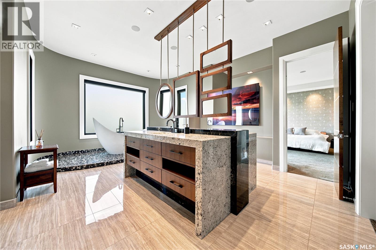
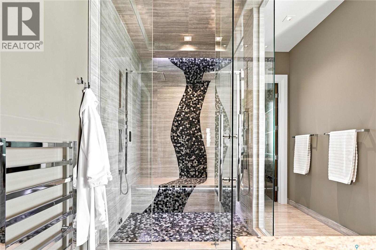
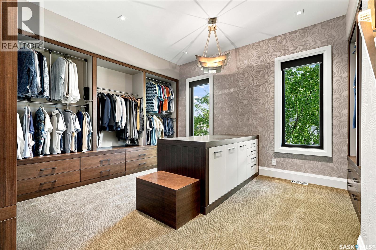
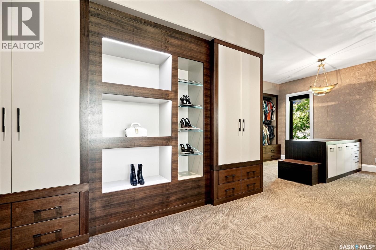
Welcome to 131 Greenbryre Street, an extraordinary custom-built walkout bungalow overlooking Greenbryre Golf Course. Situated on a beautifully landscaped 142’ x 164’ lot, this exceptional estate offers 4,195 sq. ft. on the main floor, 3,492 sq. ft. in the fully developed walkout basement, and 7,687 sq. ft. of finished living space with 6 bedrooms, 5 full bathrooms and 2 powder rooms. A grand circular driveway with RV parking leads to the spectacular 1,700 sq. ft. Auto Box Interiors garage featuring epoxy floors. Inside, soaring ceilings, floor-to-ceiling windows, exceptional millwork, a dramatic fireplace and a stunning glass wine room create an unforgettable living space. The chef’s kitchen features premium Miele appliances, a large walk-in pantry and oversized patio doors opening to the expansive deck with golf course views. The luxurious primary suite offers deck access, a spa-inspired ensuite with steam shower, freestanding tub and an incredible 400 sq. ft. dressing room. Designed for entertaining and multigenerational living, the walkout level includes a private guest suite with garage access, two additional bedrooms with ensuites and walk-in closets, a curved bar, fitness room, sauna and spacious recreation areas. The showpiece is the spectacular 16-seat private theatre, entered through a 600-pound custom door. Featuring commercial-grade audio and projection, a custom illuminated constellation ceiling, advanced acoustics and an investment of approximately $1 million, it delivers a true cinema experience. Commercial-grade mechanical systems include dual mechanical rooms, zoned HVAC, hydronic in-floor heat. Professionally landscaped grounds feature expansive decks, a screened outdoor living room, natural gas fireplace, water features, a three-hole putting green, covered pergola and robotic lawn mower. Full home automation AV, lighting and blind controls. A truly one-of-a-kind luxury estate combining exceptional craftsmanship, engineering and lifestyle. (id:56426)
Slade Desrochers
Listed by TRCG The Realty Consultants Group
The trademarks REALTOR®, REALTORS®, and the REALTOR® logo are controlled by The Canadian Real Estate Association (CREA) and identify real estate professionals who are members of CREA. The trademarks MLS®, Multiple Listing Service® and the associated logos are owned by CREA and identify the quality of services provided by real estate professionals who are members of CREA.
Ask about this property
Send a question, request a private showing, or ask for a price opinion.

Similar Listings
-
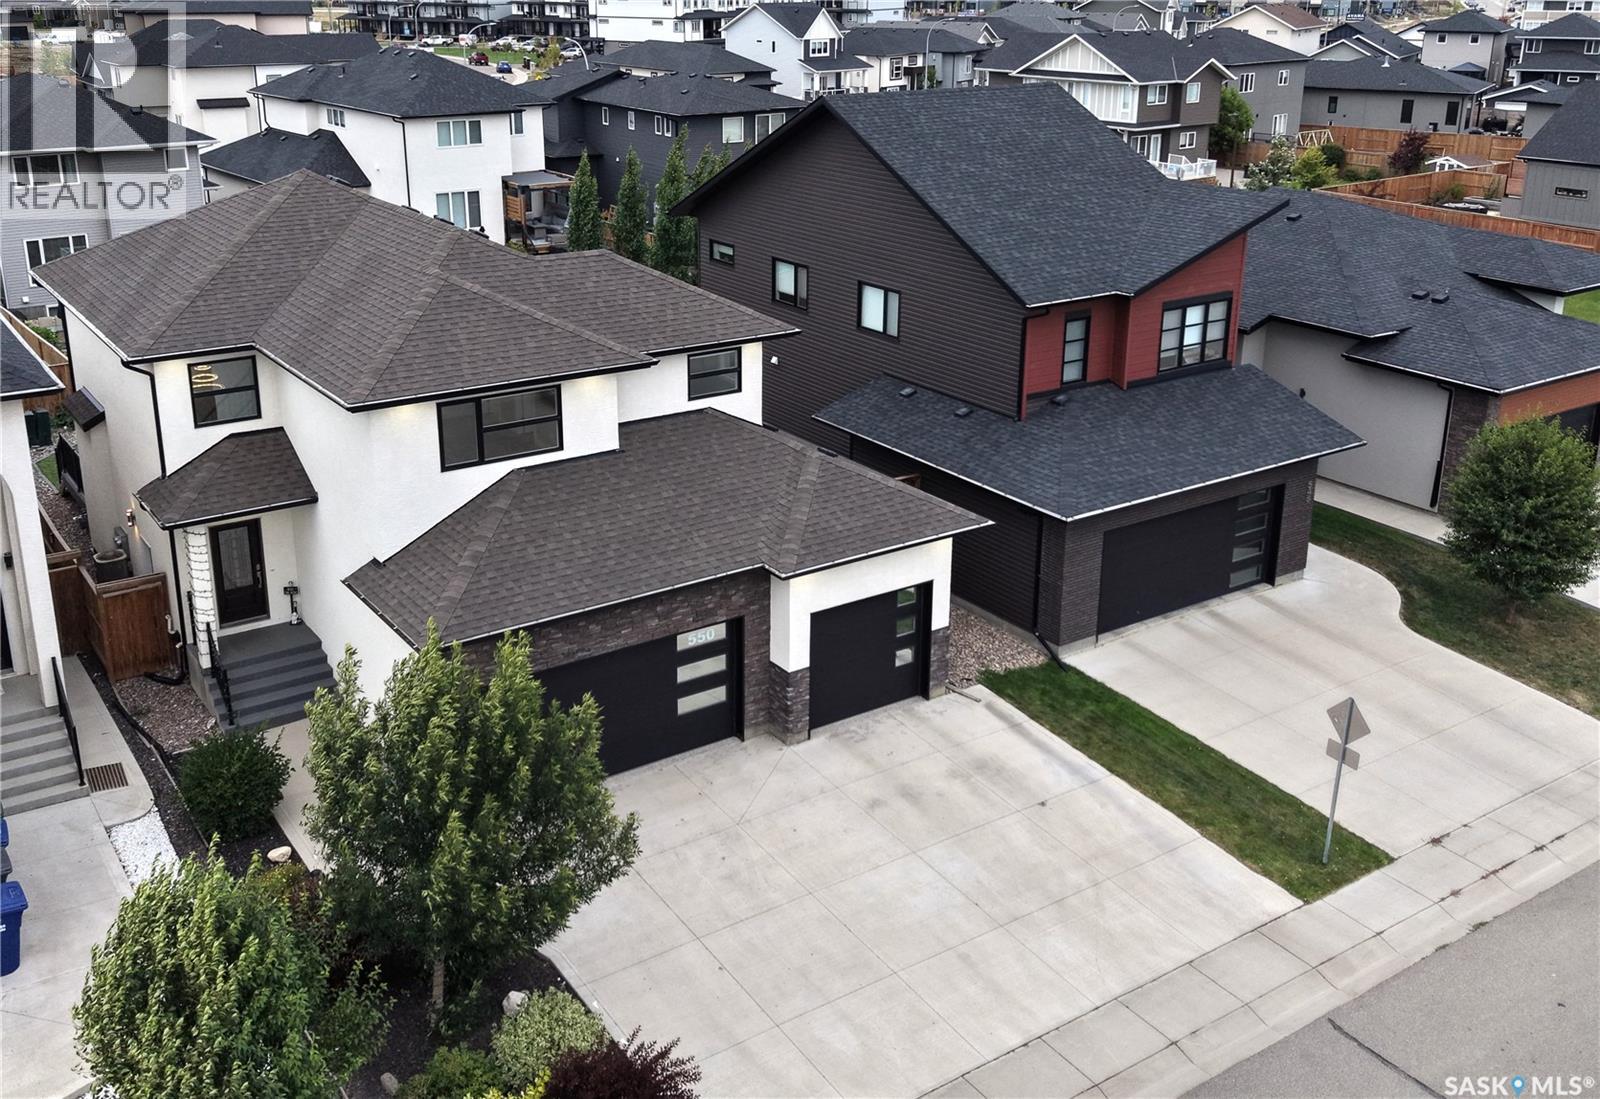
$919,900
550 Bolstad TURN, Saskatoon, Saskatchewan
5 bed · 4 bath · 2,195 sq ft
MLS® SK048635
Listed by eXp Realty
View on REALTOR.ca -
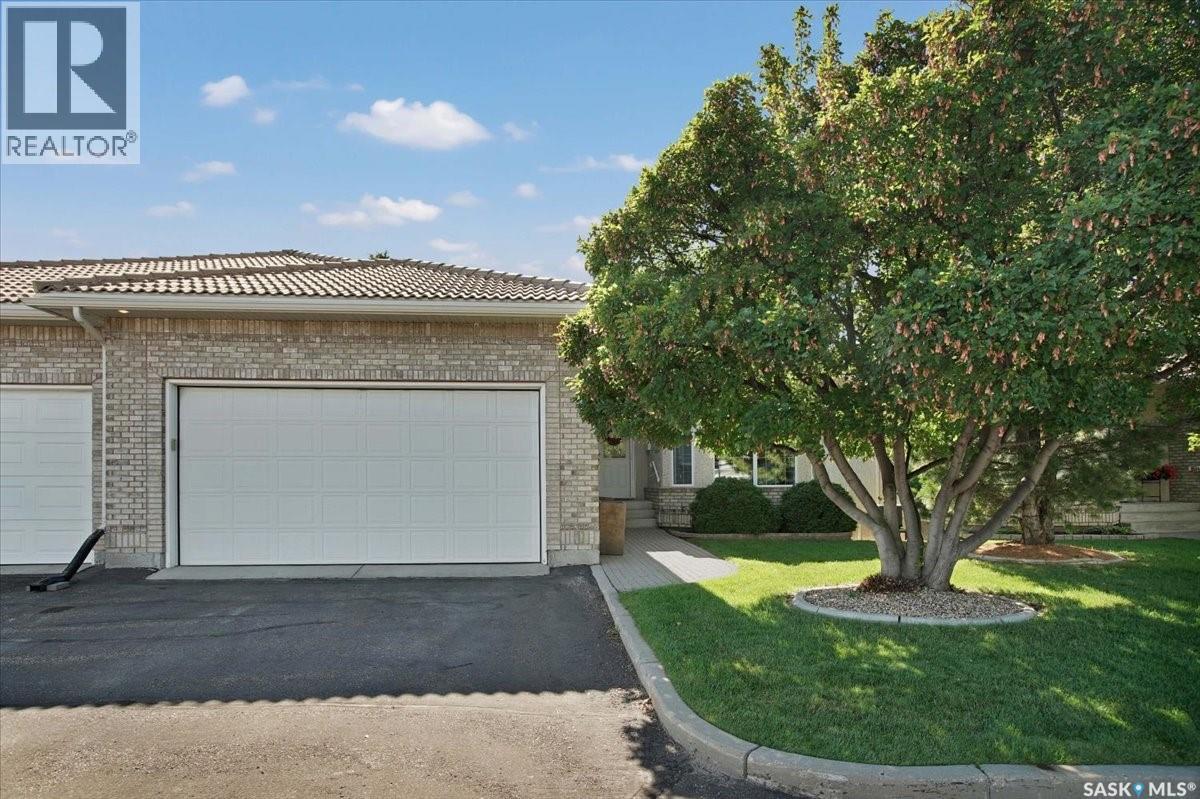
$839,000
14 315 Bayview CRESCENT, Saskatoon, Saskatchewan
3 bed · 4 bath · 1,508 sq ft
MLS® SK048911
Listed by RE/MAX Saskatoon
View on REALTOR.ca -
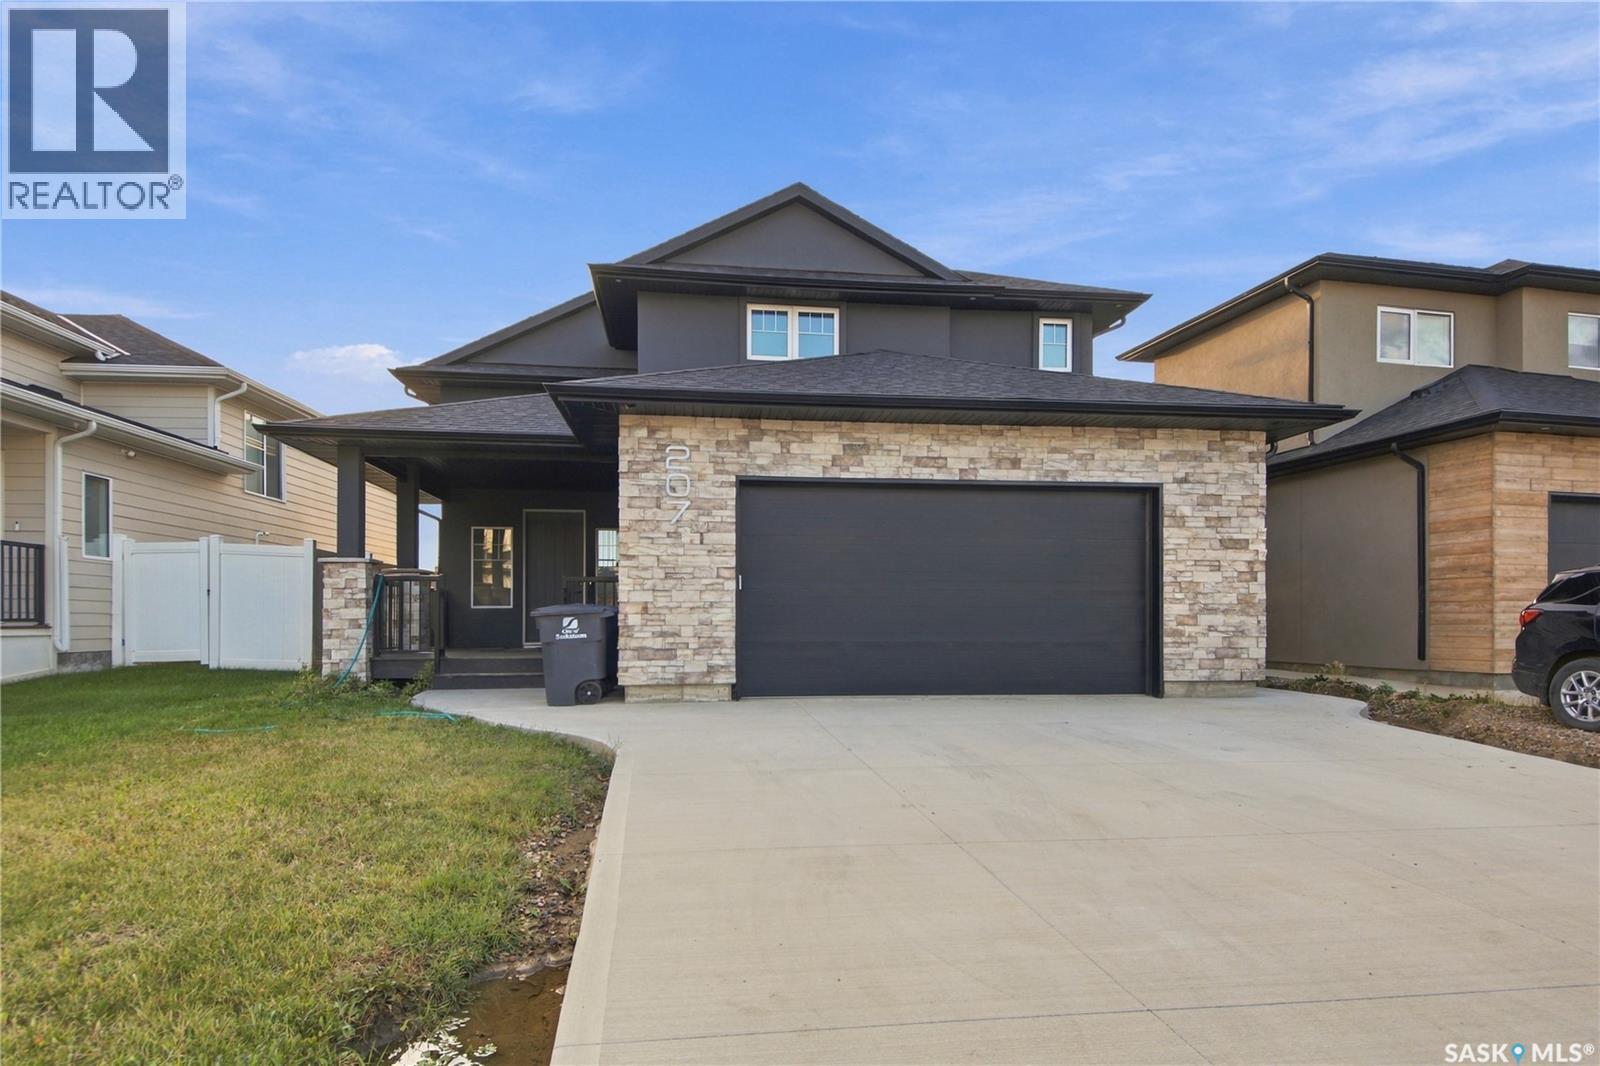
$749,900
207 Greyeyes-Steele WAY, Saskatoon, Saskatchewan
5 bed · 3 bath · 1,900 sq ft
MLS® SK048926
Listed by RE/MAX Saskatoon
View on REALTOR.ca
The trademarks REALTOR®, REALTORS®, and the REALTOR® logo are controlled by The Canadian Real Estate Association (CREA) and identify real estate professionals who are members of CREA. The trademarks MLS®, Multiple Listing Service® and the associated logos are owned by CREA and identify the quality of services provided by real estate professionals who are members of CREA.