

1259 Nightingale TERRACE, Saskatoon, Saskatchewan
$734,900
7 bed · 4 bath · 2,004 sq ft
MLS® SK040766
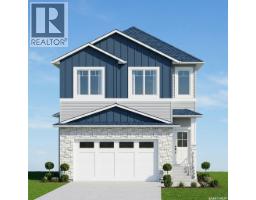
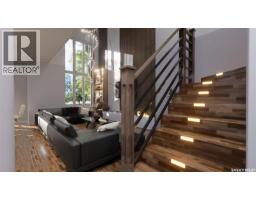
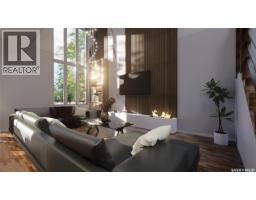
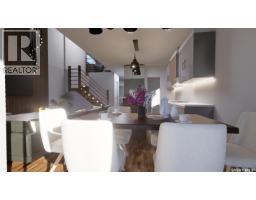
Welcome to this stunning brand-new two-storey home in the desirable community of Kensington. Offering 2,004 sq. ft. above grade and over 2,700 sq. ft. of total living space, this thoughtfully designed home combines modern style, functional living, and excellent income potential. The main home features up to 5 bedrooms and 4 full bathrooms, while the fully finished 2-bedroom legal basement suite provides an ideal opportunity for rental income or multi-generational living. Additional highlights include a heated attached double garage, concrete driveway, front landscaping, covered front entry, and a spacious 12' x 12' rear deck. The main floor boasts an open-concept design centered around a spectacular open-to-above living room with soaring 20-foot ceilings and a large picture window. The modern kitchen features a large island, spacious dining area, and separate spice kitchen. A versatile main-floor bedroom or office and a full bathroom complete the level. Upstairs, the primary suite offers a walk-in closet and a luxurious ensuite with double vanity, custom shower, and freestanding tub. Two additional bedrooms, a full bathroom, second-floor laundry, and a bonus sitting area provide ample space for family living. The fully self-contained legal basement suite includes a private entrance, kitchen, living area, laundry, and two bedrooms. Exterior finishes include Hardie board, stone veneer, and vinyl siding. Built with energy efficiency in mind, the home features upgraded insulation and separate furnace and electrical systems for the suite. Conveniently located near parks, schools, and shopping, this move-in-ready home offers exceptional value for families and investors alike. Please note that the attached pictures are renderings only; actual finishes may differ. (id:56426)
Edward Ramsey
Listed by Choice Realty Systems
What could the payment be?
Illustrative estimate using the rate you enter, not a lender quote or approval. Mortgage payment only: property taxes, condo fees, insurance and closing costs are additional. Canadian semi-annual compounding; any mortgage-insurance premium is financed.
Property location
Large green pin: this home · Small dots: nearby listings. Select a pin to view a home.
Ask about this property
Send a question, request a private showing, or ask for a price opinion.

More homes near this price
More homes load as you reach this section.