
222 Veterans DRIVE, Warman, Saskatchewan
$659,900
3 bed · 3 bath · 1,734 sq ft
MLS® SK036557
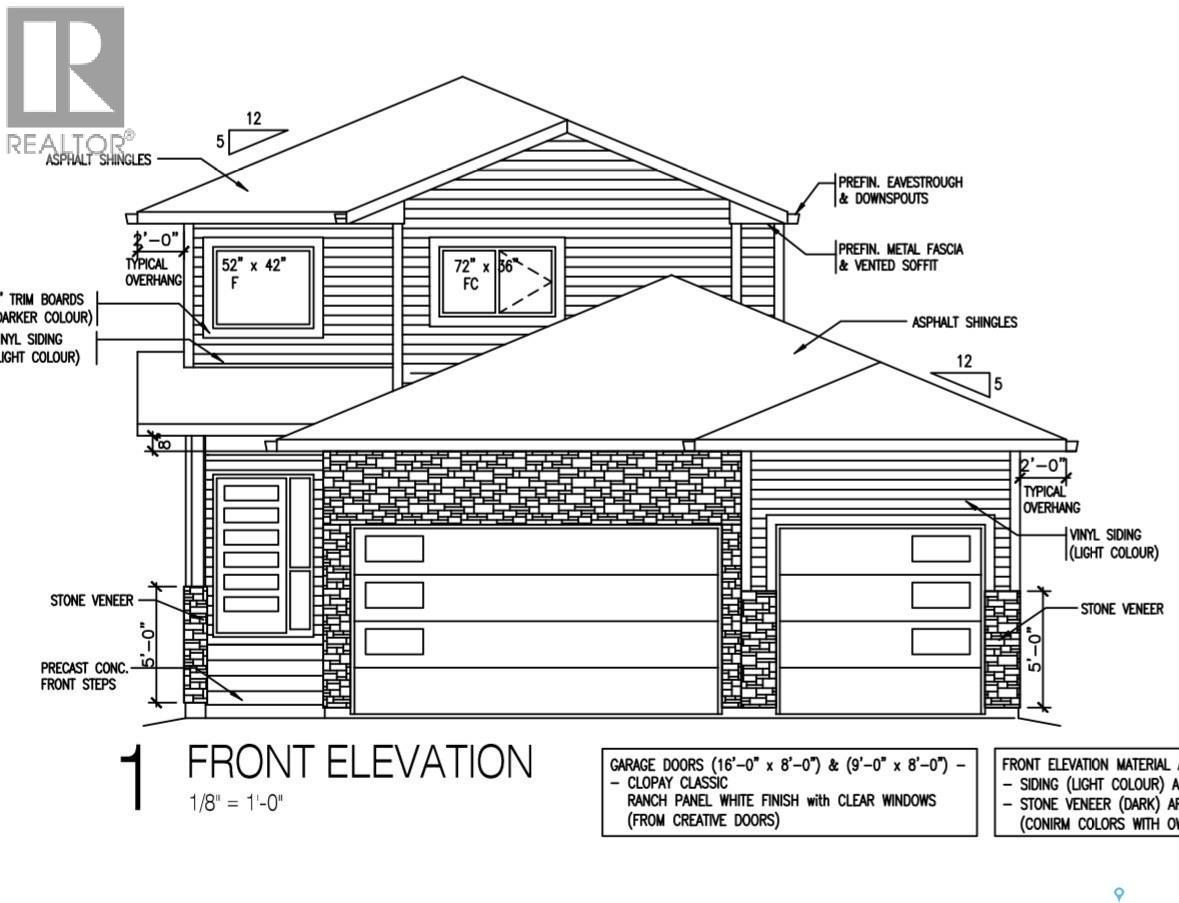
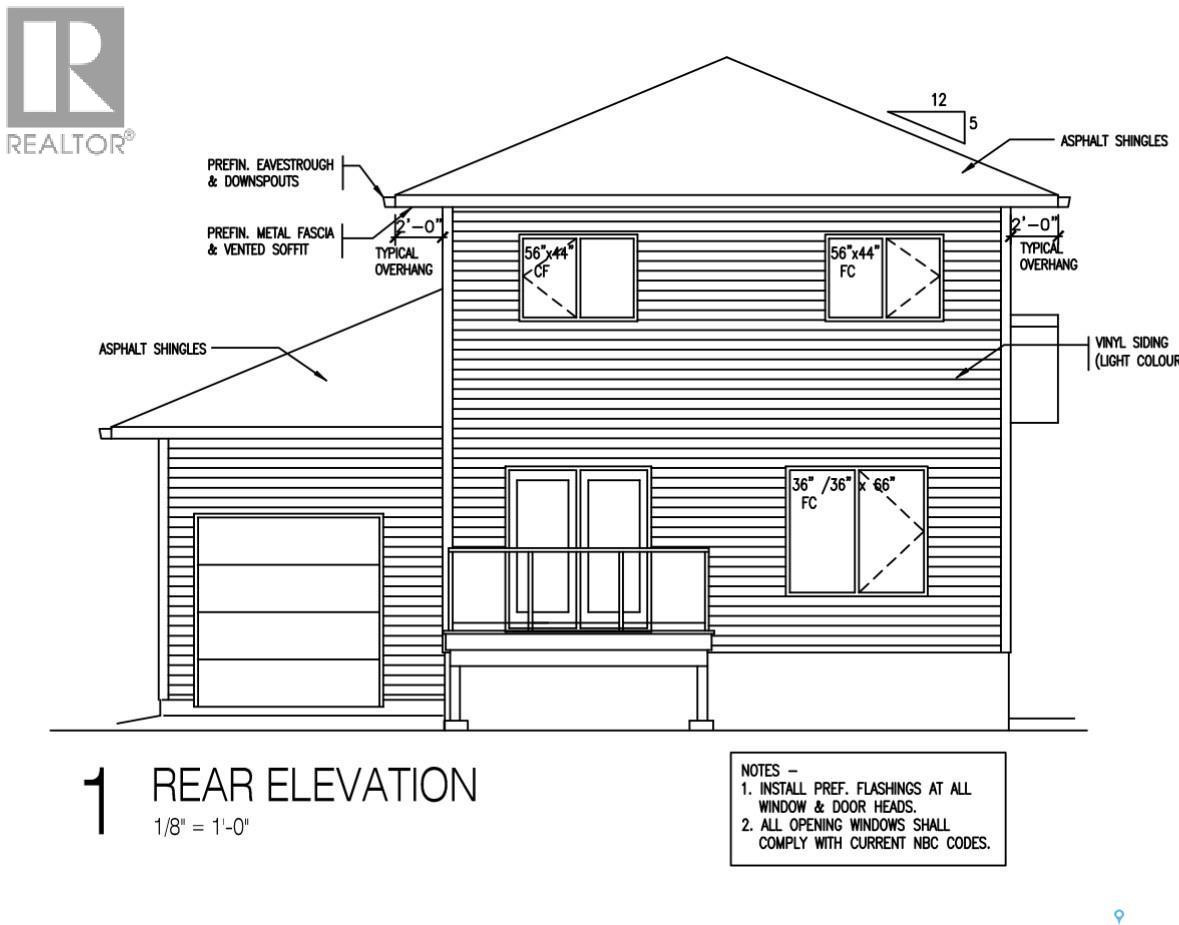
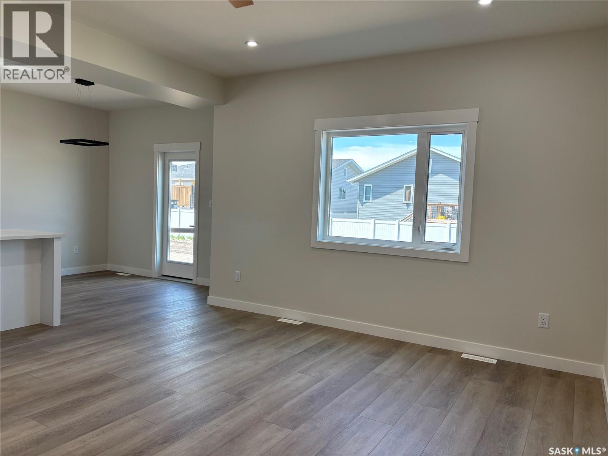
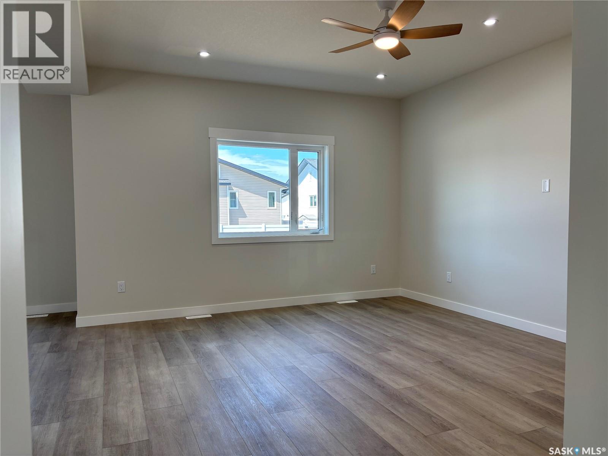
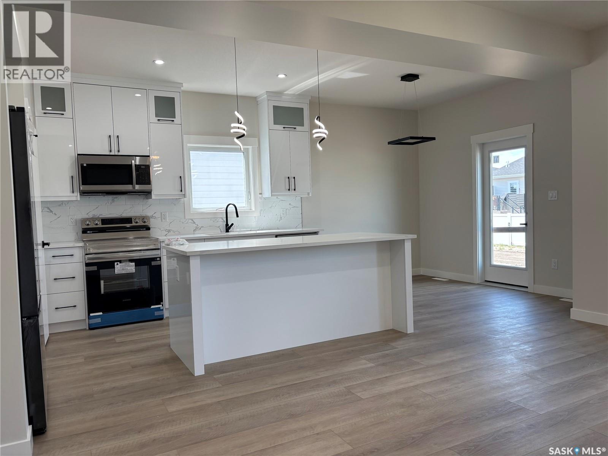
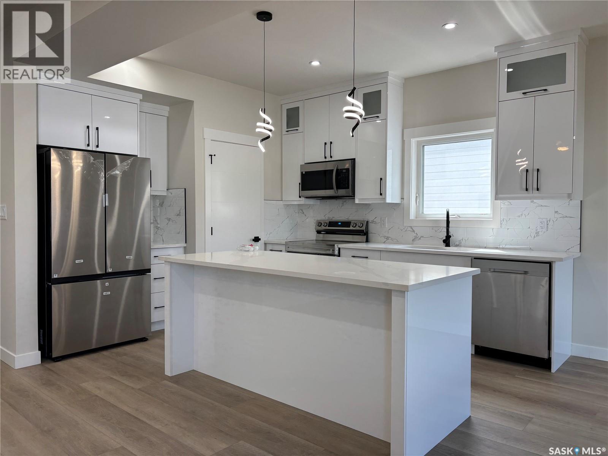
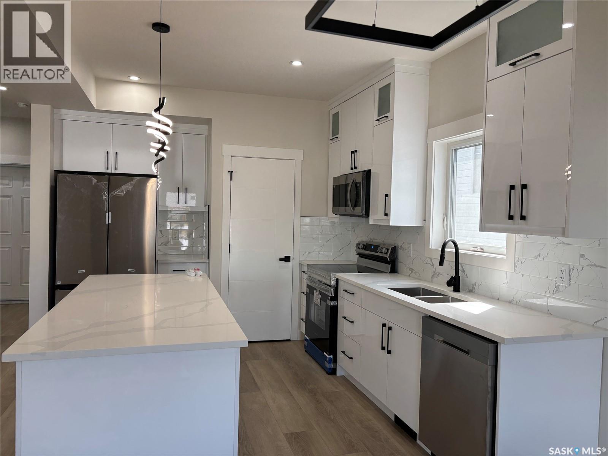
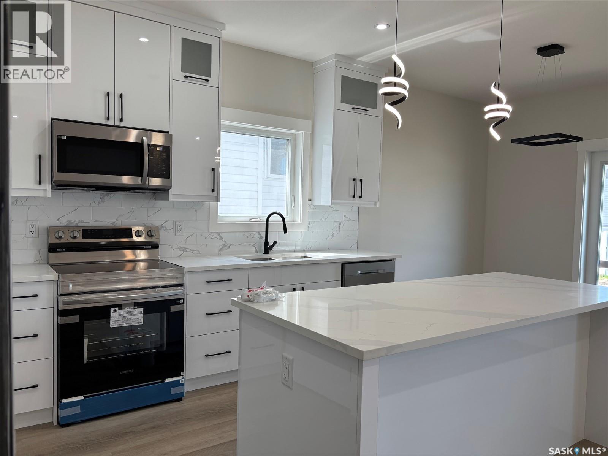
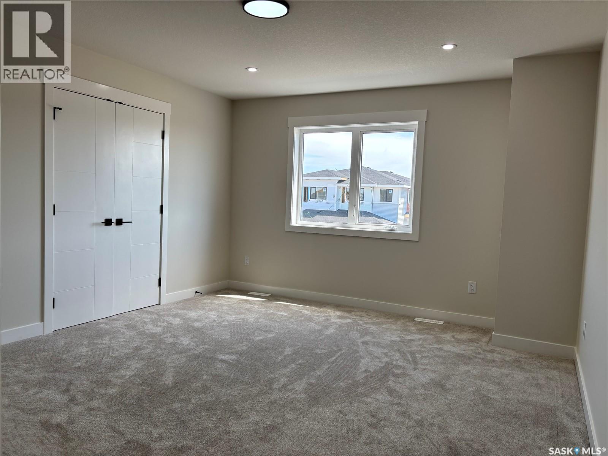
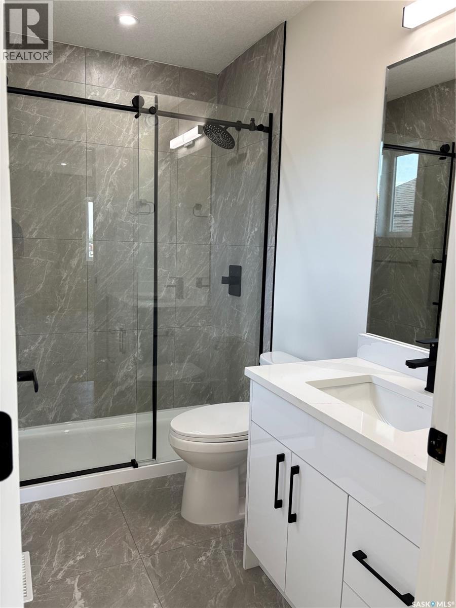
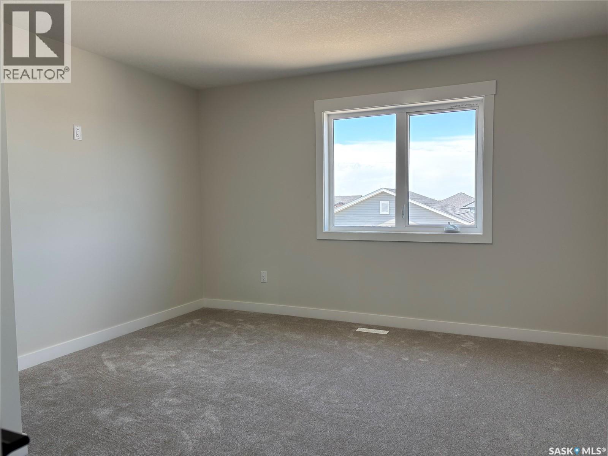
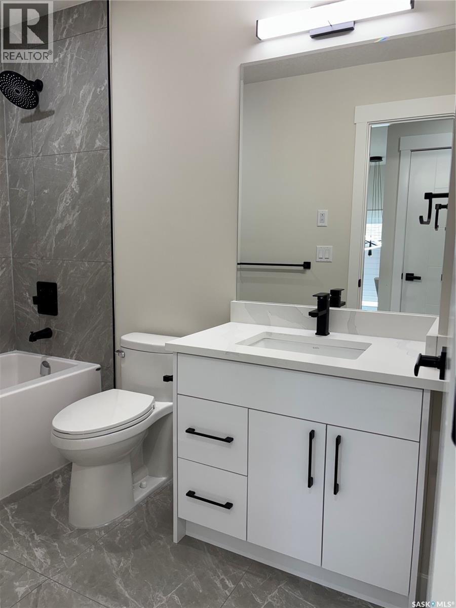
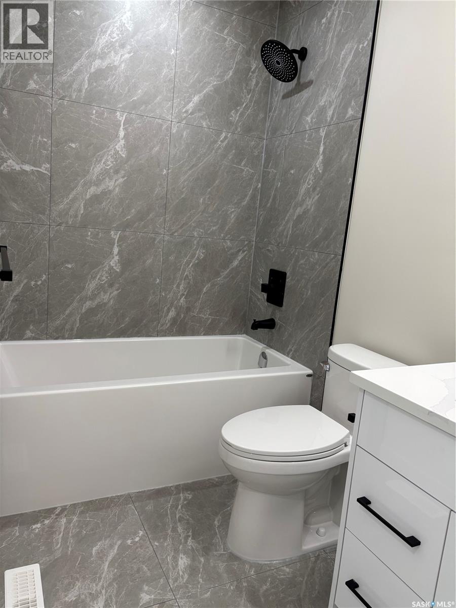
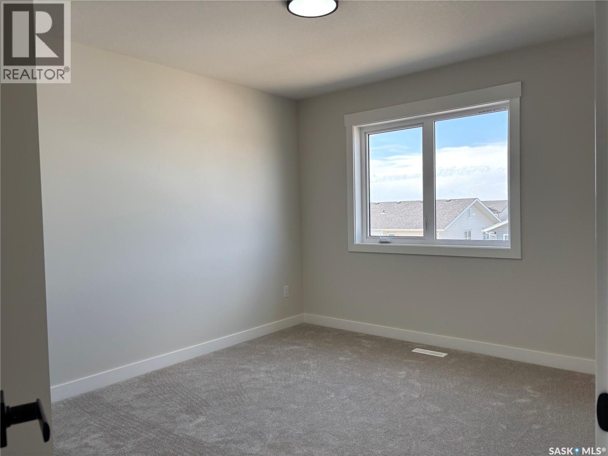
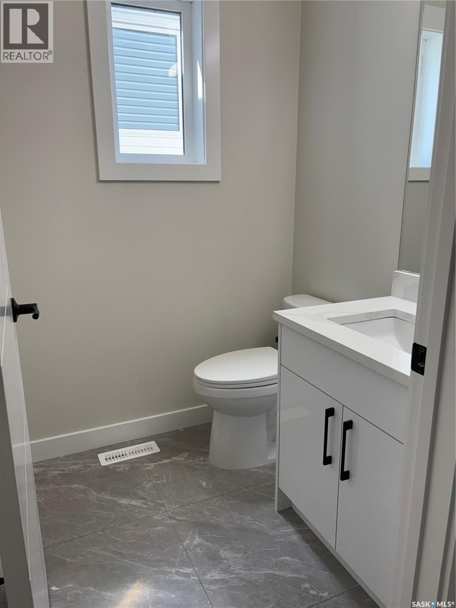
2 Storey home with a drive-through triple attached garage into the backyard! Great opportunity to live in a brand new home in one of Warman's newest developments on Veterans drive. 1,734 sqft above grade. Unique floor plan with large pantry and island in kitchen, perfect for entertaining guests. 3 bedrooms plus bonus room on the 2nd level. Master bedroom is oversized with a walk-in closed and en-suite bathroom (double sinks). Lots of high-end finishings throughout with upgraded vinyl flooring, unique fixtures, and tile work. Other notable features include electric fireplace in the living room & East facing covered deck (vinyl deck/ no stairs). Also has an insulated triple attached garage and a triple concrete driveway. West facing front with lovely street appeal (siding/ stone exterior). GST/PST included in the purchase price, rebate back to builder. This home will be ready for a late summer/ fall possession. Established local builder, Blanket New Home Warranty, call today! (id:56426)
Ryan Tomyn
Listed by RE/MAX North Country
The trademarks REALTOR®, REALTORS®, and the REALTOR® logo are controlled by The Canadian Real Estate Association (CREA) and identify real estate professionals who are members of CREA. The trademarks MLS®, Multiple Listing Service® and the associated logos are owned by CREA and identify the quality of services provided by real estate professionals who are members of CREA.
Ask about this property
Send a question, request a private showing, or ask for a price opinion.

Similar Listings
-
$919,900
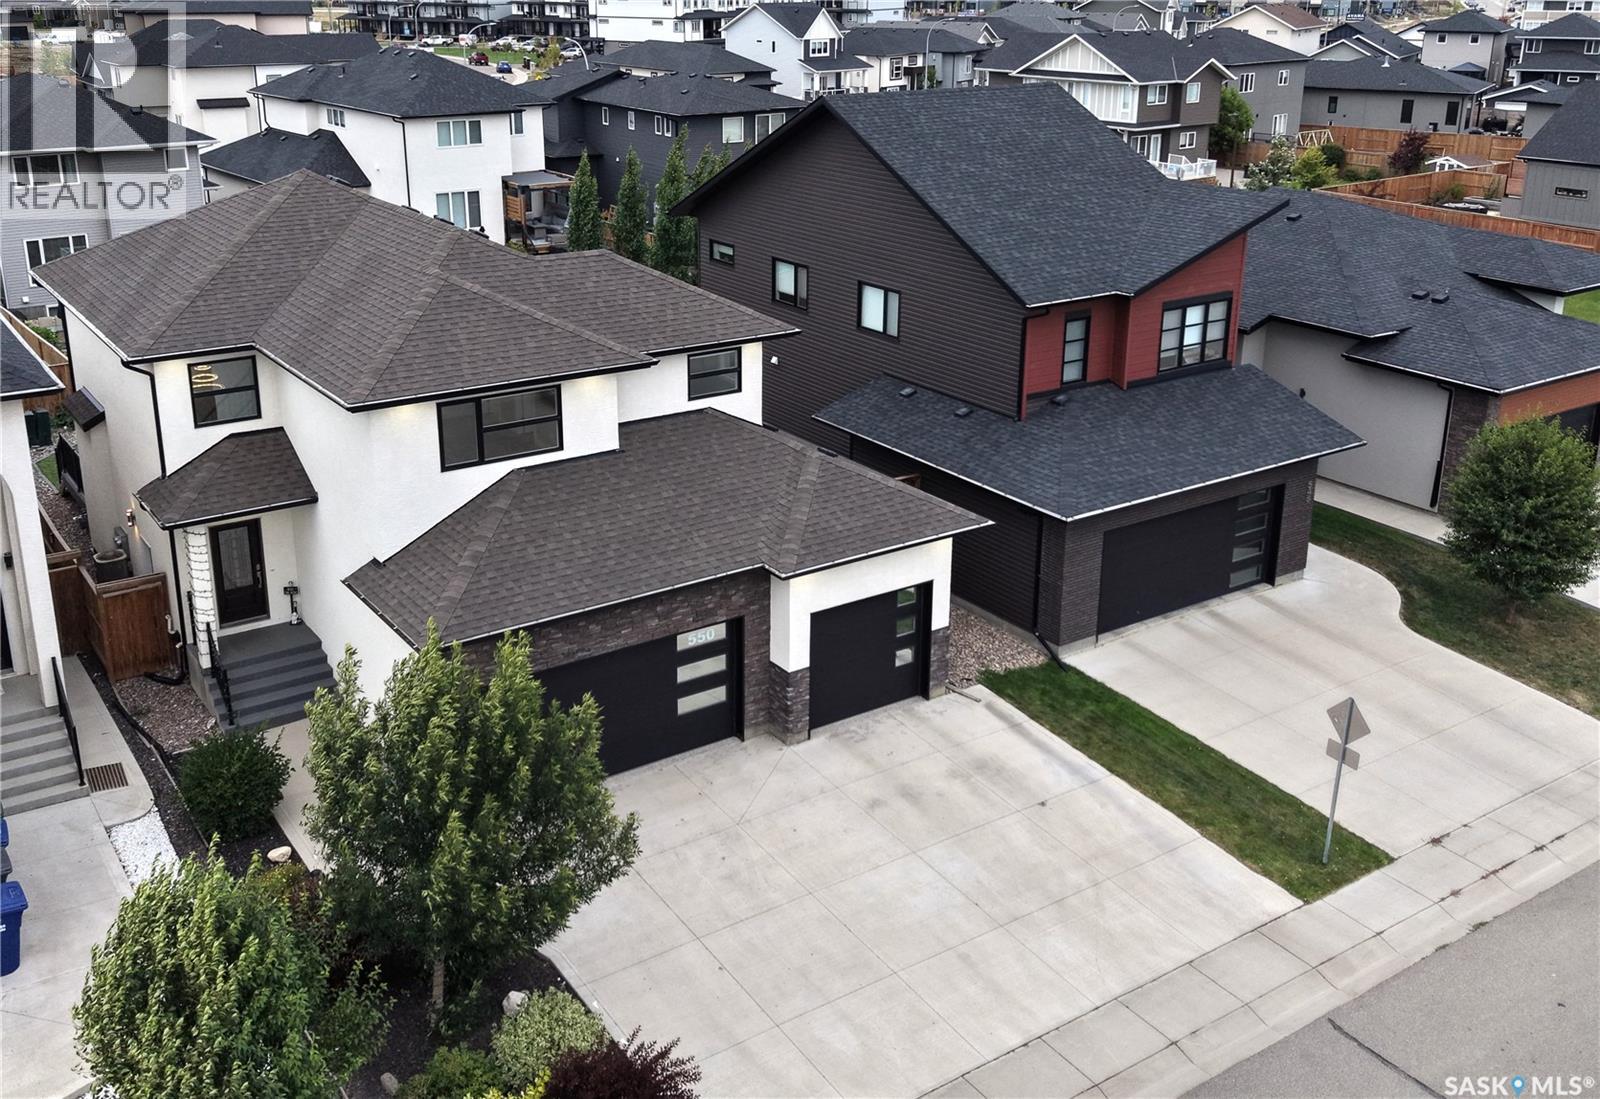
550 Bolstad TURN, Saskatoon, Saskatchewan
5 bed · 4 bath · 2,195 sq ft
MLS® SK048635
Listed by eXp Realty
View on REALTOR.ca -
$839,000
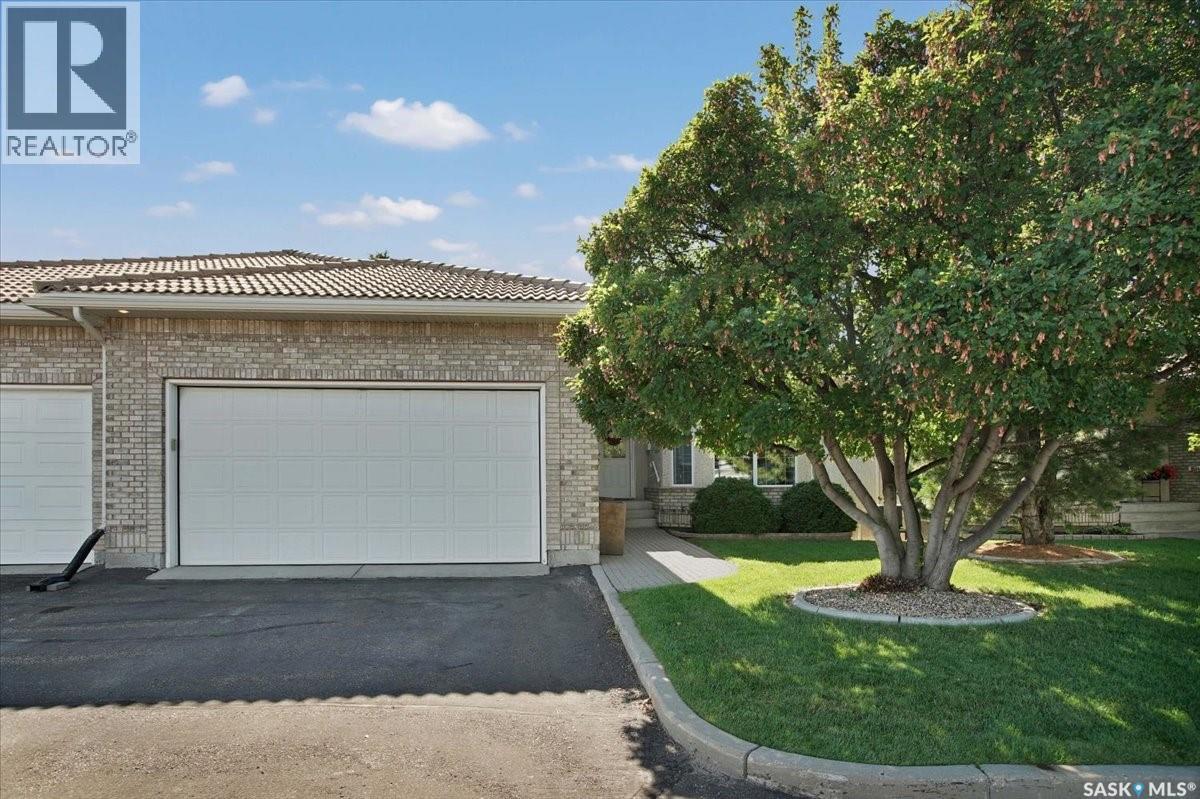
14 315 Bayview CRESCENT, Saskatoon, Saskatchewan
3 bed · 4 bath · 1,508 sq ft
MLS® SK048911
Listed by RE/MAX Saskatoon
View on REALTOR.ca -
$749,900
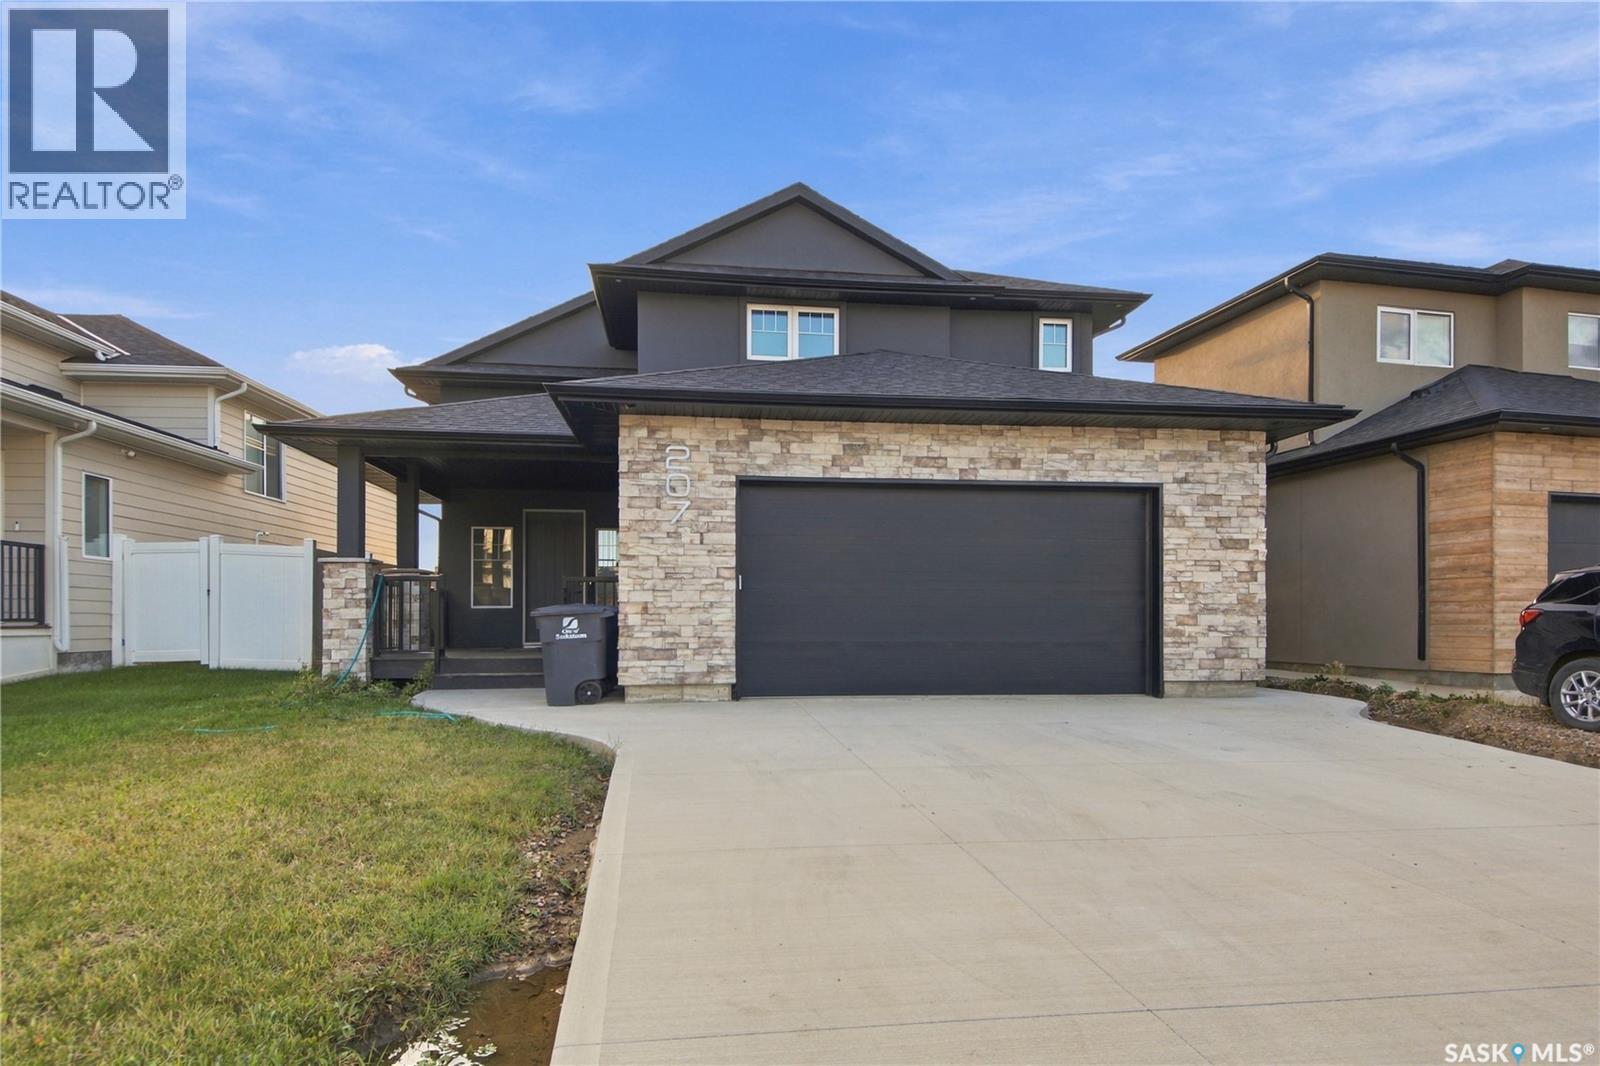
207 Greyeyes-Steele WAY, Saskatoon, Saskatchewan
5 bed · 3 bath · 1,900 sq ft
MLS® SK048926
Listed by RE/MAX Saskatoon
View on REALTOR.ca
The trademarks REALTOR®, REALTORS®, and the REALTOR® logo are controlled by The Canadian Real Estate Association (CREA) and identify real estate professionals who are members of CREA. The trademarks MLS®, Multiple Listing Service® and the associated logos are owned by CREA and identify the quality of services provided by real estate professionals who are members of CREA.