
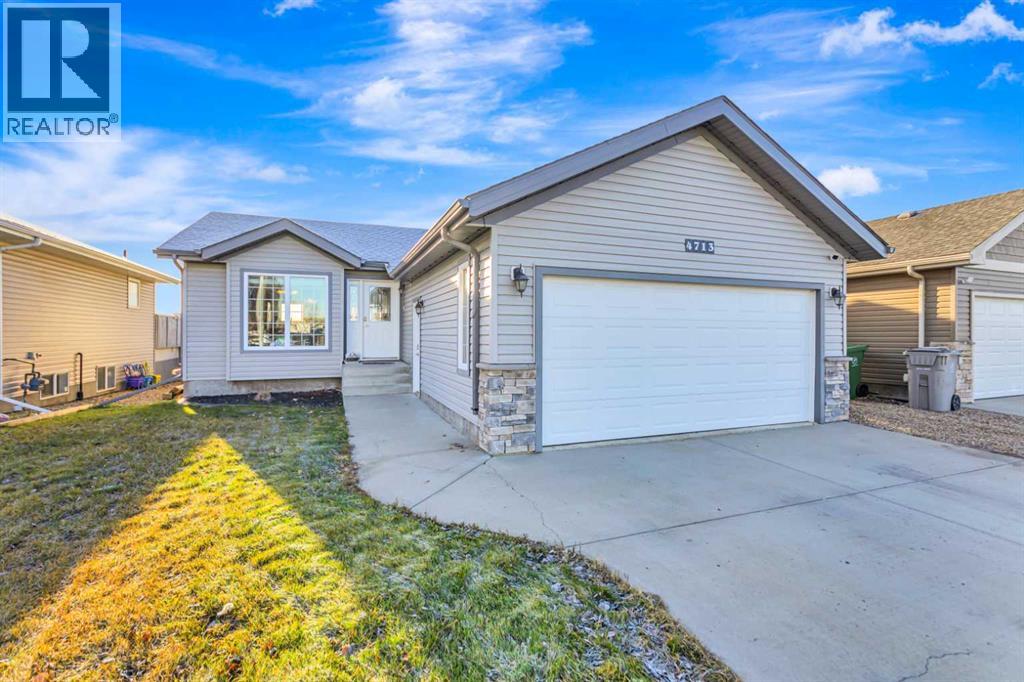
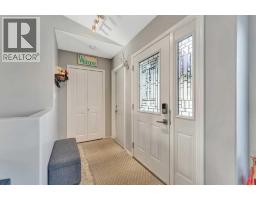
4713 13 Street, Lloydminster, Saskatchewan
$399,900
4 bed · 3 bath · 966 sq ft
MLS® A2359100
Beautifully maintained and move-in ready, this fully finished bungalow offers a fantastic combination of space, comfort, and functionality! The bright, open-concept main floor features vaulted ceilings, a spacious kitchen with a large island, stainless steel appliances, and a convenient pantry. Two generously sized bedrooms complete the main level, including the primary suite with a full ensuite and walk-in closet. Downstairs, the fully finished basement offers even more room to enjoy, featuring two additional bedrooms, a bathroom, plenty of storage, and a spacious family room highlighted by a gorgeous built-in bookcase and desk area. Outside, the beautifully landscaped yard features a retaining wall with space for seasonal garden beds, while the heated double attached garage offers ample storage shelving. Additional features include central air conditioning and a gas line for your BBQ. With four bedrooms, three bathrooms, and thoughtfully designed living spaces throughout, this home truly has it all! Don't miss your opportunity to make it yours! All offers will be presented to the seller Friday November 20 at 11:00am (id:56426)
Janelle Kohlman
Listed by RE/MAX OF LLOYDMINSTER
What could the payment be?
Illustrative estimate using the rate you enter, not a lender quote or approval. Mortgage payment only: property taxes, condo fees, insurance and closing costs are additional. Canadian semi-annual compounding; any mortgage-insurance premium is financed.
Property location
Large green pin: this home · Small dots: nearby listings. Select a pin to view a home.
Ask about this property
Send a question, request a private showing, or ask for a price opinion.

More homes near this price
More homes load as you reach this section.