
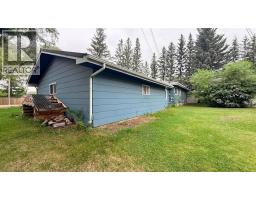
511 Main Street, Maidstone, Saskatchewan
$209,900
6 bed · 2 bath · 1,640 sq ft
MLS® A2288388
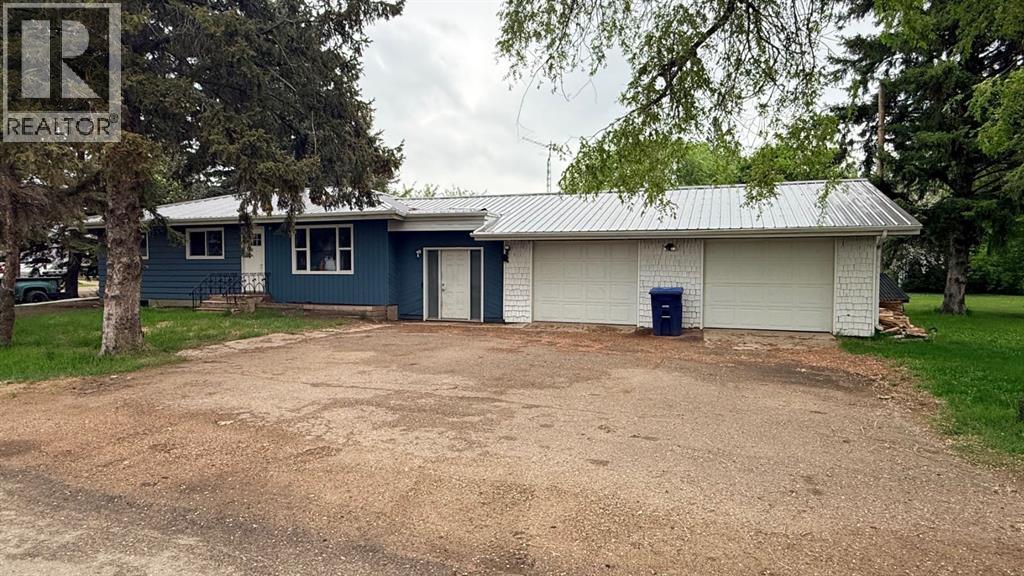
Spacious family home in the heart of Maidstone! Offering an impressive 1,640 sq ft of living space, this home includes 1,352 sq ft plus a 288 sq ft enclosed breezeway that has been converted into a large foyer—perfect for kids, pets, and everyday life. Situated on a 52’ x 198’ corner lot, this property provides plenty of outdoor space while being conveniently located close to schools and downtown amenities.Despite being located on Main Street, the home is set within a residential area, offering both accessibility and neighborhood appeal. Inside, you’ll find a rare six-bedroom layout, ideal for large families or those needing extra space for a home office or guests. The double attached garage adds convenience and year-round comfort.The basement is currently updated, with new flooring, paint, trim, fixtures, and a renovated bathroom. Metal roof was installed in 2023, new windows in 2024.If you’re looking for size, functionality, and value, you’ll be hard-pressed to find a bigger home at this price point in Maidstone. A fantastic opportunity for families or investors alike! Immediate possession can be accommodated also! (id:56426)
Candace Bosch
Listed by eXp Realty (Lloyd)
What could the payment be?
Illustrative estimate using the rate you enter, not a lender quote or approval. Mortgage payment only: property taxes, condo fees, insurance and closing costs are additional. Canadian semi-annual compounding; any mortgage-insurance premium is financed.
Property location
Large green pin: this home · Small dots: nearby listings. Select a pin to view a home.
Ask about this property
Send a question, request a private showing, or ask for a price opinion.

More homes near this price
More homes load as you reach this section.