
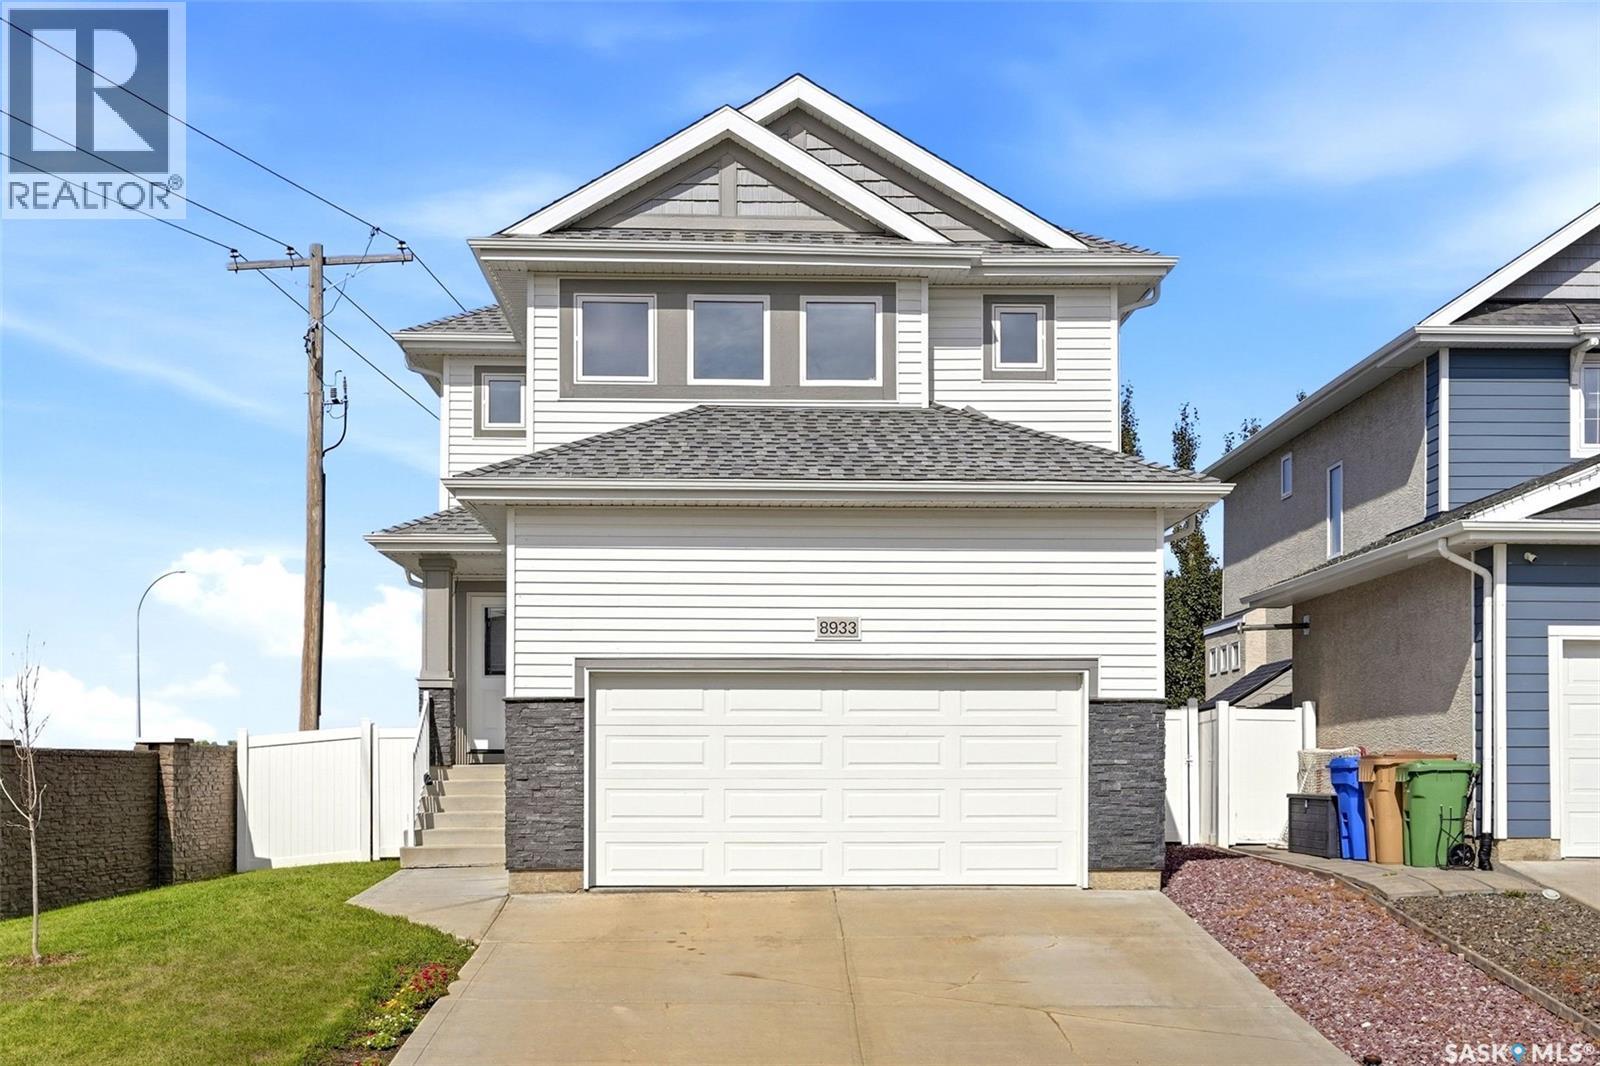
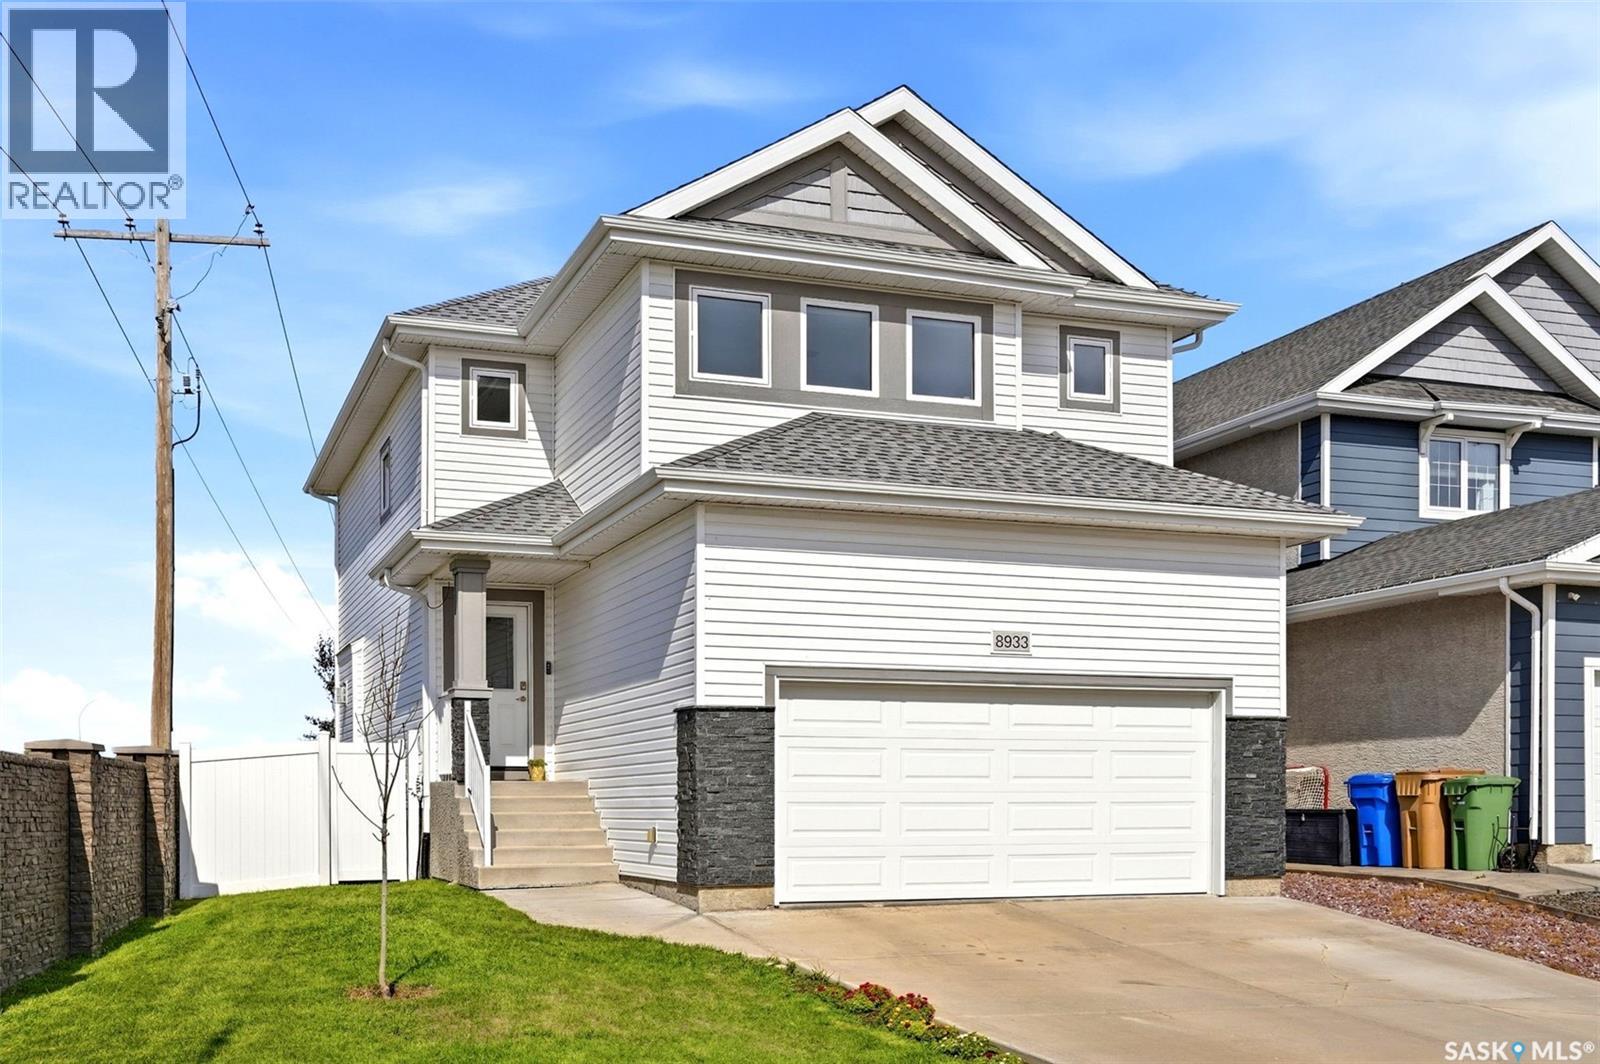
8933 Kestral DRIVE, Regina, Saskatchewan
$547,500
3 bed · 3 bath · 1,904 sq ft
MLS® SK051838
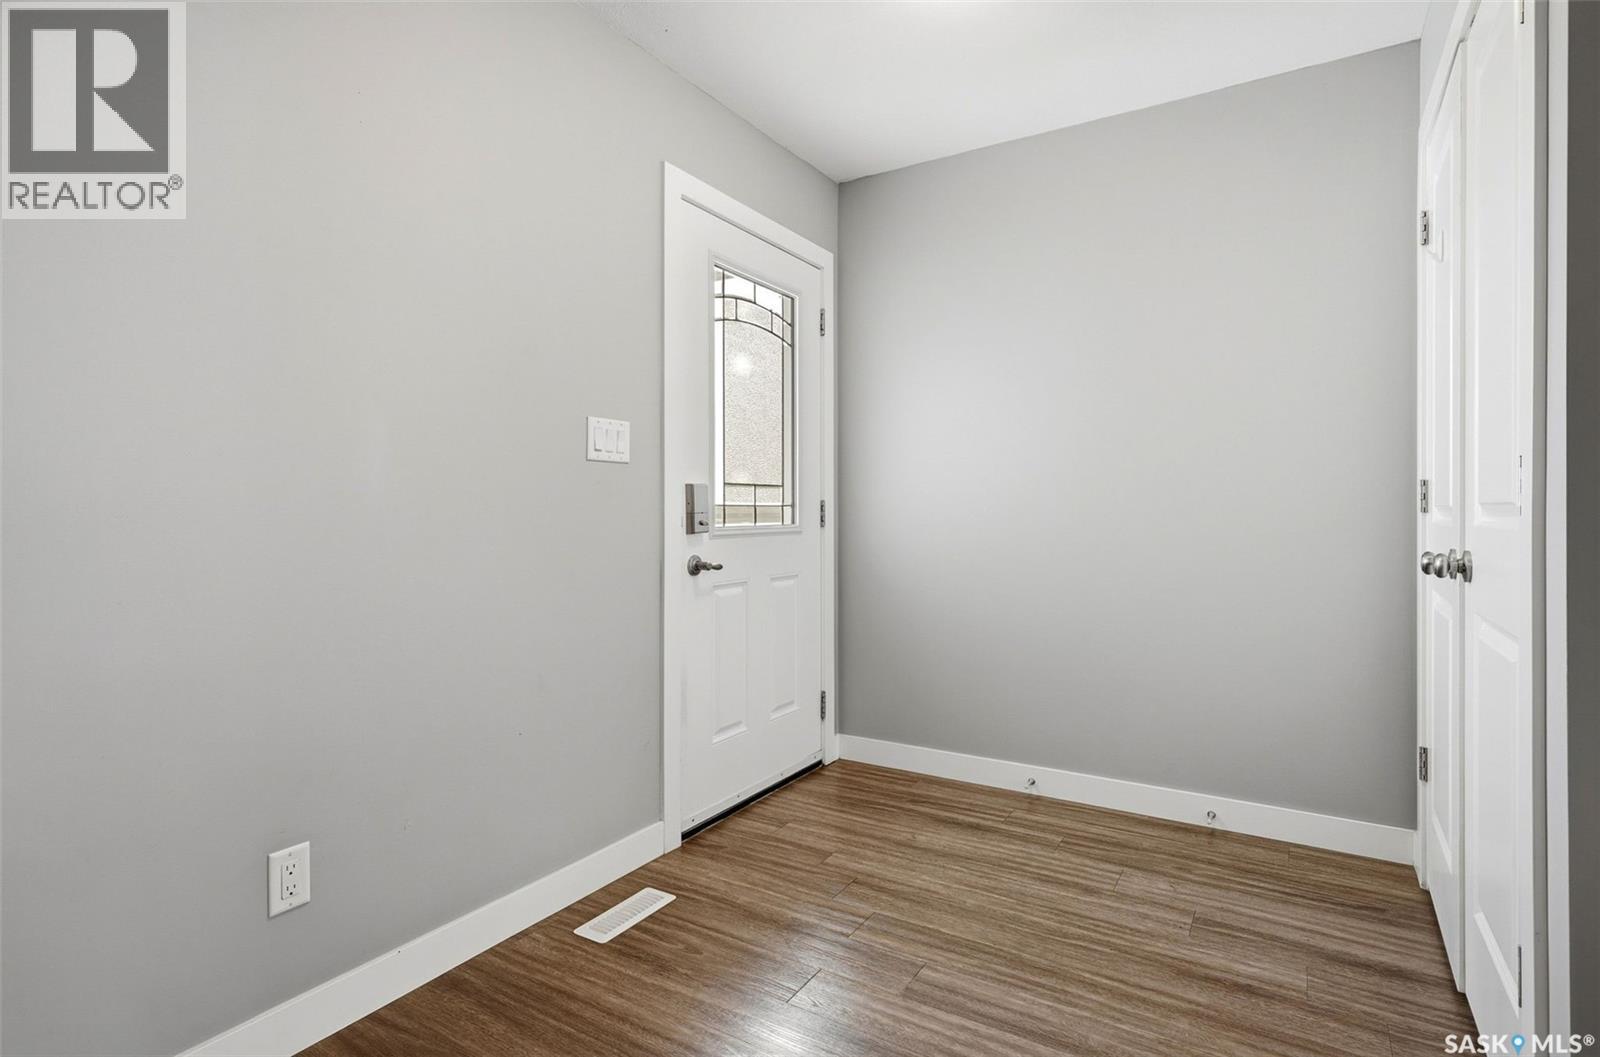
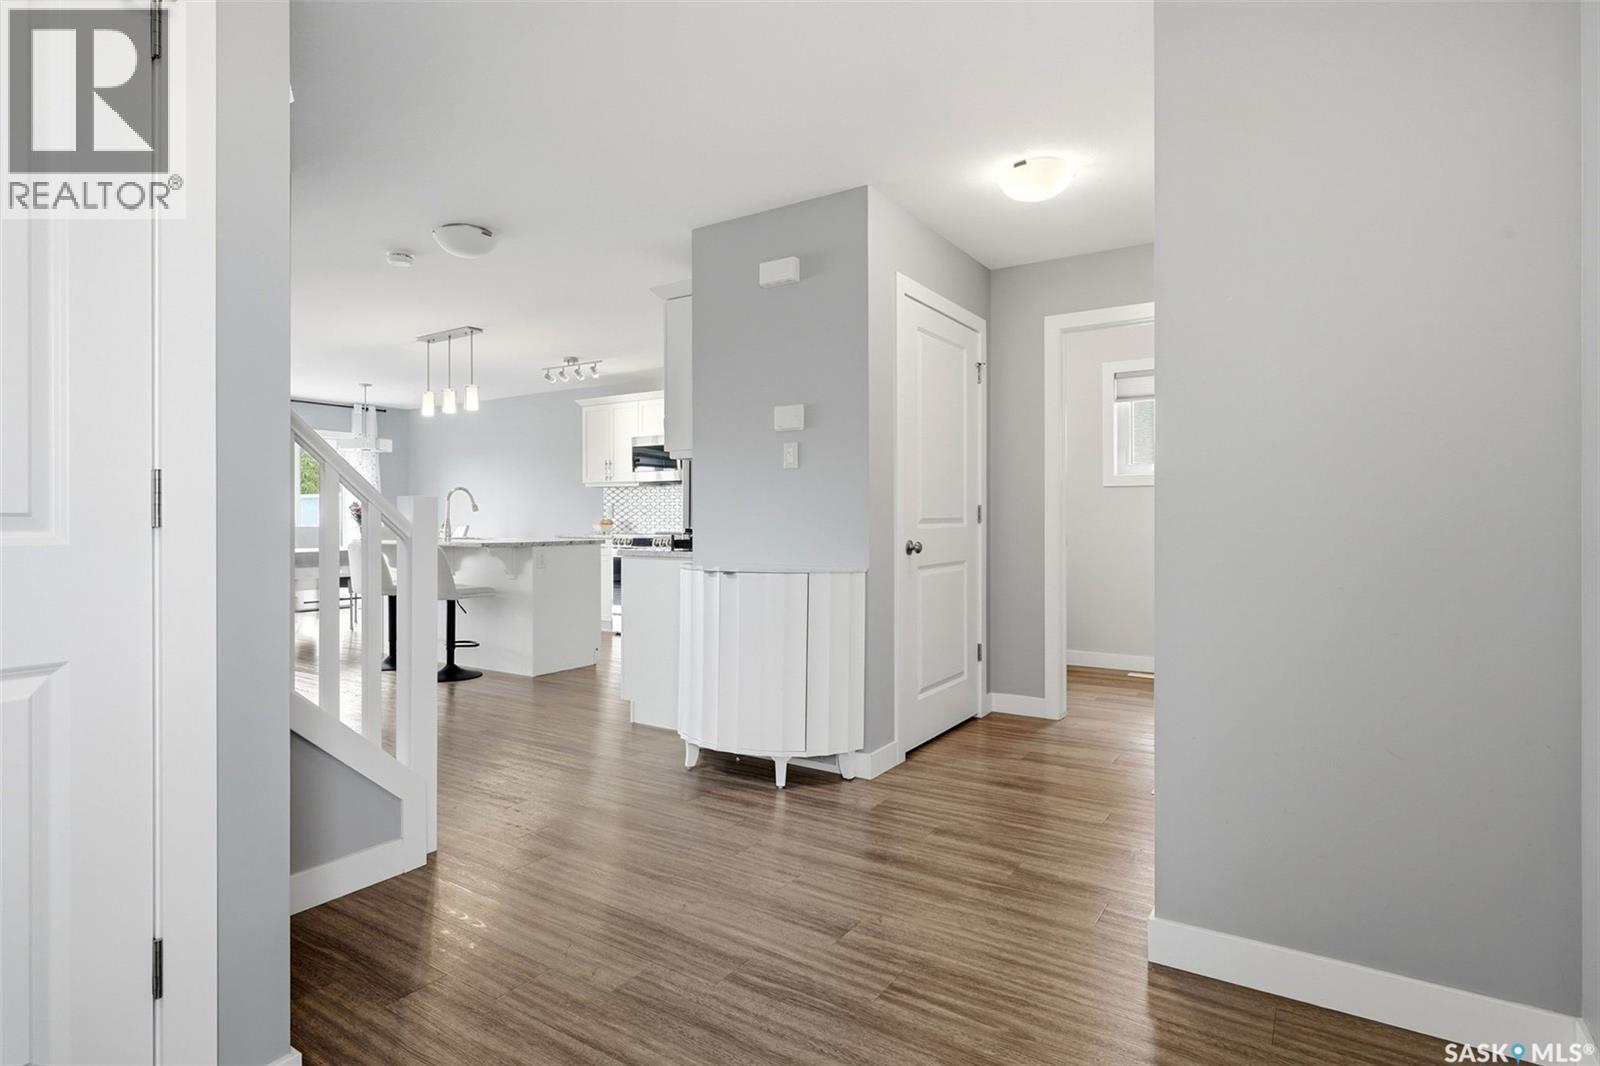
Welcome to this beautifully maintained, like-new family home tucked away at the end of a quiet street in desirable Edgewater! Offering just over 1,900 sq. ft. of bright, open-concept living space, this home provides plenty of room for the whole family, all while being ideally located near parks, walking paths and the Joanne Goulet Golf Course. From the moment you step inside, you’ll appreciate the modern vinyl plank flooring that flows throughout the main living areas and the abundance of natural light. The stunning kitchen is the heart of the home, featuring crisp white cabinetry, a tiled backsplash, granite countertops and a large centre island with an eat-up bar — perfect for everyday living and entertaining. The spacious living room features modern pot lighting, large windows and a built-in gas fireplace, creating a warm and inviting place to relax. The space flows seamlessly into the formal dining area, where garden doors lead directly to the deck making outdoor cooking a breeze. Upstairs, a generous bonus room provides valuable additional living space for movie nights, a kids' play area or a home office. The impressive primary suite features a massive walk-in closet and a beautiful ensuite complete with a soaker tub and a stand-up shower. Two additional bedrooms, a 4-piece bathroom with a granite countertop and a conveniently located second-floor laundry room complete the upper level. The basement is already framed, insulated and vapour barriered, offering an excellent opportunity to add even more finished living space. Outside, the fully landscaped yard offers substantial added value compared to purchasing a new build. Enjoy established lawn in both the front and backyard, a handy storage shed and the maintenance-free deck — the perfect place to unwind at the end of the day and take in a beautiful prairie sunset. Recent updates include fresh paint and new vinyl plank flooring throughout the second floor (2026). (id:56426)
Keith Britton
Listed by 2 Percent Realty Refined Inc.
The trademarks REALTOR®, REALTORS®, and the REALTOR® logo are controlled by The Canadian Real Estate Association (CREA) and identify real estate professionals who are members of CREA. The trademarks MLS®, Multiple Listing Service® and the associated logos are owned by CREA and identify the quality of services provided by real estate professionals who are members of CREA.
What could the payment be?
Illustrative estimate using the rate you enter, not a lender quote or approval. Mortgage payment only: property taxes, condo fees, insurance and closing costs are additional. Canadian semi-annual compounding; any mortgage-insurance premium is financed.
Property location
Large green pin: this home · Small dots: nearby listings. Select a pin to view a home.
Ask about this property
Send a question, request a private showing, or ask for a price opinion.

More homes near this price
More homes load as you reach this section.