
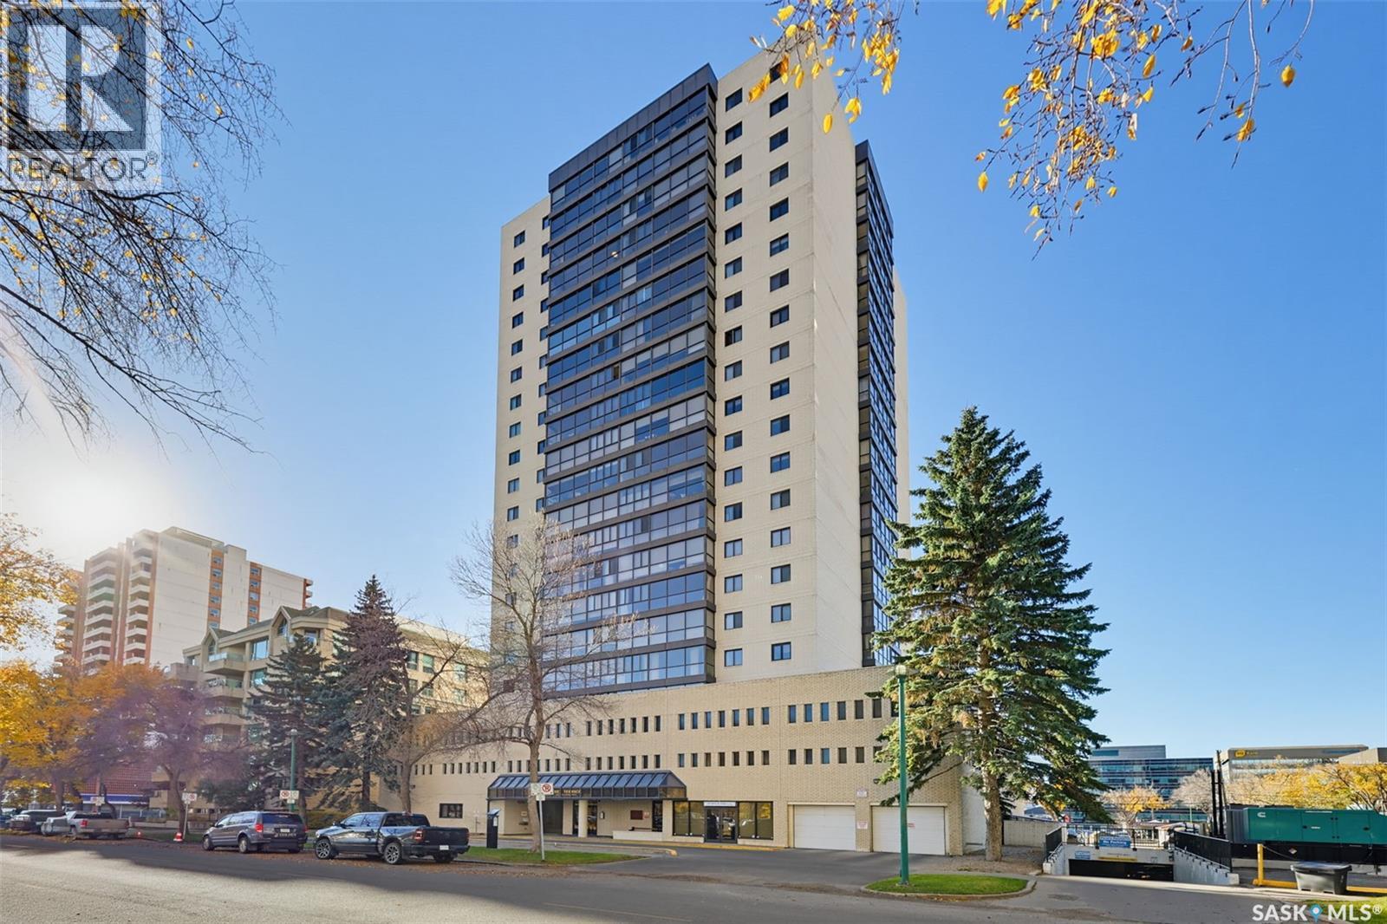
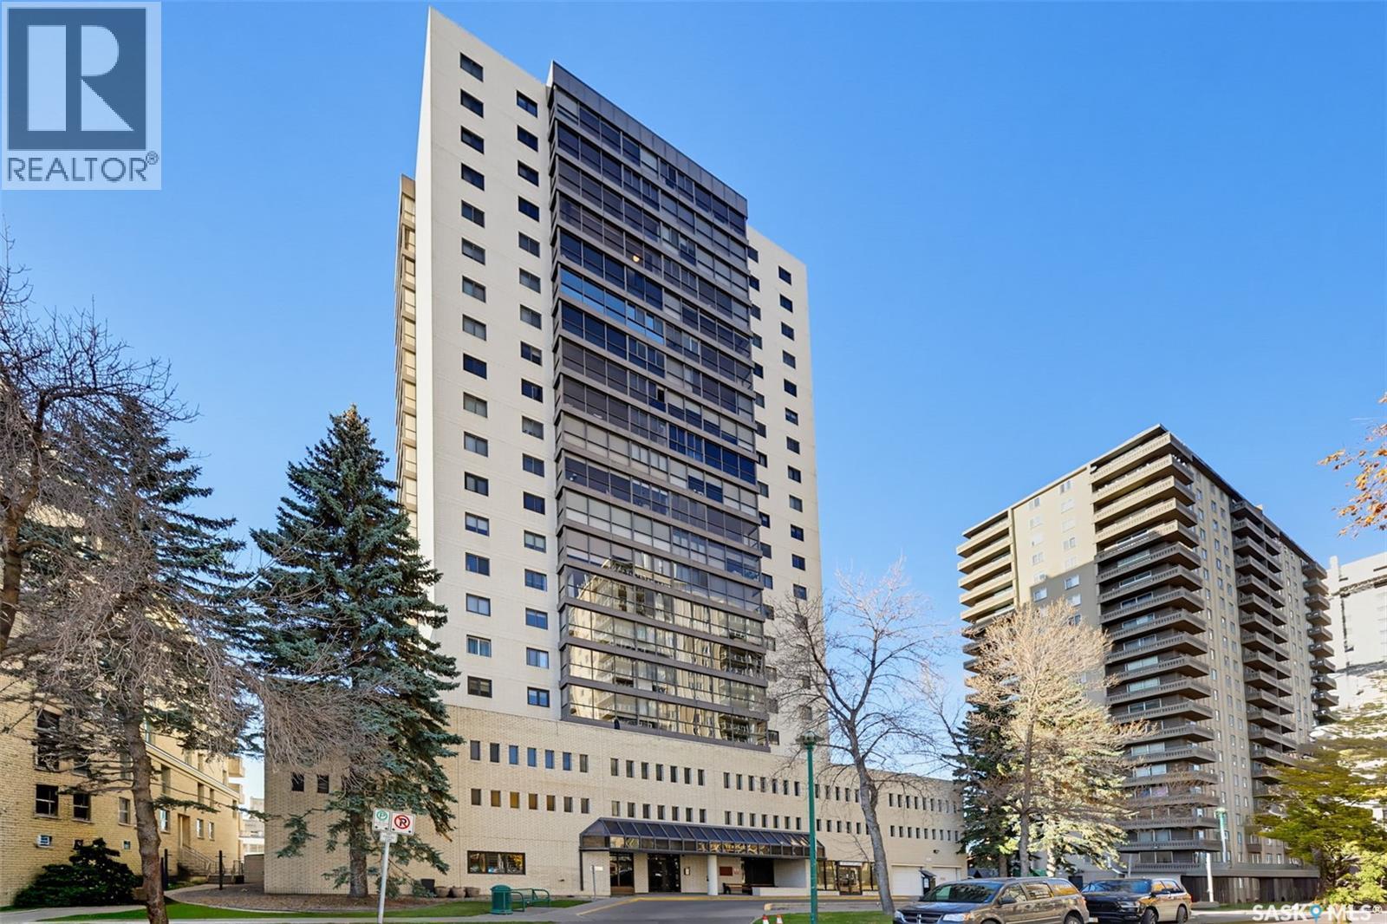
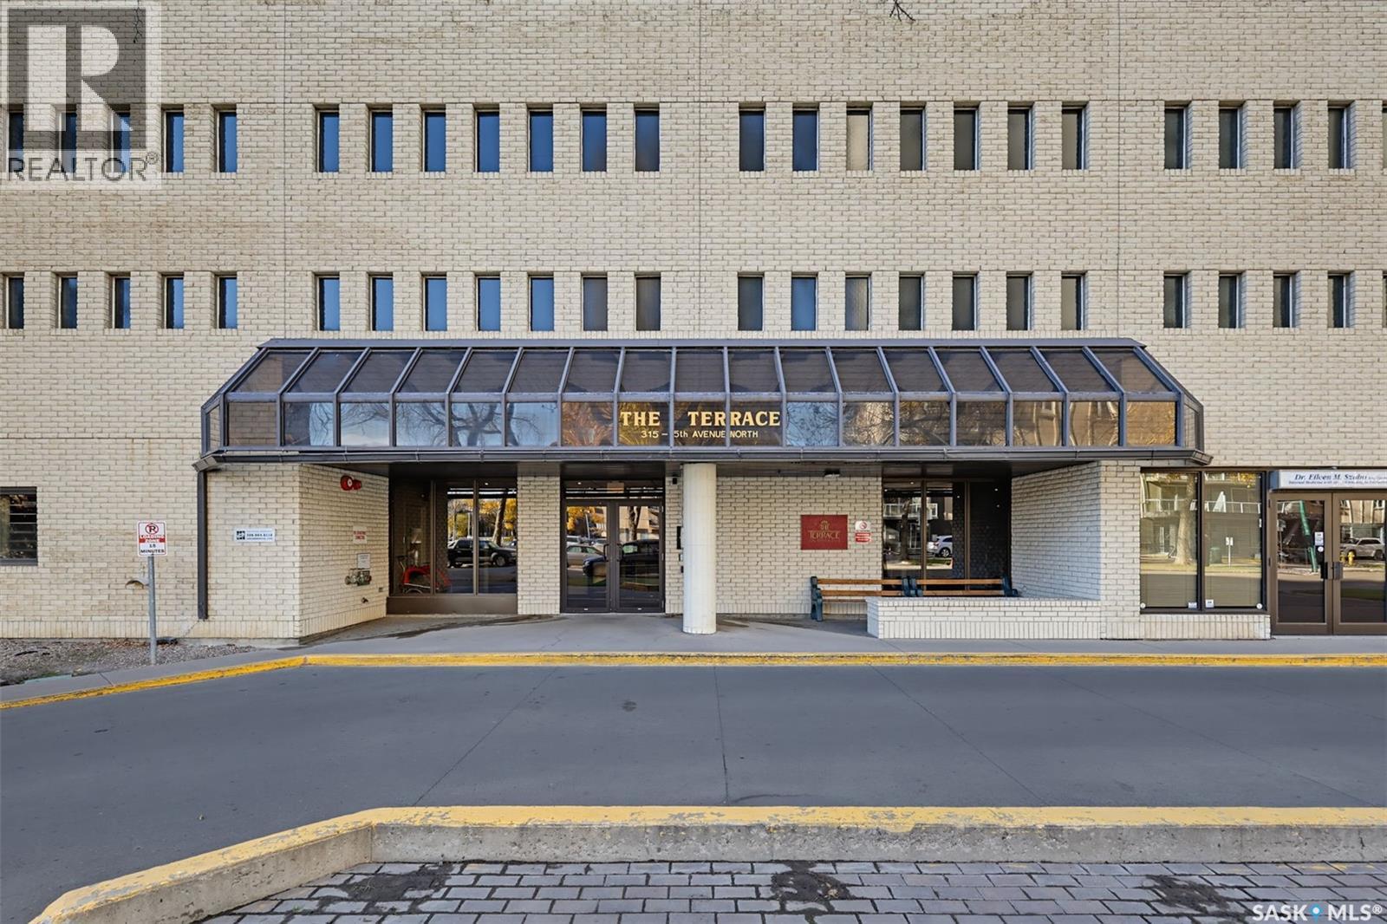
1103 315 5th AVENUE N, Saskatoon, Saskatchewan
$355,000
2 bed · 3 bath · 1,690 sq ft
MLS® SK051749
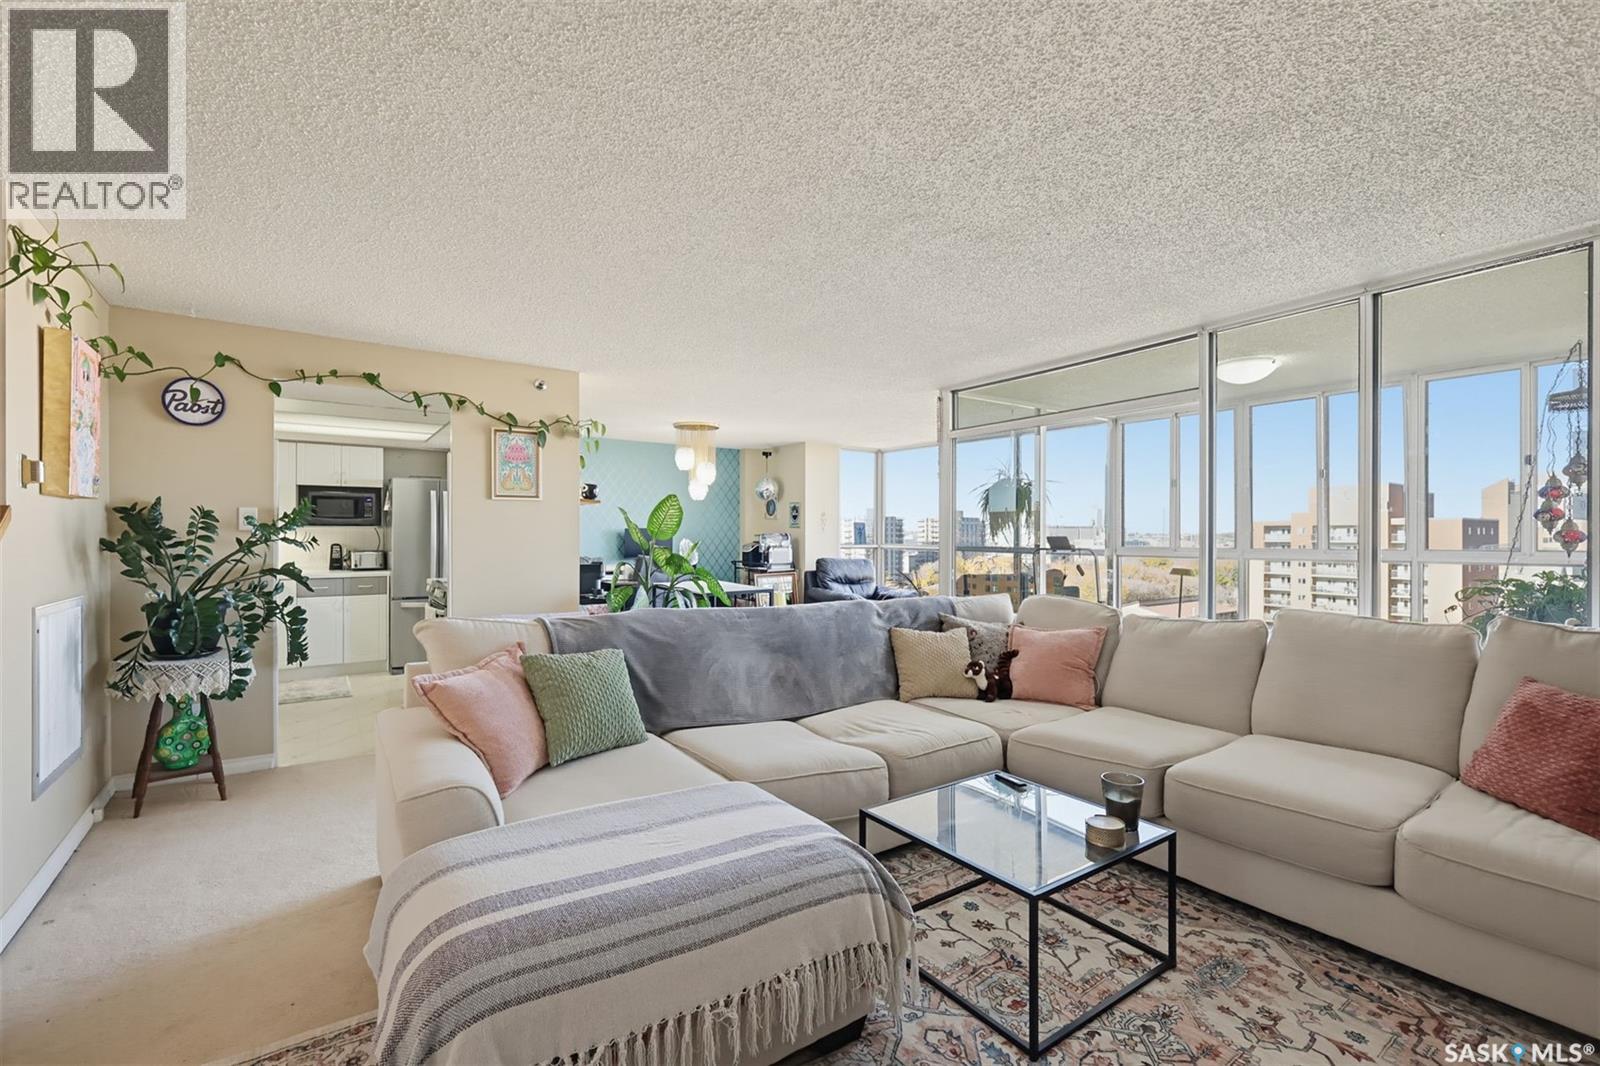
***Welcome to a truly unparalleled downtown lifestyle at The Terrace** Offering an incredibly rare two-story floorplan, this expansive 1,690 sq. ft. condominium is a standout property in the heart of Saskatoon. The moment you step inside, you are greeted by spectacular floor-to-ceiling windows that flood the living spaces with natural light, creating a vibrant, airy atmosphere that is ideal for both relaxing and entertaining. The kitchen boasts modern appliances, while the unique two-story layout perfectly separates the main gathering areas from your private living quarters—providing a spacious, home-like feel rarely found in urban high-rises. One of the greatest benefits of life at The Terrace is the exceptional value and worry-free living, as condo fees include utilities, right down to the power. The well-managed building also boasts a resort-like collection of amenities to enjoy year-round. Residents have exclusive access to an indoor swimming pool, sauna, and a recreation lounge. Outdoor spaces include a fantastic 4th-floor patio equipped with several BBQs, plus a spectacular rooftop terrace offering sweeping views of the city skyline and the South Saskatchewan River. Step outside and you are instantly connected to the best of the city. You are within walking distance of the University of Saskatchewan, City Hospital, Royal University Hospital, and the vibrant shops and restaurants of downtown. The scenic riverbank and Meewasin Valley trails are also just steps from your door. If you are seeking a sophisticated, low-maintenance urban retreat with exceptional space and amenities, this rare property is ready for its next chapter. Book your private viewing today! (id:56426)
Jarlath Currie
Listed by Realty ONE Group Dynamic
The trademarks REALTOR®, REALTORS®, and the REALTOR® logo are controlled by The Canadian Real Estate Association (CREA) and identify real estate professionals who are members of CREA. The trademarks MLS®, Multiple Listing Service® and the associated logos are owned by CREA and identify the quality of services provided by real estate professionals who are members of CREA.
What could the payment be?
Illustrative estimate using the rate you enter, not a lender quote or approval. Mortgage payment only: property taxes, condo fees, insurance and closing costs are additional. Canadian semi-annual compounding; any mortgage-insurance premium is financed.
Property location
Large green pin: this home · Small dots: nearby listings. Select a pin to view a home.
Ask about this property
Send a question, request a private showing, or ask for a price opinion.

More homes near this price
More homes load as you reach this section.