
715 3rd AVENUE, Pilot Butte, Saskatchewan
$699,900
3 bed · 3 bath · 1,852 sq ft
MLS® SK051671
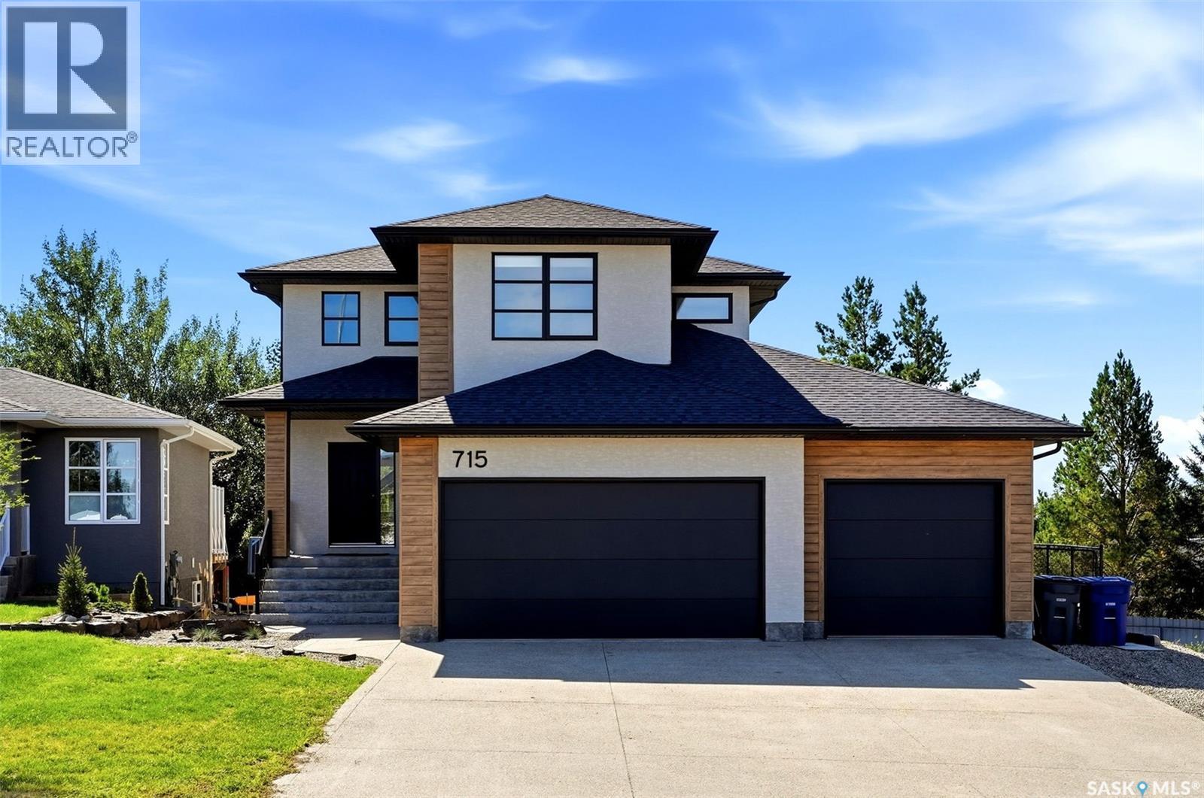
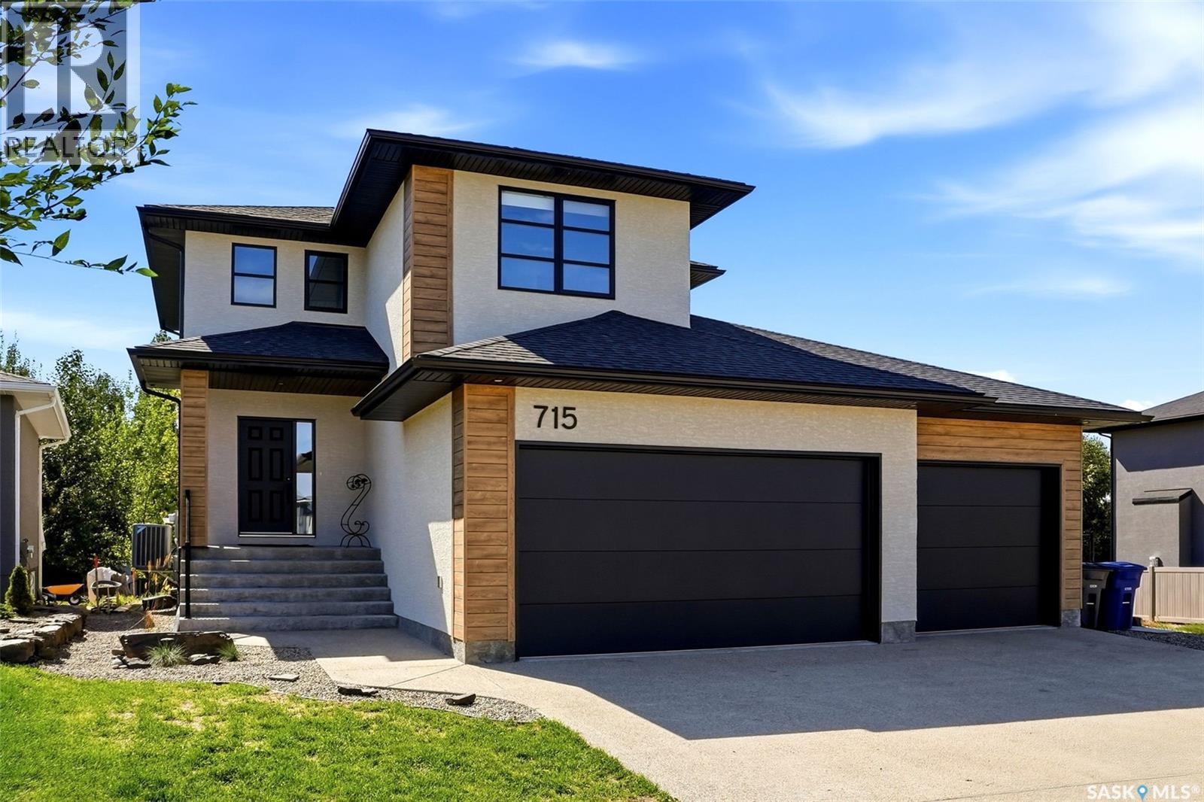
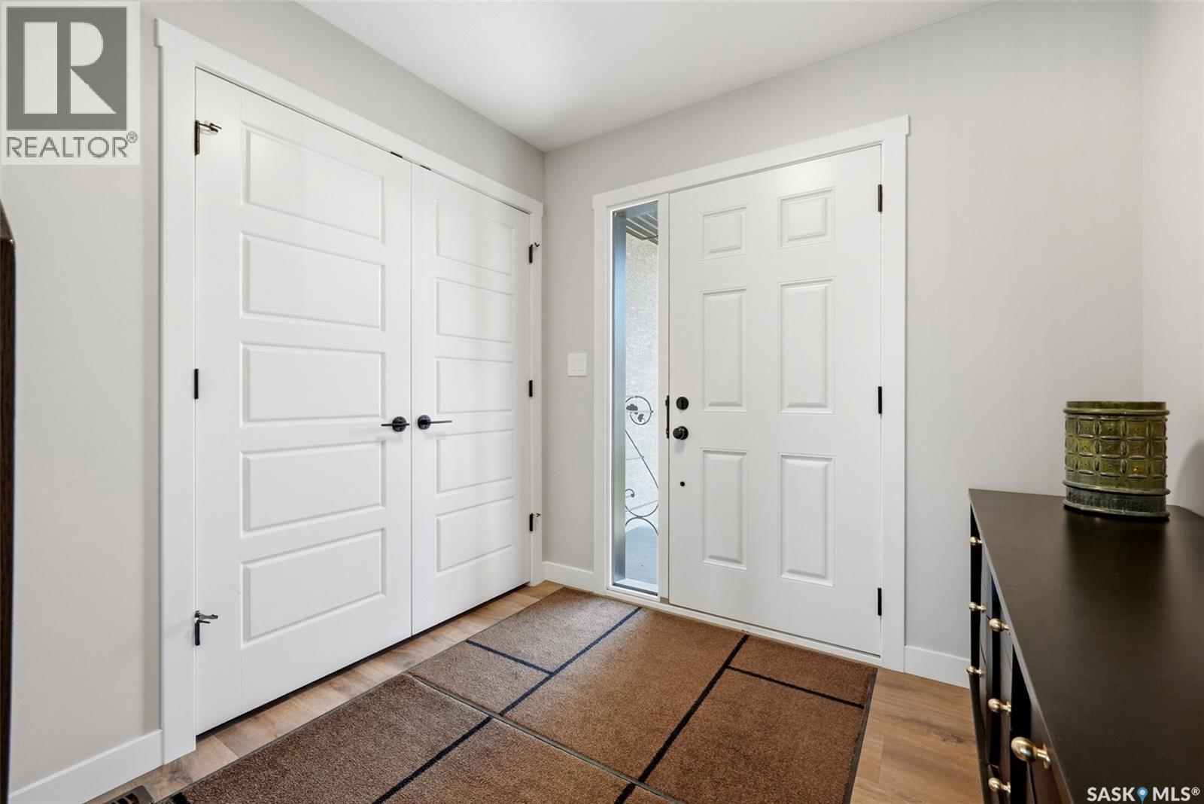
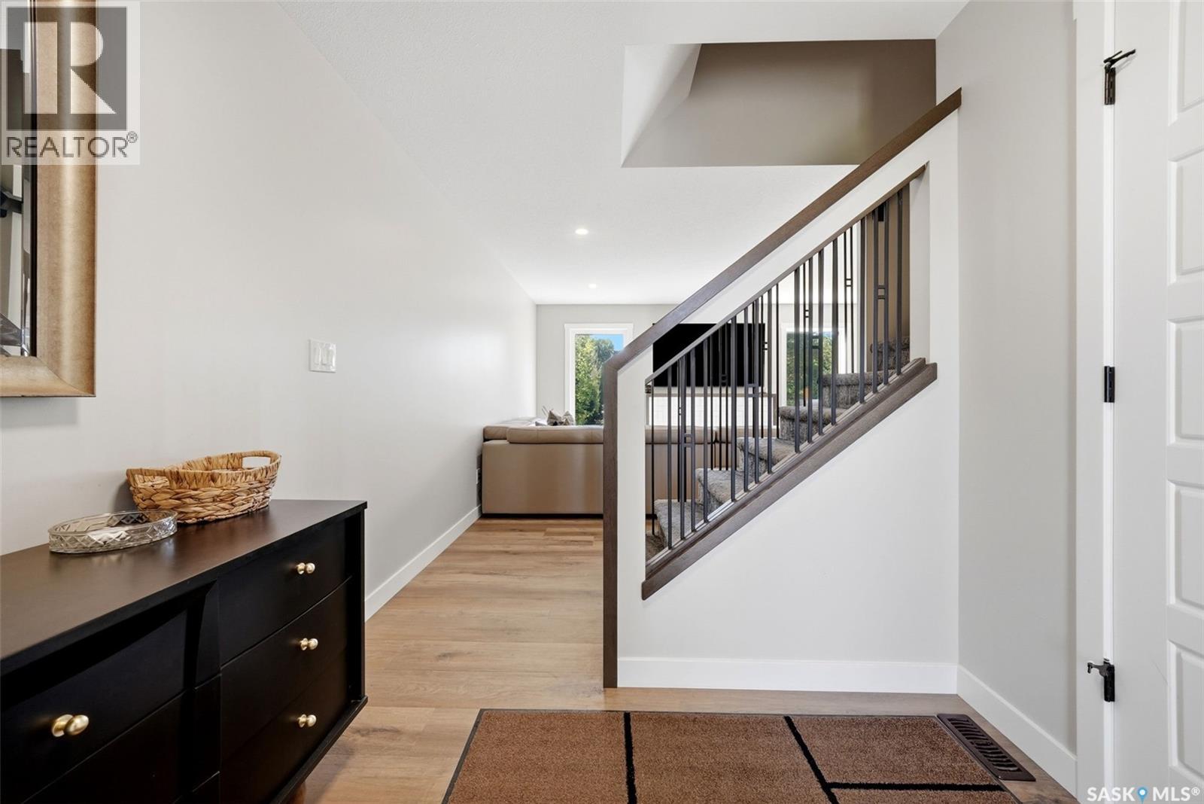
Welcome to 715 3rd Avenue, a previous Gilroy Homes Show Home in Pilot Butte’s desirable Hillside Park neighbourhood! Offering 1,852 sq. ft. of thoughtfully designed living space, this impressive two-storey home combines modern style, quality construction, and an abundance of room for the whole family. The bright, open-concept main floor is filled with natural light and features a spacious living room with an electric fireplace, flowing seamlessly into a beautifully appointed kitchen with custom cabinetry, quartz countertops, stainless steel appliances, and a functional island. A convenient butler’s pantry provides additional storage and prep space, while the main-floor laundry room and 2-piece bathroom add everyday practicality. Upstairs, the spacious primary suite offers a walk-in closet and a luxurious 5-piece ensuite. Two additional bedrooms, a full 4-piece bathroom, and a versatile bonus room provide plenty of space for family, guests, or a home office. The unfinished basement offers excellent potential to expand your living space, whether you envision additional bedrooms, a recreation room, a home gym, or a custom space tailored to your needs. Outside, enjoy a generous 32' x 24' triple attached heated garage with partial insulation and a dedicated mudroom area, an oversized exposed aggregate driveway, and a landscaped front yard. The backyard is designed for outdoor enjoyment, featuring an impressive two-tier composite deck with a privacy wall and brand-new landscaping, creating an inviting space to relax or entertain. Built with quality and efficiency in mind, this home features triple-pane Low-E windows, an HRV system, a high-efficiency furnace, acrylic stucco and ChamClad exterior finishes, quartz countertops, luxury vinyl flooring, and numerous upgraded electrical, plumbing, and finishing details throughout. A fantastic opportunity to own a spacious, quality-built home in one of Pilot Butte’s sought-after newer neighbourhoods! (id:56426)
Brandon Kayter
Listed by eXp Realty
The trademarks REALTOR®, REALTORS®, and the REALTOR® logo are controlled by The Canadian Real Estate Association (CREA) and identify real estate professionals who are members of CREA. The trademarks MLS®, Multiple Listing Service® and the associated logos are owned by CREA and identify the quality of services provided by real estate professionals who are members of CREA.
What could the payment be?
Illustrative estimate using the rate you enter, not a lender quote or approval. Mortgage payment only: property taxes, condo fees, insurance and closing costs are additional. Canadian semi-annual compounding; any mortgage-insurance premium is financed.
Property location
Large green pin: this home · Small dots: nearby listings. Select a pin to view a home.
Ask about this property
Send a question, request a private showing, or ask for a price opinion.

More homes near this price
More homes load as you reach this section.