
64 Dalgliesh DRIVE, Regina, Saskatchewan
$399,900
4 bed · 2 bath · 1,374 sq ft
MLS® SK051638
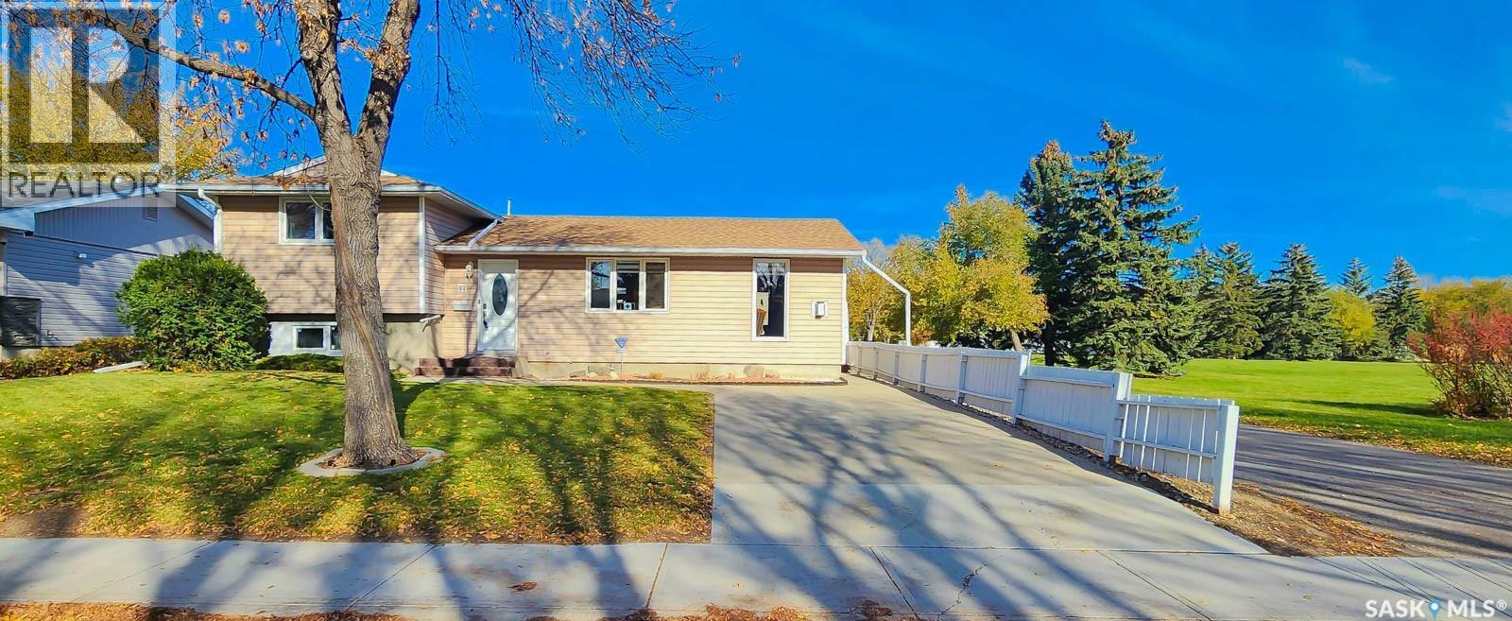
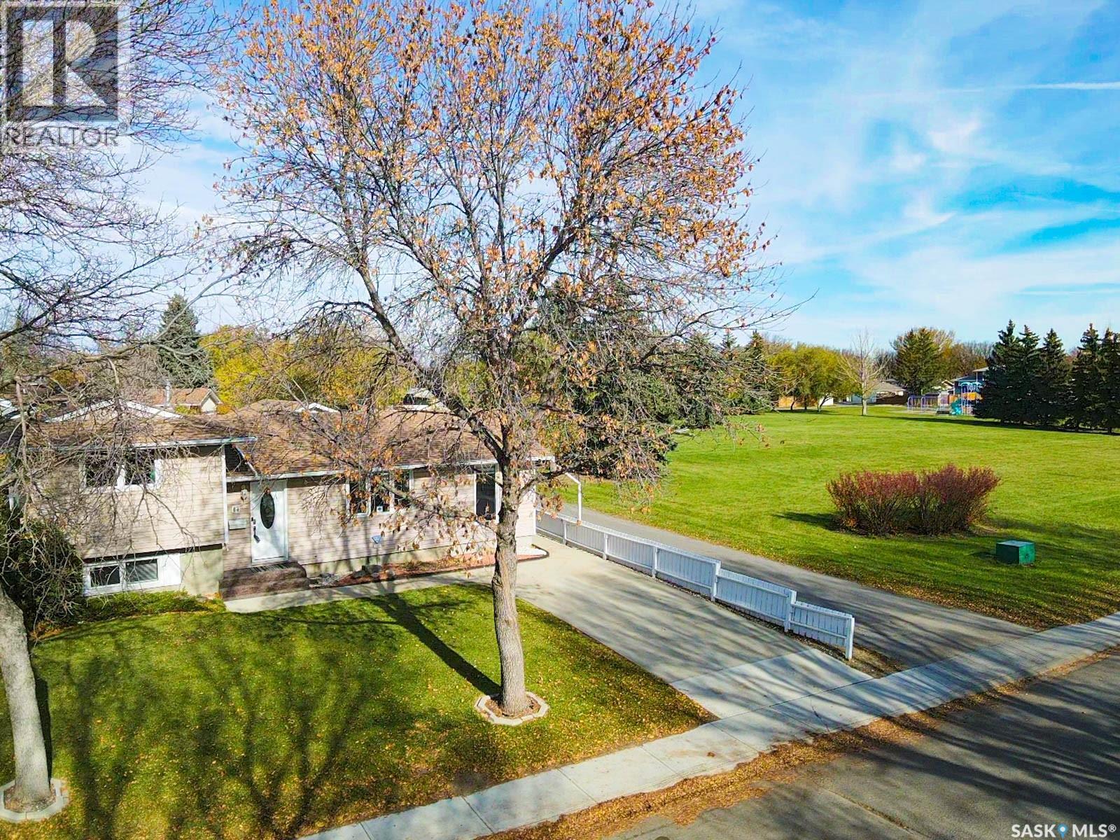
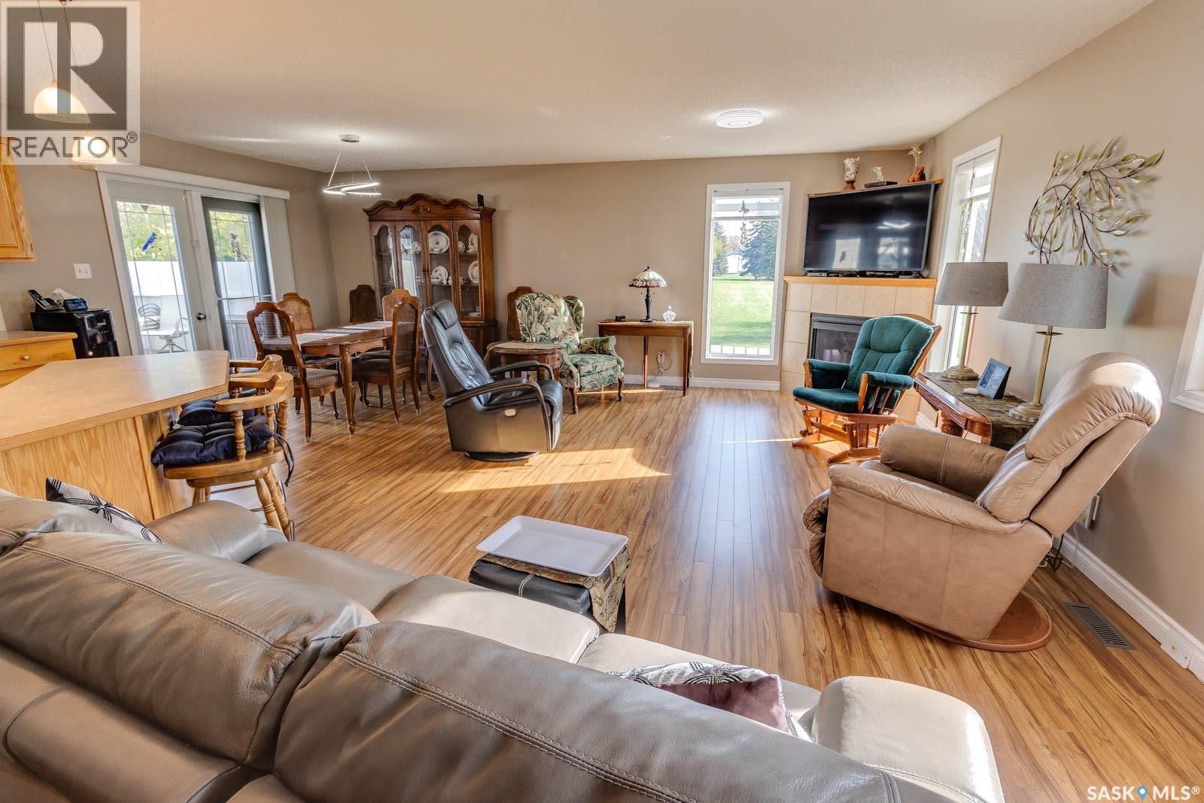
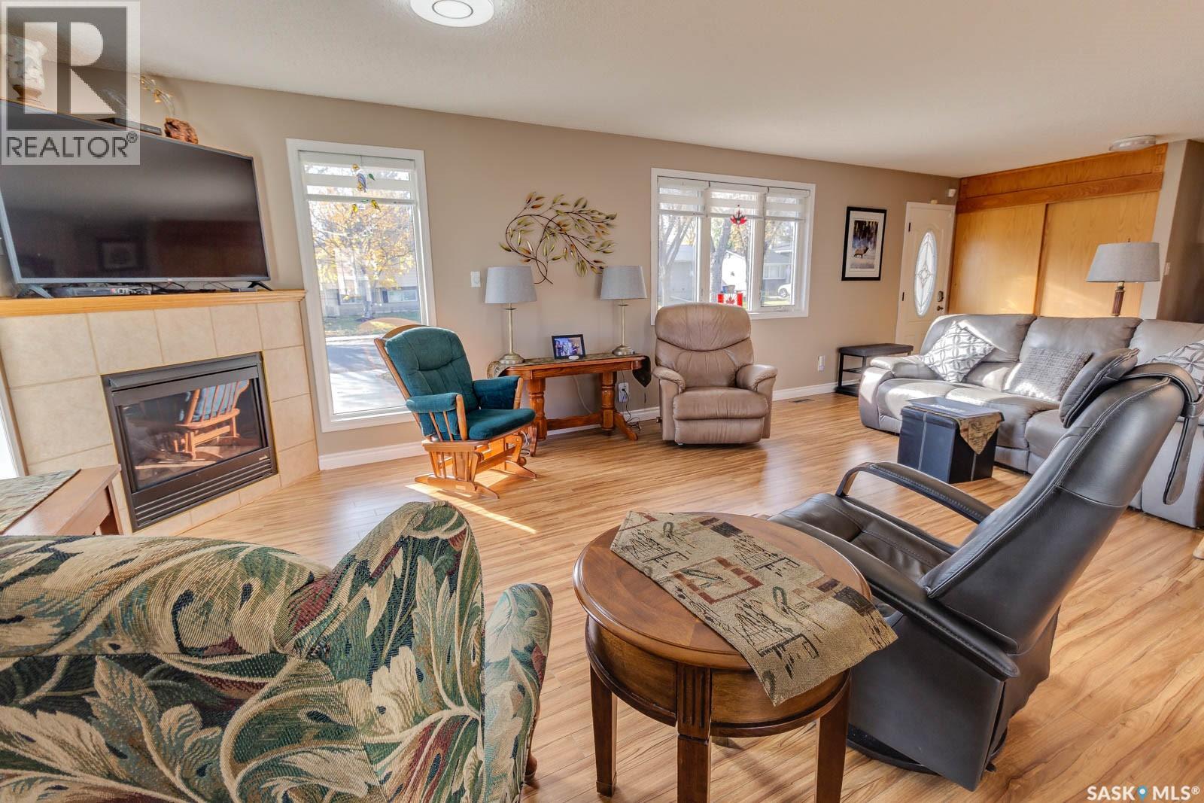
Exceptional location right beside a quiet park! Welcome to 64 Dalgliesh Drive, an extremely well-maintained, move-in-ready 4-bedroom, 2-bathroom four-level split, perfect for a growing family! This beautiful home features numerous updates and an oversized 26' x 27' heated and insulated double detached garage. The bright, open-concept main floor offers a welcoming living room with gas fireplace, kitchen with ample cupboard and counter space, and a generous dining area with patio doors leading to the backyard deck. The upper level features two bedrooms and a 4-piece bathroom, while the third level offers two additional bedrooms and a 3-piece bathroom. The fourth level includes a cozy recreation room with built-in bar and a dedicated laundry room. Outside, enjoy the fully fenced backyard featuring a 16' x 34' maintenance-free Trex deck (2021) with gazebo (included), natural gas BBQ (included), patio, koi pond and an 11' x 10' shed (2022). The yard/patio area is also wired for a hot tub with a separate subpanel. Notable updates include a high-efficiency furnace (2023), central A/C (2018), house and garage shingles (2021), garage vinyl siding (2022), garage door opener (2021), front door (2014), laminate flooring (2021) and updated light fixtures. Additional features include vinyl siding with 2-inch insulation, vinyl windows and an upgraded patio door. With all the major updates already taken care of, this exceptionally well-cared-for home is ready for its next owners to move in and enjoy! As per the Seller’s direction, all offers will be presented on 10/26/2026 1:00PM. (id:56426)
Adam Hungle
Listed by Sutton Group - Results Realty
The trademarks REALTOR®, REALTORS®, and the REALTOR® logo are controlled by The Canadian Real Estate Association (CREA) and identify real estate professionals who are members of CREA. The trademarks MLS®, Multiple Listing Service® and the associated logos are owned by CREA and identify the quality of services provided by real estate professionals who are members of CREA.
What could the payment be?
Illustrative estimate using the rate you enter, not a lender quote or approval. Mortgage payment only: property taxes, condo fees, insurance and closing costs are additional. Canadian semi-annual compounding; any mortgage-insurance premium is financed.
Property location
Large green pin: this home · Small dots: nearby listings. Select a pin to view a home.
Ask about this property
Send a question, request a private showing, or ask for a price opinion.

More homes near this price
More homes load as you reach this section.