
1034 Gryphons WALK, Regina, Saskatchewan
$375,000
4 bed · 4 bath · 2,988 sq ft
MLS® SK051489
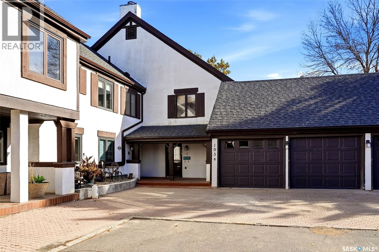
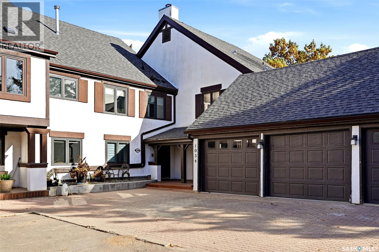
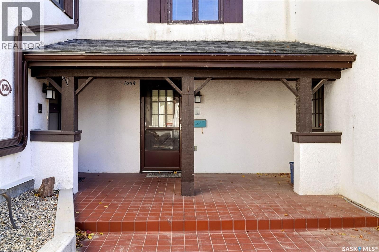
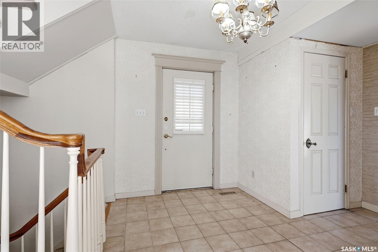
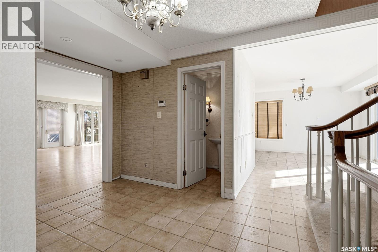
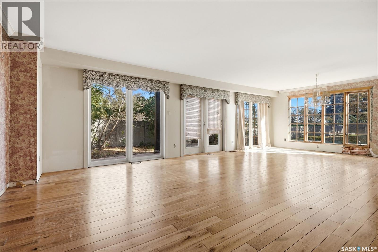
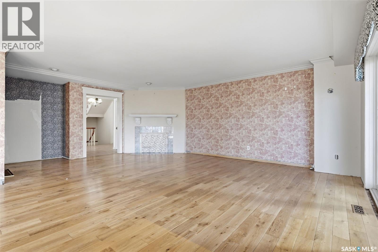
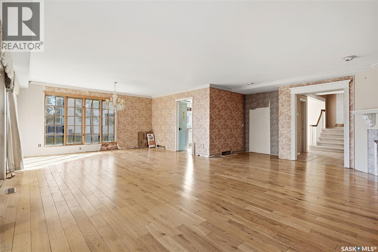
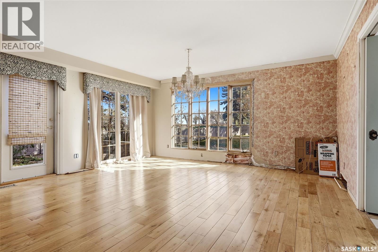
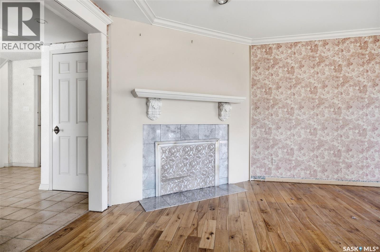
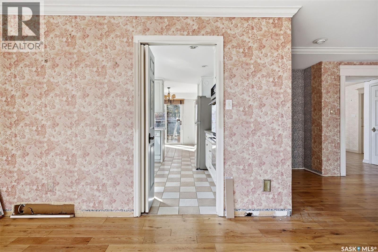
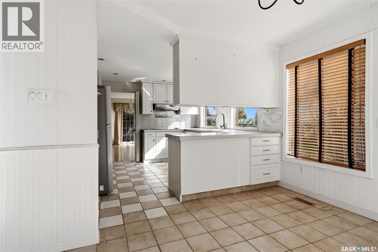
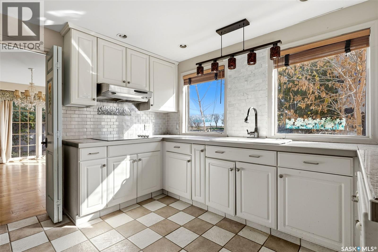
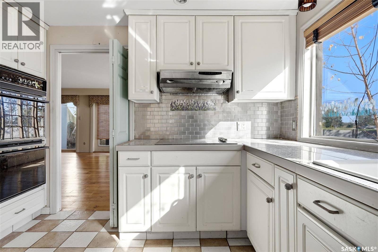
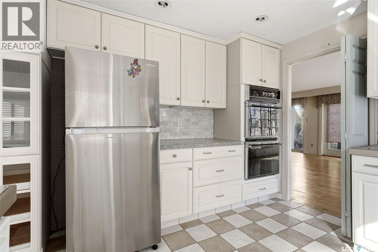
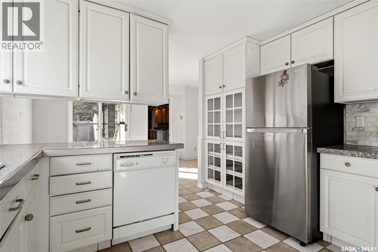
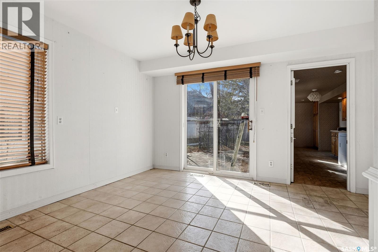
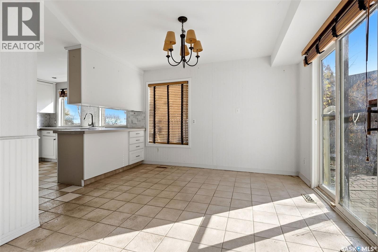
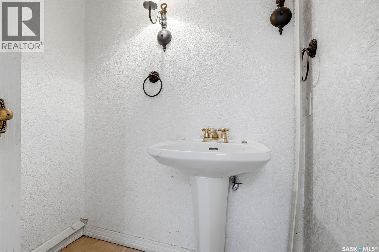
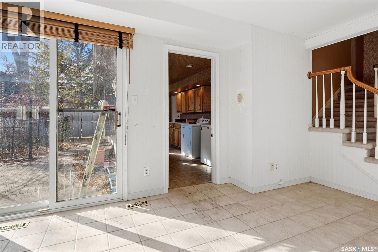
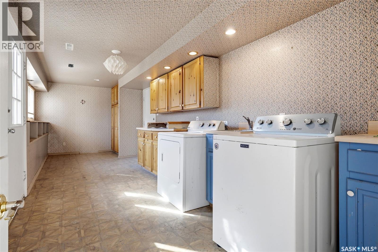
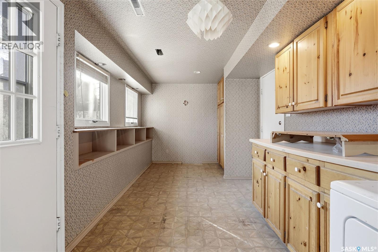
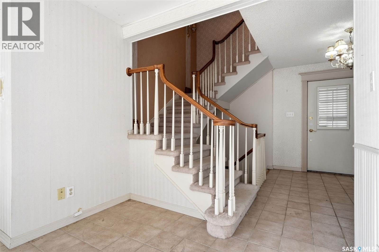
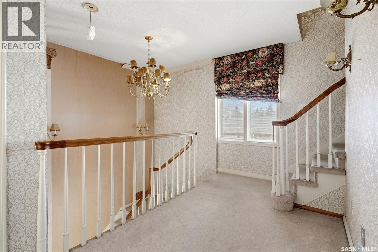
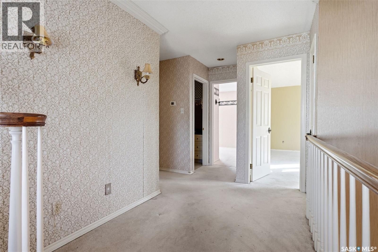
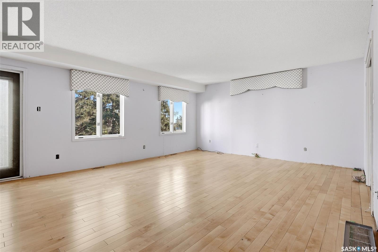
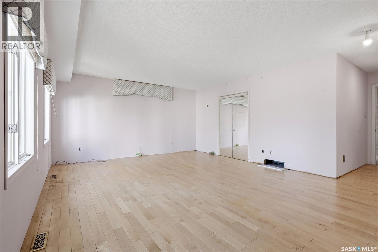
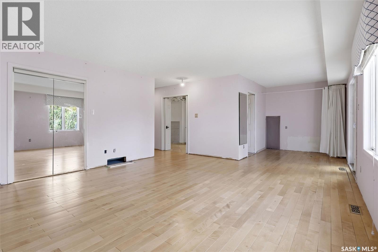
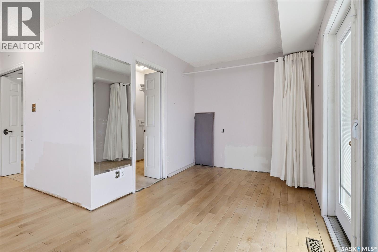
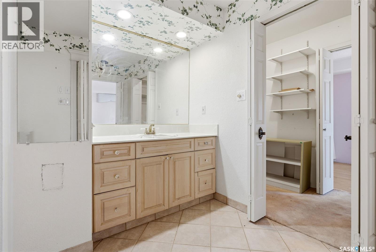
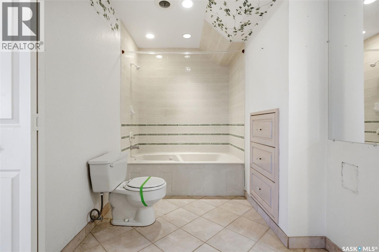
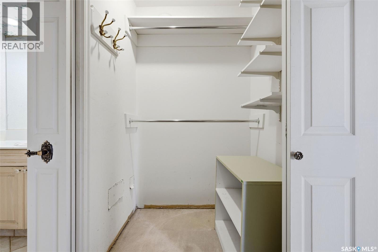
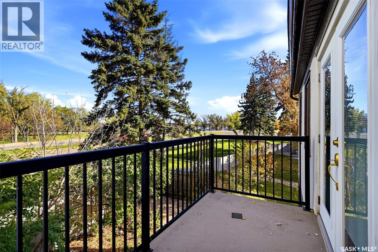
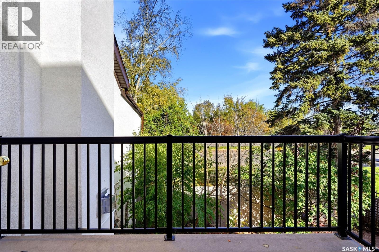
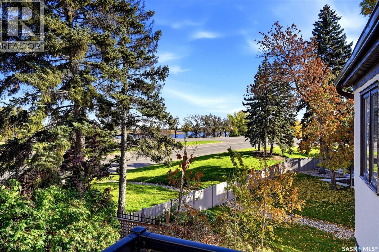
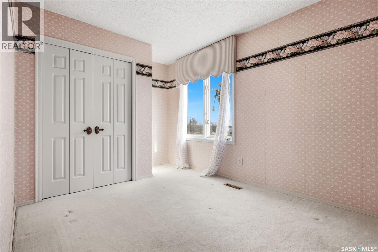
Located in the desirable neighbourhood of Hillsdale, this spacious multi-level townhouse at 1034 Gryphons Walk offers nearly 3,000 sq. ft. of living space and incredible potential for buyers looking to add value and make a property their own. With four bedrooms, four bathrooms, and an abundance of room throughout, this property presents an exciting opportunity to transform a generously sized home in an established Regina condo community. The main floor offers a welcoming foyer, a large living room with hardwood flooring, a spacious kitchen, and a separate dining area with plenty of room for entertaining and everyday living. A convenient two-piece bathroom and a large laundry area add to the functionality of the main level. The upper levels feature four bedrooms and three additional bathrooms, providing plenty of space for families, guests, or those needing extra room for a home office or bonus room. The fully finished basement adds even more usable space, including a large recreation room and additional storage areas. One of the standout features is the double attached garage with direct access and a new concrete pad, offering convenient parking and extra room for storage! The size, layout, and location of this home provide a fantastic foundation for someone with vision. Whether you're looking to renovate and create your ideal home or explore the potential of a spacious property in a sought-after area, the possibilities here are worth a look! Hillsdale is known for its established residential setting, convenient access to amenities, and desirable location. If you're searching for space, value, and an opportunity to build equity through improvements, this property is ready for its next chapter! (id:56426)
Anthony Polley
Listed by Coldwell Banker Local Realty
The trademarks REALTOR®, REALTORS®, and the REALTOR® logo are controlled by The Canadian Real Estate Association (CREA) and identify real estate professionals who are members of CREA. The trademarks MLS®, Multiple Listing Service® and the associated logos are owned by CREA and identify the quality of services provided by real estate professionals who are members of CREA.
Ask about this property
Send a question, request a private showing, or ask for a price opinion.

Similar Listings
-
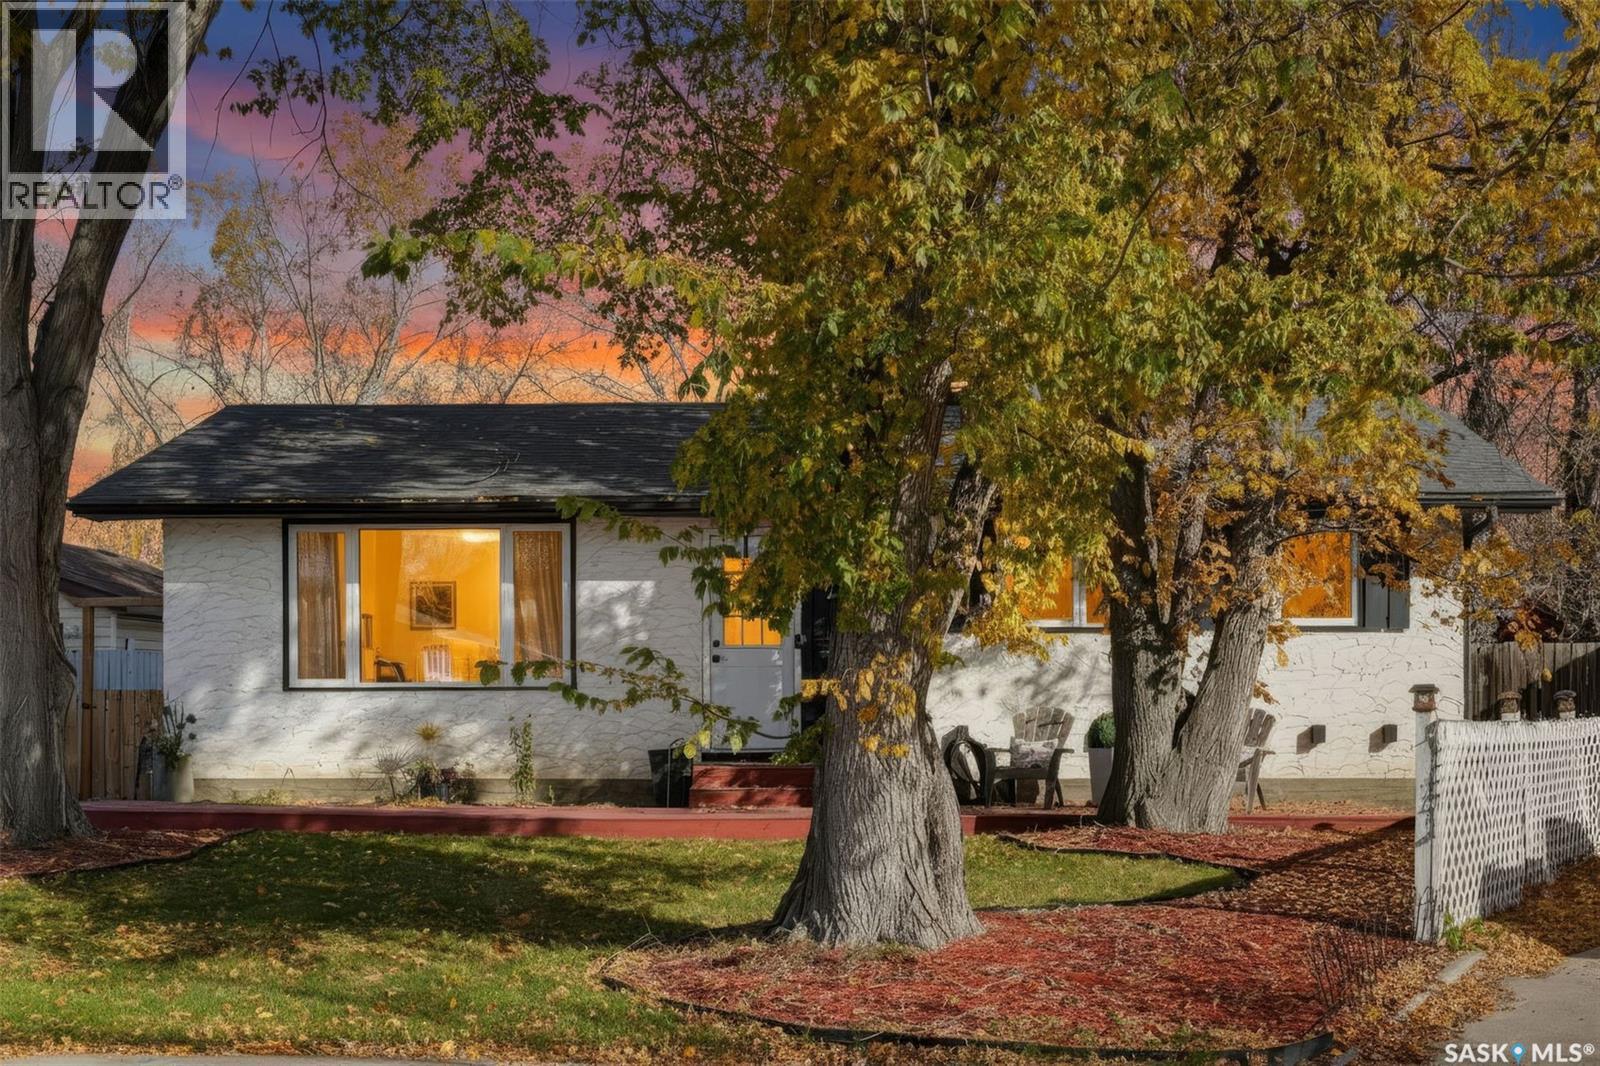
$399,900
234 Haviland CRESCENT, Saskatoon, Saskatchewan
4 bed · 3 bath · 1,040 sq ft
MLS® SK051519
Listed by Realty Executives Saskatoon
View on REALTOR.ca -
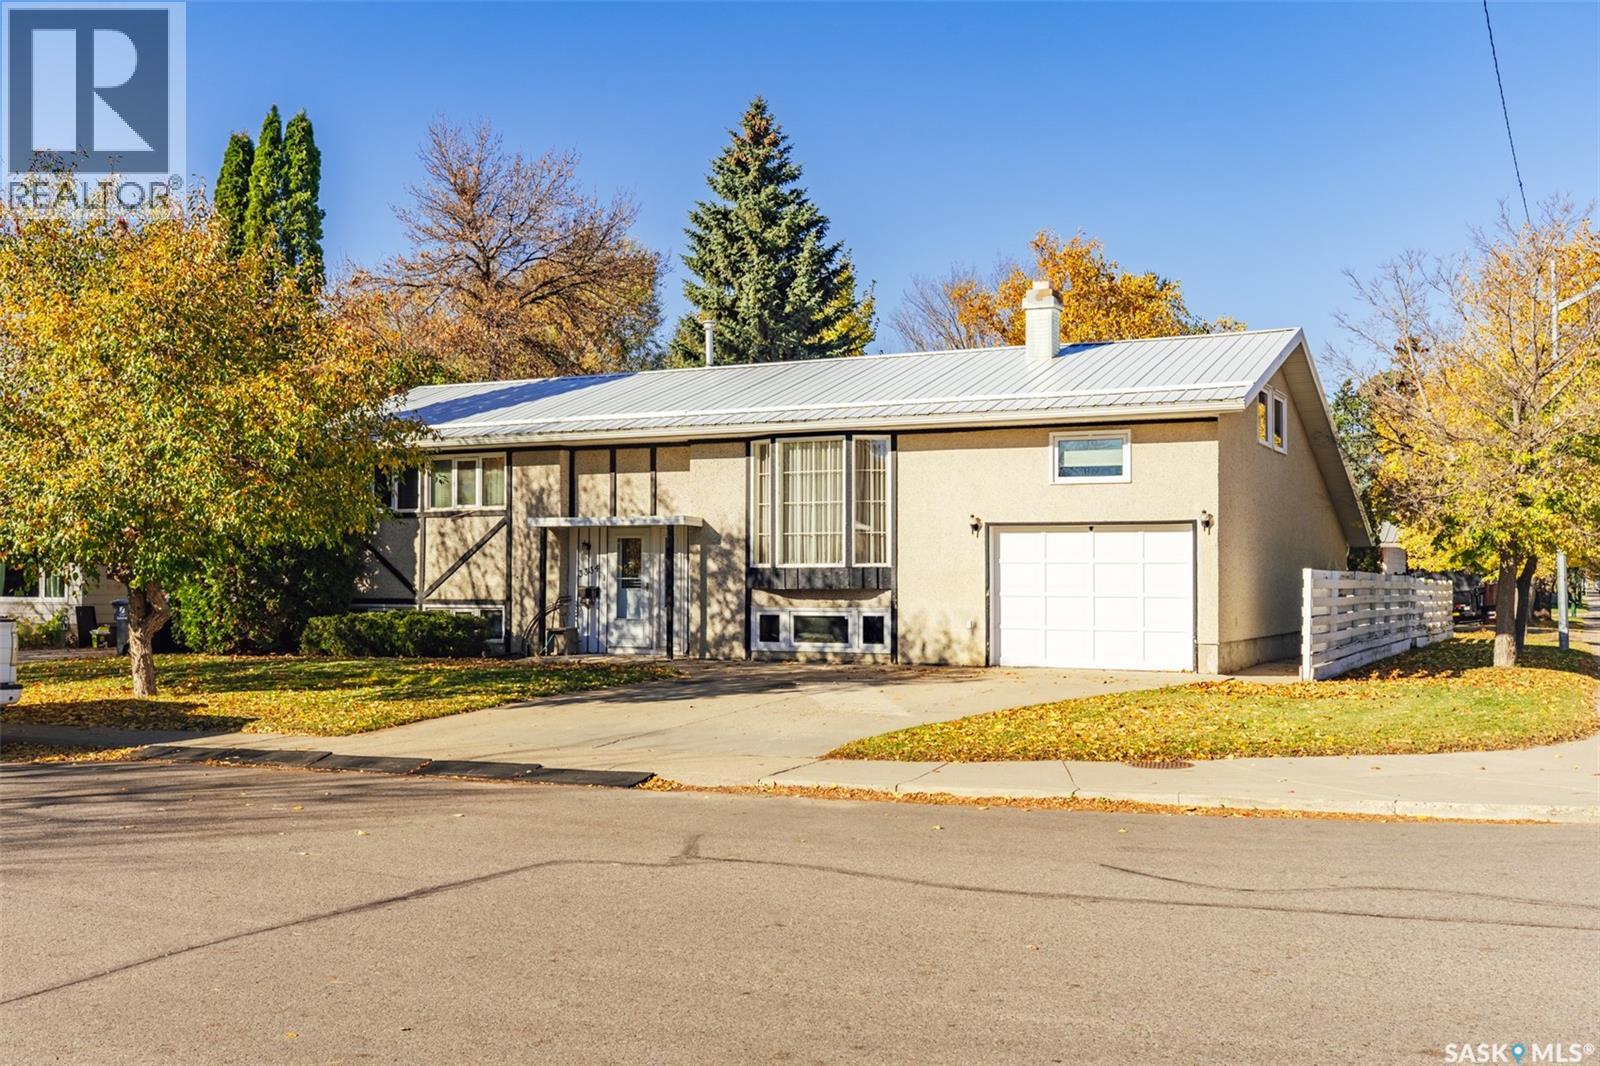
$440,000
3334 Cronkite STREET, Saskatoon, Saskatchewan
4 bed · 3 bath · 1,280 sq ft
MLS® SK051534
Listed by Coldwell Banker Signature
View on REALTOR.ca -
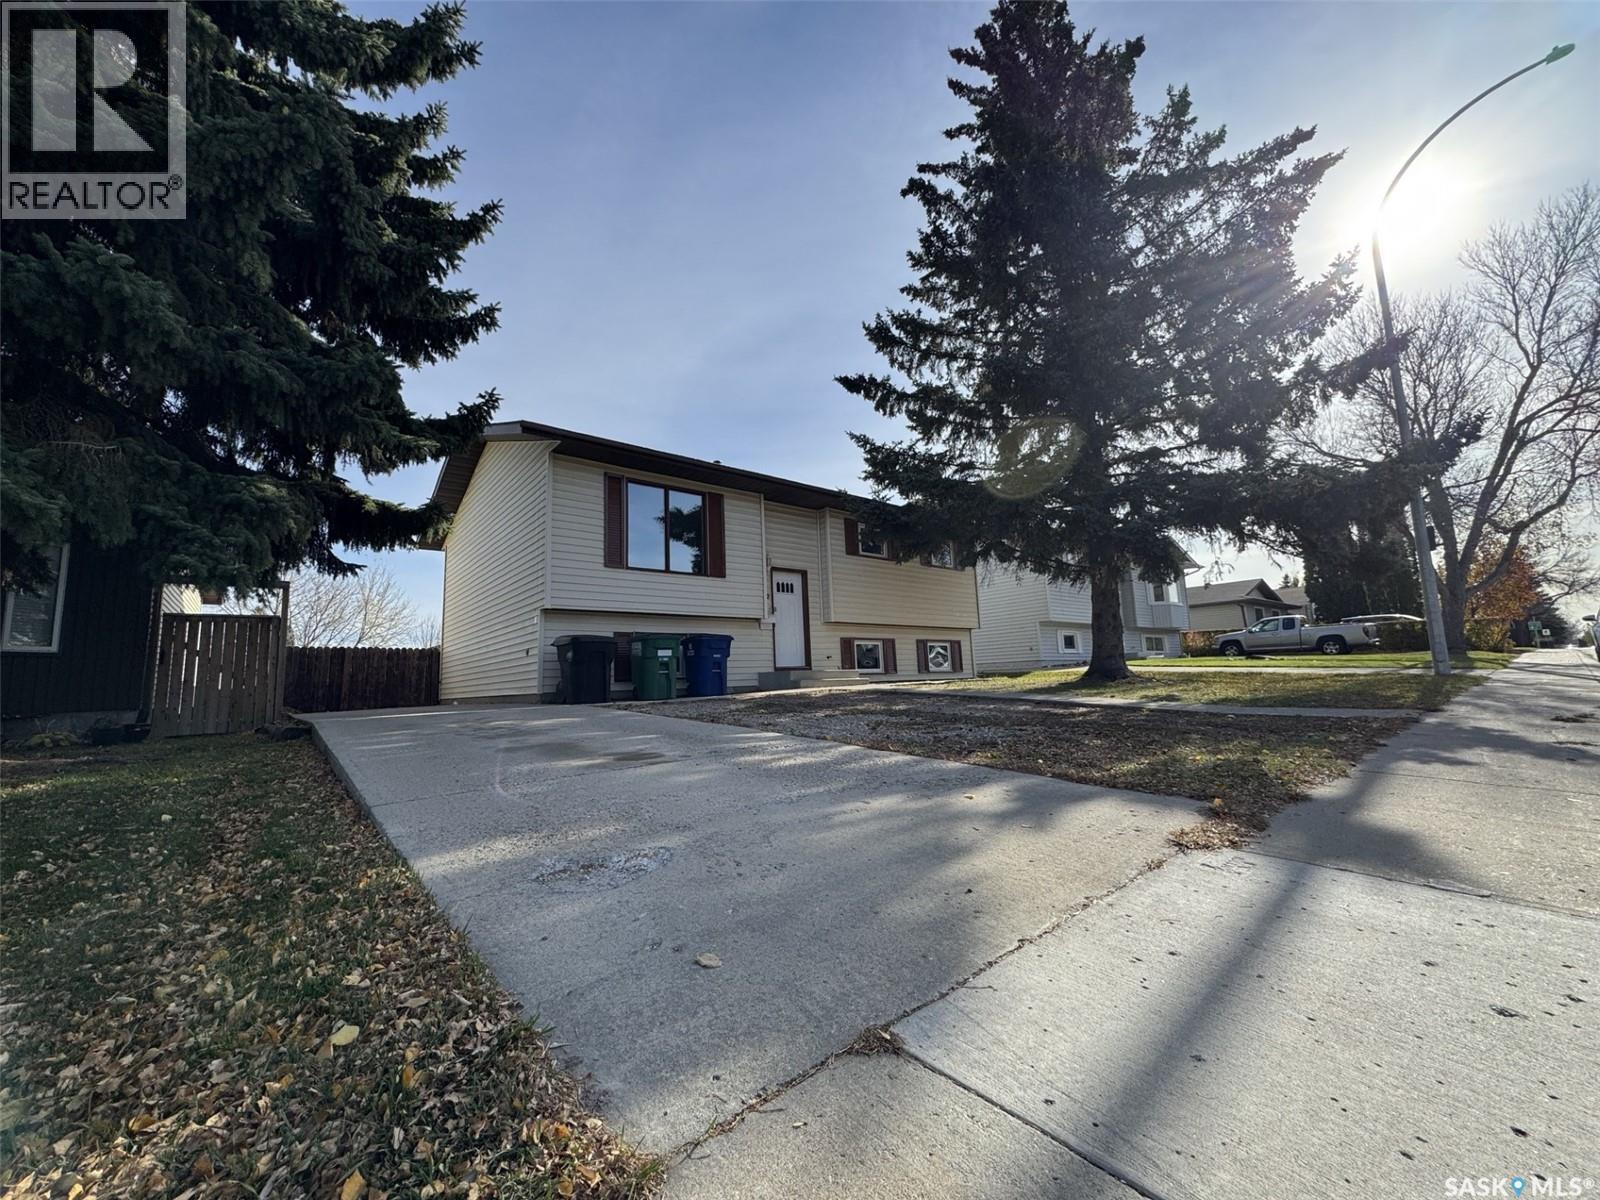
$469,900
522 Silverwood ROAD, Saskatoon, Saskatchewan
4 bed · 2 bath · 982 sq ft
MLS® SK051562
Listed by Saskatoon Real Estate Services Inc.
View on REALTOR.ca
The trademarks REALTOR®, REALTORS®, and the REALTOR® logo are controlled by The Canadian Real Estate Association (CREA) and identify real estate professionals who are members of CREA. The trademarks MLS®, Multiple Listing Service® and the associated logos are owned by CREA and identify the quality of services provided by real estate professionals who are members of CREA.