
2 Falcon PLACE, Candle Lake, Saskatchewan
$429,000
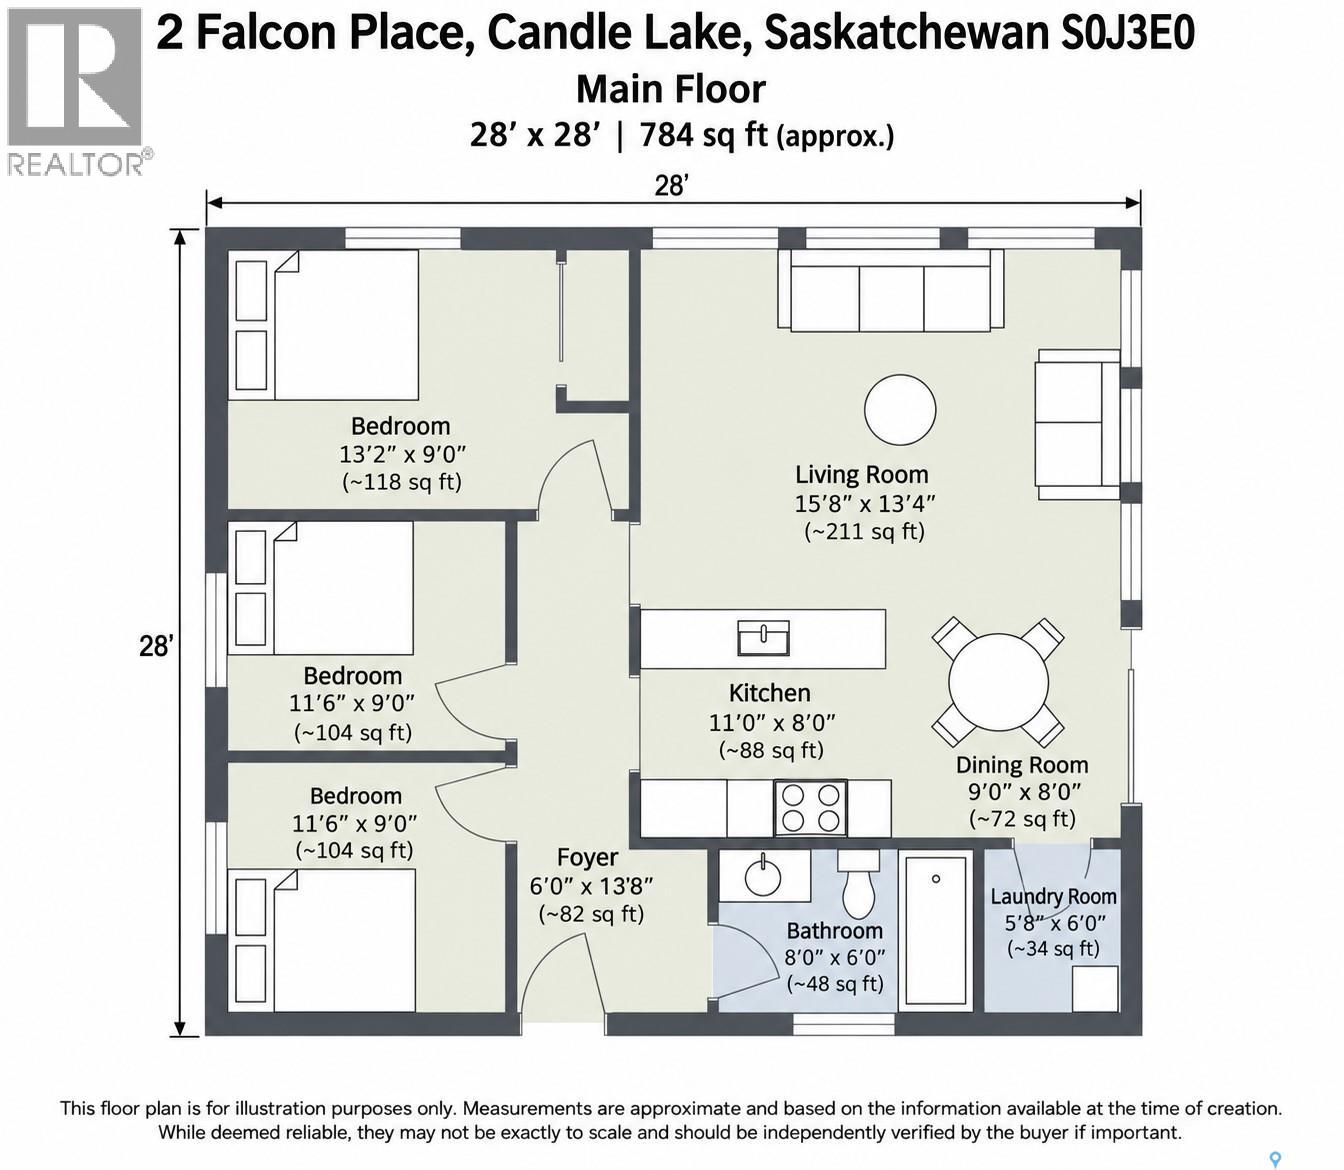
3 bed · 1 bath · 784 sq ft
MLS® SK051309
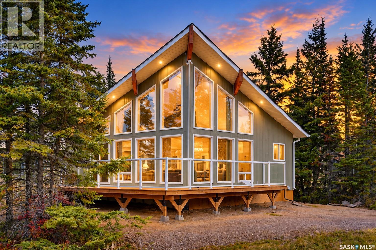
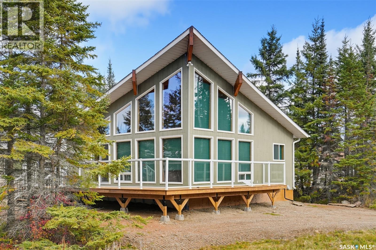
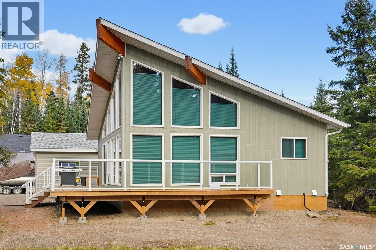
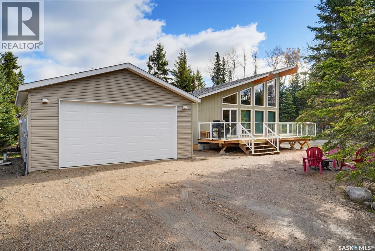
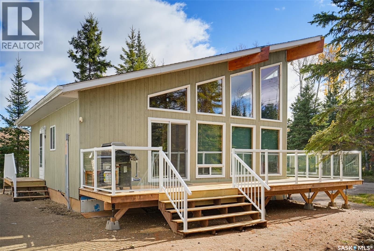
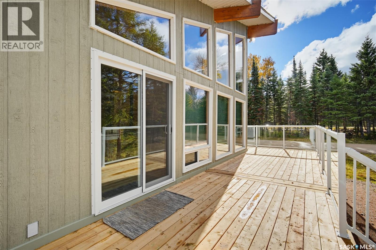
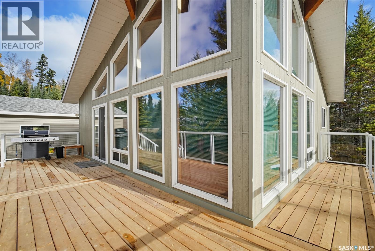
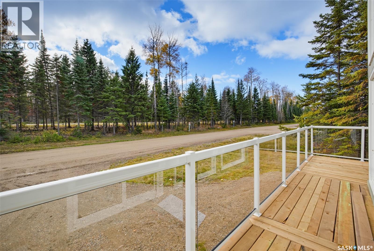
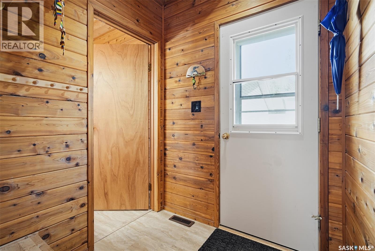
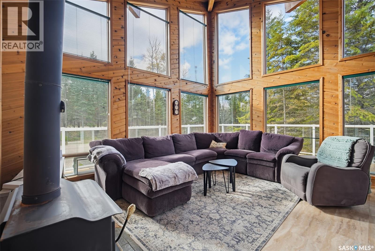
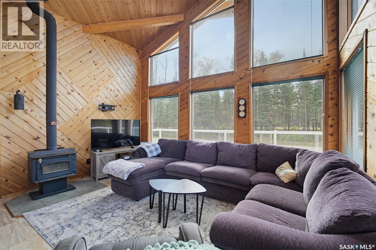
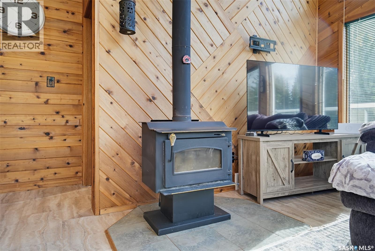
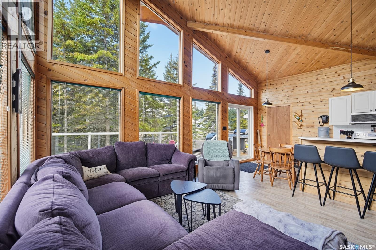
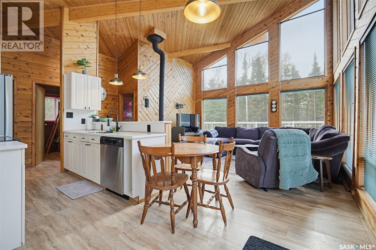
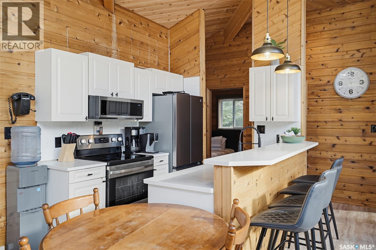
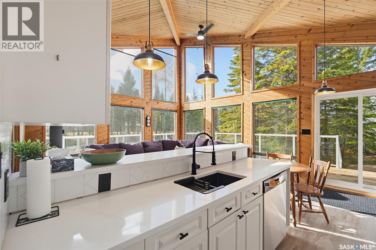
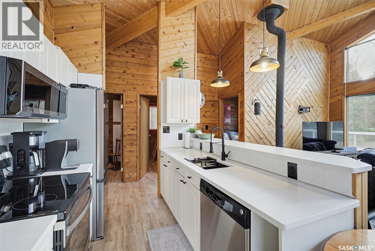
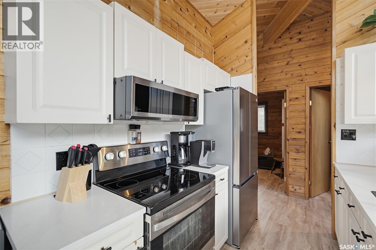
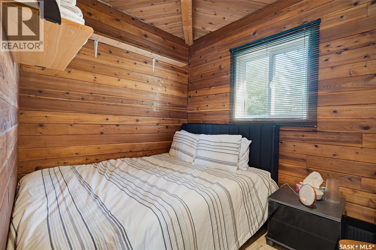
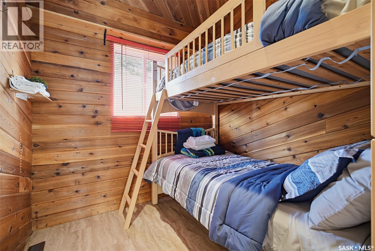
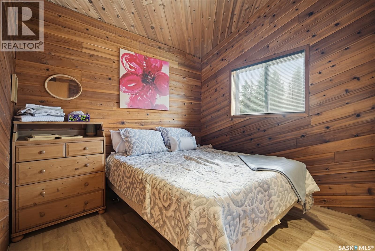
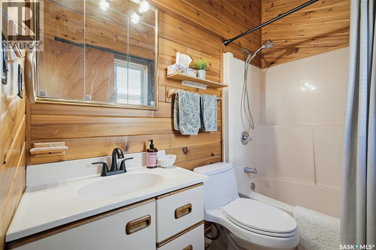
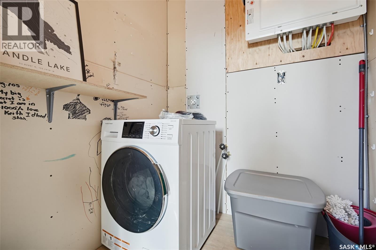
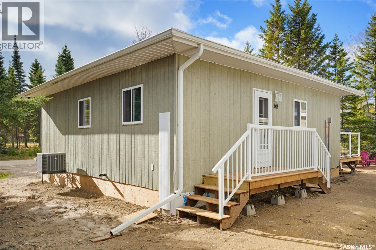
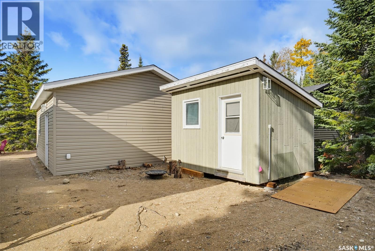
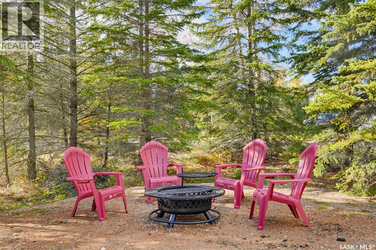
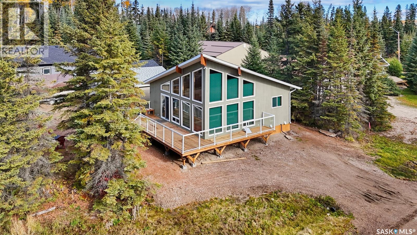
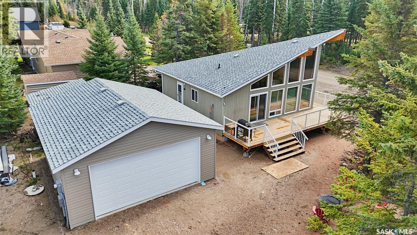
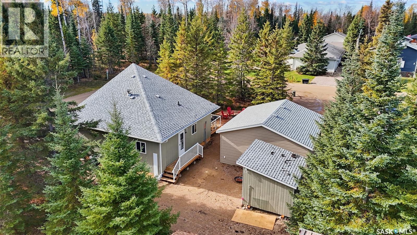
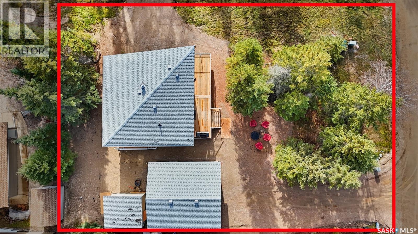
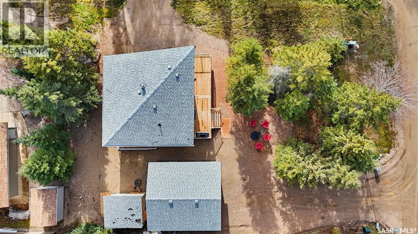
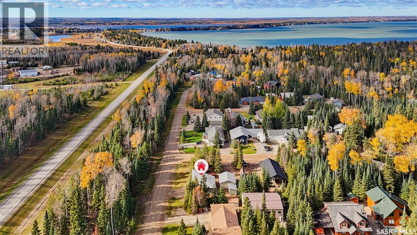
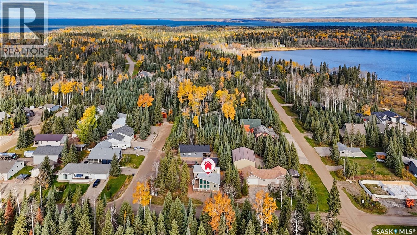
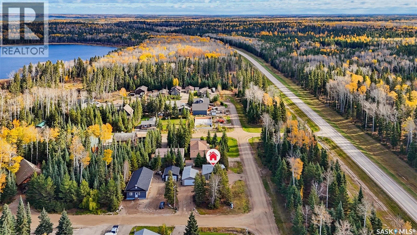
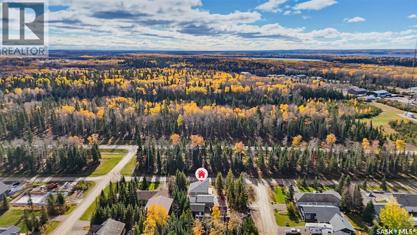
Turn-KEY! Wall-to-wall windows, warm wood interiors and a wraparound deck on a corner lot in Candle Lake. This 784 sq. ft. chalet-style home is ready to use as a getaway or a year-round home. The A-frame front has floor-to-ceiling windows that fill the main living area with natural light and look out into the mature evergreens. Inside, wood-panelled walls and a vaulted wood ceiling run through the open living, dining and kitchen area. The wood-burning stove on a tiled hearth is the centrepiece of the living room. The kitchen has quartz counter tops, white shaker-style cabinetry with black hardware, stainless steel appliances, an undermount double sink facing the windows, and a breakfast bar under pendant lights, so cooking stays part of the conversation. Vinyl plank flooring runs throughout the home. The home has three bedrooms, each finished in natural wood, and a 4-piece bathroom. There’s also a dedicated laundry space. Natural gas heat, Central air conditioner , 1500gallon water tank. Outside, a large wood deck with white metal railings wraps around the front of the home, and patio doors lead straight out from the living area. It’s a natural spot for morning coffee or evening gatherings. The 0.19-acre corner lot includes a firepit area surrounded by trees, a gravel double driveway with parking for four, and a detached brand new 22' x 24' double garage for vehicles, toys and gear. There is also a shed for extra storage. You’re close to Candle Lake’s beaches, trails and four-season recreation. This could be #yourhappyplace. (id:56426)
Rick Valcourt
Listed by eXp Realty
The trademarks REALTOR®, REALTORS®, and the REALTOR® logo are controlled by The Canadian Real Estate Association (CREA) and identify real estate professionals who are members of CREA. The trademarks MLS®, Multiple Listing Service® and the associated logos are owned by CREA and identify the quality of services provided by real estate professionals who are members of CREA.
Ask about this property
Send a question, request a private showing, or ask for a price opinion.

Similar Listings
-
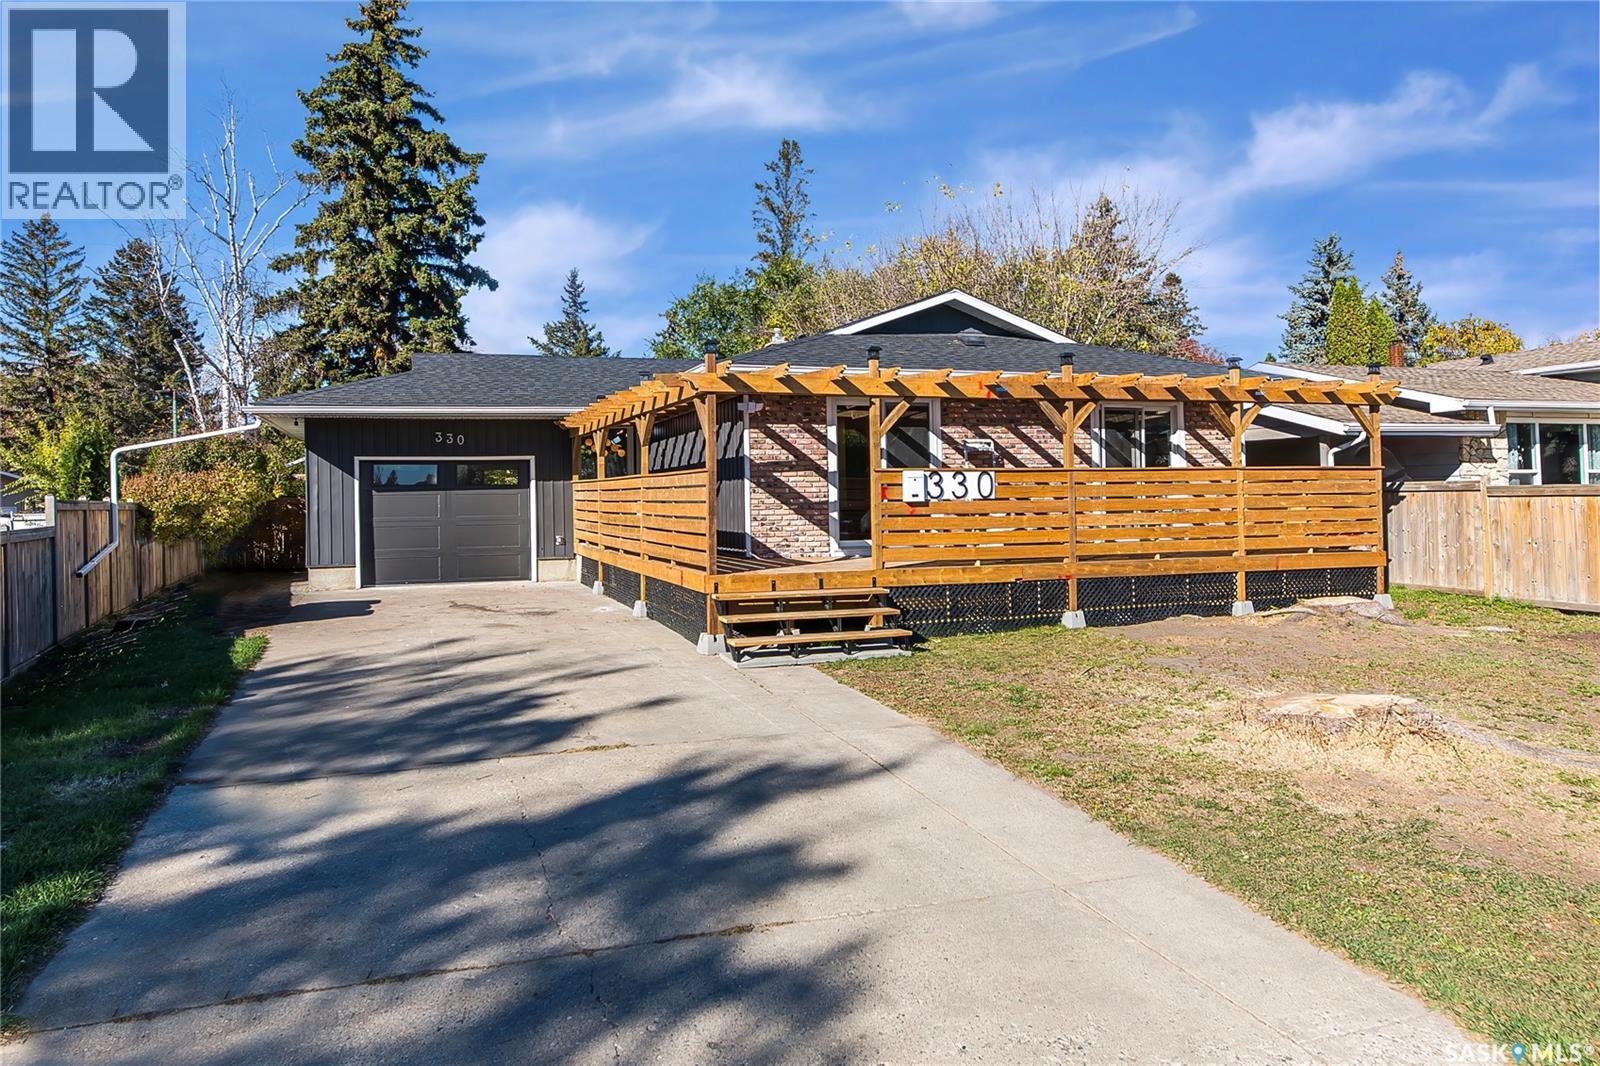
$559,000
330 Acadia DRIVE, Saskatoon, Saskatchewan
4 bed · 3 bath · 1,122 sq ft
MLS® SK051099
Listed by RE/MAX Saskatoon
View on REALTOR.ca -
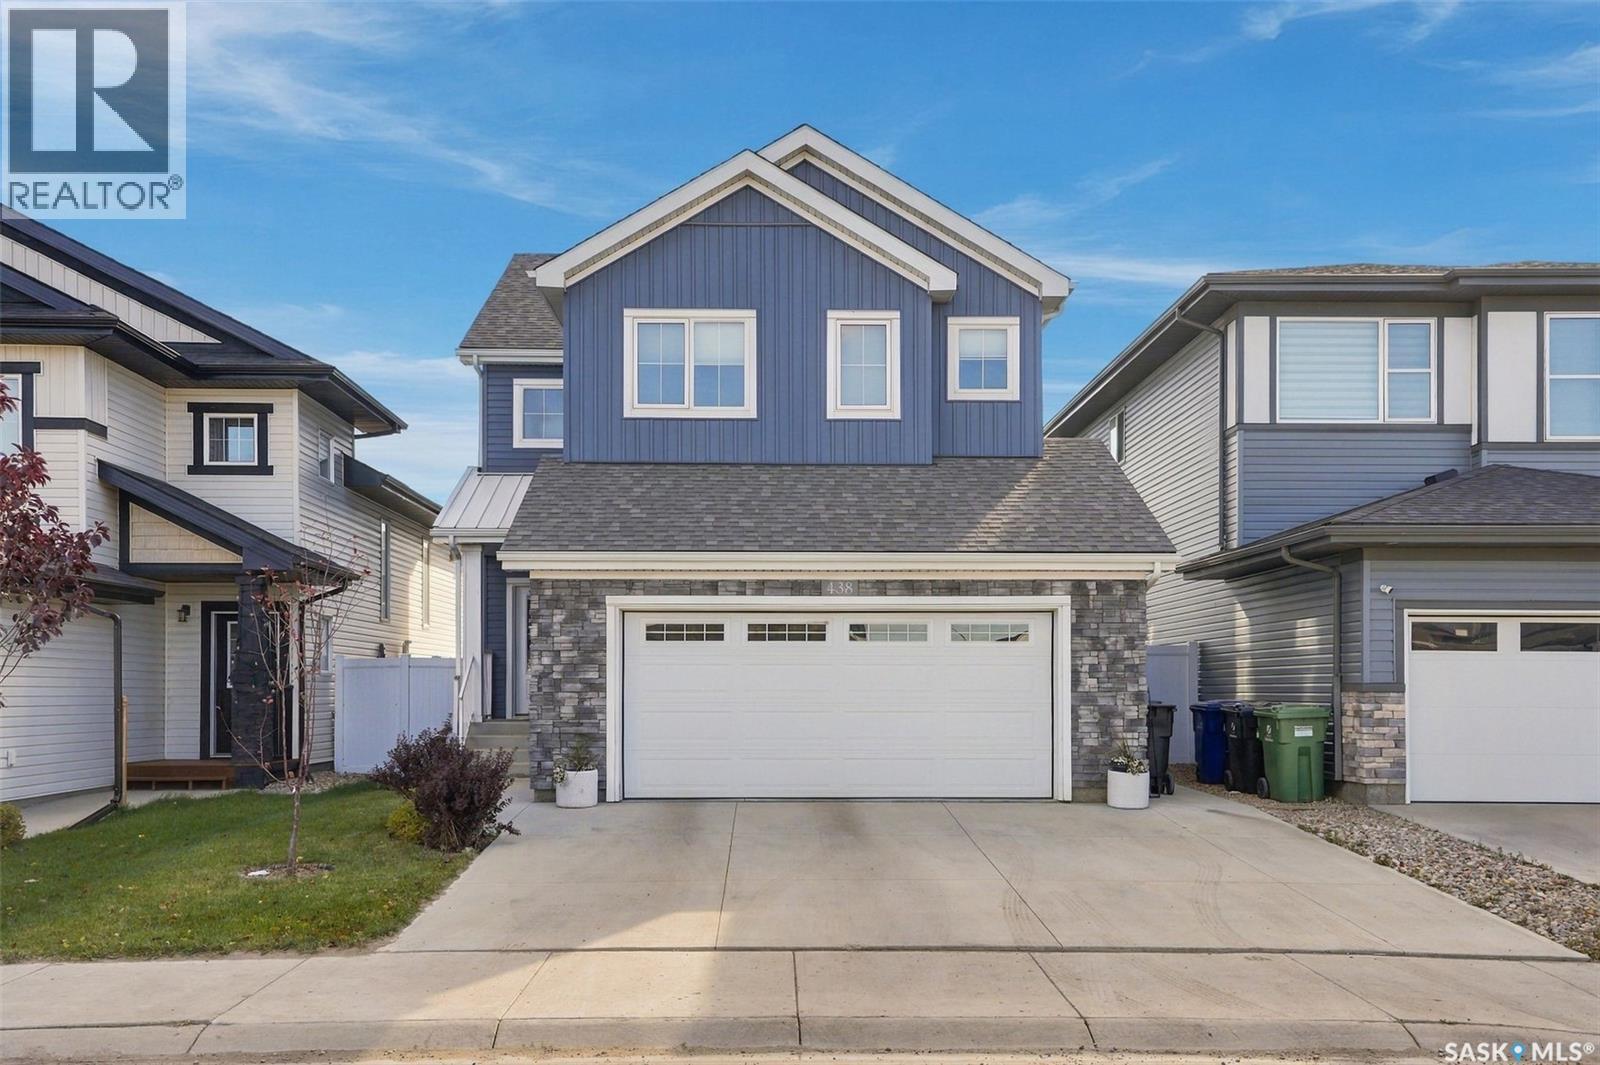
$679,900
438 Aniskotaw WAY, Saskatoon, Saskatchewan
4 bed · 4 bath · 1,875 sq ft
MLS® SK051270
Listed by Coldwell Banker Signature
View on REALTOR.ca -
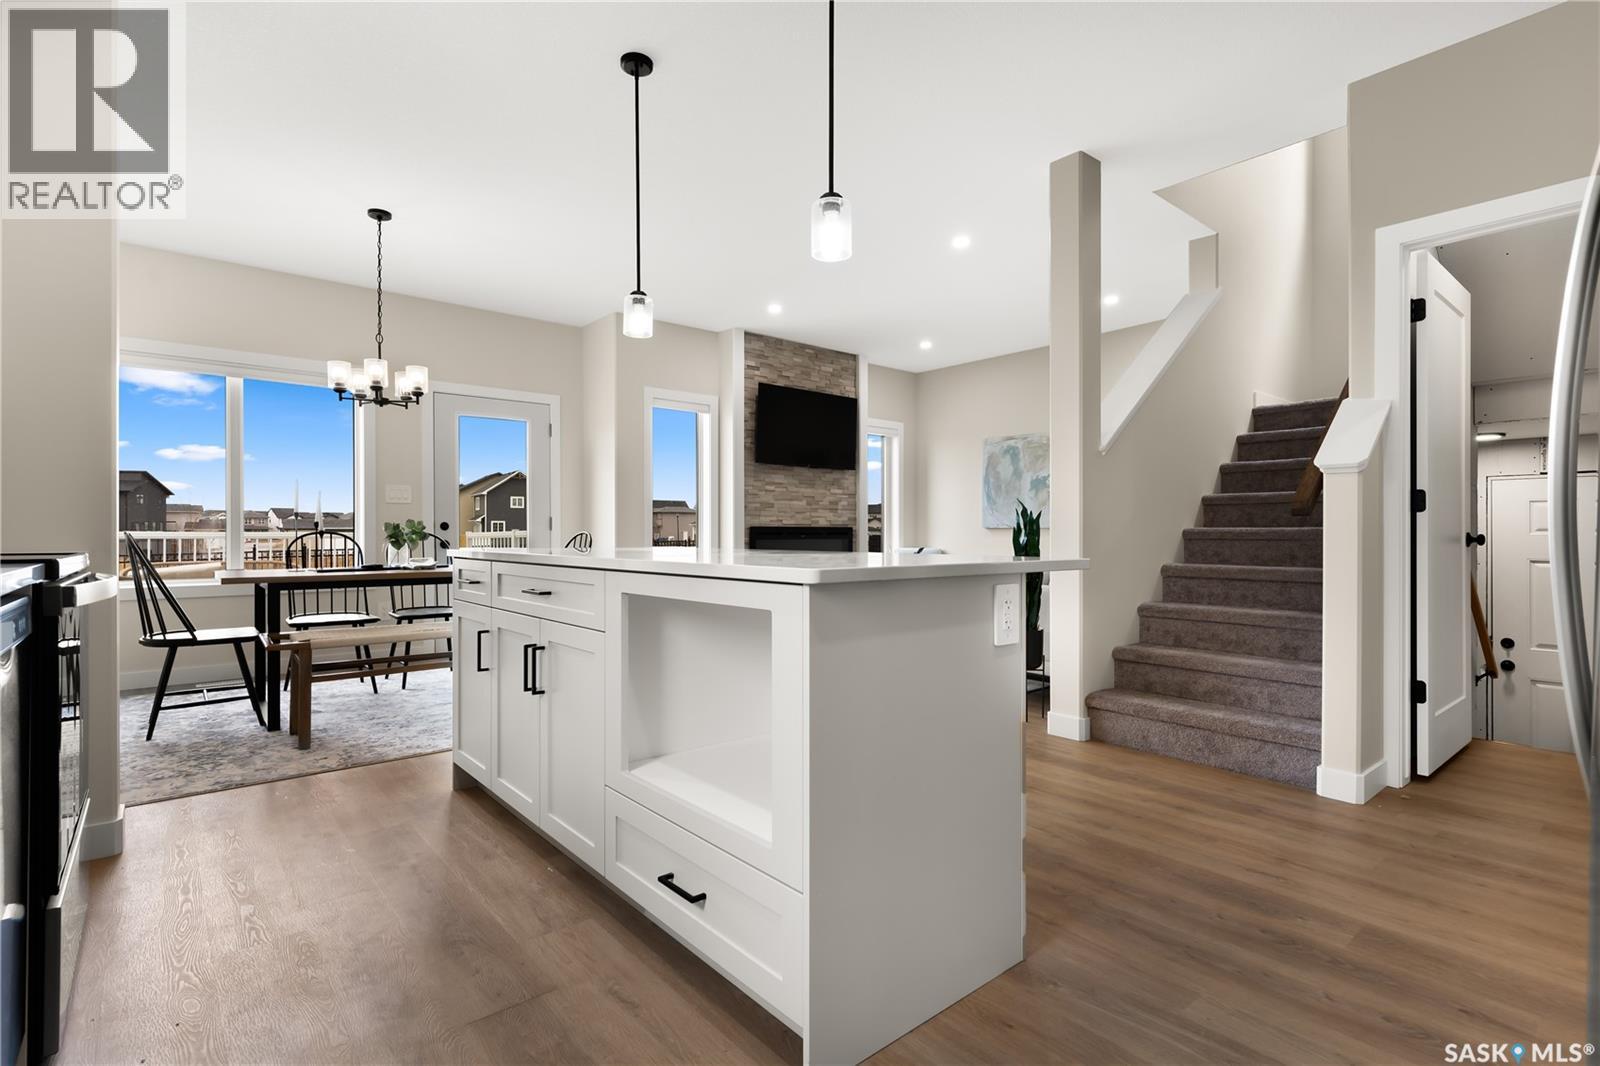
$787,900
114 Asokanihkew WAY, Saskatoon, Saskatchewan
5 bed · 3 bath · 2,213 sq ft
MLS® SK051289
Listed by RE/MAX Saskatoon
View on REALTOR.ca
The trademarks REALTOR®, REALTORS®, and the REALTOR® logo are controlled by The Canadian Real Estate Association (CREA) and identify real estate professionals who are members of CREA. The trademarks MLS®, Multiple Listing Service® and the associated logos are owned by CREA and identify the quality of services provided by real estate professionals who are members of CREA.