
4847 Wright ROAD, Regina, Saskatchewan
$1,000,000
3 bed · 4 bath · 1,731 sq ft
MLS® SK051236
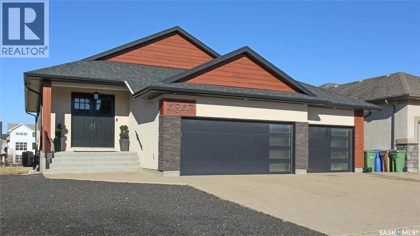
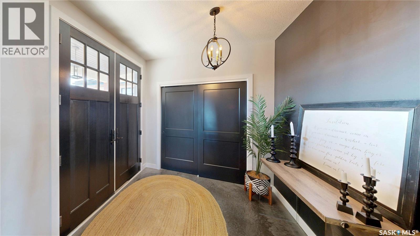
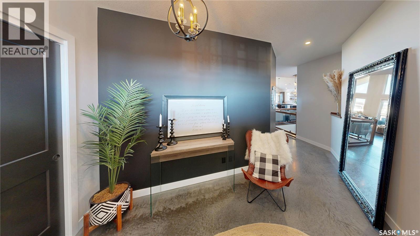
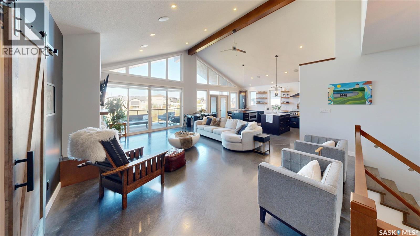
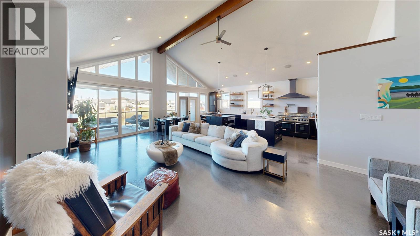
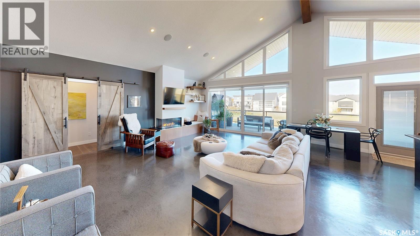
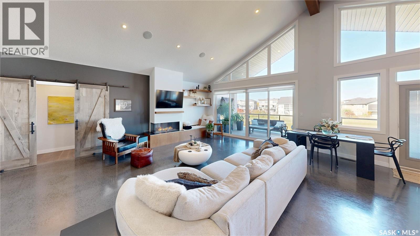
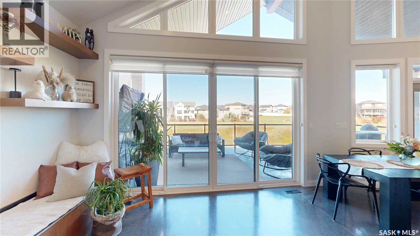
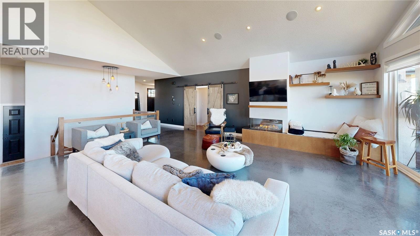
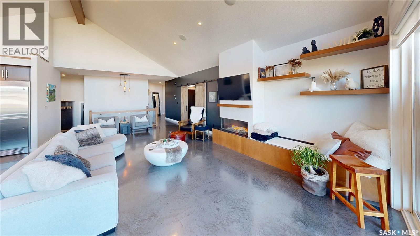
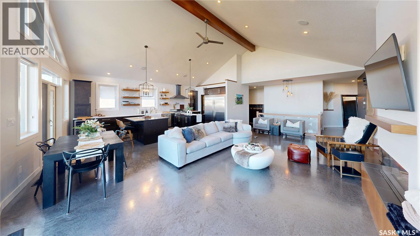
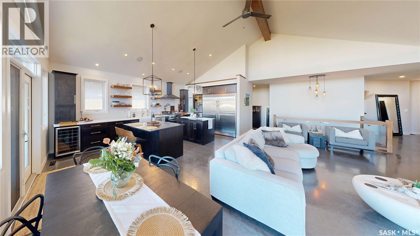
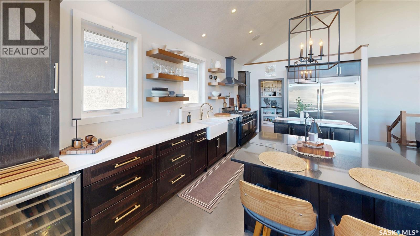
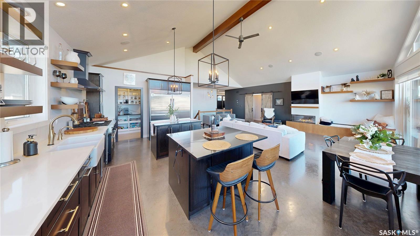
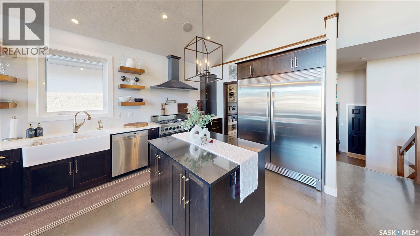
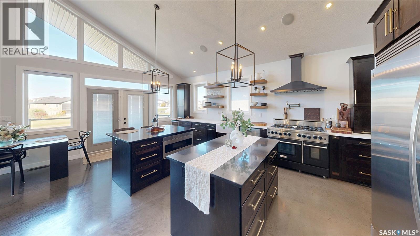
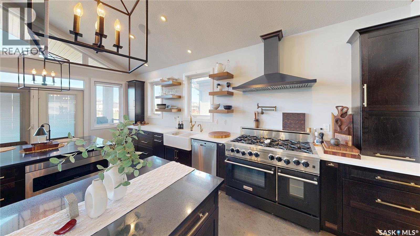
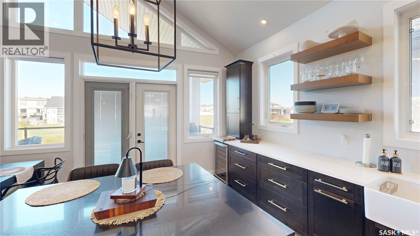
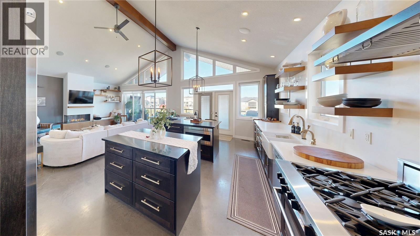
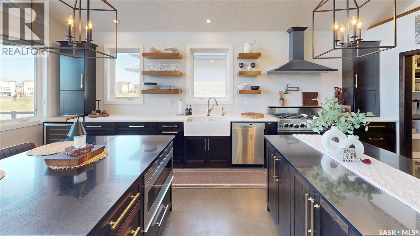
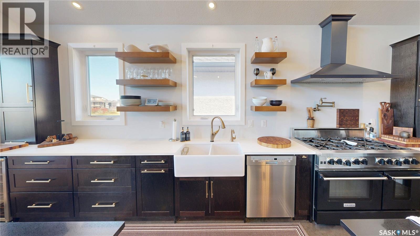
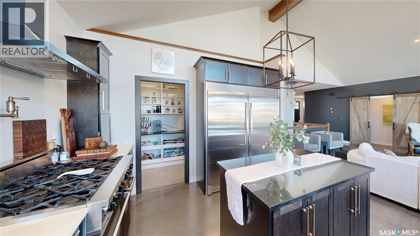
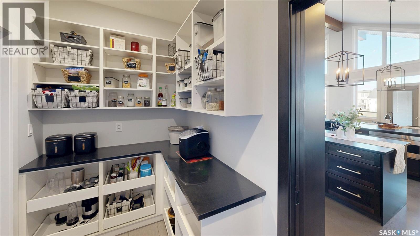
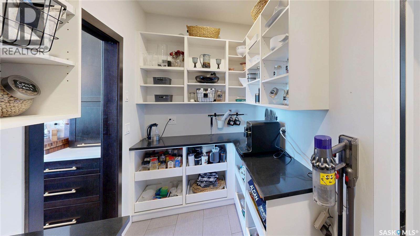
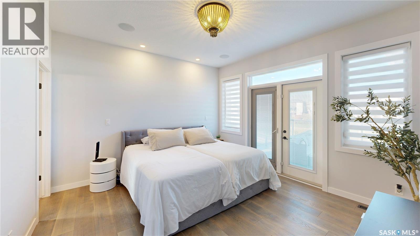
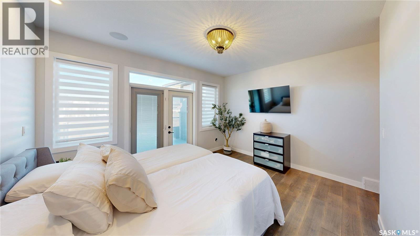
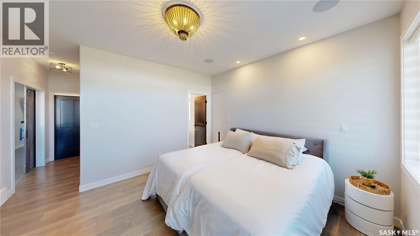
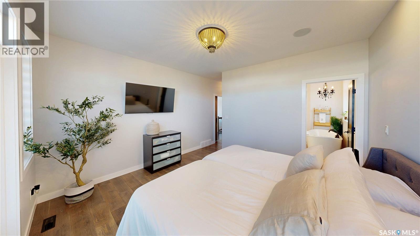
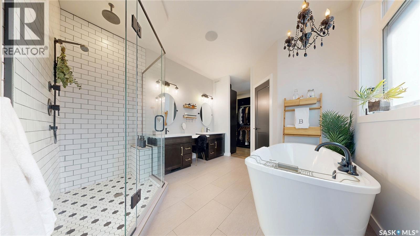
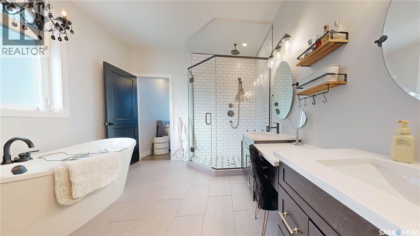
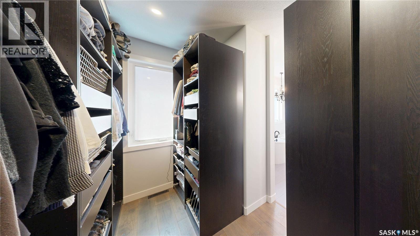
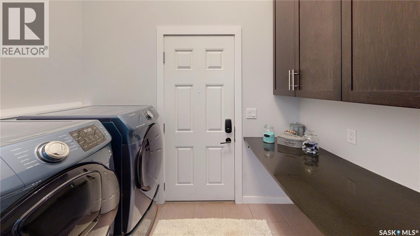
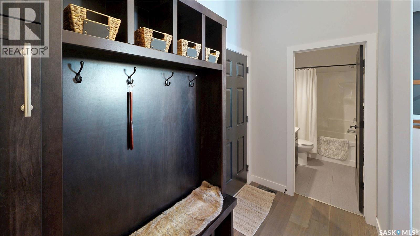
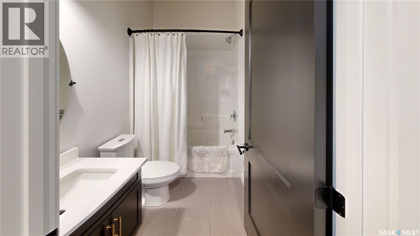
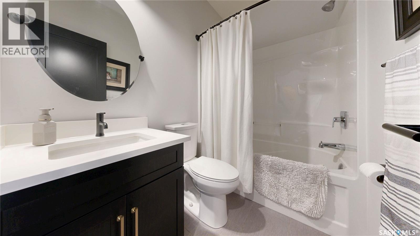
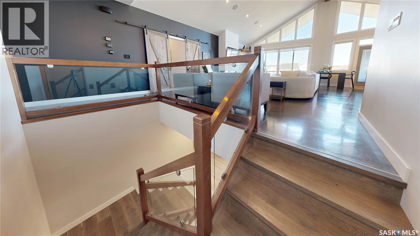
Backing green space with west-facing sunset views, this executive walk-out bungalow combines an exceptional entertaining layout with thoughtful features inside and out. Built on piles, its smart-sizing design places the primary suite on the main floor, with two additional bedrooms and generous guest and recreation space below. The vaulted main living area features a gas fireplace and distinctive heated concrete floors. For those who love to cook, the kitchen offers two quartz-topped islands, a butler’s pantry with pull-out storage, a 48-inch gas range with dual ovens, pot filler, oversized refrigerator/freezer and wine fridge. Doors from the kitchen, living room and primary suite open to the rear deck, bringing those green-space views into everyday living. The primary suite includes a five-piece ensuite and large walk-in closet. Another full bathroom, laundry room and large mudroom complete the main level. The developed walk-out level includes theatre and games areas, a dry bar, an included pool table with ping-pong top, and a glass-walled gym that could also serve as an office. Two bedrooms and two bathrooms, including a private ensuite, complete the lower-level living space. Outside, the rear balcony features a two-sided fireplace and included outdoor kitchen, with a covered patio below and hookups for a hot tub and TV. Low-maintenance xeriscaping and artificial turf, a raised garden bed and two sheds—including a cozy retreat with a wood stove—add to the appeal. The triple attached garage includes a separate insulated, heated bay with a 220V outlet, ideal for a workshop. Additional highlights include in-floor heat AND forced air furnace, central air, 200-amp service, reverse osmosis (all mechanical equipment owned) and Control4 audio throughout much of the home and outdoor spaces. Set on a quiet street near Harbour Landing amenities, this is a home best experienced in person. Contact your REALTOR® to arrange a private showing. As per the Seller’s direction, all offers will be presented on 10/20/2026 4:00PM. (id:56426)
Justus Smith
Listed by RE/MAX Crown Real Estate
The trademarks REALTOR®, REALTORS®, and the REALTOR® logo are controlled by The Canadian Real Estate Association (CREA) and identify real estate professionals who are members of CREA. The trademarks MLS®, Multiple Listing Service® and the associated logos are owned by CREA and identify the quality of services provided by real estate professionals who are members of CREA.
Ask about this property
Send a question, request a private showing, or ask for a price opinion.

Similar Listings
-
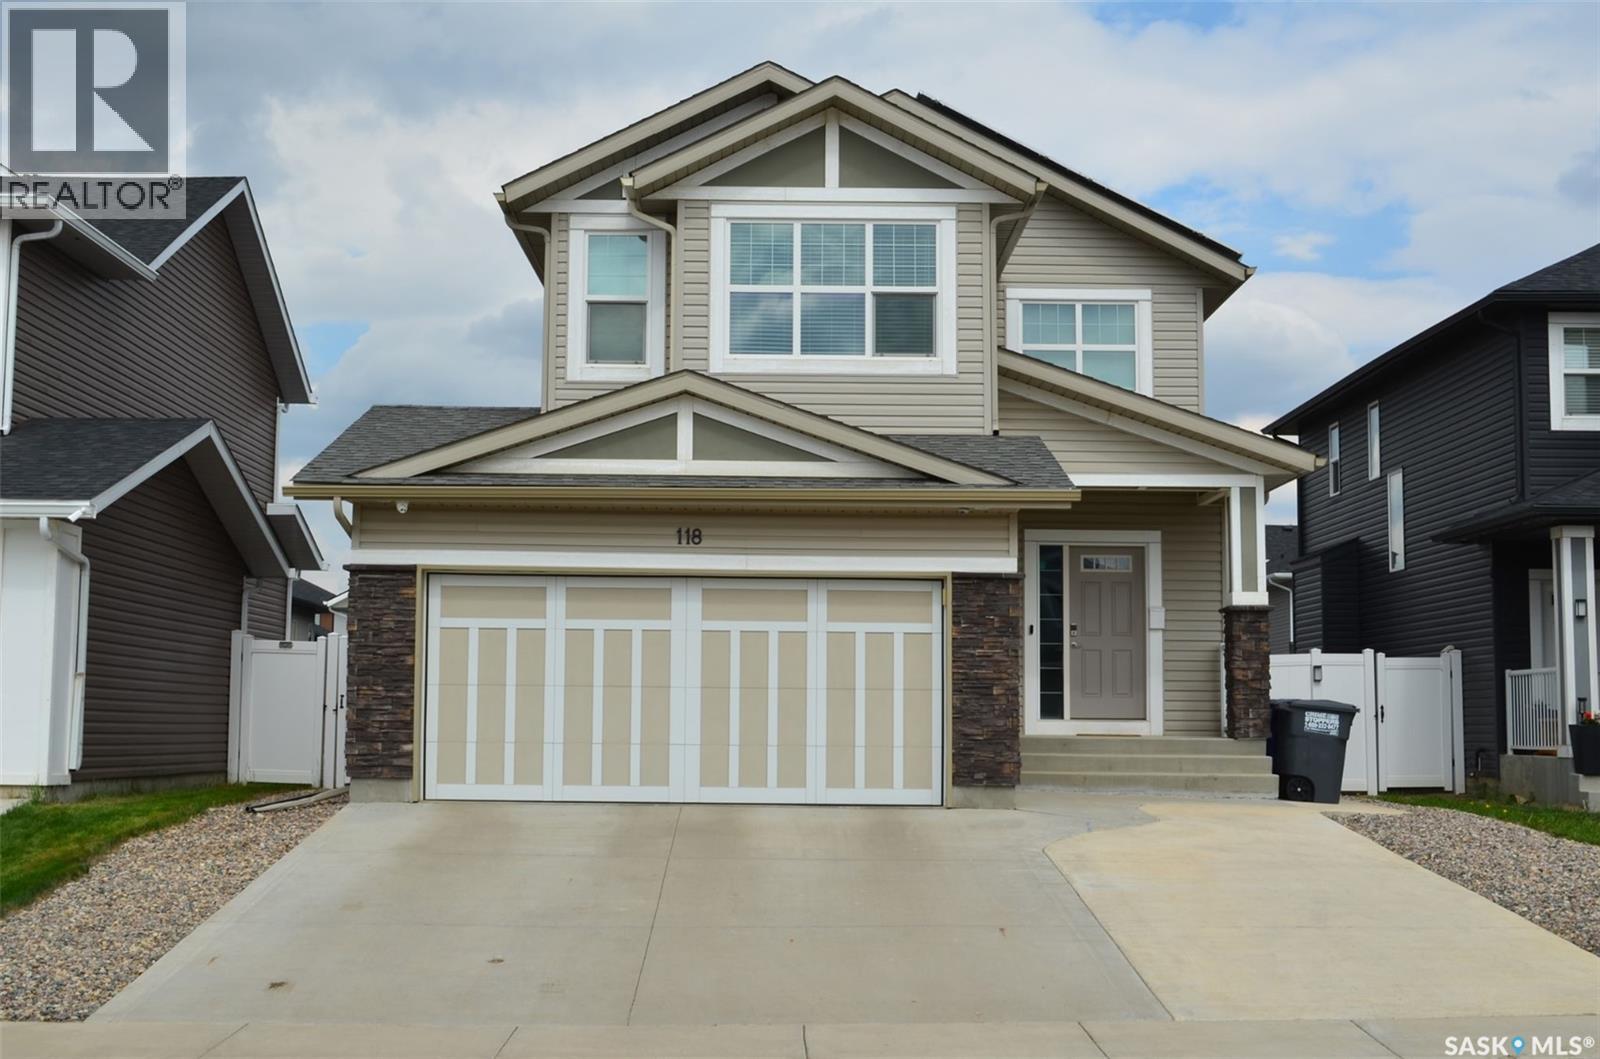
$559,900
118 Stromberg CRESCENT, Saskatoon, Saskatchewan
3 bed · 3 bath · 1,650 sq ft
MLS® SK051311
Listed by Realty ONE Group Dynamic
View on REALTOR.ca -
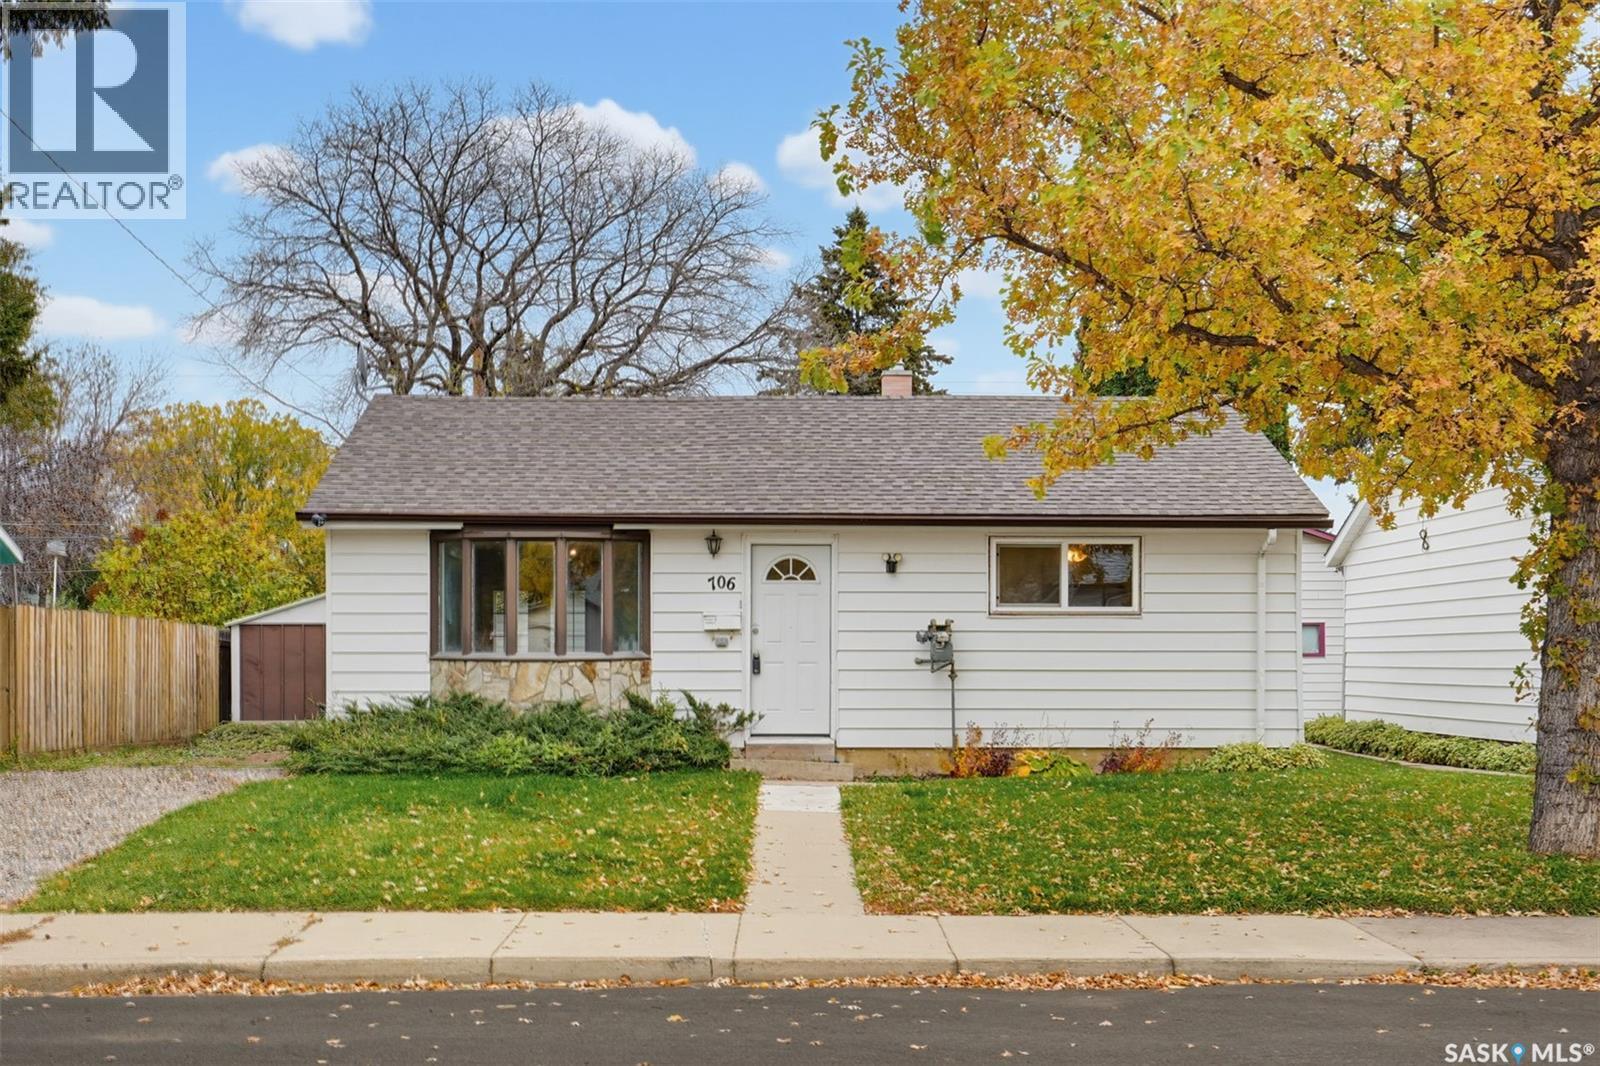
$289,900
706 S AVENUE N, Saskatoon, Saskatchewan
2 bed · 1 bath · 825 sq ft
MLS® SK051211
Listed by RE/MAX Saskatoon
View on REALTOR.ca -
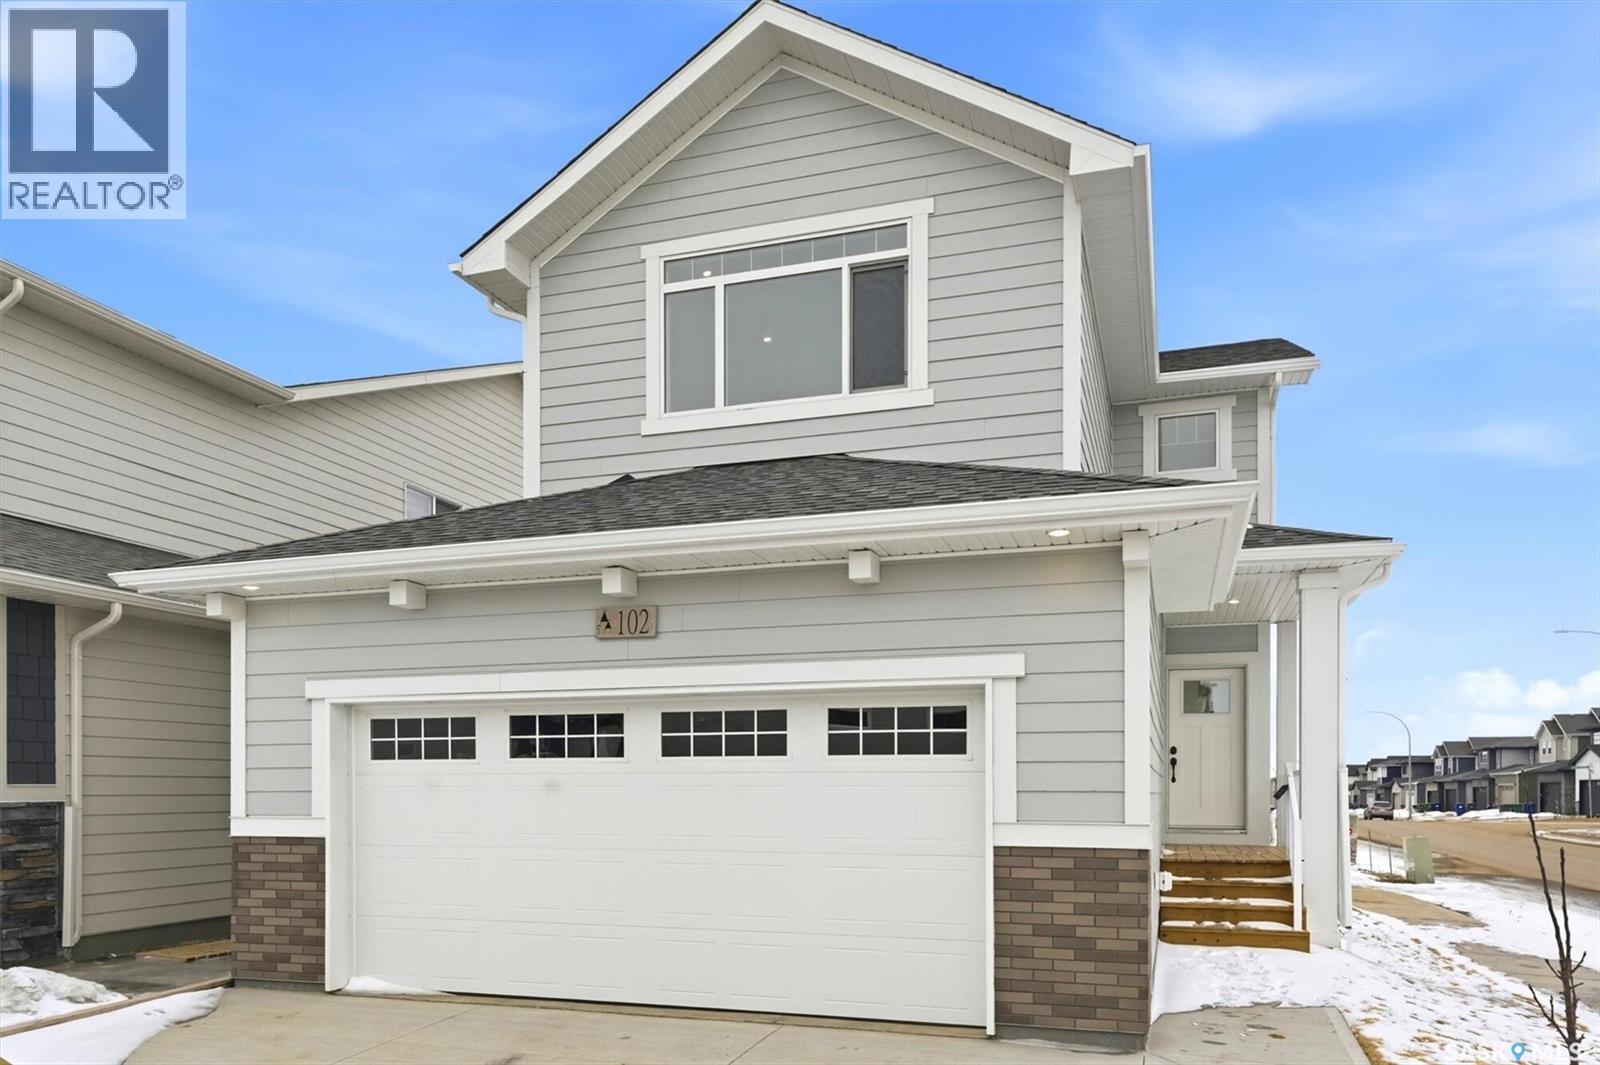
$659,900
110 Asokanihkew WAY, Saskatoon, Saskatchewan
3 bed · 3 bath · 1,682 sq ft
MLS® SK051247
Listed by RE/MAX Saskatoon
View on REALTOR.ca
The trademarks REALTOR®, REALTORS®, and the REALTOR® logo are controlled by The Canadian Real Estate Association (CREA) and identify real estate professionals who are members of CREA. The trademarks MLS®, Multiple Listing Service® and the associated logos are owned by CREA and identify the quality of services provided by real estate professionals who are members of CREA.