
5112 E Green CRESCENT, Regina, Saskatchewan
$849,900
6 bed · 4 bath · 2,419 sq ft
MLS® SK051175
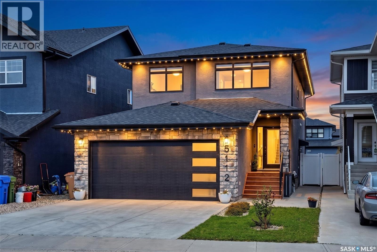
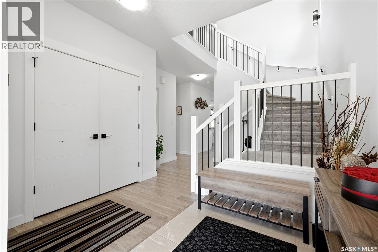
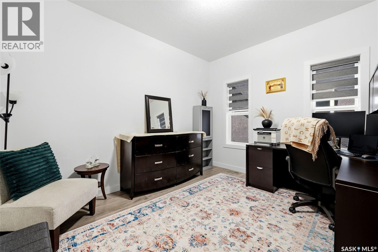
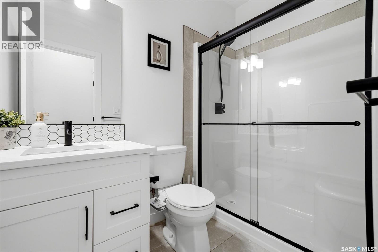
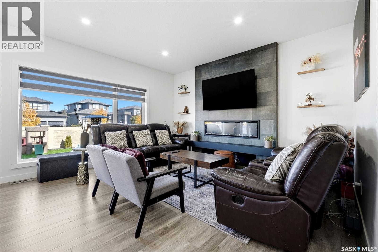
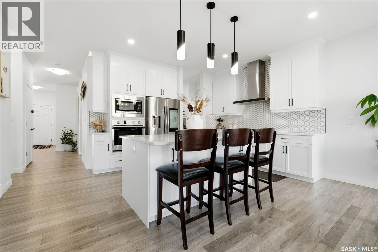
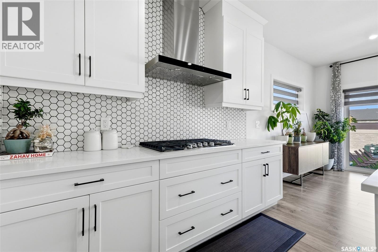
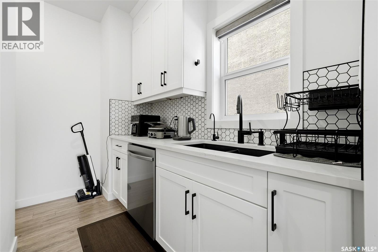
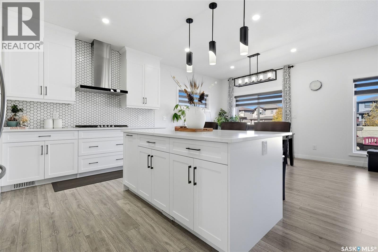
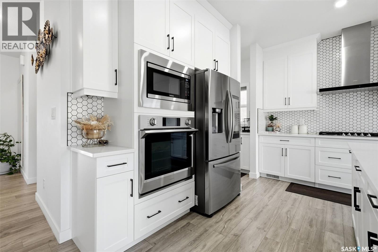
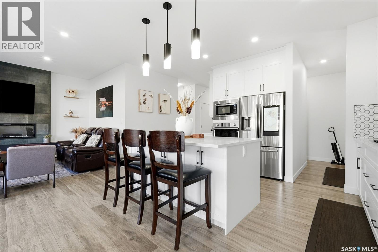
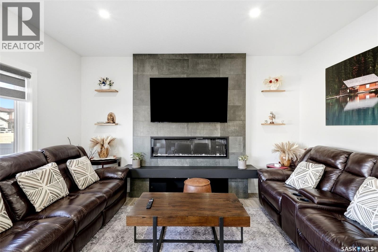
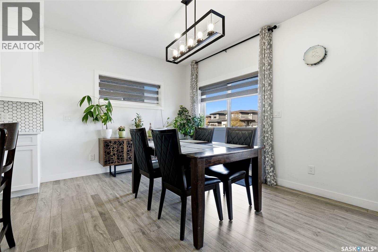
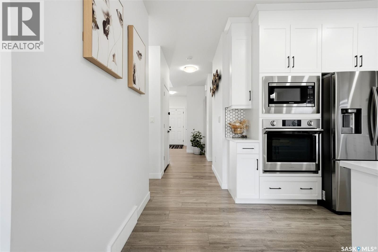
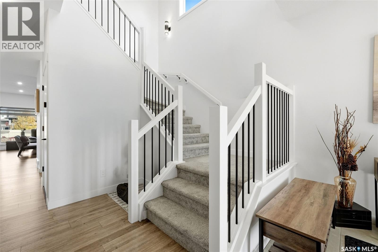
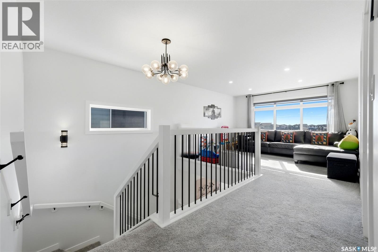
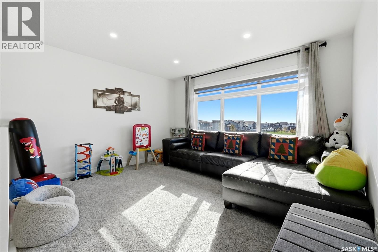
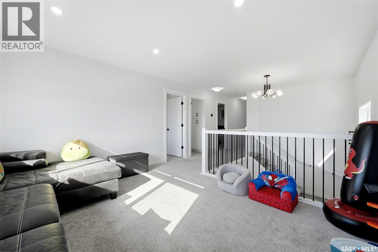
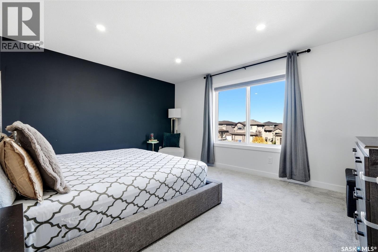
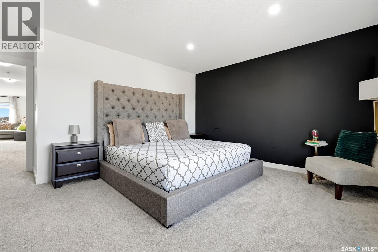
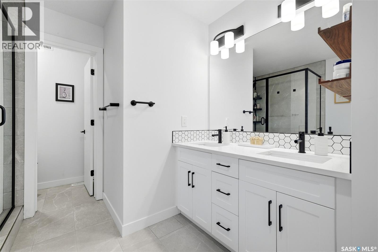
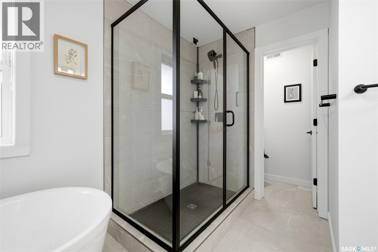
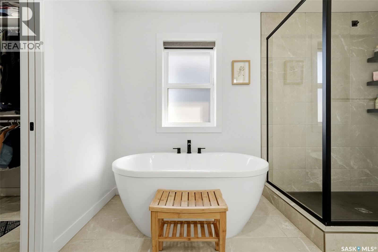
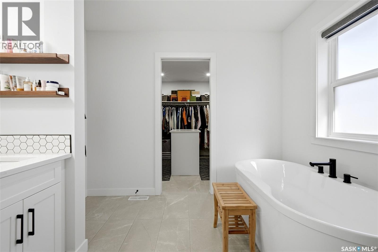
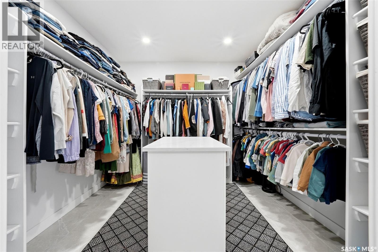
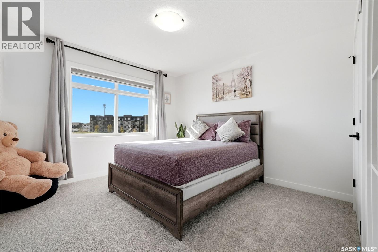
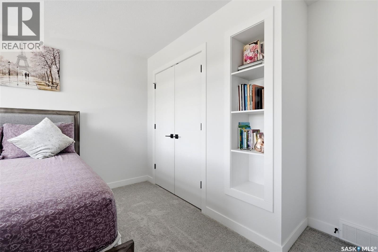
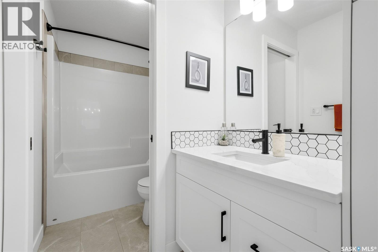
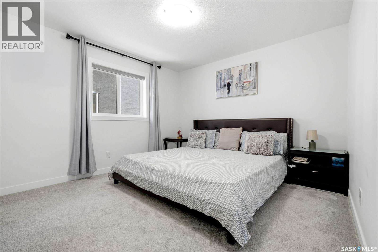
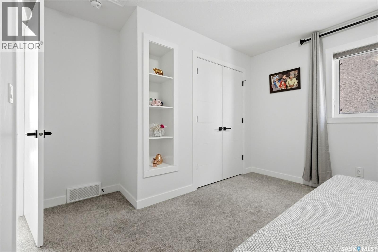
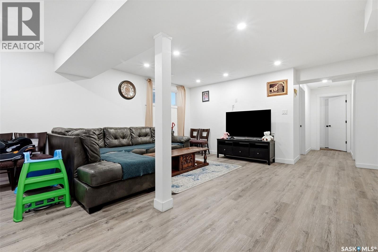
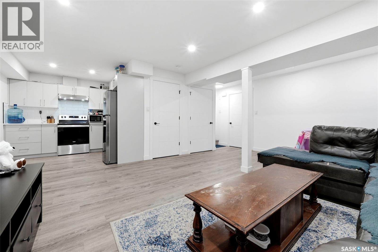
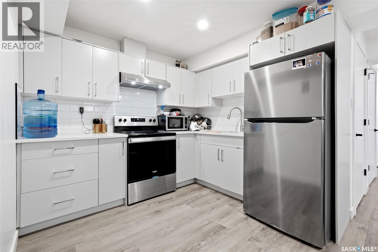
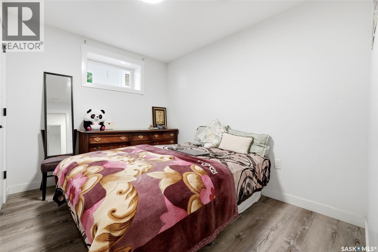
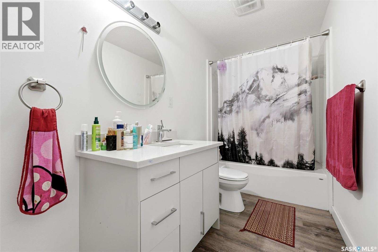
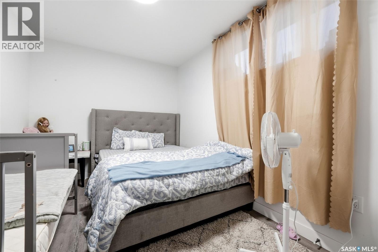
Welcome to 5112 E Green Crescent! This custom-built 2-storey home sits on piles and offers over 2,400 sq ft of living space directly facing the park. With 6 bedrooms and 4 bathrooms, it features a large main-floor bedroom and full bath ideal for elderly parents or anyone who can't climb stairs, plus a separate entrance to a fully developed non-regulation 2-bedroom basement, perfect as a mortgage helper. Upon entry, soaring ceilings and an elegant staircase greet you. The open-concept main floor offers 9 ft ceilings across the living, dining, and kitchen areas. The living room is anchored by a dramatic tile feature wall with a linear electric fireplace. The stunning kitchen boasts white ceiling-height cabinets, a large island with quartz countertops, soft close cabinets, gas stove, built-in microwave and oven, and a corner pantry leading to the double heated and insulated garage. The main floor is complete with a full bedroom, 3-pc bathroom, and luxury vinyl plank flooring throughout. Upstairs, a generously sized bonus room is perfect for entertaining. The primary bedroom features a huge walk-in closet and a luxurious 5-pc ensuite with separate soaker tub and shower. Two additional large bedrooms and a full 4-PC Bathroom complete the second floor. The basement with a separate entrance is fully developed non regulation suite with 2 bedrooms, a full kitchen, living room & a full bathroom. The fully landscaped, fully fenced backyard features a paver patio, artificial turf, and BBQ gas hookup. Upgrades include an on-demand water heater, triple-pane windows, central vac rough-in, humidifier and air exchanger, water softener + RO, security cameras, electric fireplace, central AC, and sump pump. Blinds, floating shelves, and TV mounts included (curtains not included). Book your private showing today! (id:56426)
Rishabh Kataria
Listed by eXp Realty
The trademarks REALTOR®, REALTORS®, and the REALTOR® logo are controlled by The Canadian Real Estate Association (CREA) and identify real estate professionals who are members of CREA. The trademarks MLS®, Multiple Listing Service® and the associated logos are owned by CREA and identify the quality of services provided by real estate professionals who are members of CREA.
Ask about this property
Send a question, request a private showing, or ask for a price opinion.

Similar Listings
-
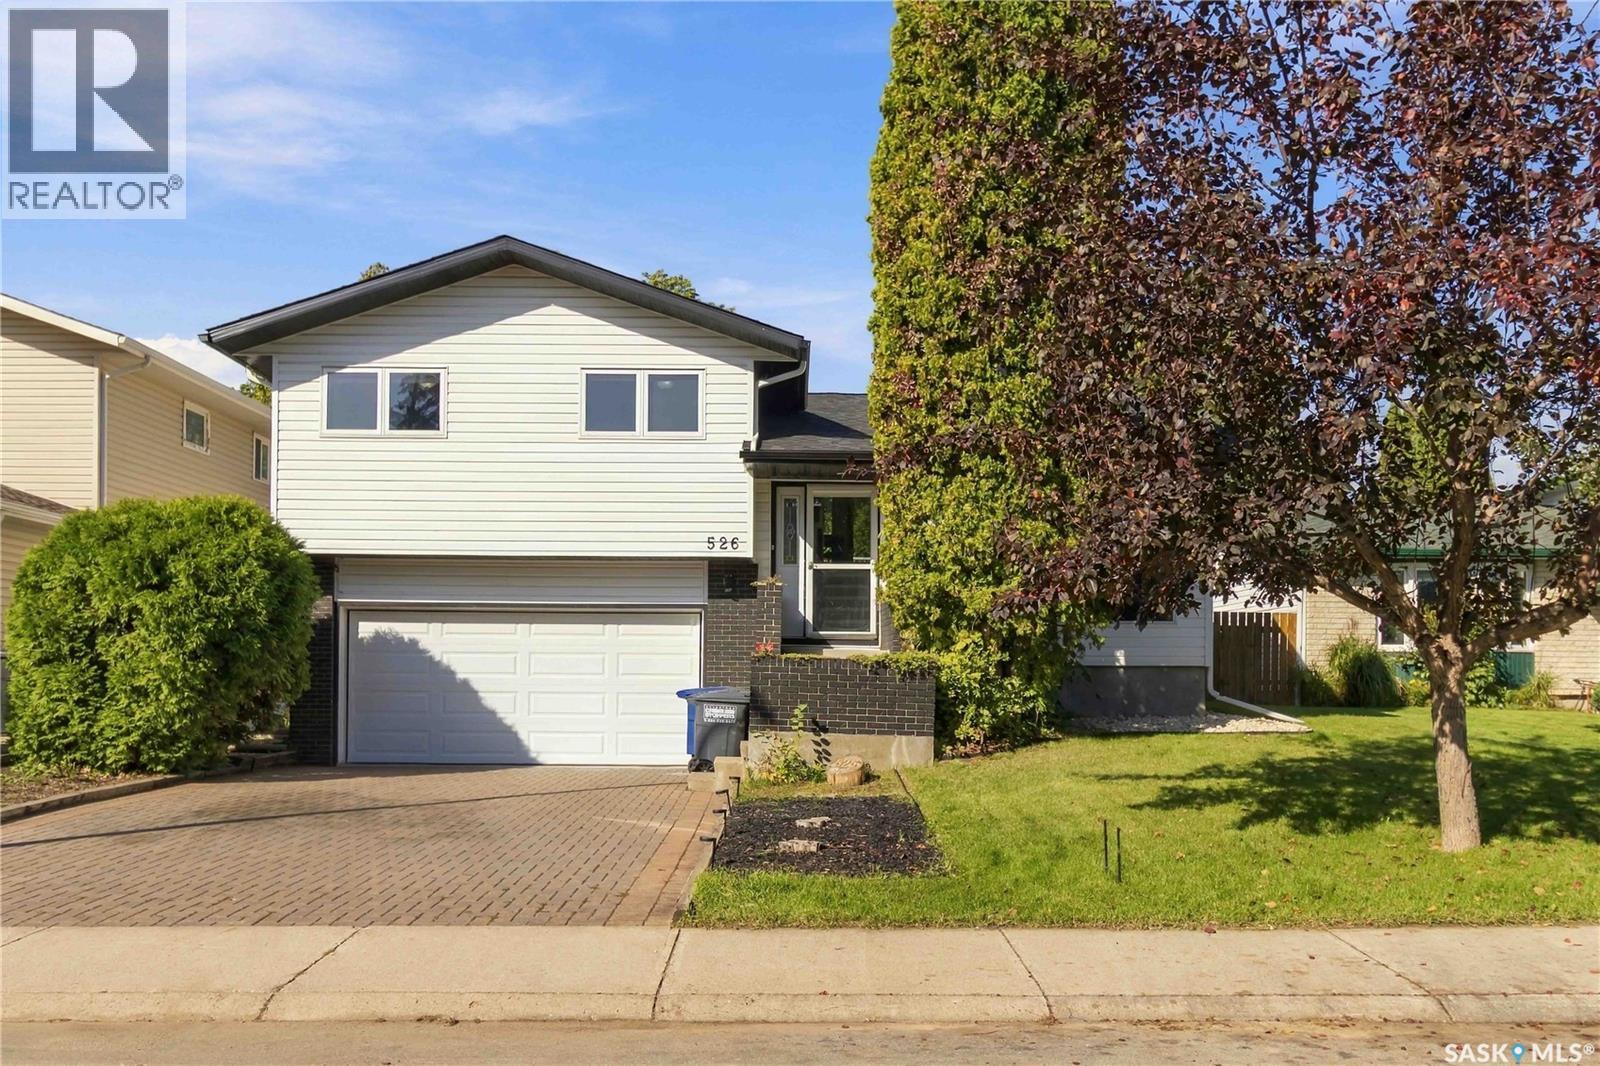
$519,900
526 Tobin CRESCENT, Saskatoon, Saskatchewan
3 bed · 2 bath · 1,090 sq ft
MLS® SK051199
Listed by Realty Executives Saskatoon
View on REALTOR.ca -
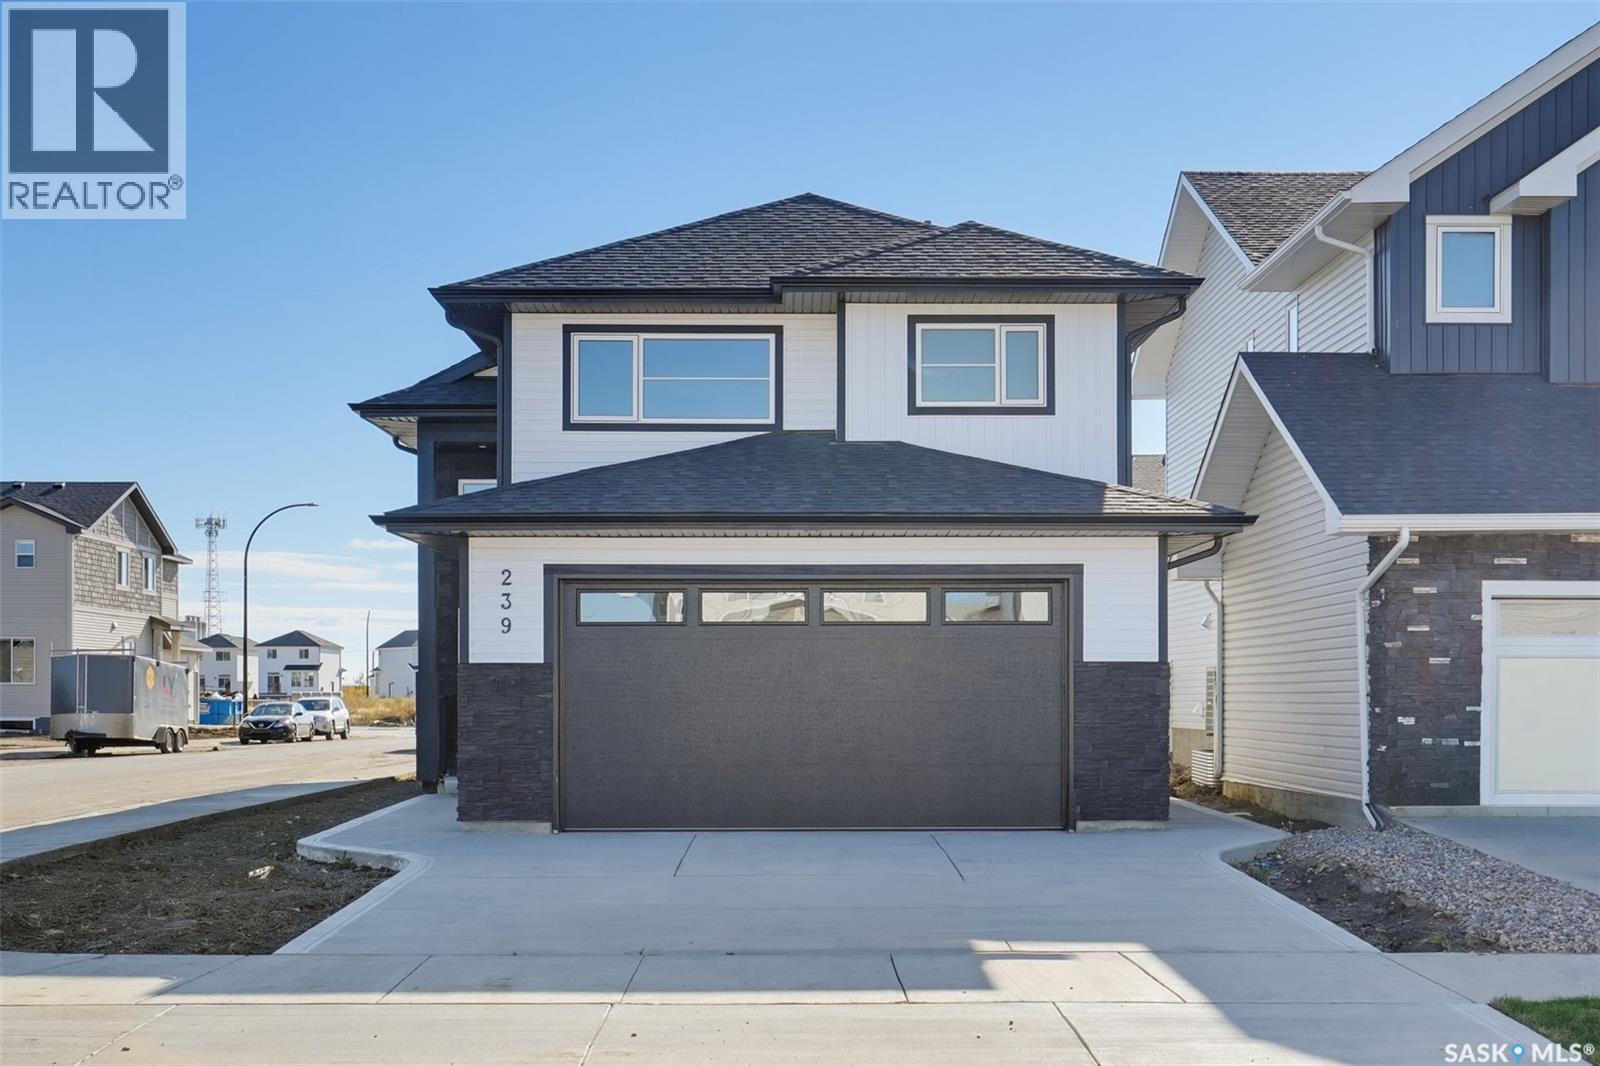
$729,900
239 Taskamanwa STREET, Saskatoon, Saskatchewan
5 bed · 3 bath · 1,511 sq ft
MLS® SK051228
Listed by Realty ONE Group Dynamic
View on REALTOR.ca -
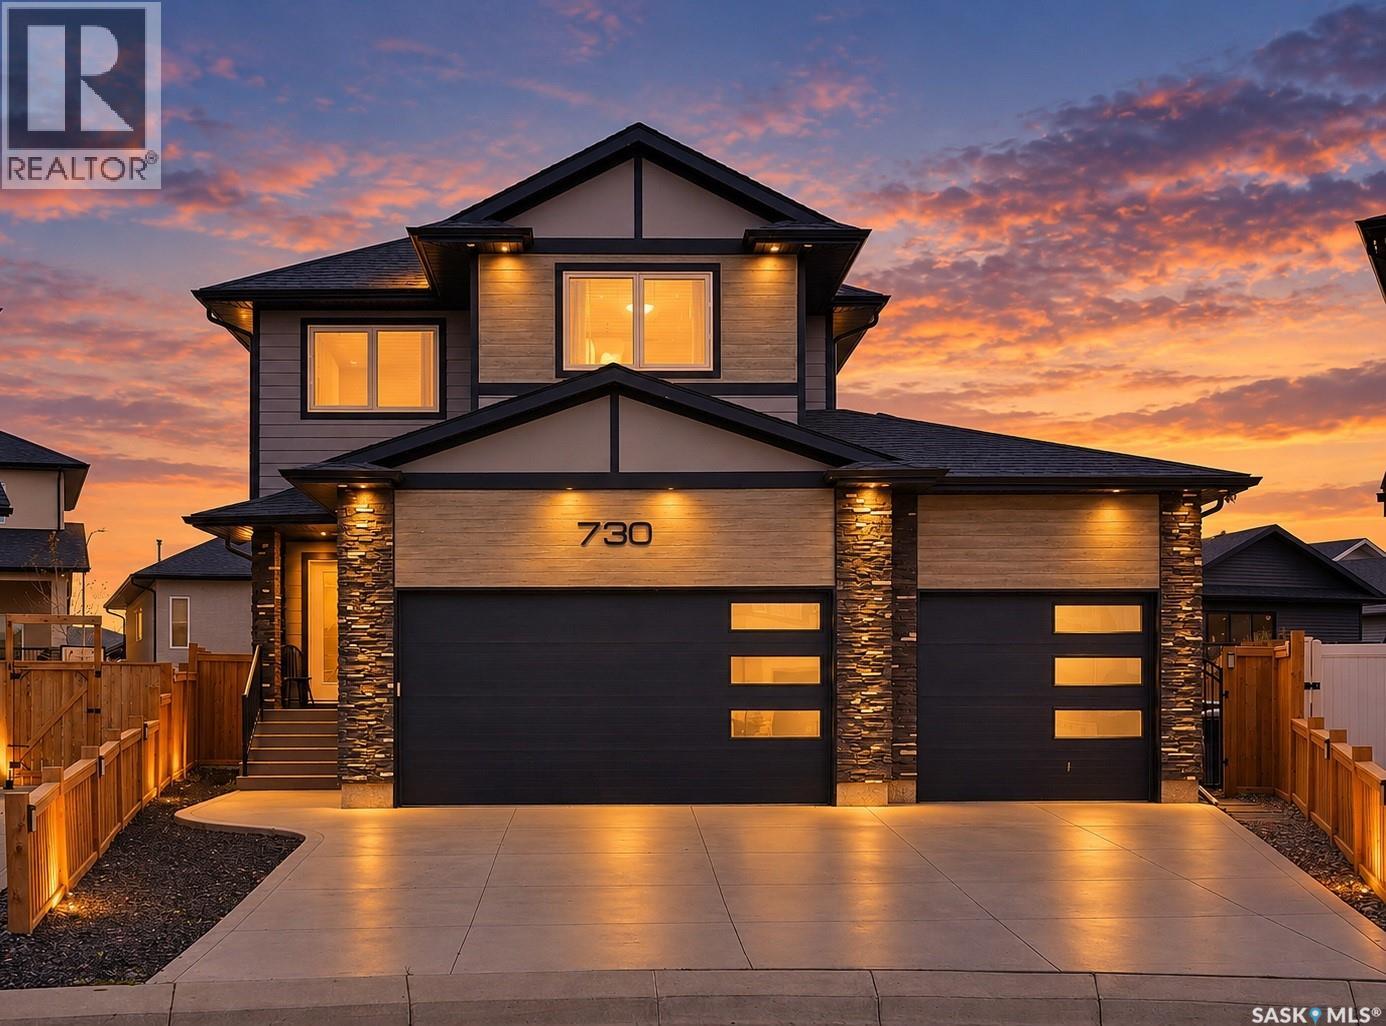
$949,000
730 Bolstad TURN, Saskatoon, Saskatchewan
3 bed · 3 bath · 2,182 sq ft
MLS® SK051071
Listed by eXp Realty
View on REALTOR.ca
The trademarks REALTOR®, REALTORS®, and the REALTOR® logo are controlled by The Canadian Real Estate Association (CREA) and identify real estate professionals who are members of CREA. The trademarks MLS®, Multiple Listing Service® and the associated logos are owned by CREA and identify the quality of services provided by real estate professionals who are members of CREA.