
9 Hudson DRIVE, Pilot Butte, Saskatchewan
$714,900
4 bed · 4 bath · 2,072 sq ft
MLS® SK051021
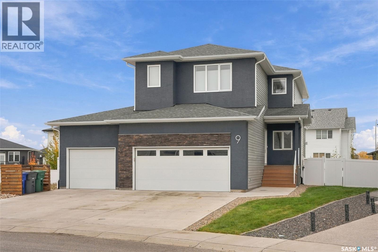
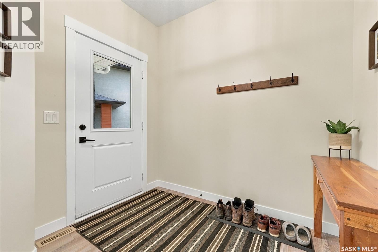
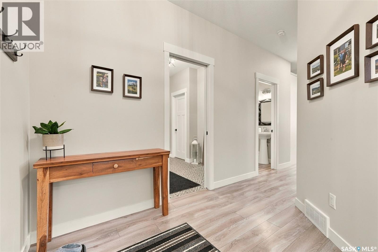
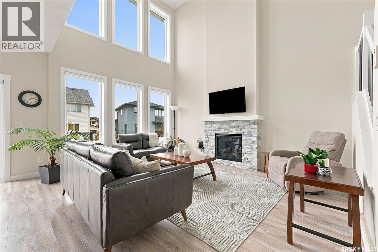
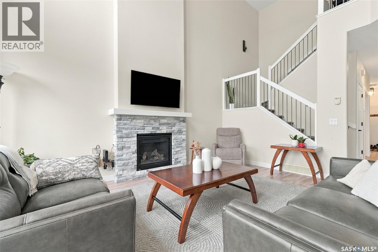
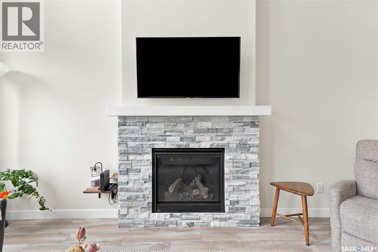
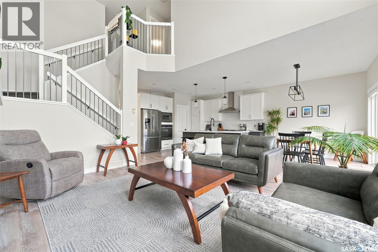
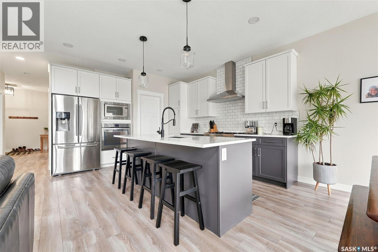
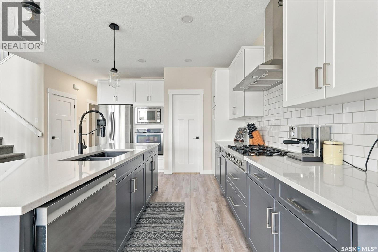
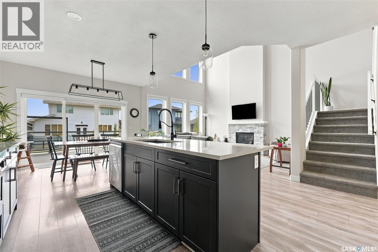
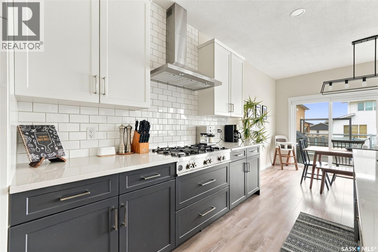
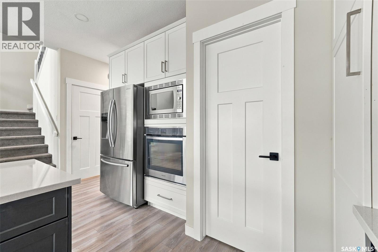
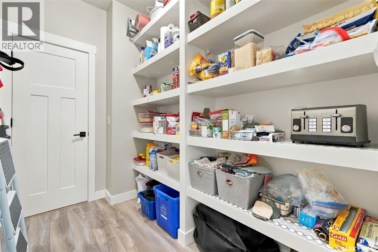
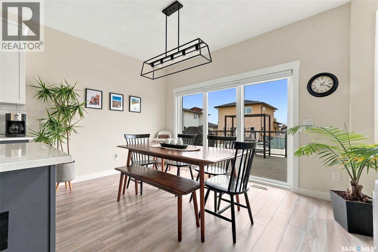
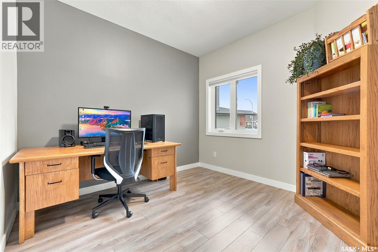
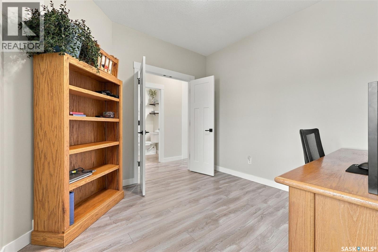
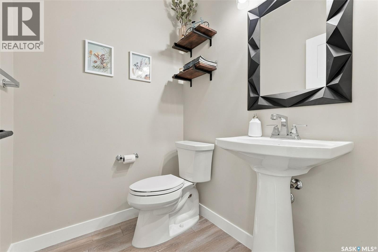
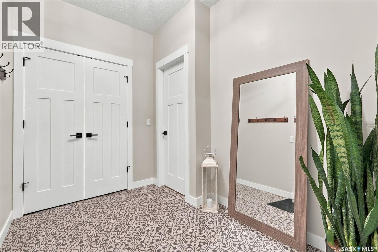
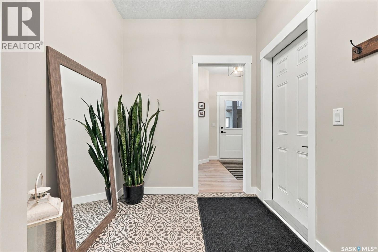
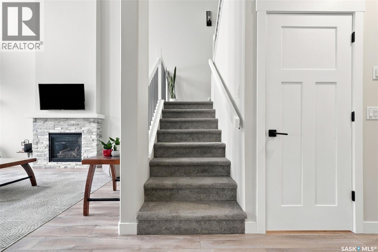
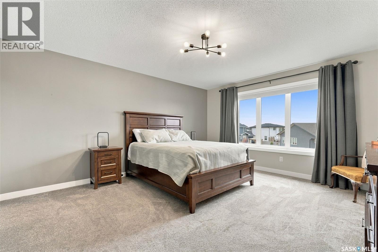
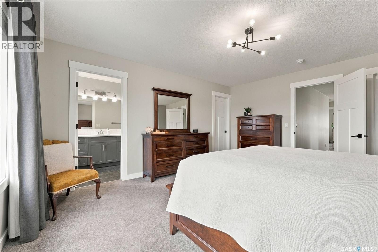
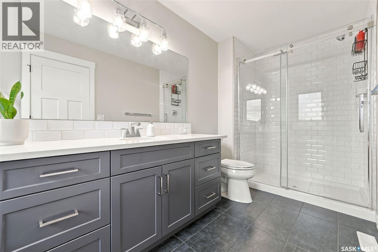
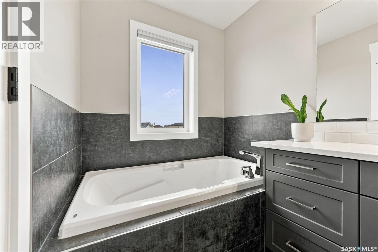
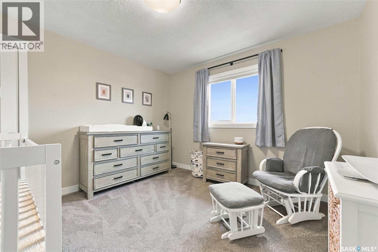
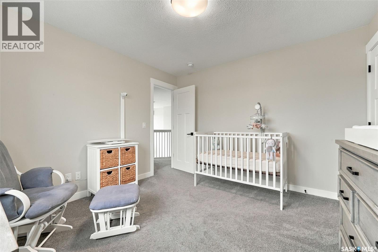
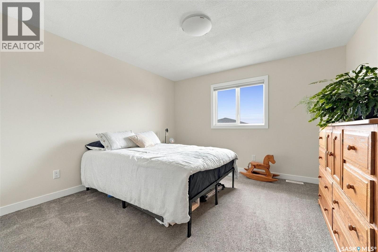
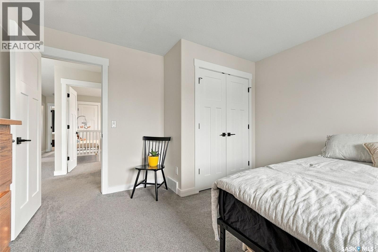
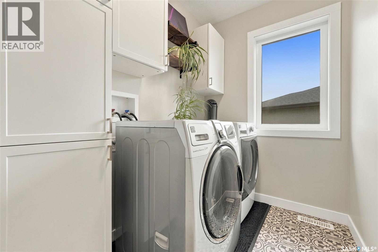
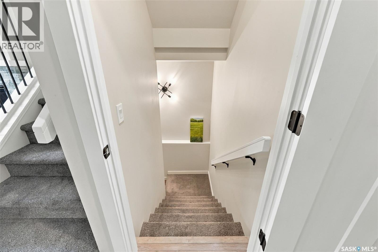
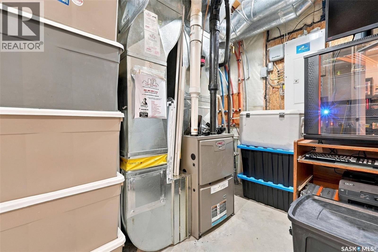
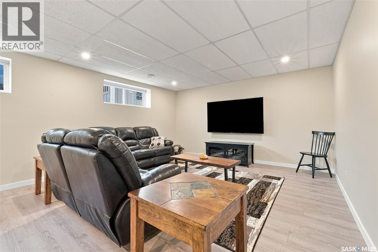
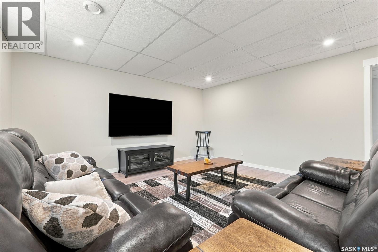
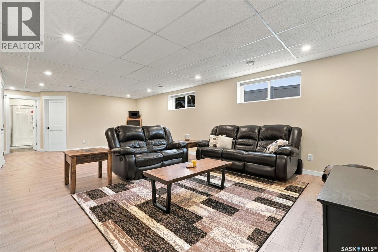
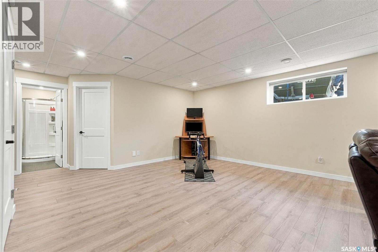
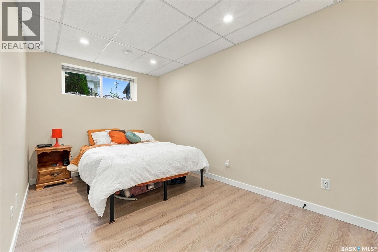
Welcome to this stunning custom-built 2,072 sq. ft. two-storey home, perfectly situated on a quiet crescent in the thriving community of Pilot Butte! 4 bedrooms, 4 bathrooms plus a den/office on the main floor. Offering exceptional craftsmanship, impressive living spaces, and a heated triple attached garage, this beautifully maintained home truly has it all. From the moment you arrive, you'll appreciate the incredible curb appeal and meticulously landscaped yard, complete with PVC fencing, an oversized composite deck, stone patio, and beautiful brick flower planters—creating the perfect backyard retreat for entertaining or relaxing. Inside, a spacious foyer welcomes you into a thoughtfully designed main floor featuring a versatile flex room, ideal for a home office. The show-stopping great room boasts soaring 18-foot ceilings, a cozy natural gas fireplace, and an abundance of natural light. The open-concept design flows seamlessly into the dining area and gorgeous kitchen, where you'll find a large entertaining island, high-end built-in appliances, and a convenient walk-through pantry connecting to the spacious mudroom and garage. A two-piece bathroom completes the main level. Upstairs, the impressive primary suite offers two walk-in closets and a luxurious four-piece ensuite featuring a relaxing soaker tub and oversized custom-tiled shower. Two generously sized bedrooms, another full bathroom, and a dedicated laundry room complete the second floor. The newly finished basement adds even more incredible living space, featuring a spacious recreation area perfect for movie nights, games, or family gatherings, an additional bedroom, a three-piece bathroom, and a dedicated storage room. The heated triple attached garage is an absolute dream, featuring a drain pit and a fourth overhead door providing direct backyard access and additional parking! A great family home, just minutes from Regina. (id:56426)
Brin Werrett
Listed by Coldwell Banker Local Realty
The trademarks REALTOR®, REALTORS®, and the REALTOR® logo are controlled by The Canadian Real Estate Association (CREA) and identify real estate professionals who are members of CREA. The trademarks MLS®, Multiple Listing Service® and the associated logos are owned by CREA and identify the quality of services provided by real estate professionals who are members of CREA.
Ask about this property
Send a question, request a private showing, or ask for a price opinion.

Similar Listings
-
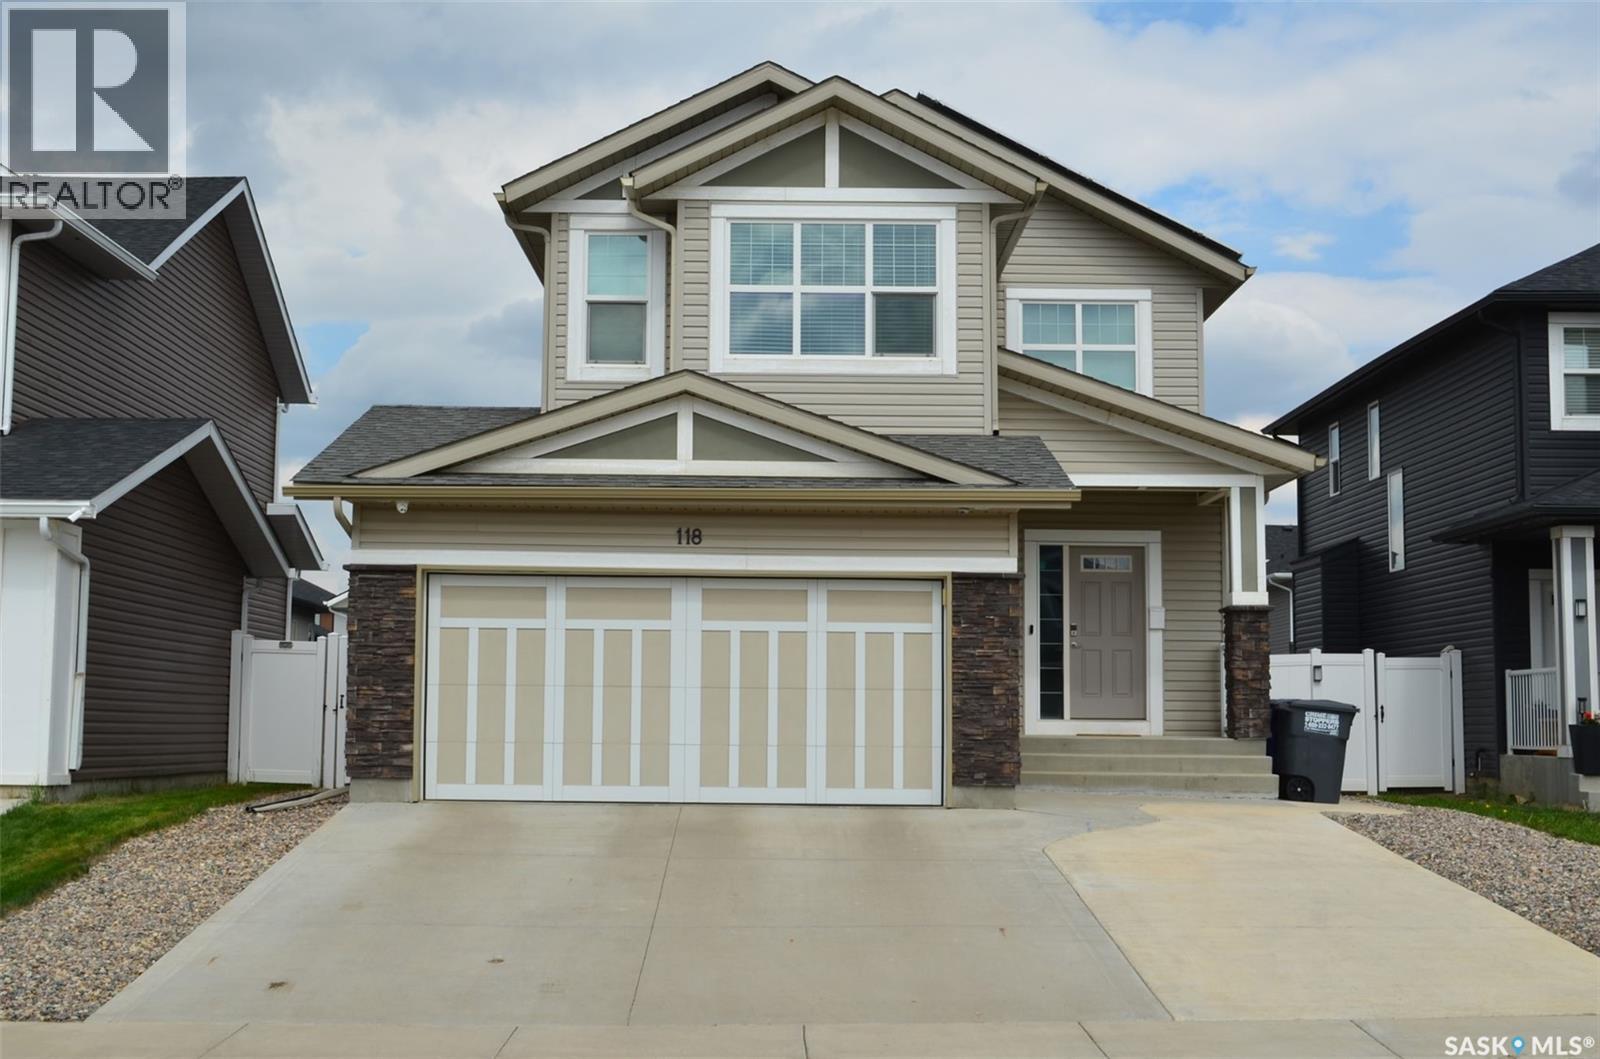
$559,900
118 Stromberg CRESCENT, Saskatoon, Saskatchewan
3 bed · 3 bath · 1,650 sq ft
MLS® SK051311
Listed by Realty ONE Group Dynamic
View on REALTOR.ca -
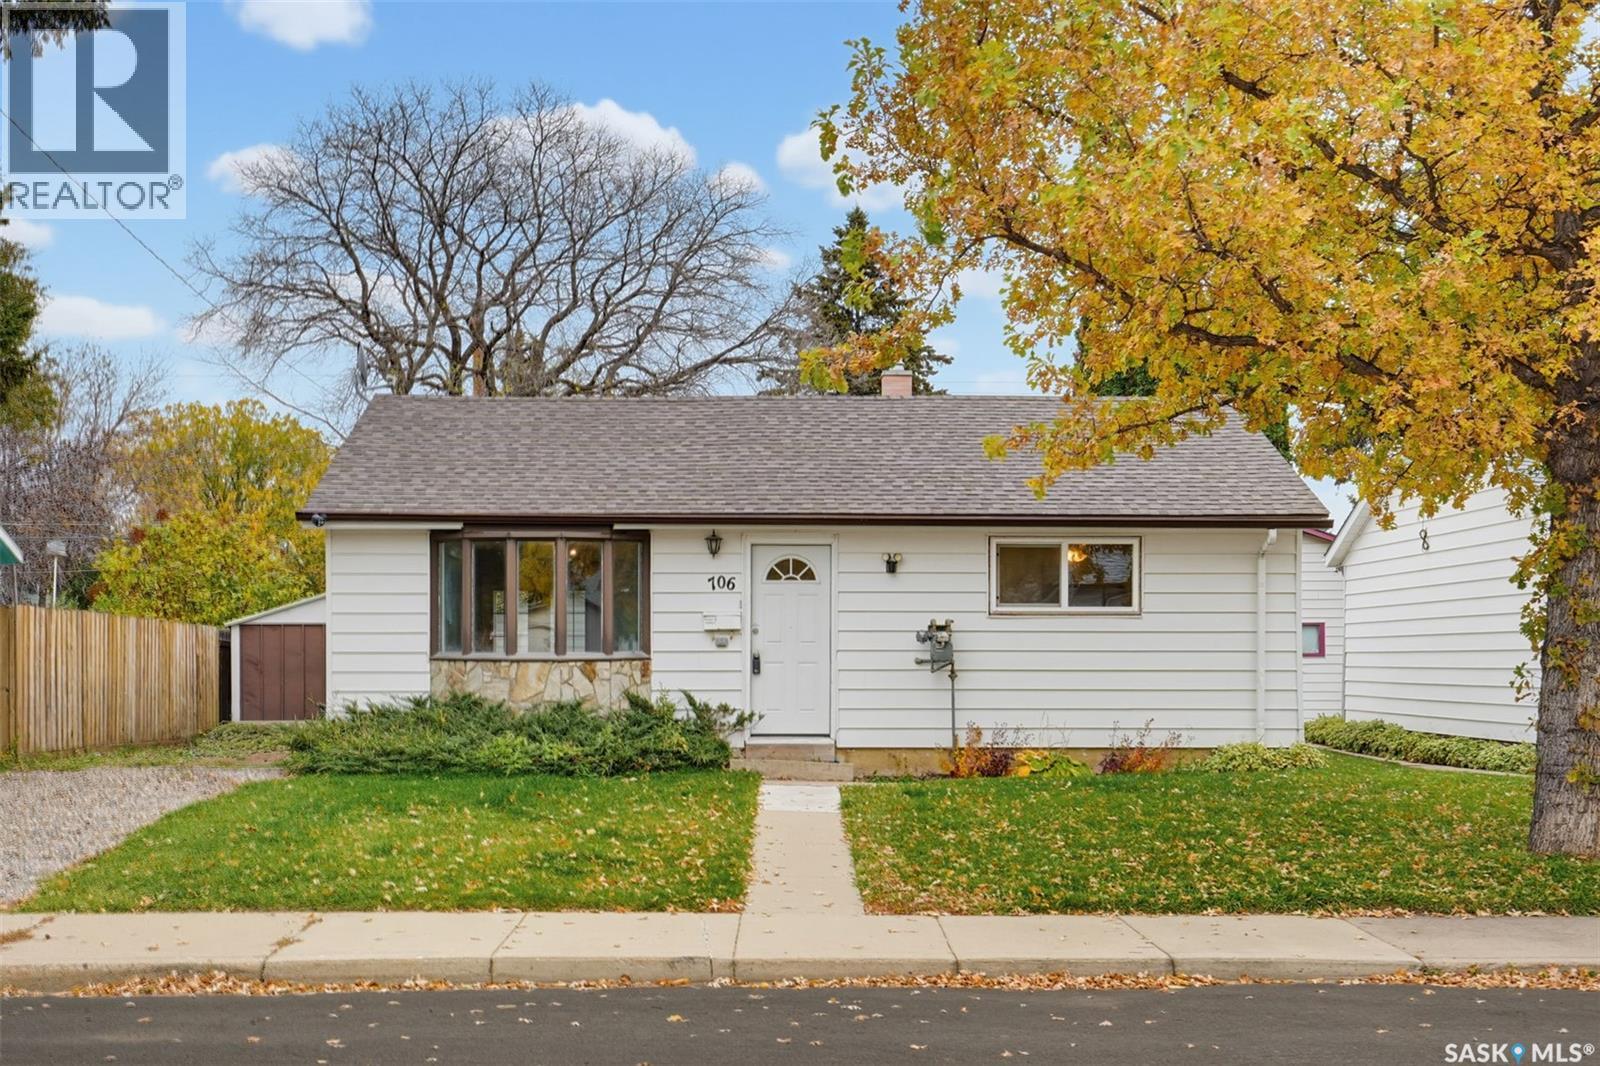
$289,900
706 S AVENUE N, Saskatoon, Saskatchewan
2 bed · 1 bath · 825 sq ft
MLS® SK051211
Listed by RE/MAX Saskatoon
View on REALTOR.ca -
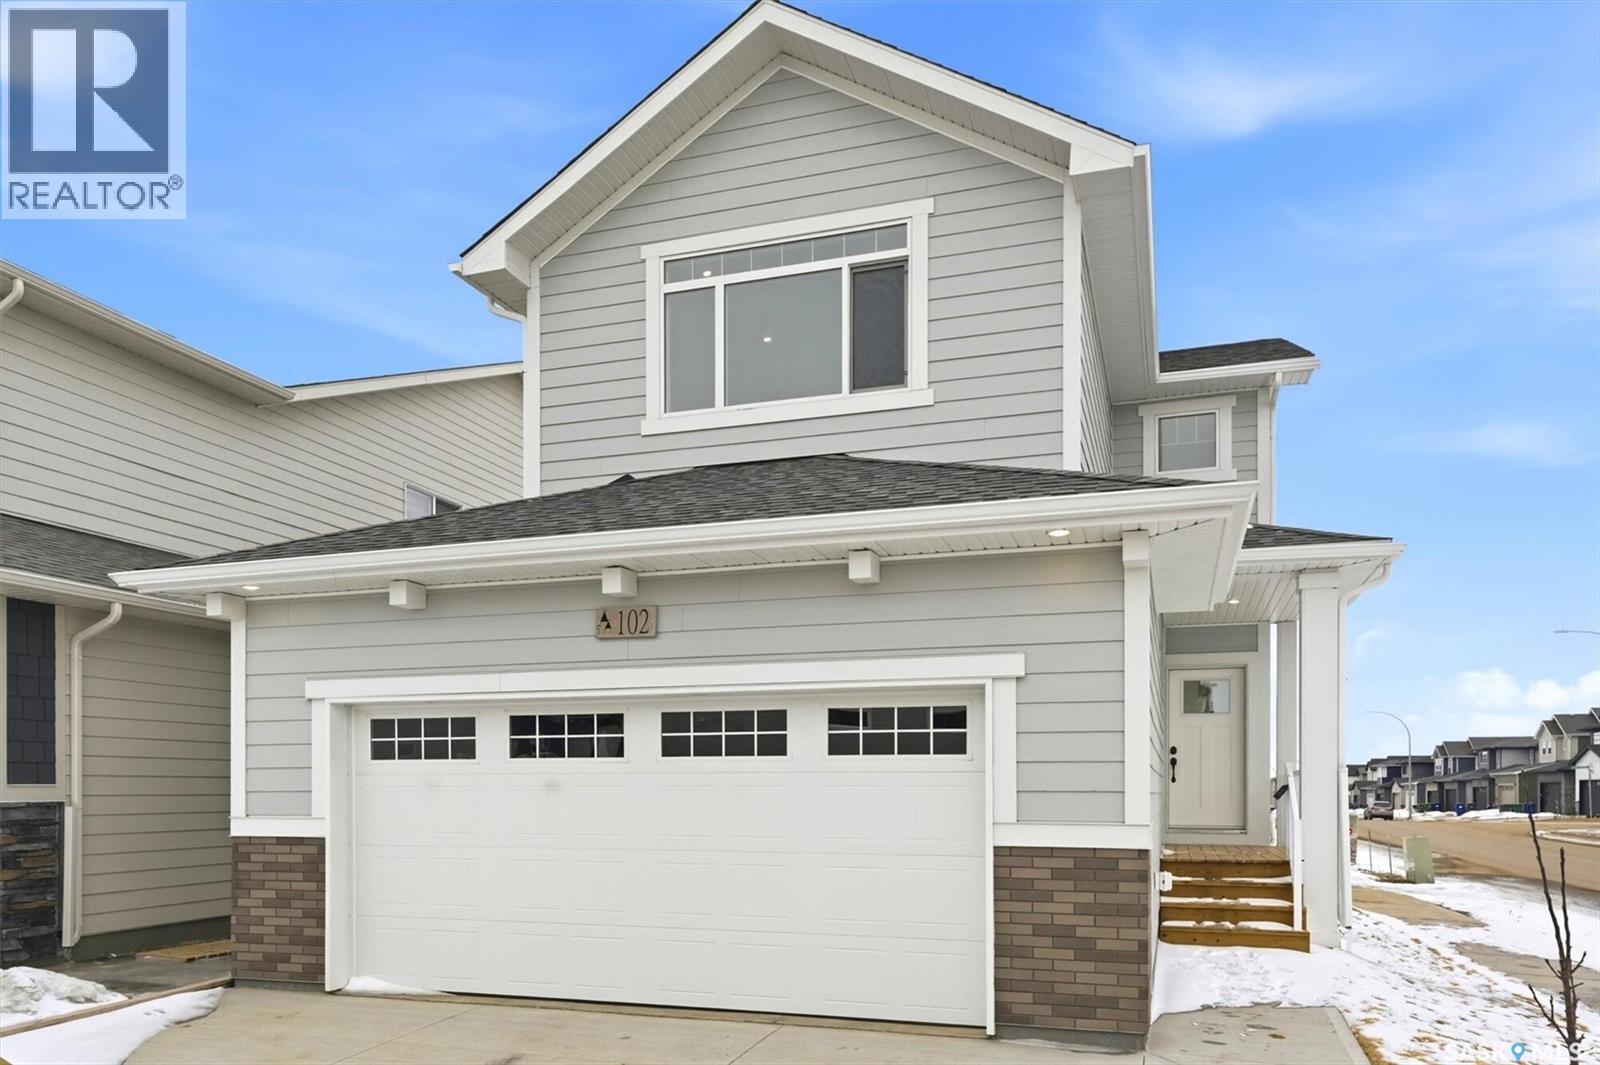
$659,900
110 Asokanihkew WAY, Saskatoon, Saskatchewan
3 bed · 3 bath · 1,682 sq ft
MLS® SK051247
Listed by RE/MAX Saskatoon
View on REALTOR.ca
The trademarks REALTOR®, REALTORS®, and the REALTOR® logo are controlled by The Canadian Real Estate Association (CREA) and identify real estate professionals who are members of CREA. The trademarks MLS®, Multiple Listing Service® and the associated logos are owned by CREA and identify the quality of services provided by real estate professionals who are members of CREA.