
211 Cockcroft STREET, Saskatoon, Saskatchewan
$629,900
3 bed · 3 bath · 1,808 sq ft
MLS® SK050997
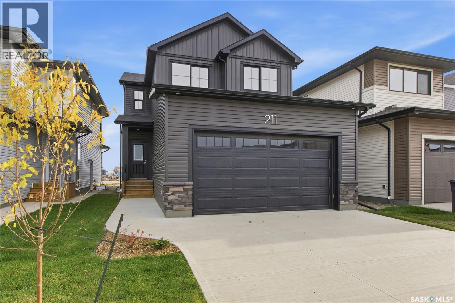
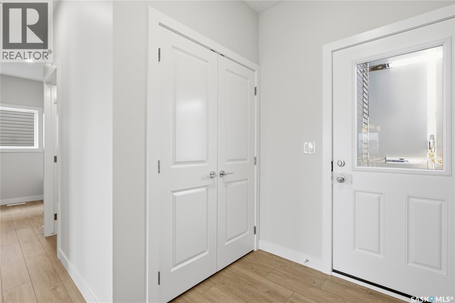
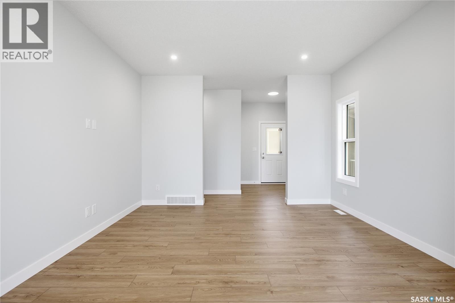
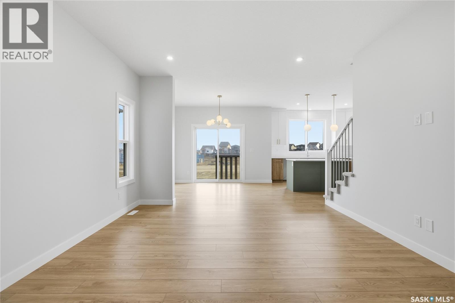
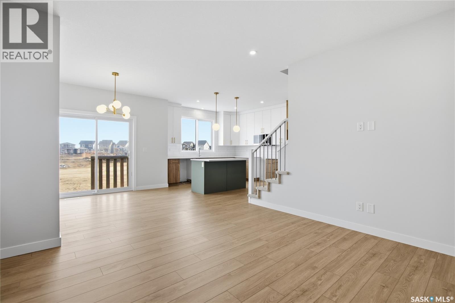
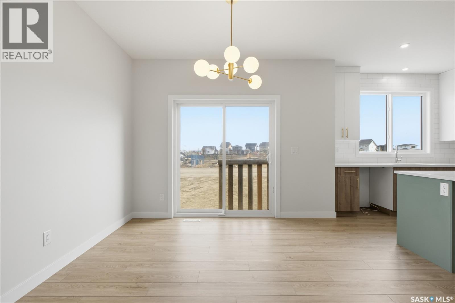
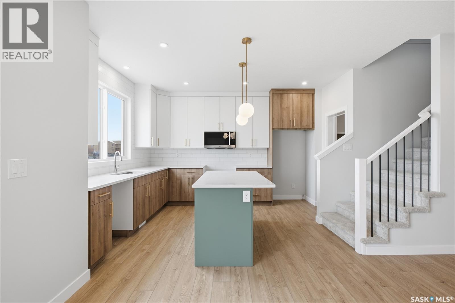
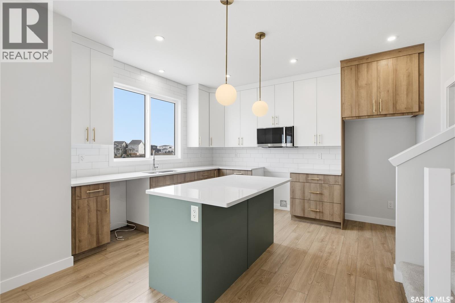
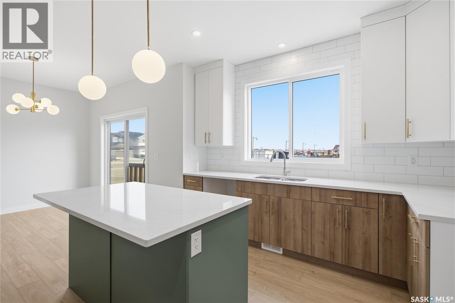
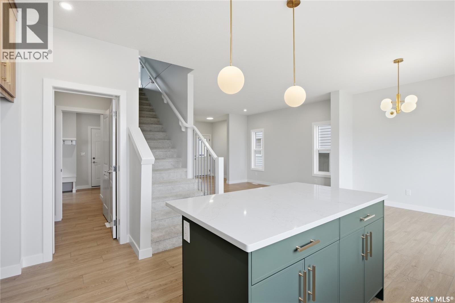
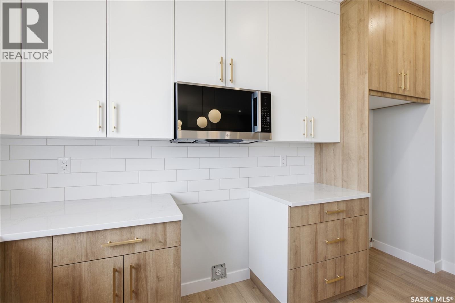
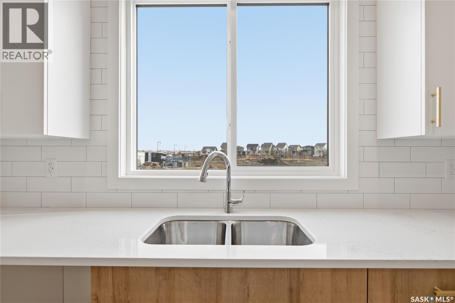
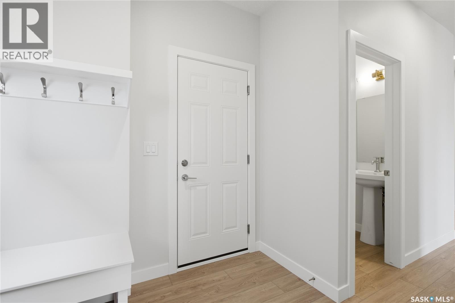
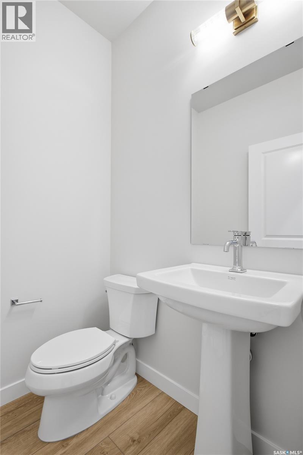
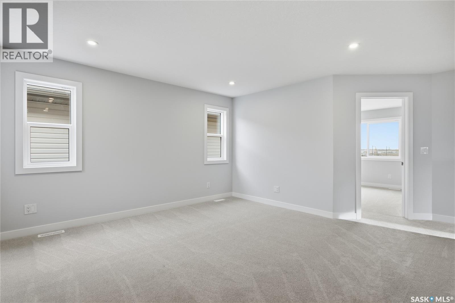
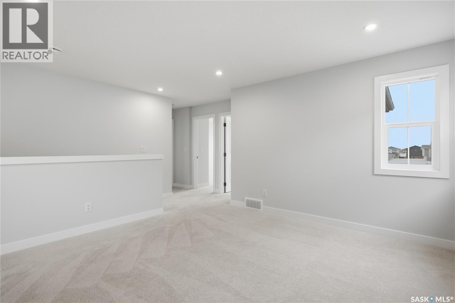
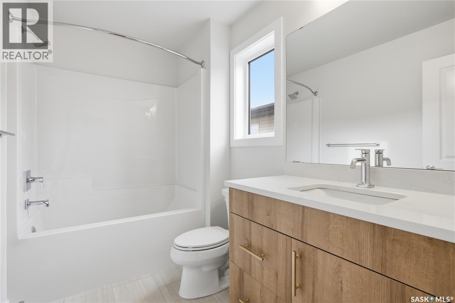
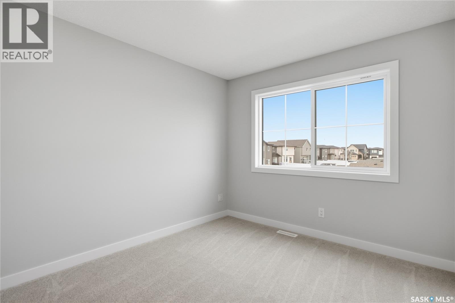
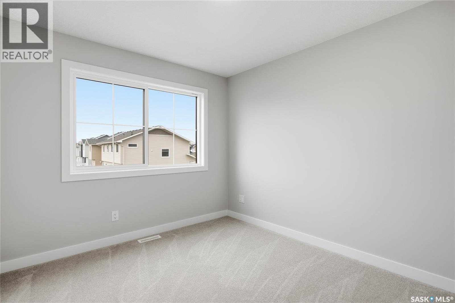
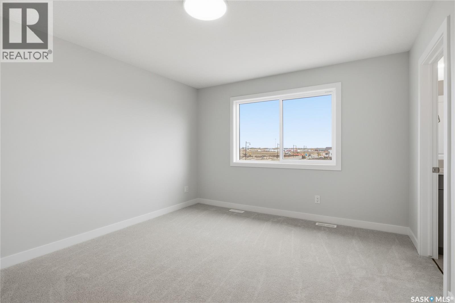
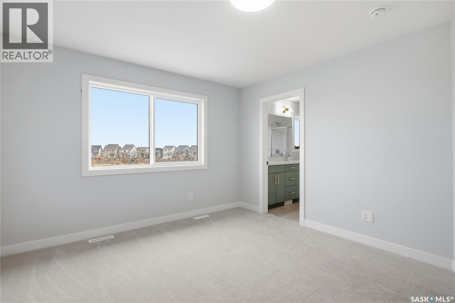
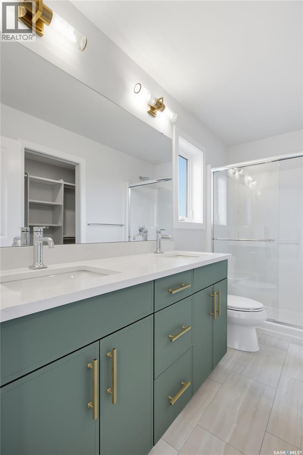
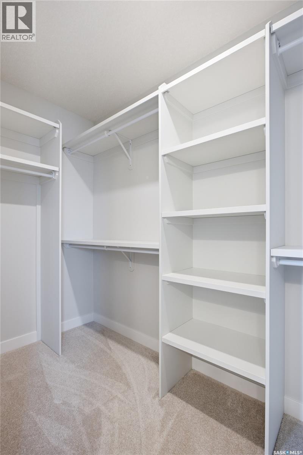
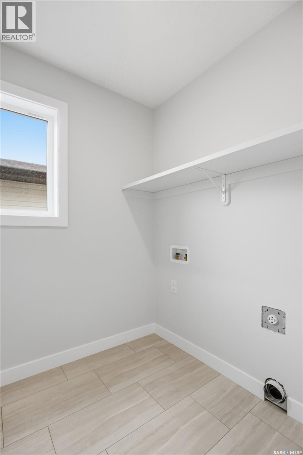
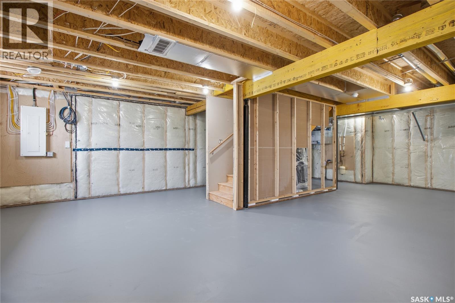
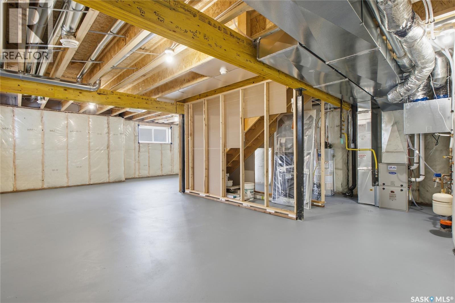
Welcome to the 1808 square foot "Everett" floorplan by North Ridge Development Corporation! This home is now complete and ready for you to move into and enjoy! This floorplan includes a main floor rear kitchen with a walkthru pantry conveniently located with direct access to the mudroom/garage. Includes attractive features giving a modern look that include durable wide vinyl plank, vinyl tile in bathrooms, high quality shelving in all closets, an upgraded trim package, beautiful cabinetry, quartz counter tops, and kitchen backsplash. A second floor bonus room, second floor separate laundry room, and an owner's suite with dual sinks make the second floor of this home highly sought after. This home also includes a heat recovery ventilation system and high efficient furnace. Double attached garage with concrete driveway and front landscaping. Appliance packages and additional add-on items are available. GST and PST included in purchase price with any rebates to builder. Saskatchewan New Home Warranty Premium Coverage Plan. Call to view! (id:56426)
Colby Hepburn
Listed by North Ridge Realty Ltd.
The trademarks REALTOR®, REALTORS®, and the REALTOR® logo are controlled by The Canadian Real Estate Association (CREA) and identify real estate professionals who are members of CREA. The trademarks MLS®, Multiple Listing Service® and the associated logos are owned by CREA and identify the quality of services provided by real estate professionals who are members of CREA.
Ask about this property
Send a question, request a private showing, or ask for a price opinion.

Similar Listings
-
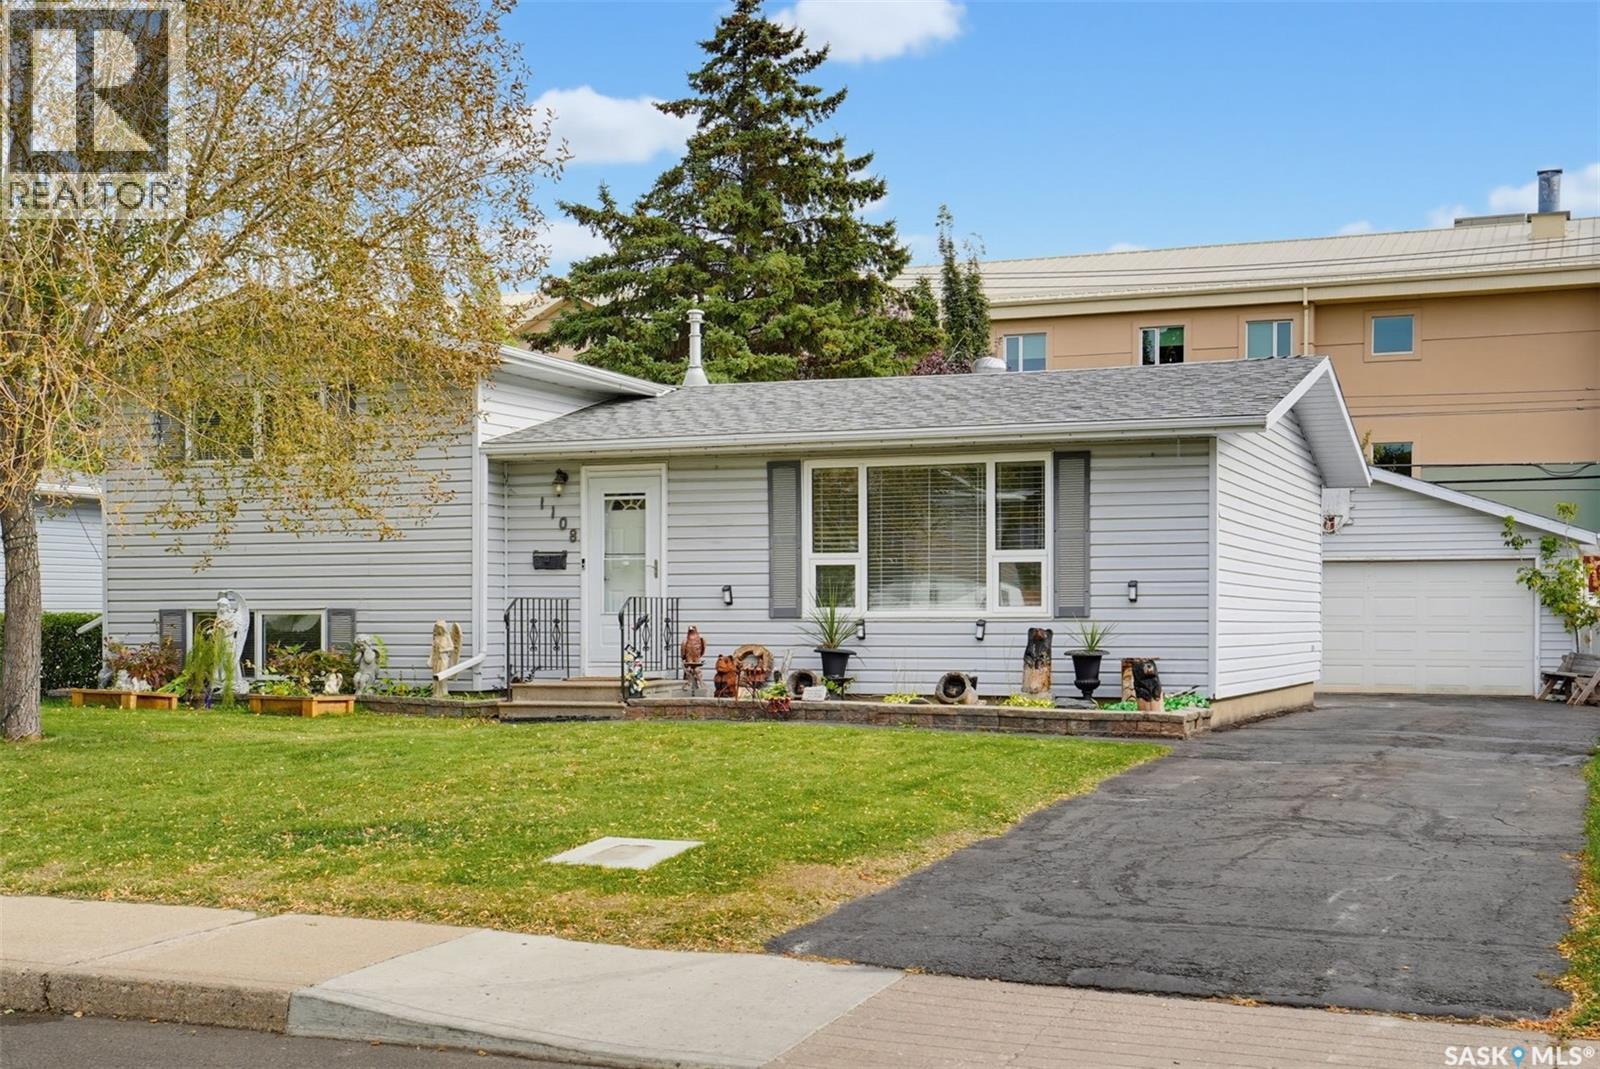
$400,000
1108 Tiffin CRESCENT, Saskatoon, Saskatchewan
4 bed · 2 bath · 1,040 sq ft
MLS® SK050970
Listed by Royal LePage Varsity
View on REALTOR.ca -
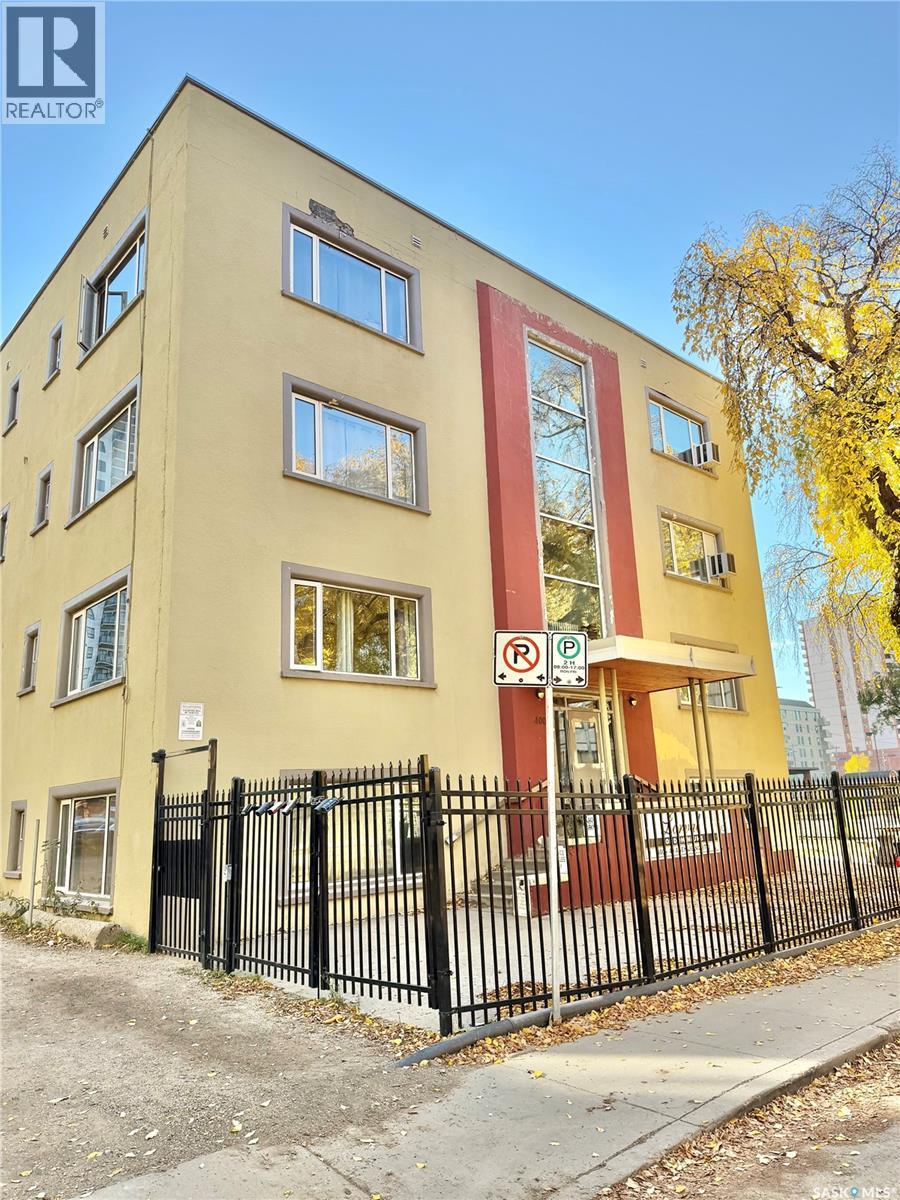
$74,900
40 400 4th AVENUE N, Saskatoon, Saskatchewan
1 bath · 377 sq ft
MLS® SK050992
Listed by Boyes Group Realty Inc.
View on REALTOR.ca -
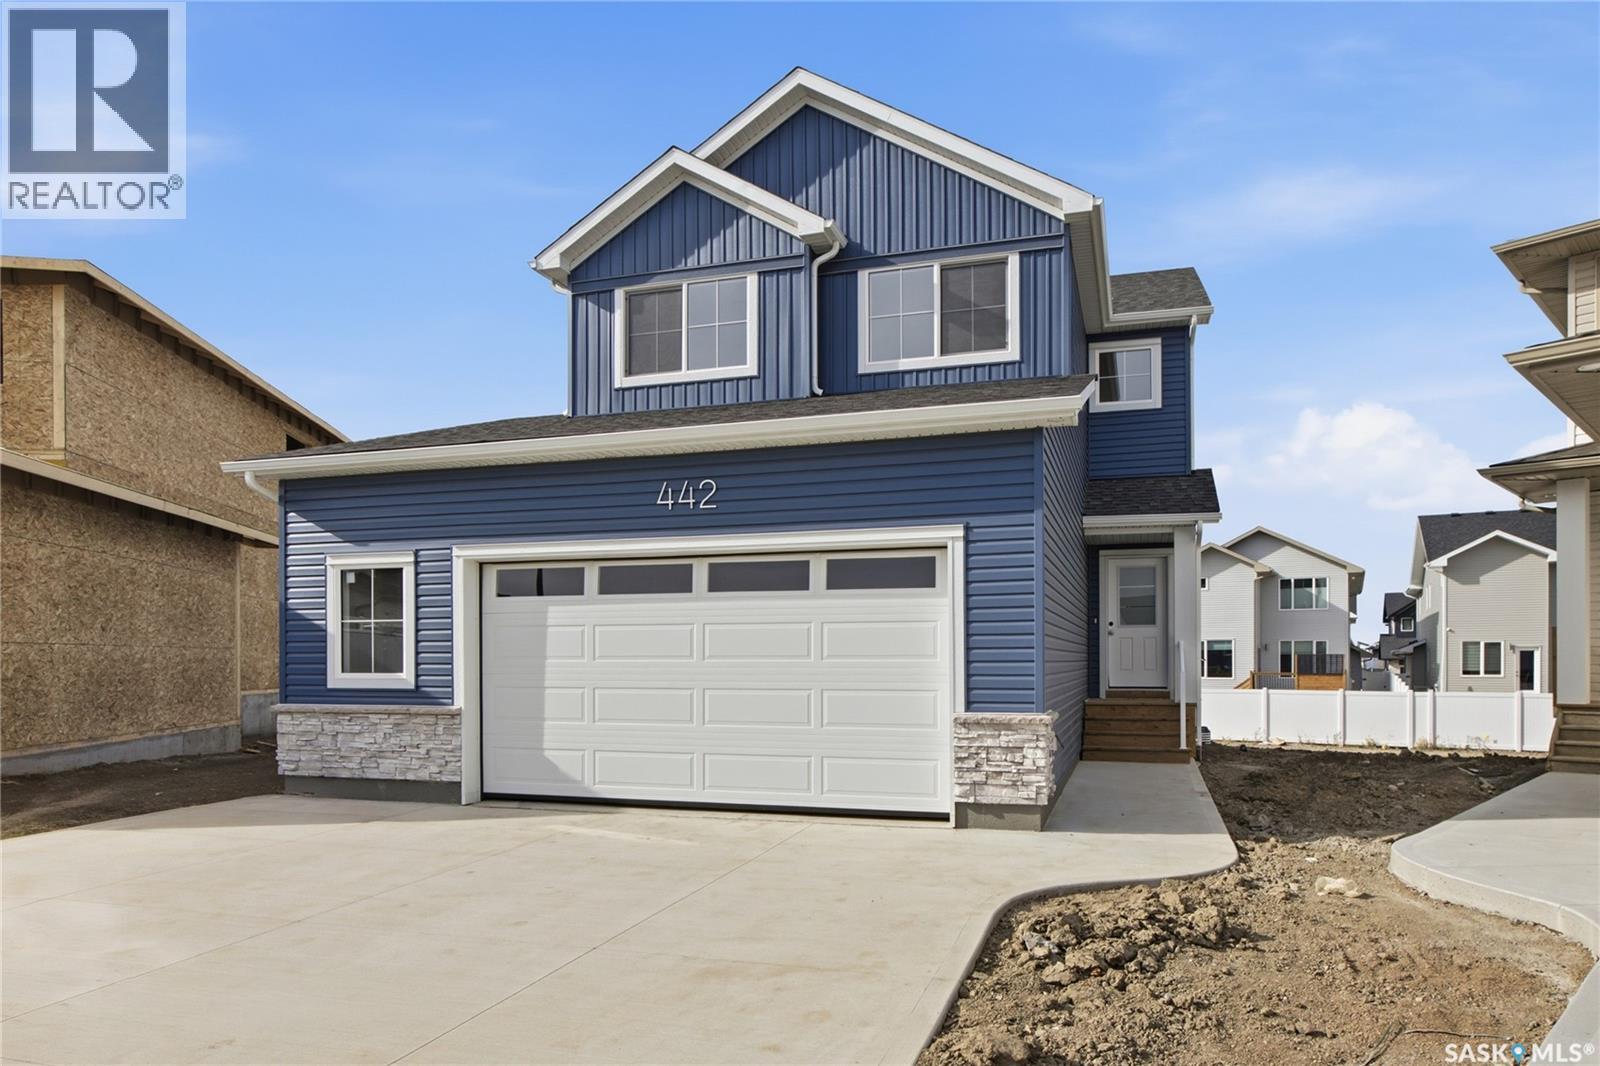
$678,900
442 Cockcroft PLACE, Saskatoon, Saskatchewan
3 bed · 3 bath · 1,920 sq ft
MLS® SK050995
Listed by North Ridge Realty Ltd.
View on REALTOR.ca
The trademarks REALTOR®, REALTORS®, and the REALTOR® logo are controlled by The Canadian Real Estate Association (CREA) and identify real estate professionals who are members of CREA. The trademarks MLS®, Multiple Listing Service® and the associated logos are owned by CREA and identify the quality of services provided by real estate professionals who are members of CREA.