
202 1200 Parr Hill DRIVE, Martensville, Saskatchewan
$549,900
3 bed · 3 bath · 1,162 sq ft
MLS® SK050049
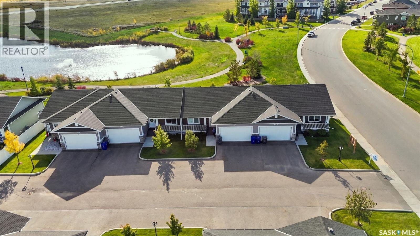
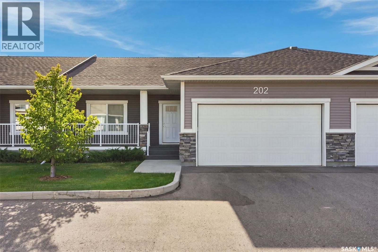
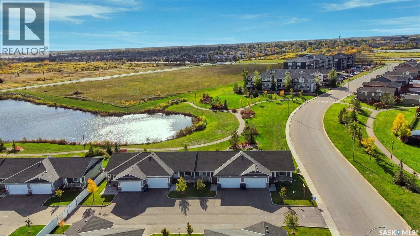
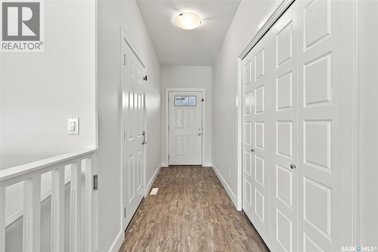
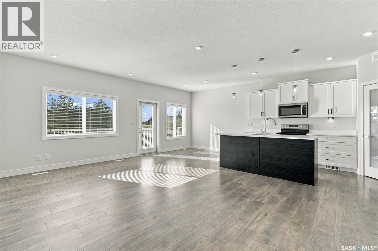
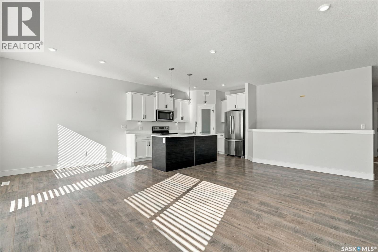
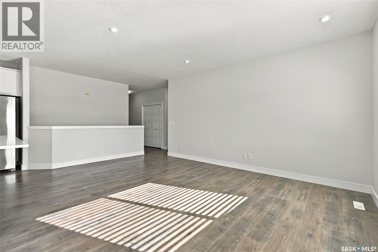
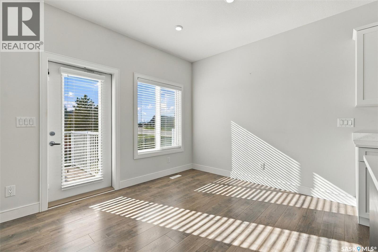
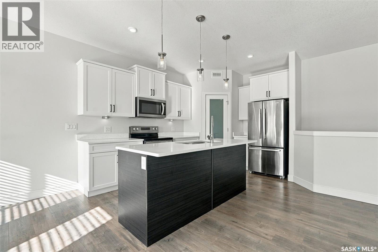
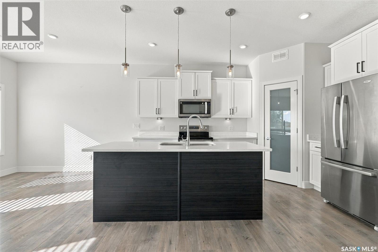
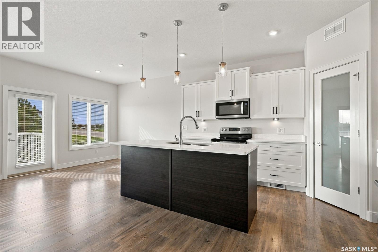
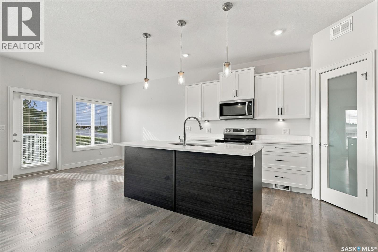
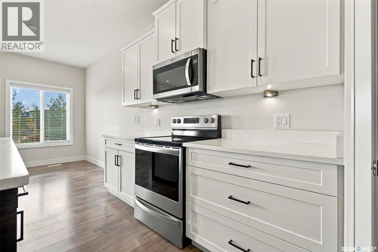
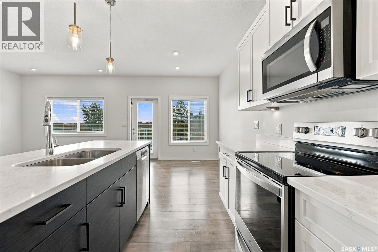
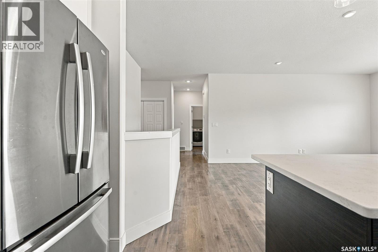
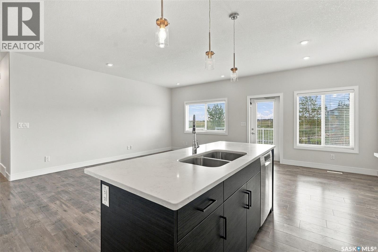
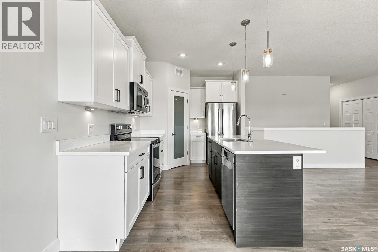
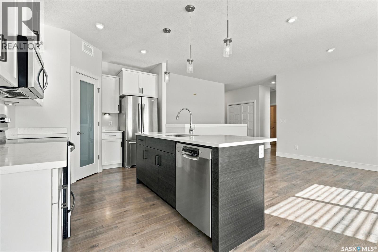
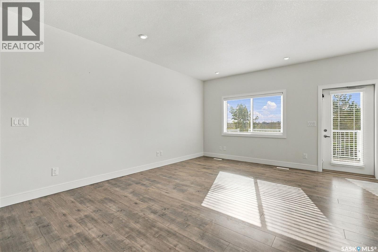
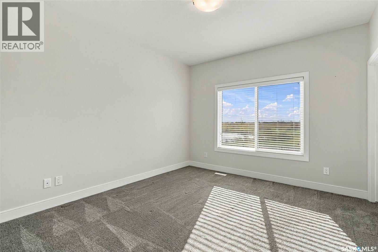
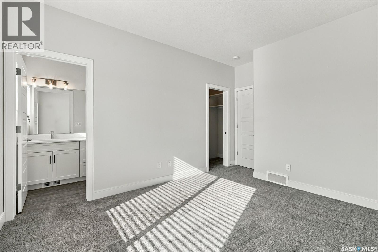
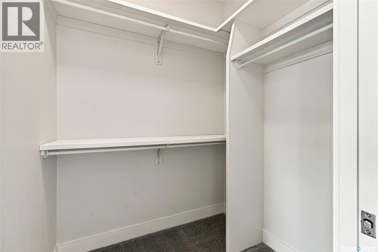
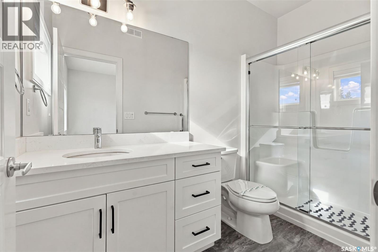
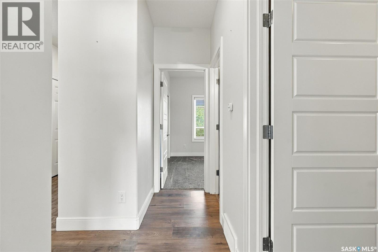
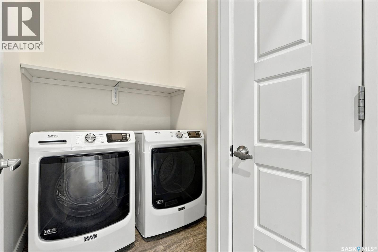
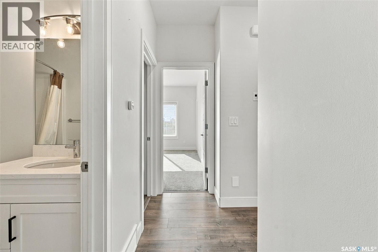
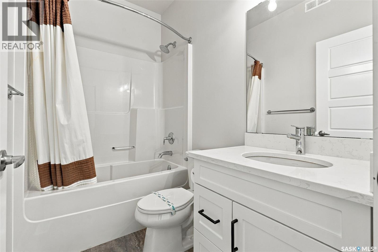
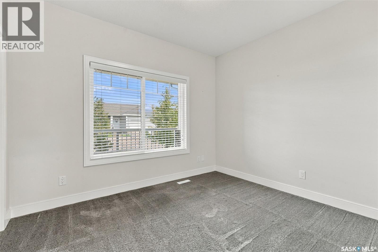
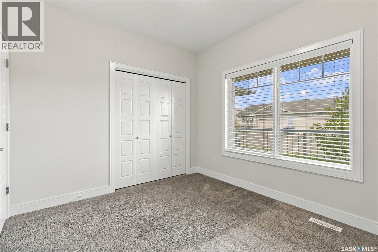
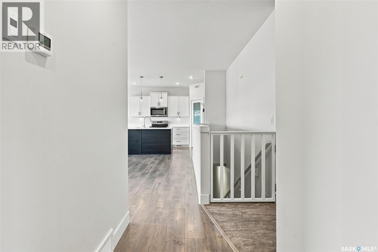
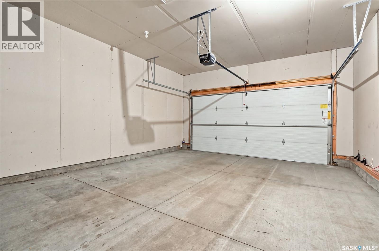
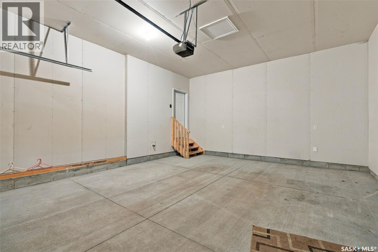
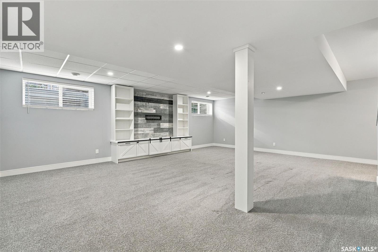
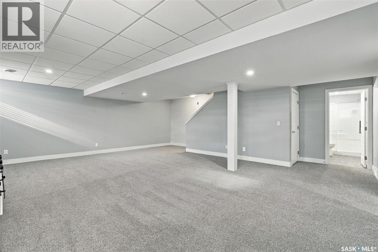
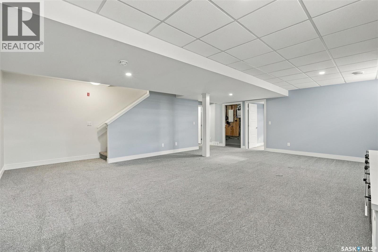
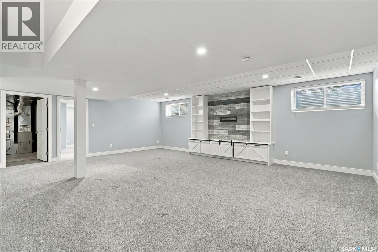
Rare unit Backing the Ponds!!! Welcome home to The Brooks, Martensville's bungalow townhouse condominium community built by North Ridge Developments. This 1162 sq.ft. home backing the water comes with 3 bedrooms, 3 bathrooms, spacious open concept main living area, main floor laundry, gourmet kitchen with designer selected cabinetry, quartz countertops, and a double attached garage. This property shows like new and has a great developed basement for added entertaining space. Other Key Notables: central air conditioning, all appliances, central vac, and much more. The amazing evening views of the water park off your deck will surely impress. Don't miss out on this one! (id:56426)
Kris Miazga
Listed by Coldwell Banker Signature
The trademarks REALTOR®, REALTORS®, and the REALTOR® logo are controlled by The Canadian Real Estate Association (CREA) and identify real estate professionals who are members of CREA. The trademarks MLS®, Multiple Listing Service® and the associated logos are owned by CREA and identify the quality of services provided by real estate professionals who are members of CREA.
Ask about this property
Send a question, request a private showing, or ask for a price opinion.

Similar Listings
-
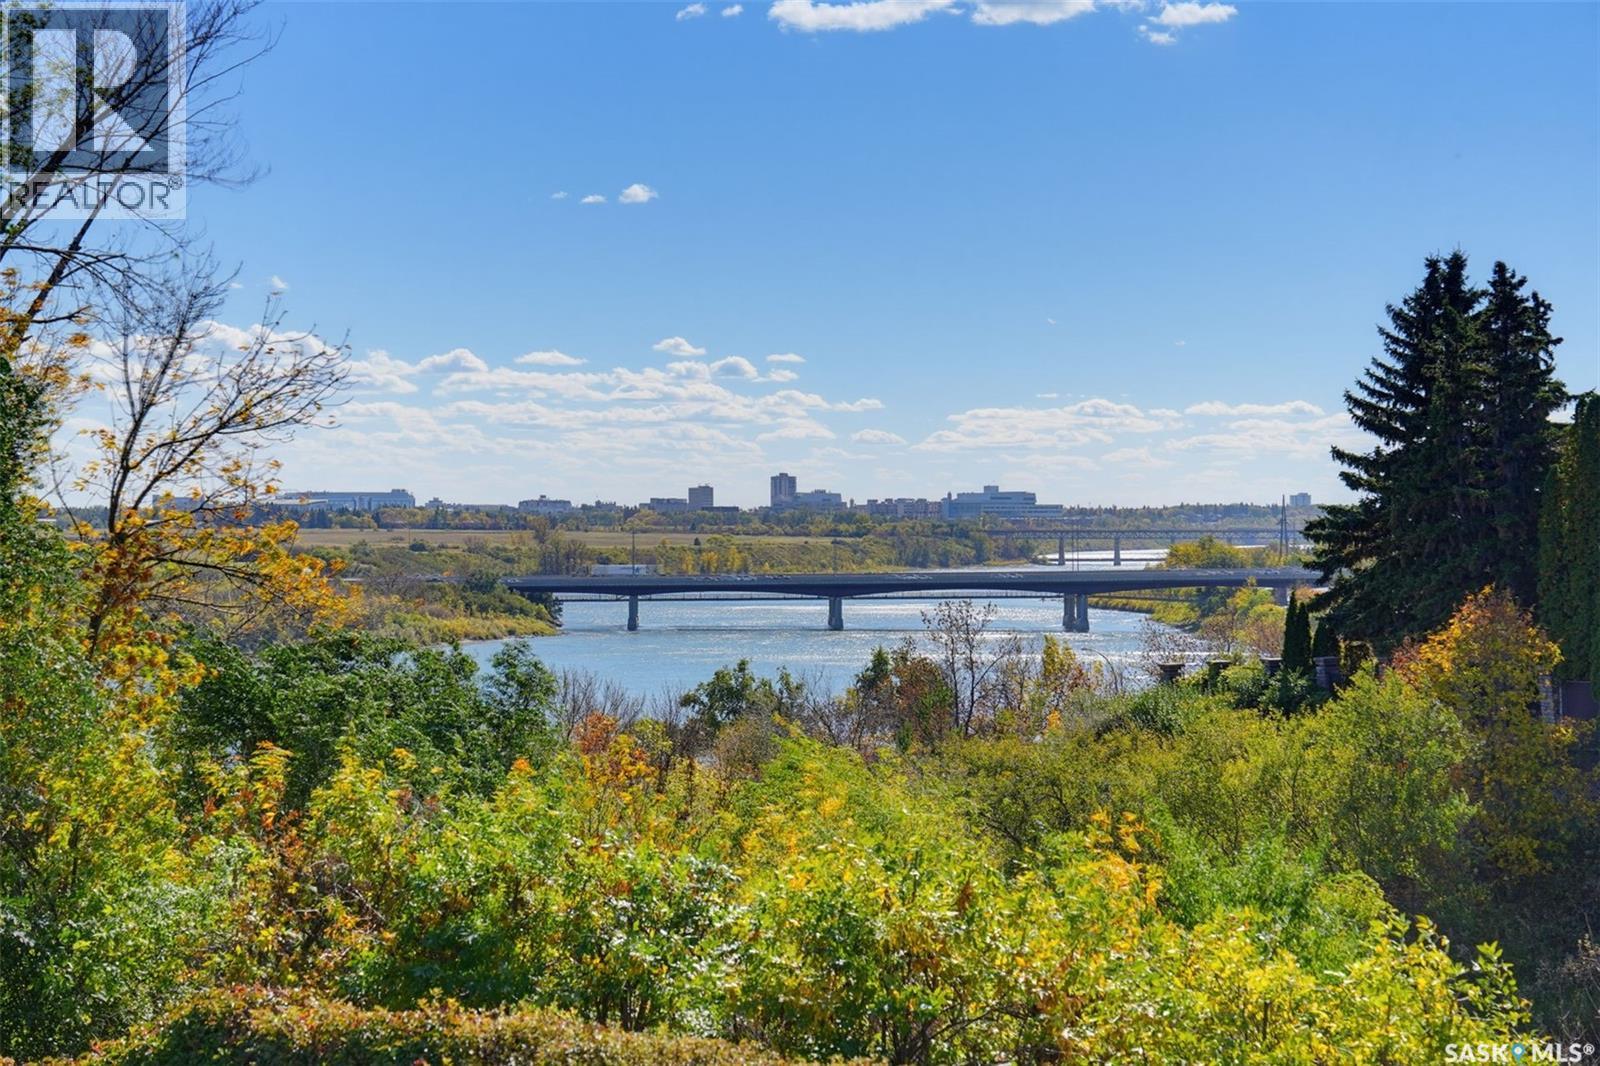
$1,599,900
25 CAPILANO DRIVE, Saskatoon, Saskatchewan
3 bed · 3 bath · 1,430 sq ft
MLS® SK050037
Listed by Royal LePage Varsity
View on REALTOR.ca -
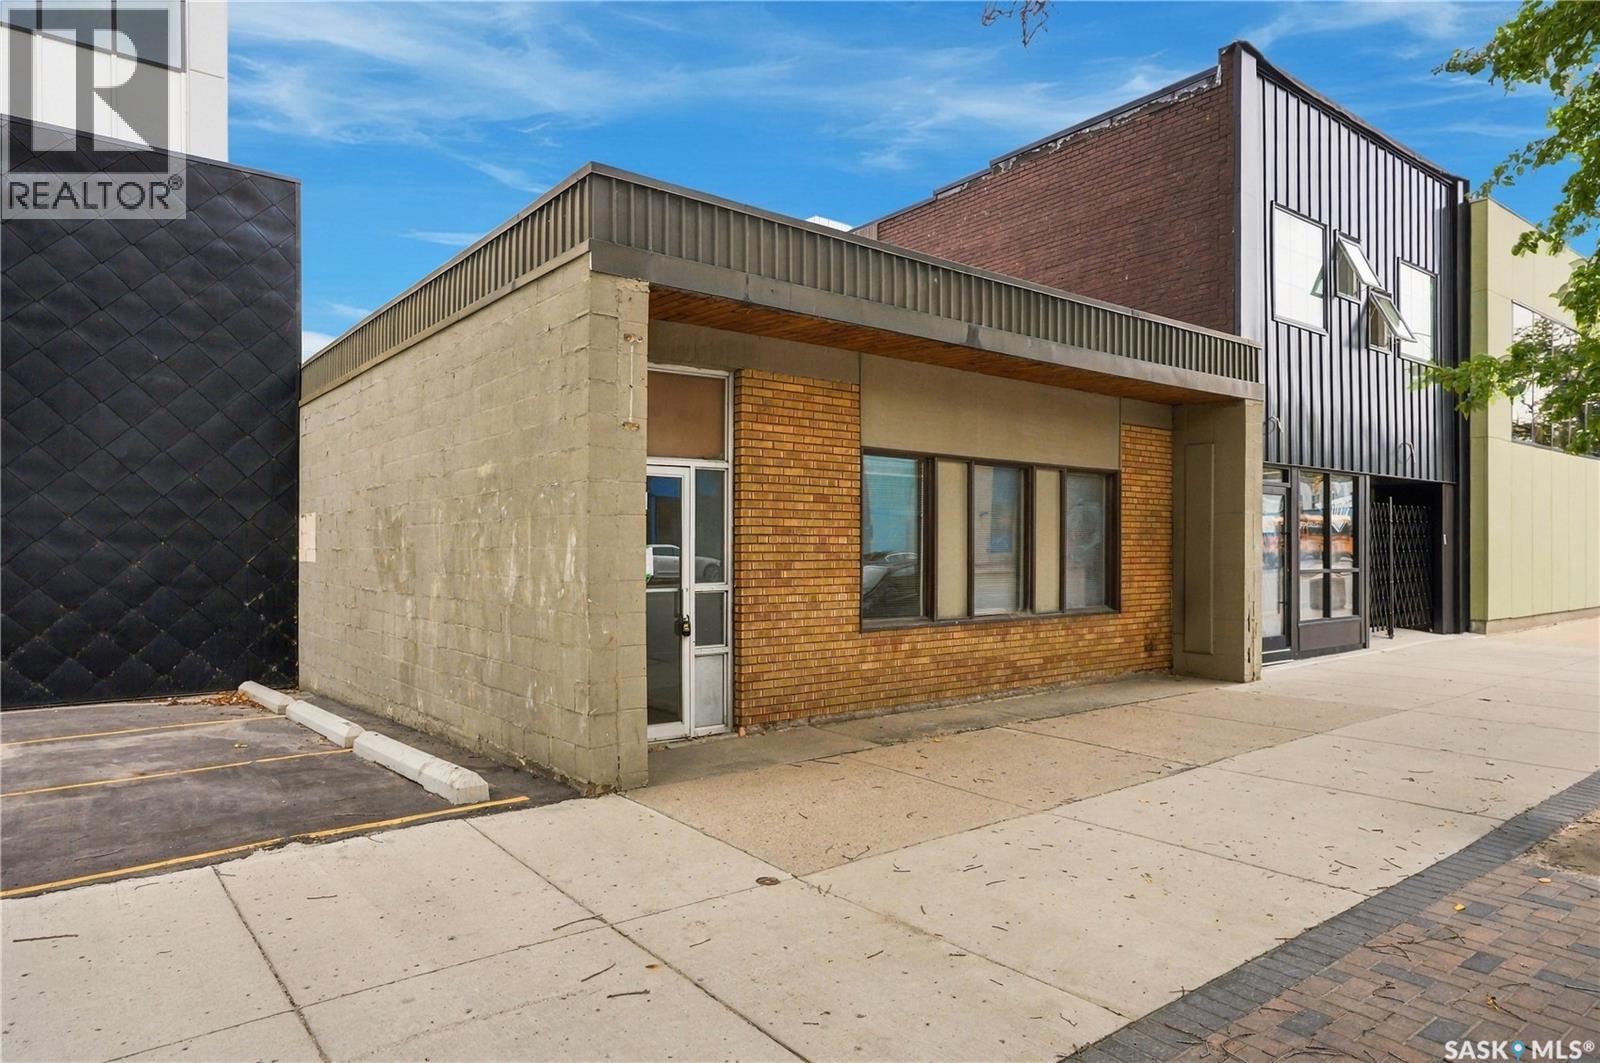
For lease: $11
315 20th STREET E, Saskatoon, Saskatchewan
2,074 sq ft
MLS® SK049792
Listed by Century 21 Fusion
View on REALTOR.ca -
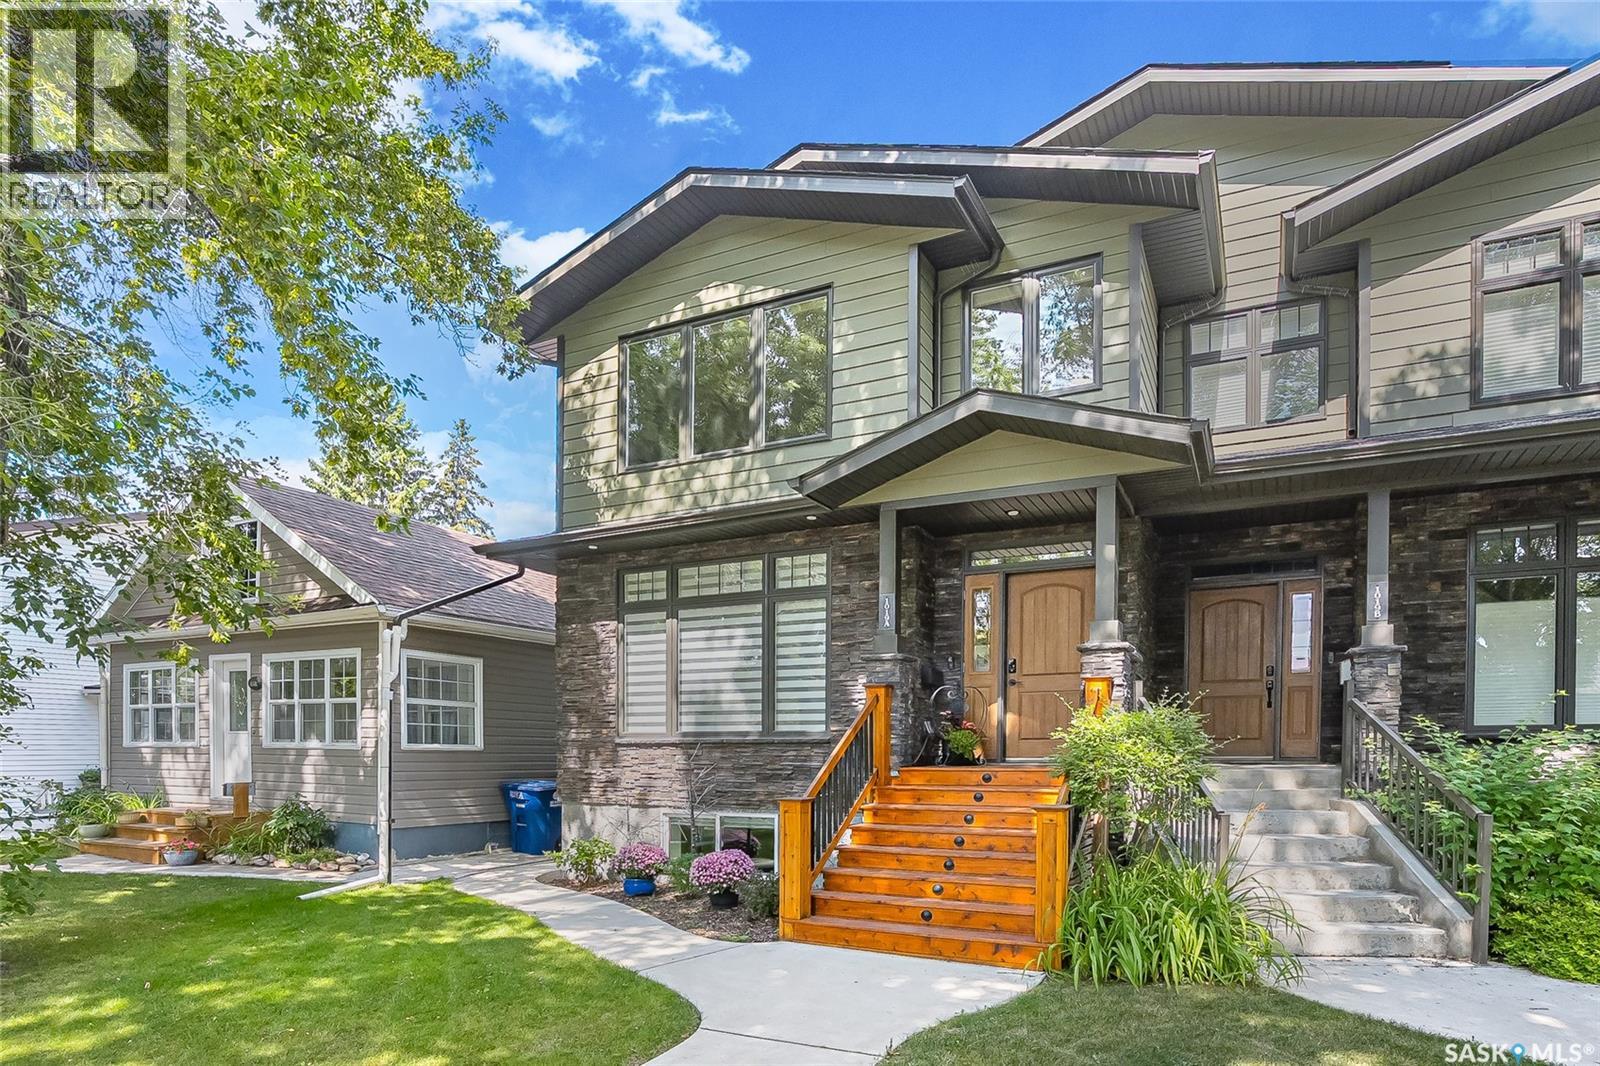
$749,900
1019A 10TH STREET E, Saskatoon, Saskatchewan
4 bed · 4 bath · 2,074 sq ft
MLS® SK049864
Listed by Boyes Group Realty Inc.
View on REALTOR.ca
The trademarks REALTOR®, REALTORS®, and the REALTOR® logo are controlled by The Canadian Real Estate Association (CREA) and identify real estate professionals who are members of CREA. The trademarks MLS®, Multiple Listing Service® and the associated logos are owned by CREA and identify the quality of services provided by real estate professionals who are members of CREA.