
3711 Arbor Grove DRIVE, Regina, Saskatchewan
$797,000
4 bed · 4 bath · 2,487 sq ft
MLS® SK049697
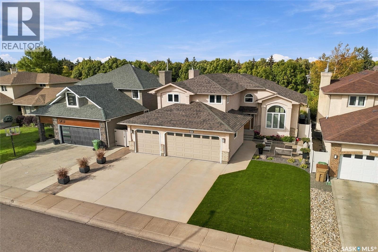
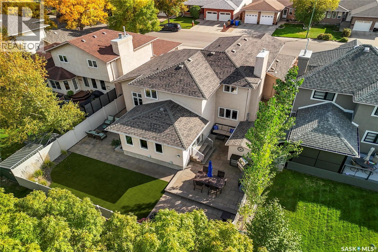
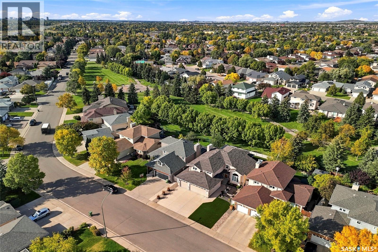
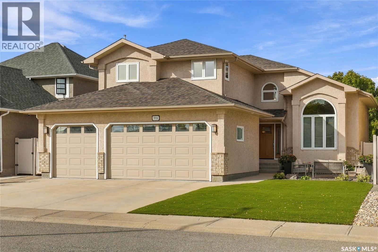
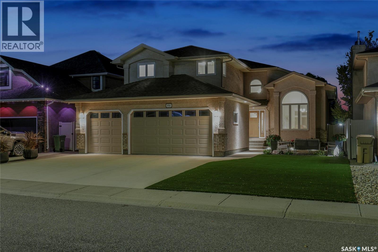
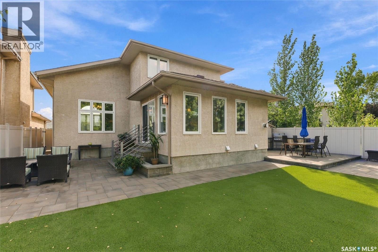
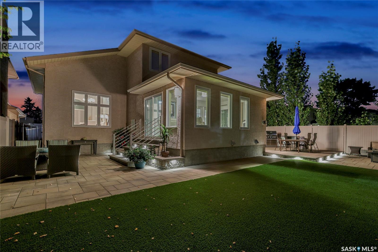
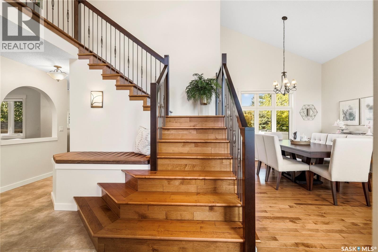
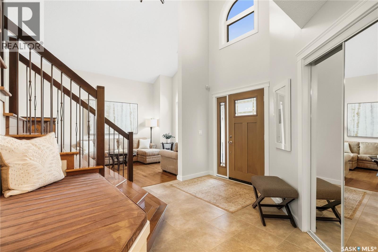
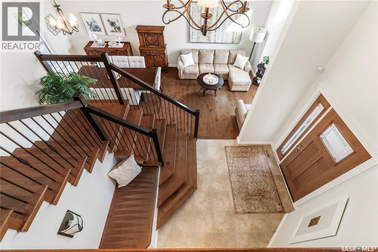
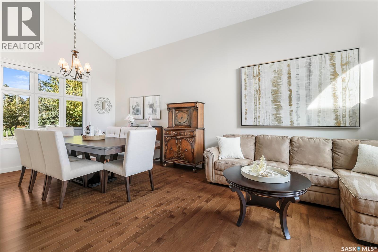
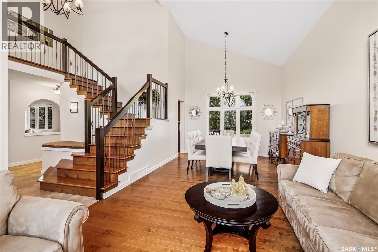
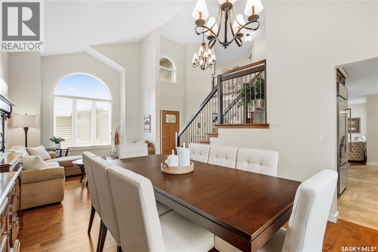
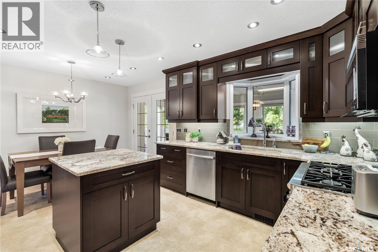
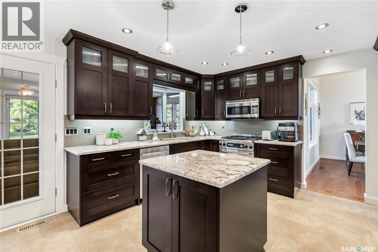
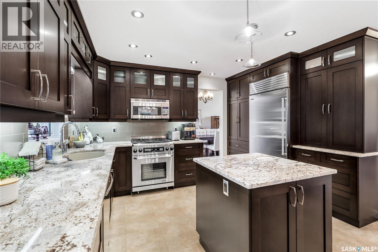
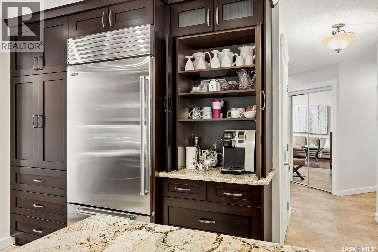
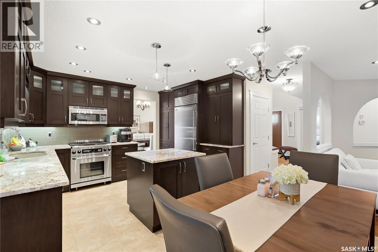
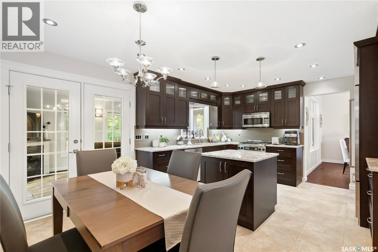
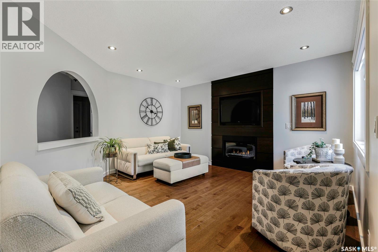
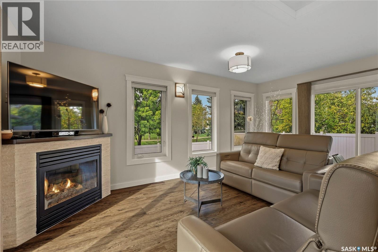
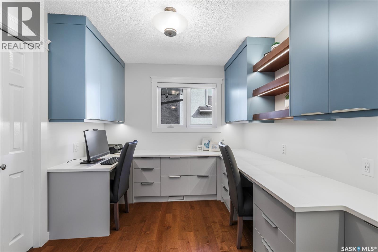
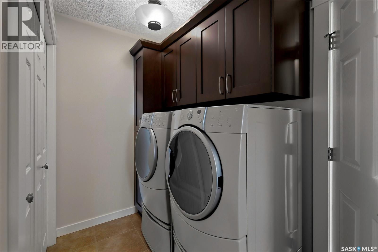
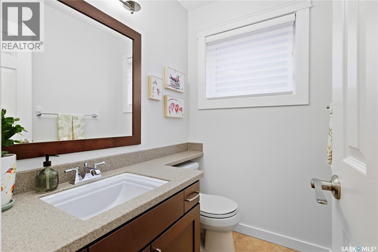
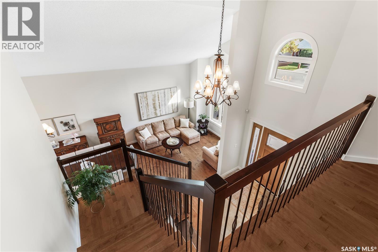
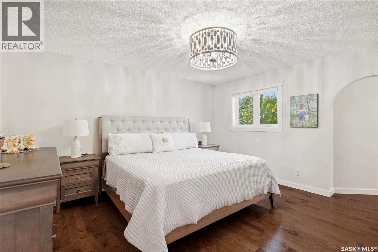
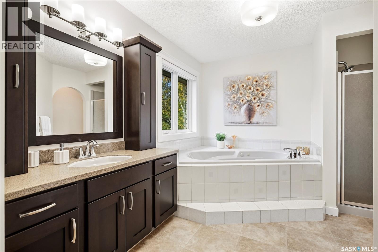
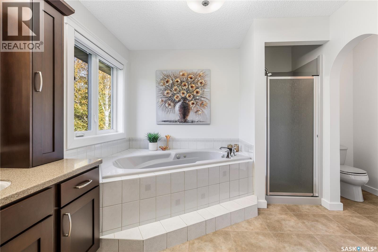
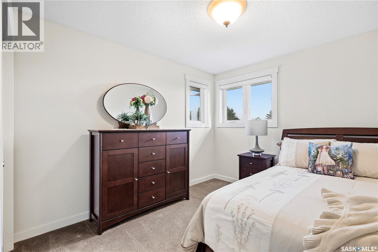
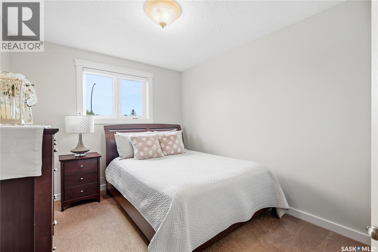
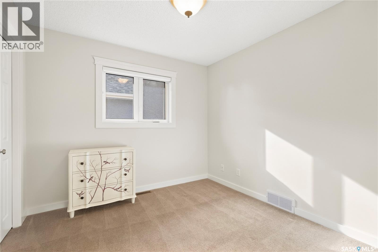
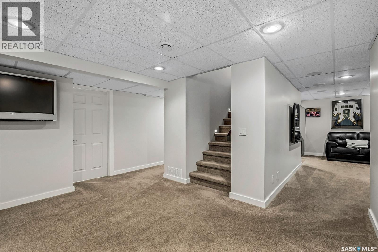
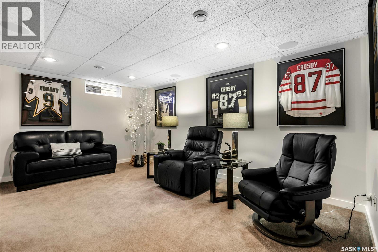
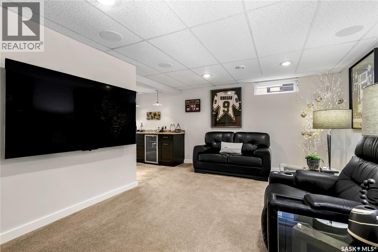
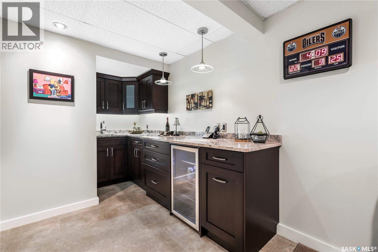
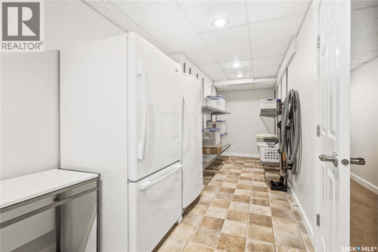
Pride of ownership shines through in every room. Extremely well maintained and immaculately kept with continuous updates. Entering you are greeted with a large foyer, vaulted ceiling and the impressive grand staircase. Living room and dining room run front to back with large windows of sunshine. Chef’s eat-in kitchen offers custom design espresso cabinetry with granite countertops, under-mount unique cast iron sink, coffee station with a water line plumbed and ready for your coffee maker. Added features are pull out shelves, pot drawers and a custom cutlery drawer to keep you organized. Stainless steel appliances will remain. Sub Zero fridge/freezer (about 3 years old), Dacor range with gas stove top and Bosch dishwasher. Centre island has prep space and more storage. Kitchen overlooks the sunroom that has wall to wall windows with a view of the park. The sunroom can be enjoyed year round with it’s own furnace and air conditioner as well as a a gas fireplace. Patio doors on each side of the sunroom take you to your quiet retreat that was professionally landscaped with lighting, artificial grass, pavers and stone steps with custom handrails. Outdoor kitchen with gas BBQ for family gatherings. Adjoining the kitchen is the family room where kids can play while you prepare dinner. A gas fireplace adds warmth during the colder months. Tucked around the corner is a custom designed office by Contour Cabinets and Millwork. Office has loads of storage and 2 desk spaces with matte quartz counters. Direct entry to triple heated garage with epoxy floor and a drain. Note the custom built cabinets with a sink. Upper level offers 4 bedrooms with the primary having his and hers closets and a large en-suite. En-suite has JACUZZI JET tub and separate shower. Main hall has family 4-piece bath. Lower level has space for the entire family with a play area, den, 4-piece bathroom, huge storage area , utility room and a TV room that has a bar and built-in cabinet for electronics storage. (id:56426)
Karen Ryan
Listed by Realty Executives Diversified Realty
The trademarks REALTOR®, REALTORS®, and the REALTOR® logo are controlled by The Canadian Real Estate Association (CREA) and identify real estate professionals who are members of CREA. The trademarks MLS®, Multiple Listing Service® and the associated logos are owned by CREA and identify the quality of services provided by real estate professionals who are members of CREA.
Ask about this property
Send a question, request a private showing, or ask for a price opinion.

Similar Listings
-
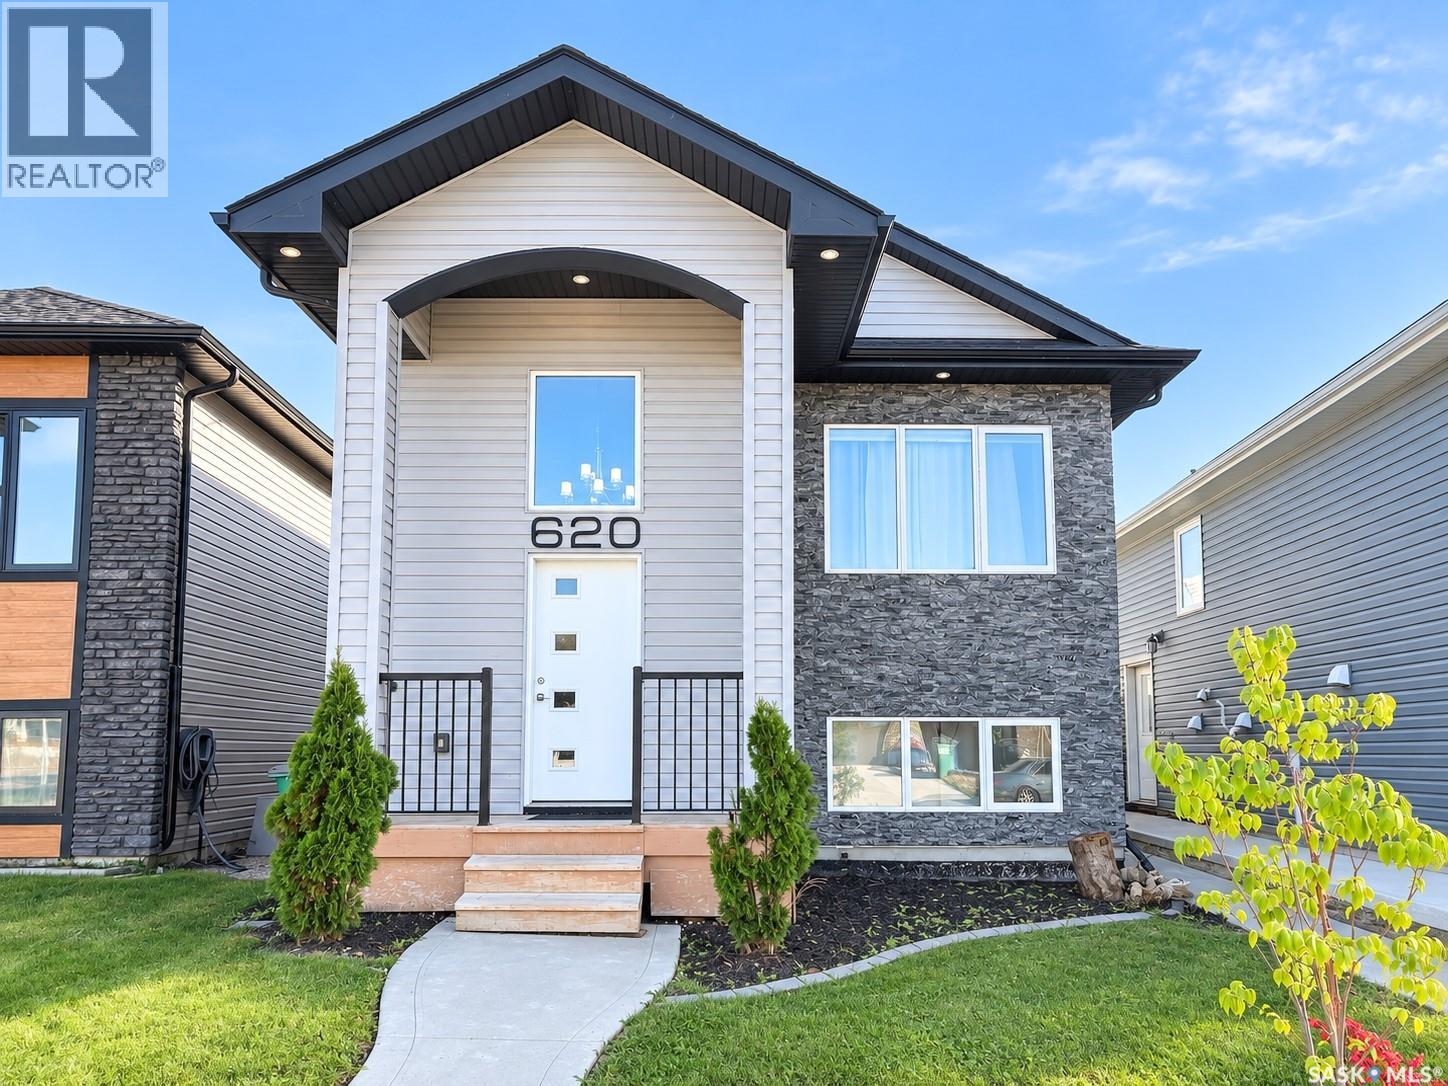
$579,900
620 Ells CRESCENT, Saskatoon, Saskatchewan
5 bed · 3 bath · 1,212 sq ft
MLS® SK049692
Listed by eXp Realty
View on REALTOR.ca -
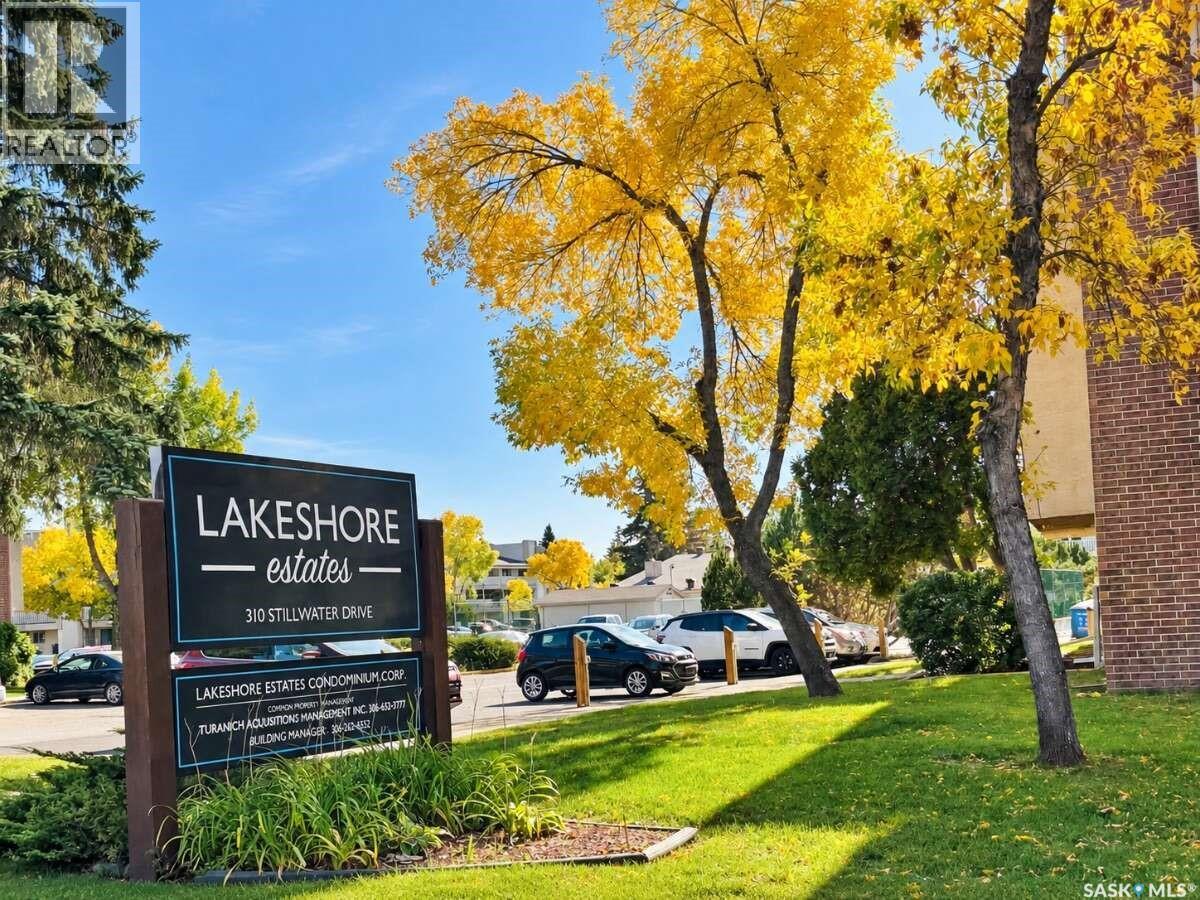
$184,900
134 310 Stillwater DRIVE, Saskatoon, Saskatchewan
2 bed · 1 bath · 861 sq ft
MLS® SK049689
Listed by Easy List Realty
View on REALTOR.ca -
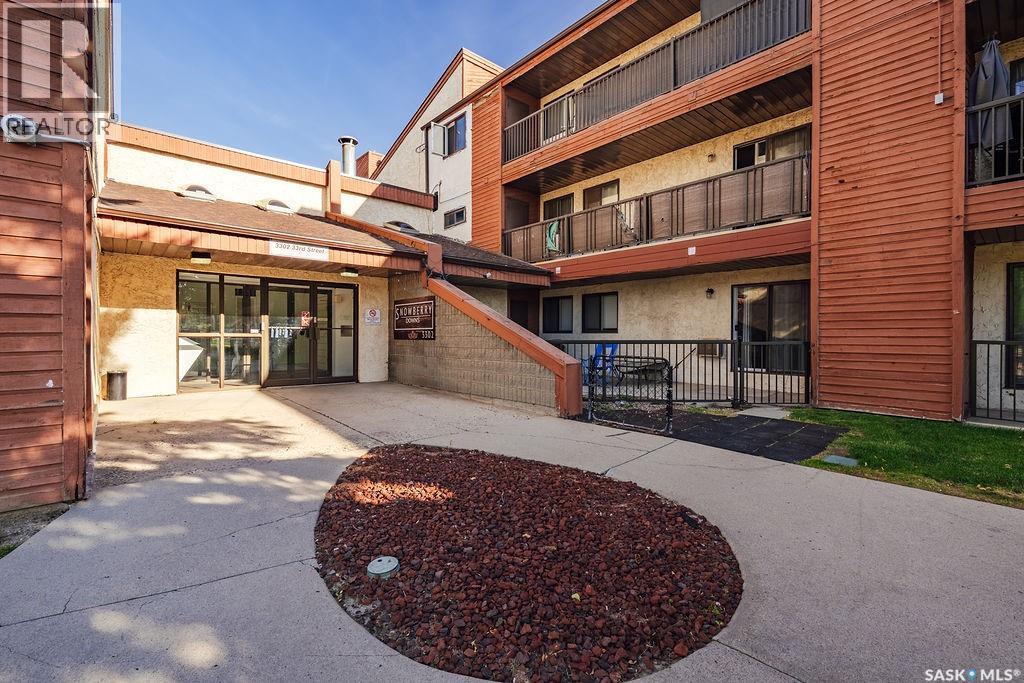
$164,900
212 3302 33rd STREET W, Saskatoon, Saskatchewan
3 bed · 1 bath · 904 sq ft
MLS® SK049508
Listed by Boyes Group Realty Inc.
View on REALTOR.ca
The trademarks REALTOR®, REALTORS®, and the REALTOR® logo are controlled by The Canadian Real Estate Association (CREA) and identify real estate professionals who are members of CREA. The trademarks MLS®, Multiple Listing Service® and the associated logos are owned by CREA and identify the quality of services provided by real estate professionals who are members of CREA.