
4653 Primrose Green DRIVE E, Regina, Saskatchewan
$375,000
2 bed · 3 bath · 1,266 sq ft
MLS® SK049488
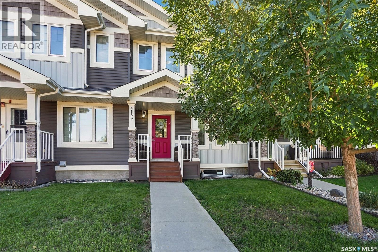
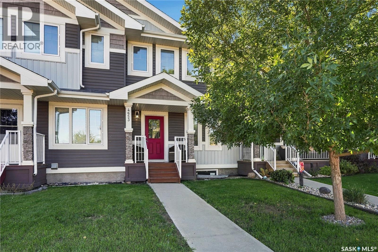
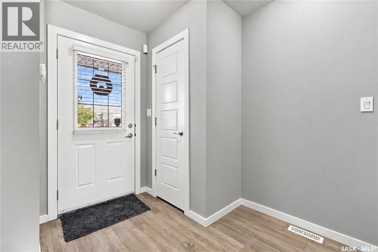
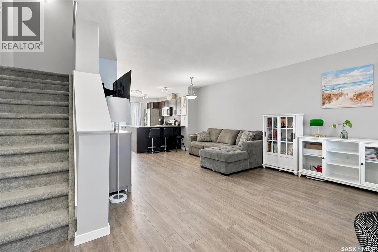
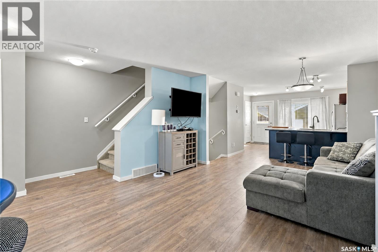
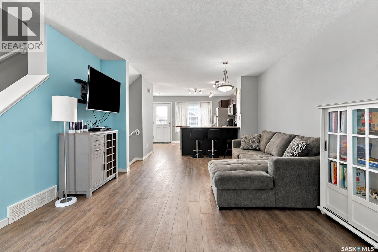
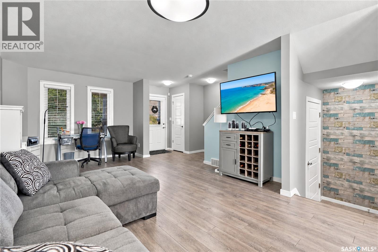
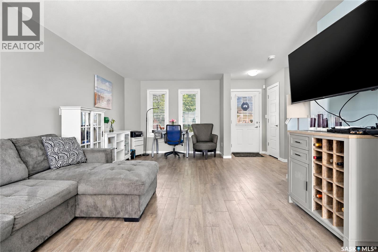
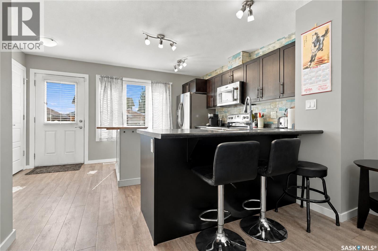
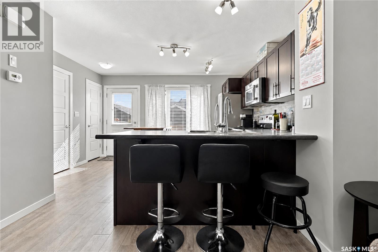
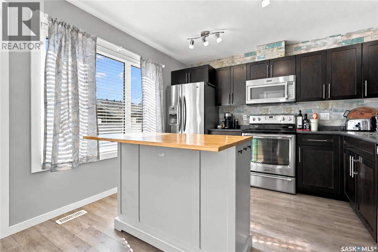
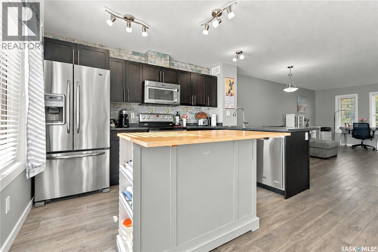
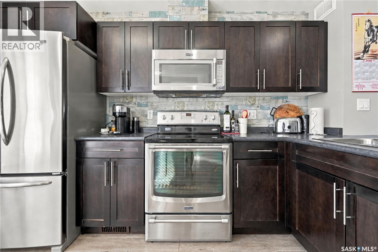
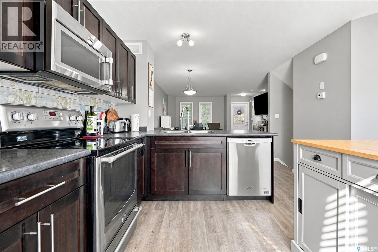
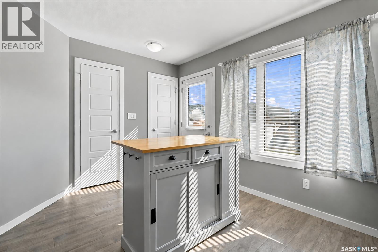
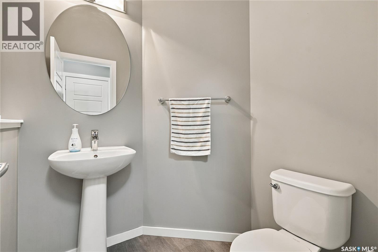
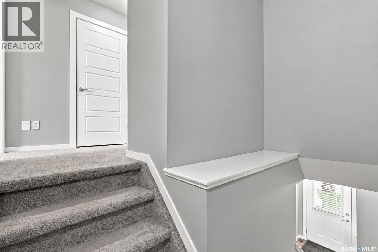
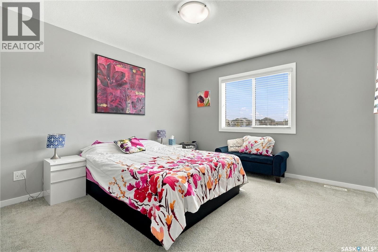
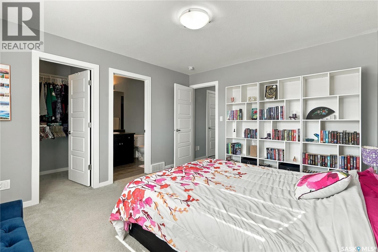
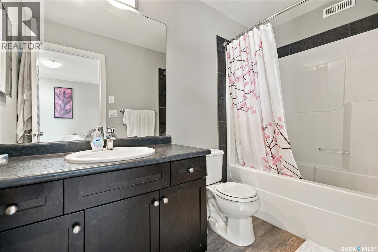
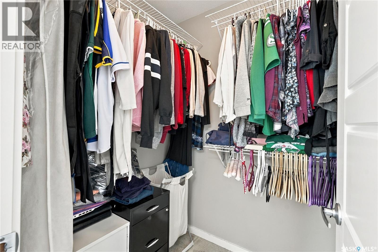
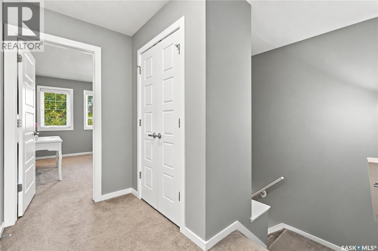
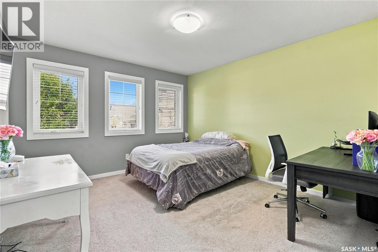
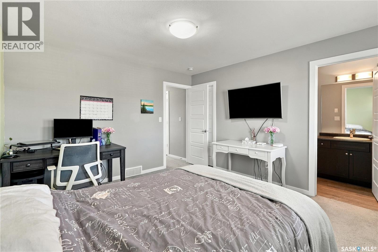
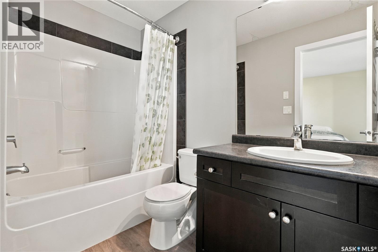
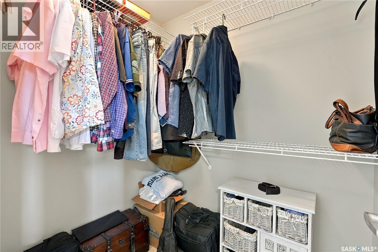
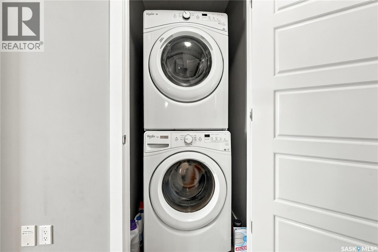
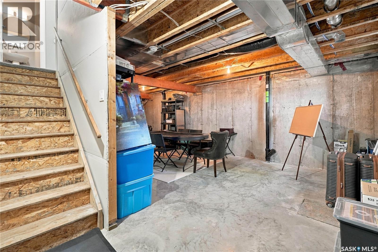
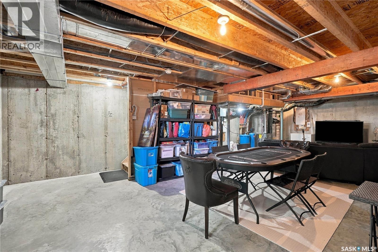
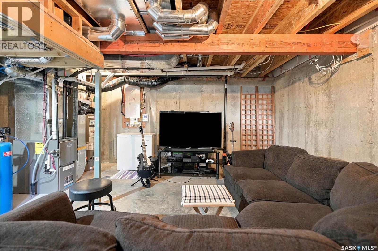
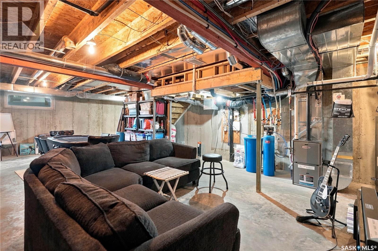
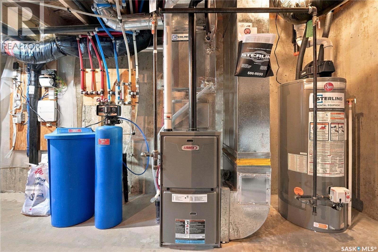
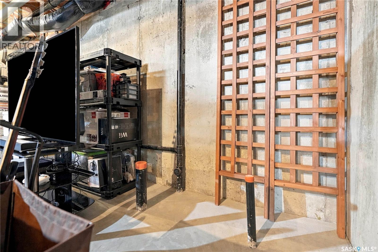
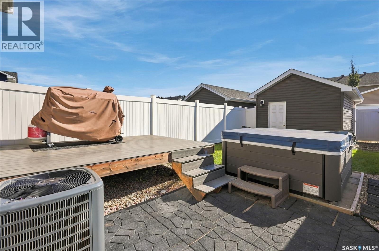
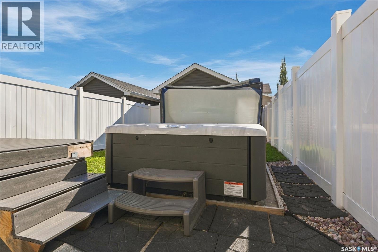
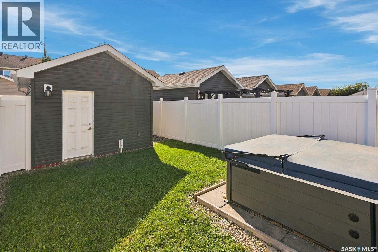
Welcome to this well-maintained 1,266 sq ft two-storey townhouse in Regina’s sought-after Greens on Gardiner neighbourhood, ideally located close to parks, schools and all the amenities the east end has to offer. The main floor features a bright, open-concept layout with laminate flooring and a fresh coat of paint. The spacious living room welcomes you from the front entrance and flows seamlessly into the dining area and kitchen, creating a great space for everyday living and entertaining. The kitchen offers dark cabinetry, a large pantry, a convenient moveable island, stainless steel appliances and a patio door leading to the backyard. A 2-piece bathroom completes the main floor. Upstairs, you’ll find two spacious primary suites, each featuring a walk-in closet and its own 4-piece ensuite. Conveniently located between the bedrooms are the laundry area and a large linen closet. The basement is currently undeveloped, offering a large window and roughed-in plumbing, making it a great blank canvas for future development or the perfect space to continue using as a recreation or “man cave” area. Outside, enjoy a fully landscaped and fenced yard featuring a deck, patio, lawn and hot tub, along with convenient access to the single detached garage. With a functional layout, two primary suites and an excellent location, this townhouse offers plenty of space and flexibility for its next owner. (id:56426)
Ashley Oddo
Listed by RE/MAX Crown Real Estate
The trademarks REALTOR®, REALTORS®, and the REALTOR® logo are controlled by The Canadian Real Estate Association (CREA) and identify real estate professionals who are members of CREA. The trademarks MLS®, Multiple Listing Service® and the associated logos are owned by CREA and identify the quality of services provided by real estate professionals who are members of CREA.
Ask about this property
Send a question, request a private showing, or ask for a price opinion.

Similar Listings
-
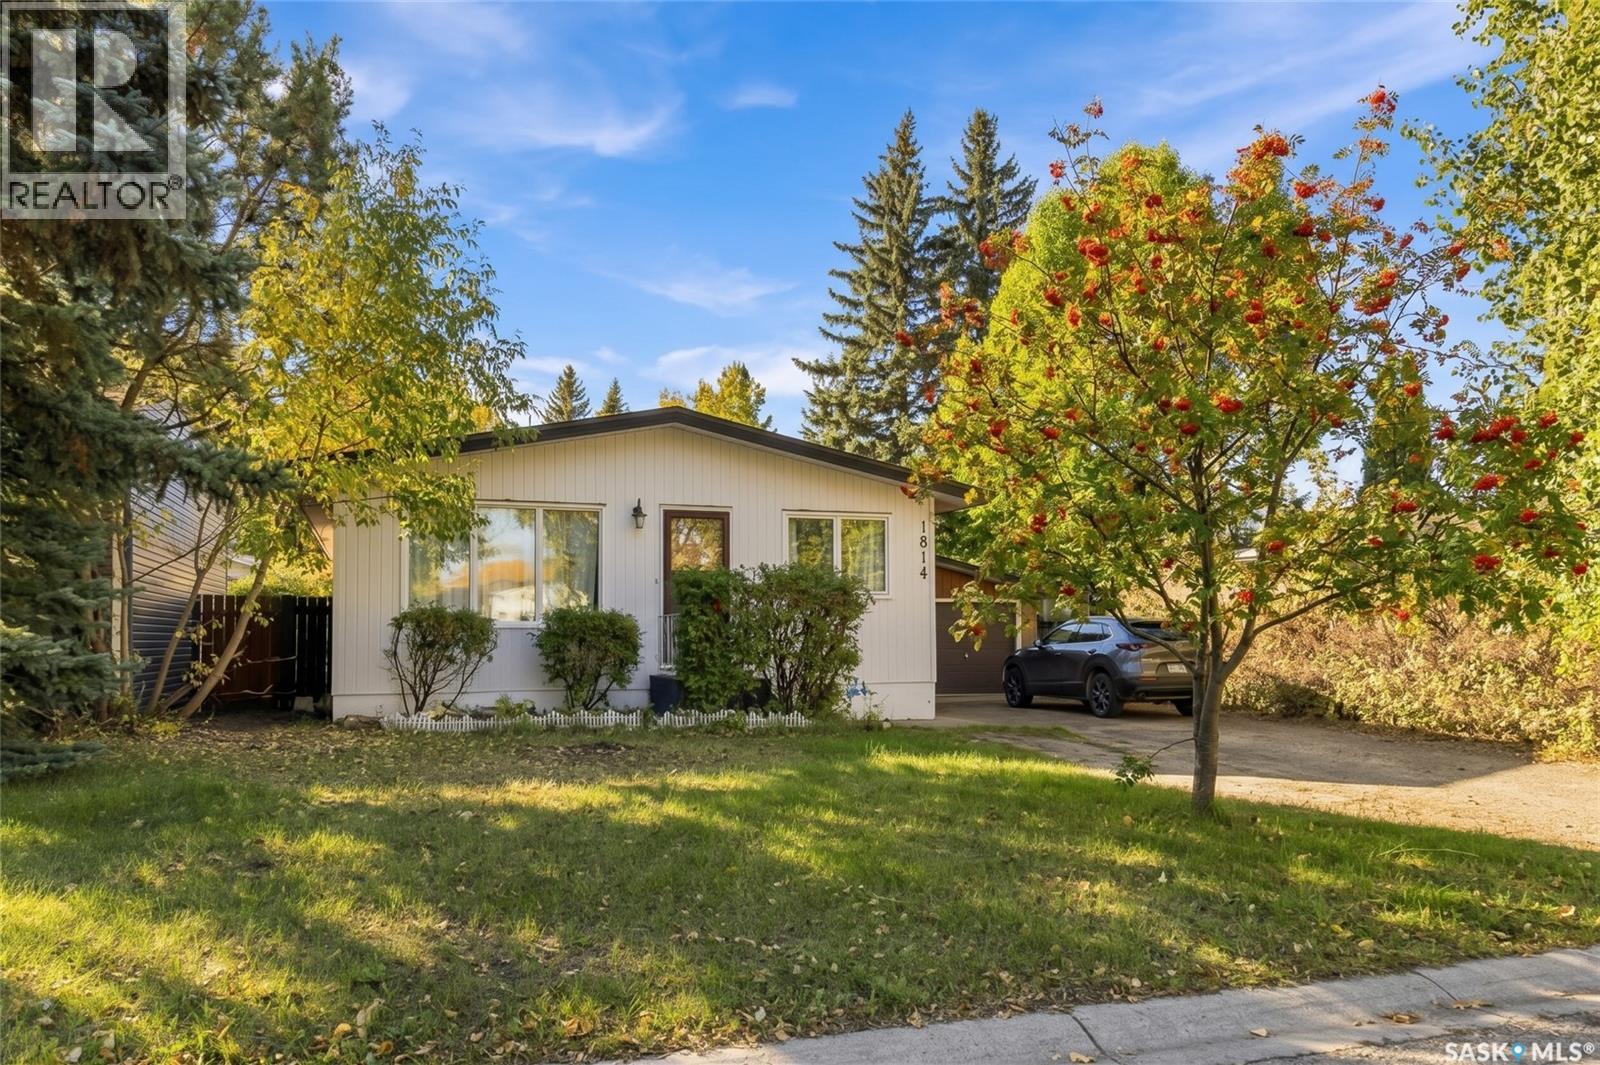
$509,900
1814 WILSON CRESCENT, Saskatoon, Saskatchewan
5 bed · 2 bath · 1,144 sq ft
MLS® SK050176
Listed by eXp Realty
View on REALTOR.ca -
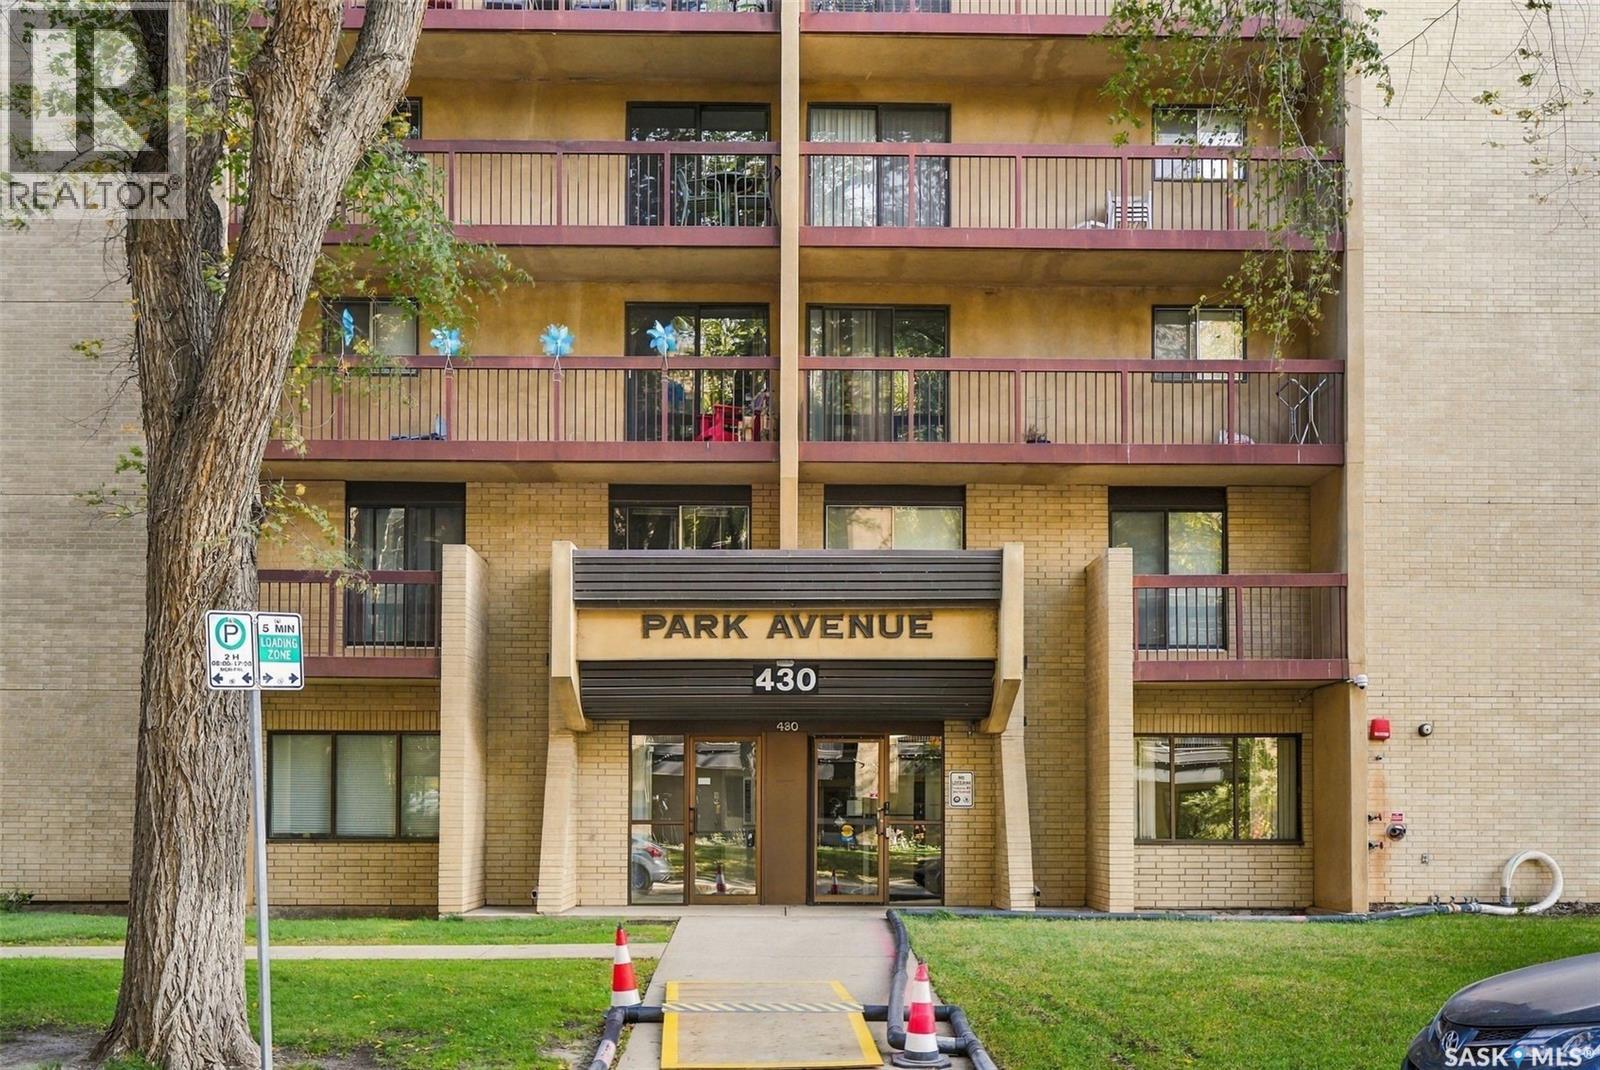
$199,000
502 430 5th AVENUE N, Saskatoon, Saskatchewan
2 bed · 1 bath · 958 sq ft
MLS® SK050124
Listed by Century 21 Fusion
View on REALTOR.ca -
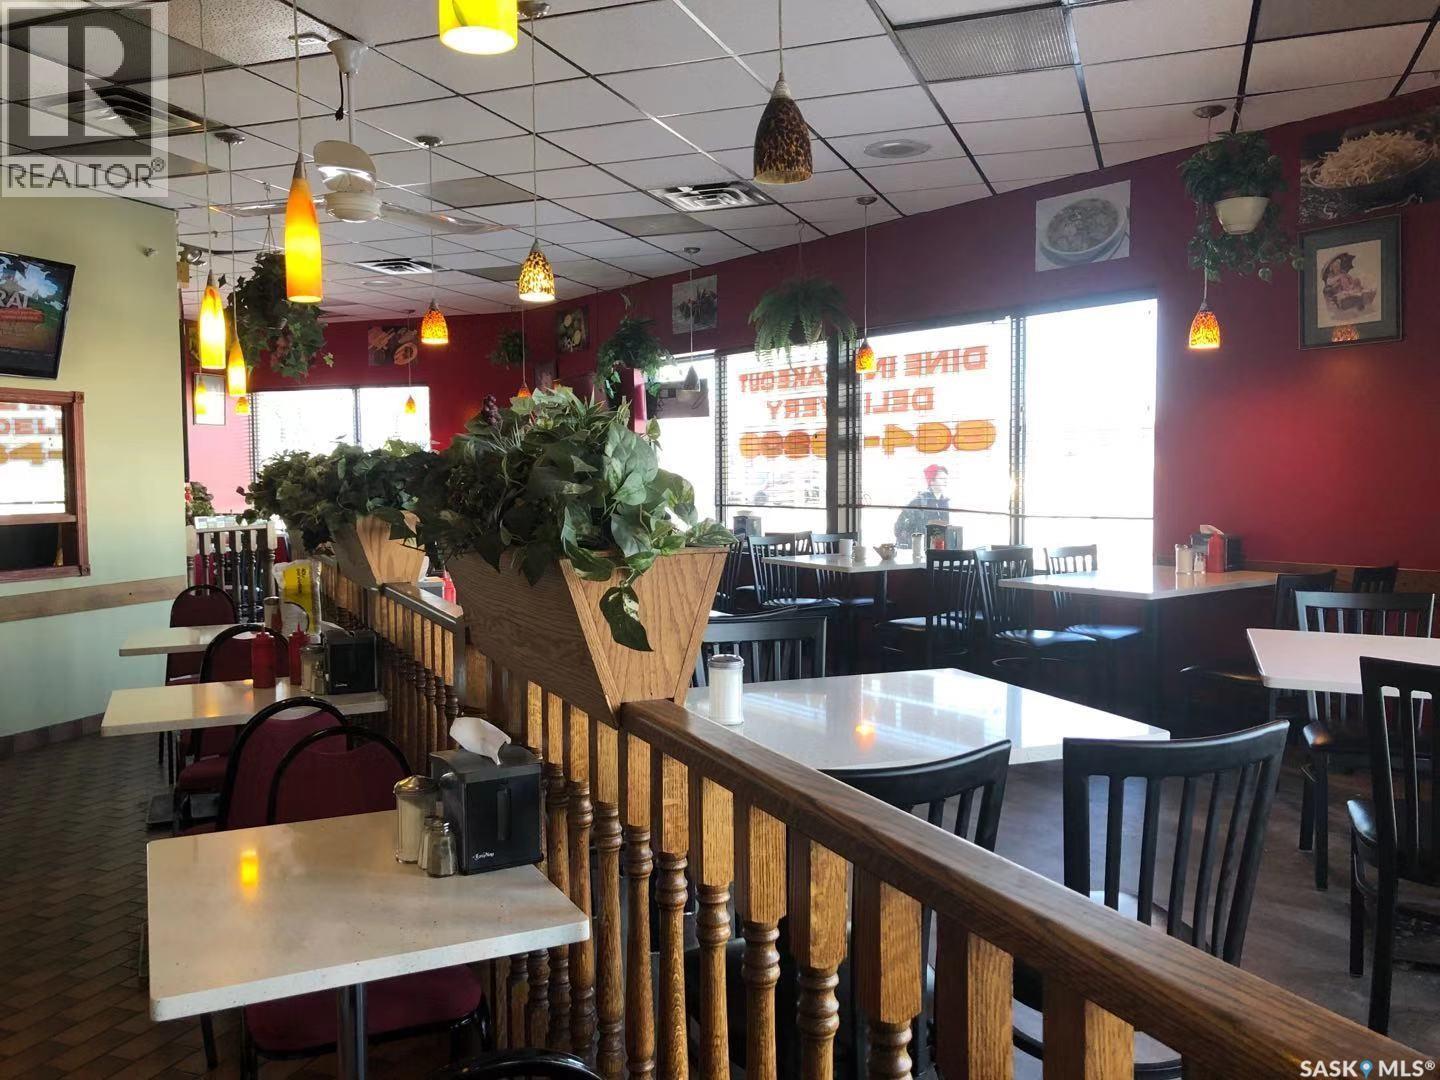
$129,000
Bay F 727 22nd STREET E, Saskatoon, Saskatchewan
1,675 sq ft
MLS® SK050165
Listed by Aspaire Realty Inc.
View on REALTOR.ca
The trademarks REALTOR®, REALTORS®, and the REALTOR® logo are controlled by The Canadian Real Estate Association (CREA) and identify real estate professionals who are members of CREA. The trademarks MLS®, Multiple Listing Service® and the associated logos are owned by CREA and identify the quality of services provided by real estate professionals who are members of CREA.