
2005 8th STREET, Rosthern, Saskatchewan
$349,900
3 bed · 2 bath · 1,259 sq ft
MLS® SK049323
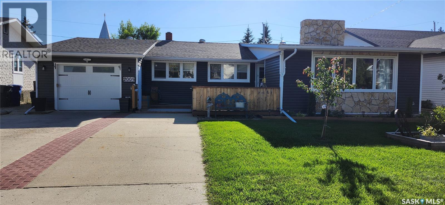
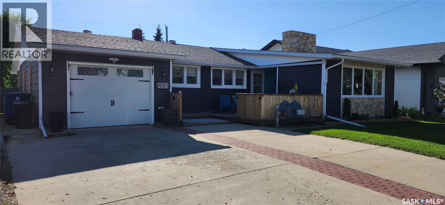
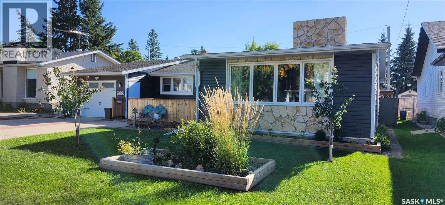
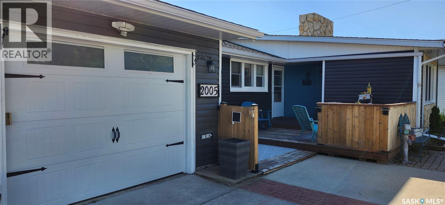
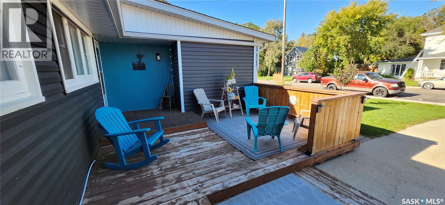
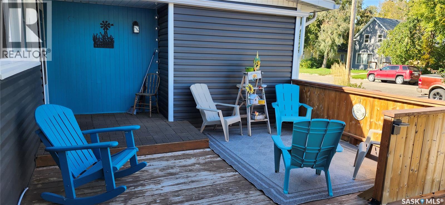
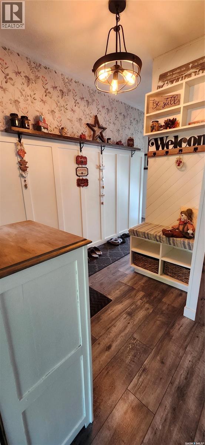
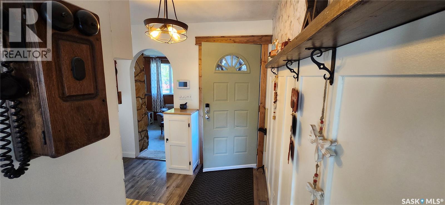
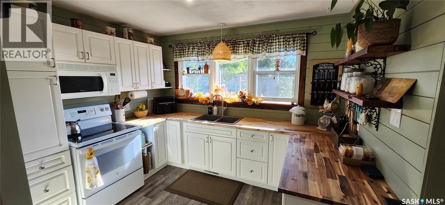
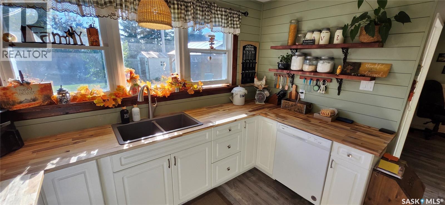
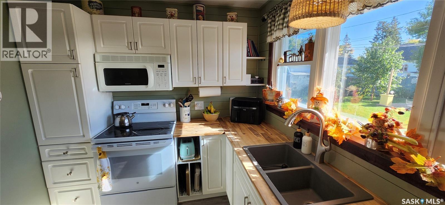
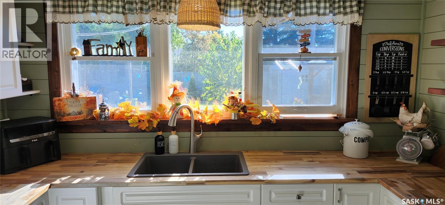
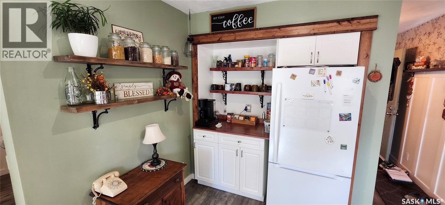
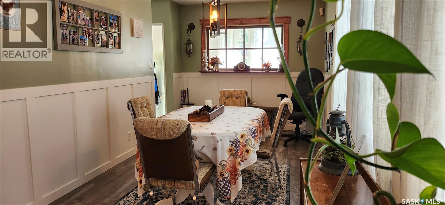
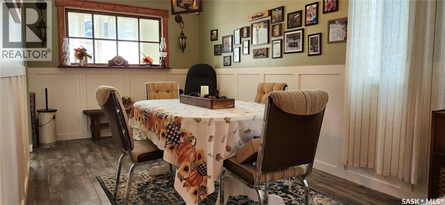
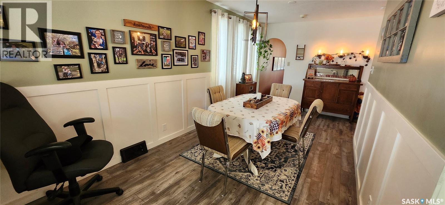
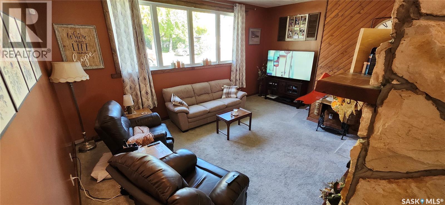
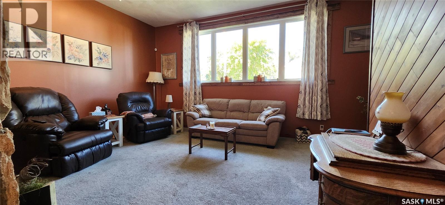
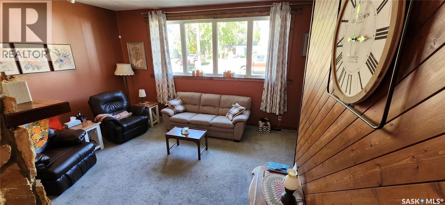
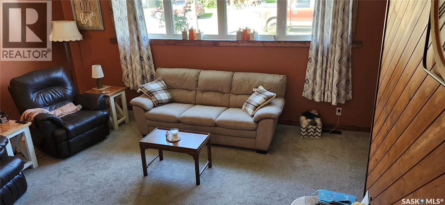
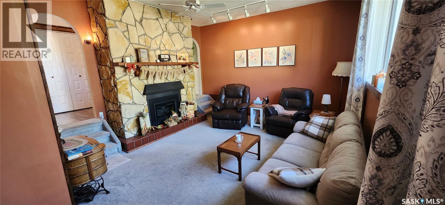
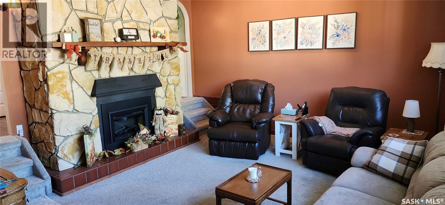
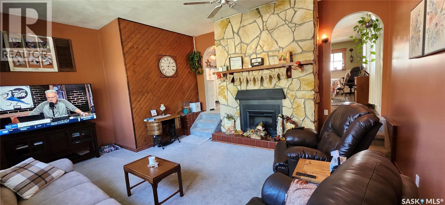
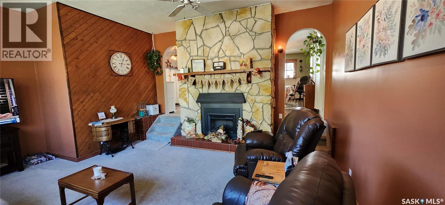
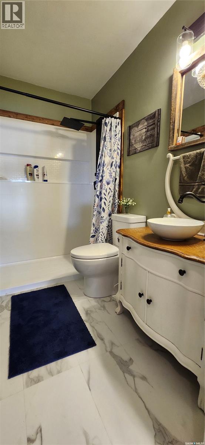
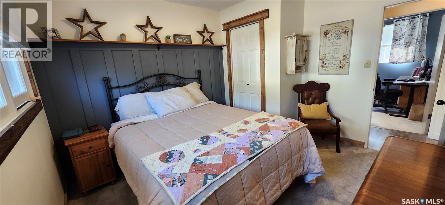
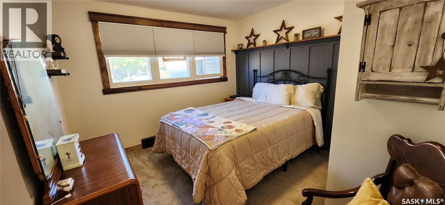
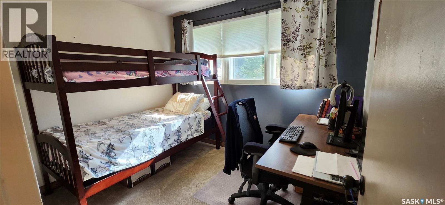
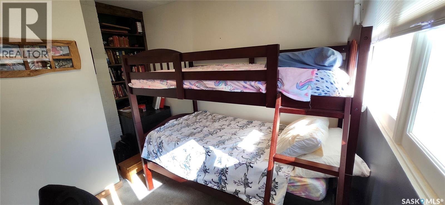
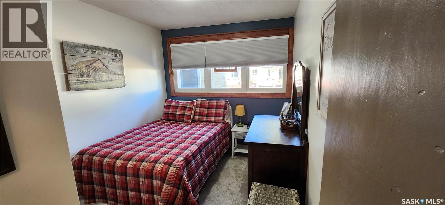
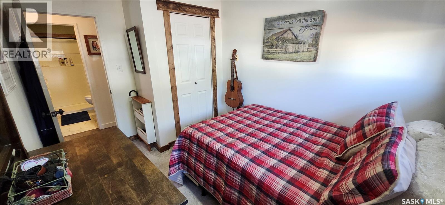
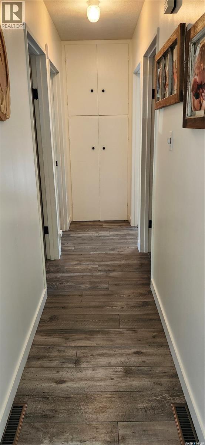
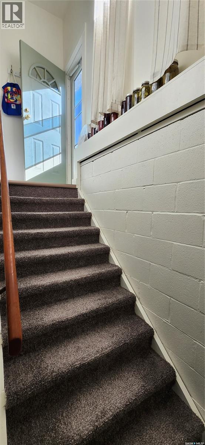
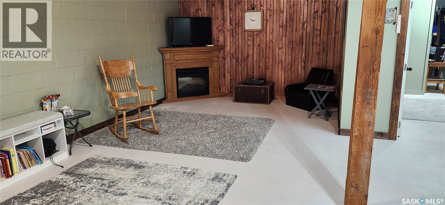
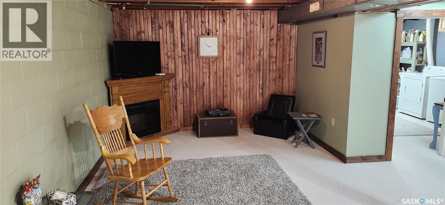
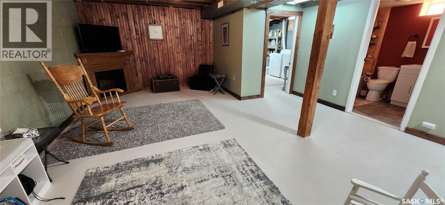
Town of ROSTHERN: Extensively updated 3 bedroom / 2 bathroom bungalow with tandem double attached garage on a wide 62 x 120 ft lot. Sunny, south facing kitchen has been updated with new white cabinets, butcher block countertops, sink and newer white appliances. Spacious dining room with white wainscoting accents. The sunken living room features 10 ft ceilings and a new triple window facing a stone fireplace (electric insert). New wood look vinyl plank flooring and carpets throughout the main level. Three bedrooms and a renovated 3-piece main floor bathroom with a five foot walk-in shower upstairs. Downstairs is partially developed with another renovated 3-piece bathroom featuring a soaker tub, a family room area, laundry and storage. The attached double tandem garage is 14 x 37, insulated, boarded, and heated with 220V. Two vehicles fit end to end and there is an engine hoist in the rafters for lifting of an engine or your deer or moose. The stunning backyard is a fenced and beautifully landscaped oasis with turf, perennials, trees, a lovely pergola covered deck, and a gravel defined firepit area. This home is move in ready with a long list of recent updates: new kitchen and both bathrooms, all newer flooring, new exterior vinyl siding & paint, shingles (2020), soffits, fascia & eavestroughs (2022), garage door, front and rear decks & pergola, interior paint & lighting, wainscoting feature walls throughout main level. Don't miss viewing this one! (id:56426)
Brian Vanneste
Listed by Royal LePage Varsity
The trademarks REALTOR®, REALTORS®, and the REALTOR® logo are controlled by The Canadian Real Estate Association (CREA) and identify real estate professionals who are members of CREA. The trademarks MLS®, Multiple Listing Service® and the associated logos are owned by CREA and identify the quality of services provided by real estate professionals who are members of CREA.
Ask about this property
Send a question, request a private showing, or ask for a price opinion.

Similar Listings
-
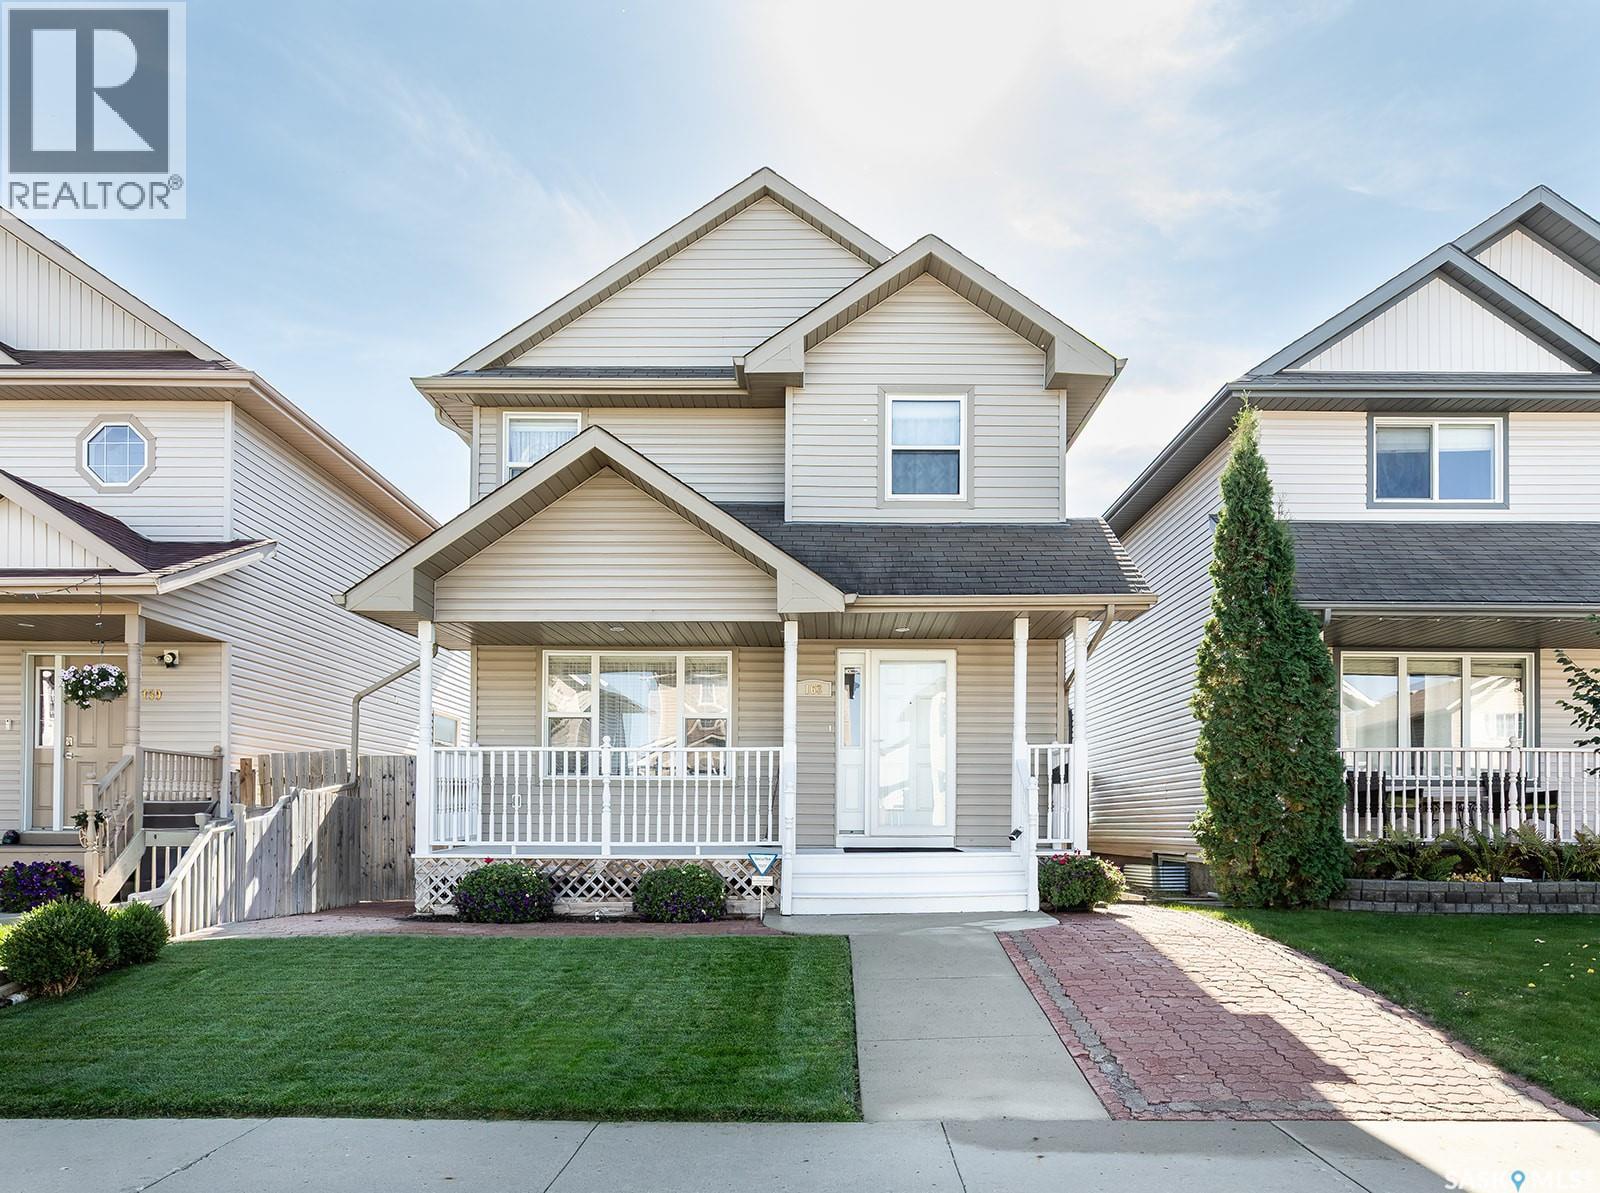
$479,900
163 Blakeney CRESCENT, Saskatoon, Saskatchewan
4 bed · 4 bath · 1,448 sq ft
MLS® SK049474
Listed by Century 21 Fusion
View on REALTOR.ca -
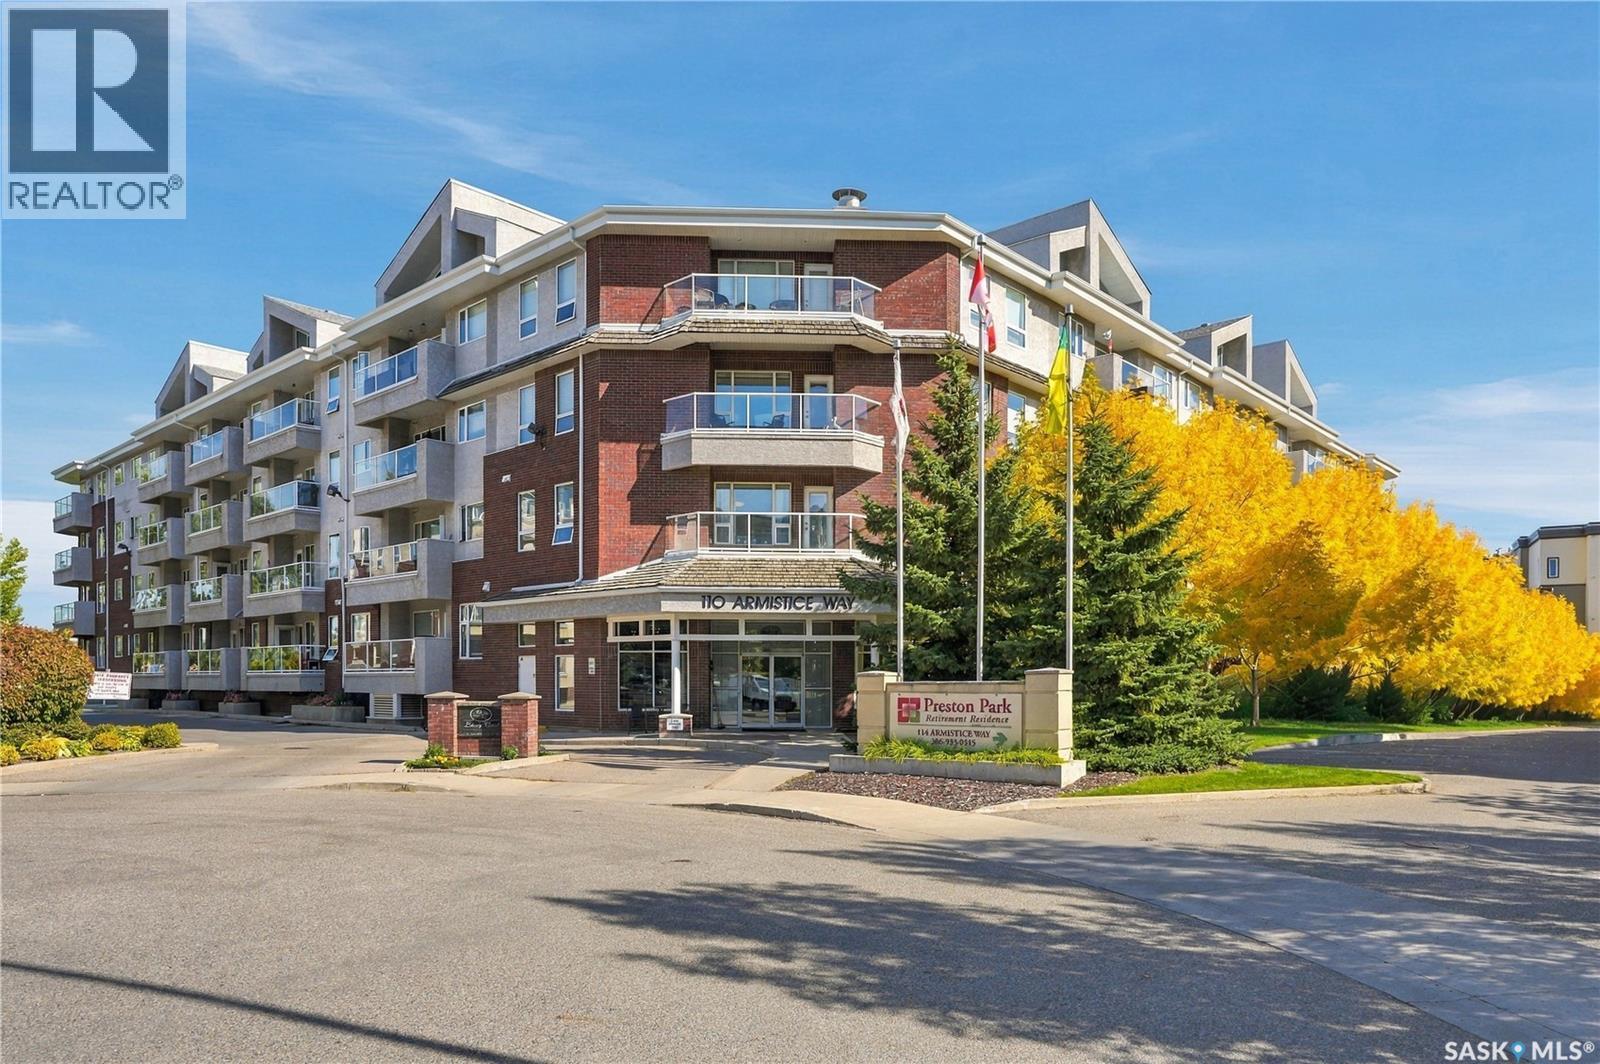
$355,000
305 110 Armistice WAY, Saskatoon, Saskatchewan
2 bed · 2 bath · 960 sq ft
MLS® SK049485
Listed by Coldwell Banker Signature
View on REALTOR.ca -
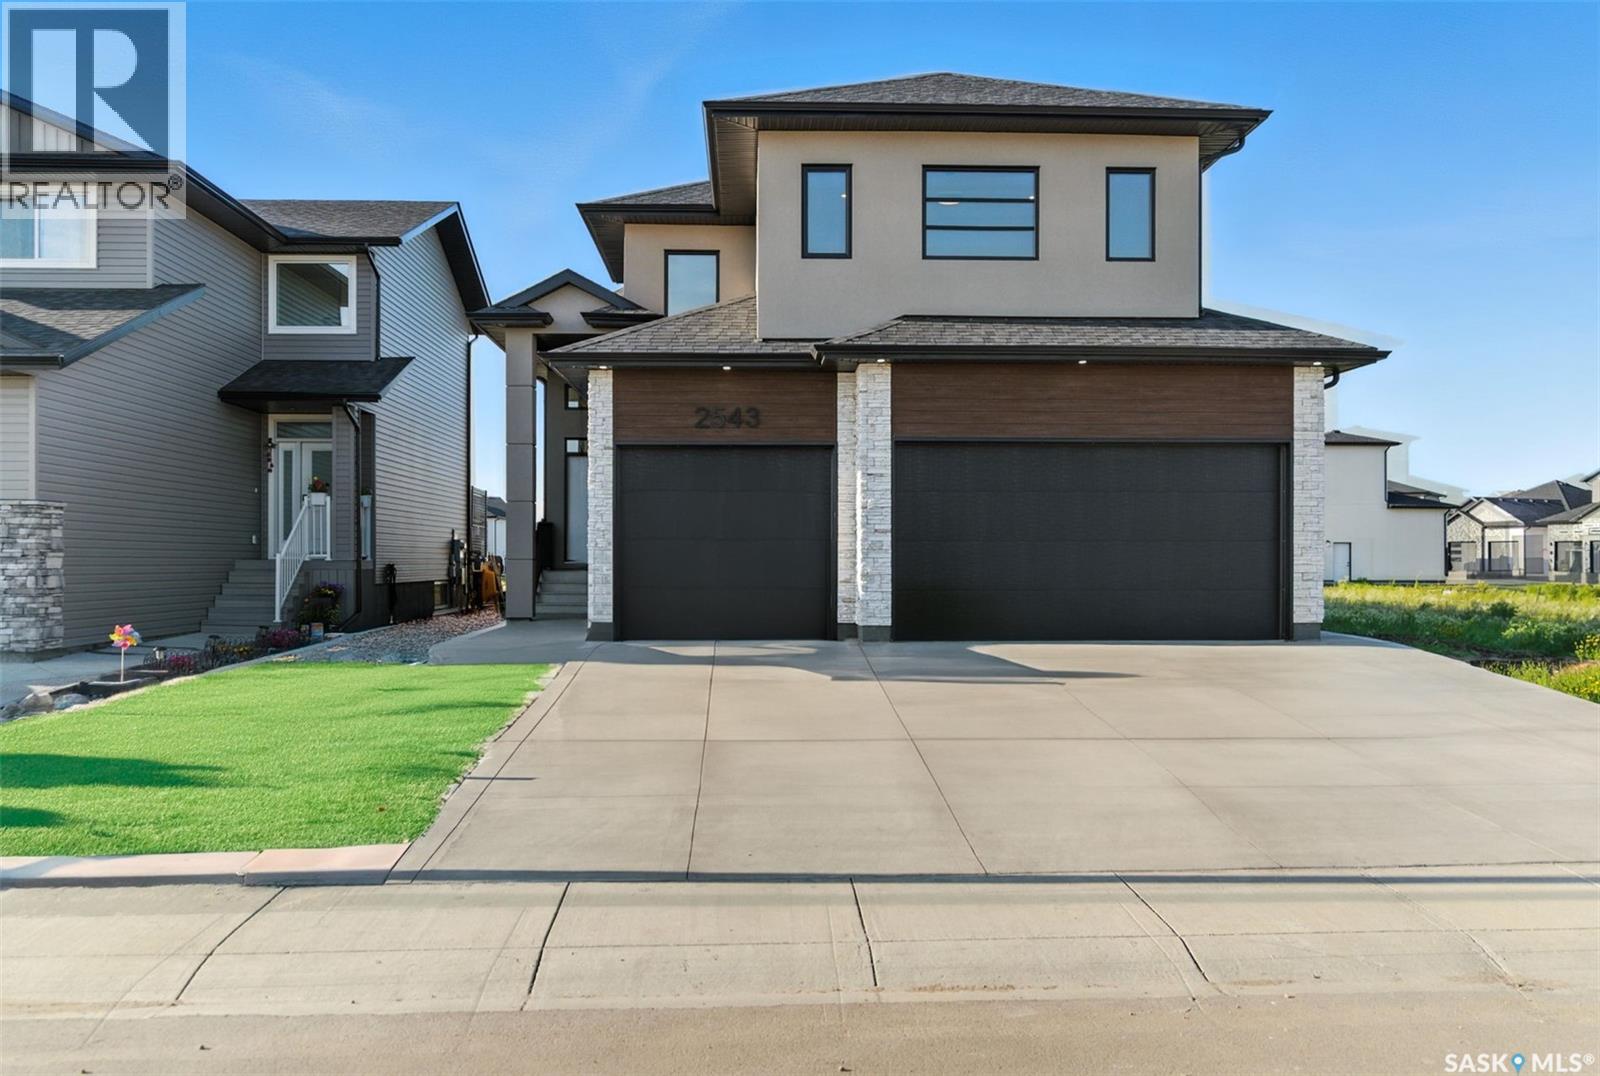
$879,000
2543 Rosewood DRIVE, Saskatoon, Saskatchewan
6 bed · 3 bath · 1,763 sq ft
MLS® SK049502
Listed by RE/MAX Saskatoon
View on REALTOR.ca
The trademarks REALTOR®, REALTORS®, and the REALTOR® logo are controlled by The Canadian Real Estate Association (CREA) and identify real estate professionals who are members of CREA. The trademarks MLS®, Multiple Listing Service® and the associated logos are owned by CREA and identify the quality of services provided by real estate professionals who are members of CREA.