
5109 Buckingham DRIVE E, Regina, Saskatchewan
$499,900
3 bed · 3 bath · 1,456 sq ft
MLS® SK049004
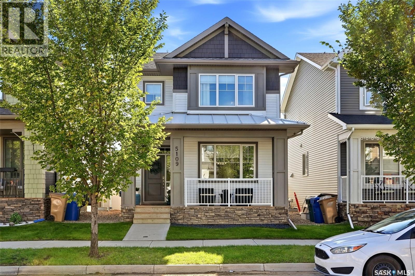
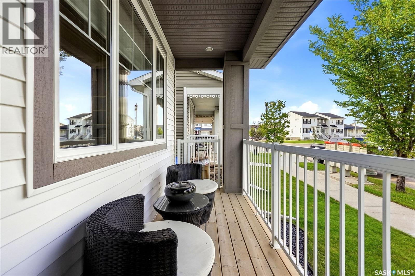
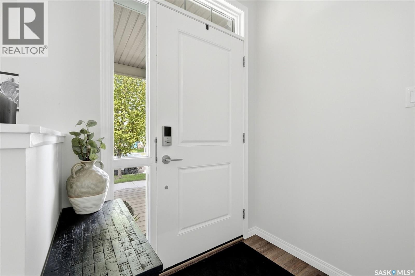
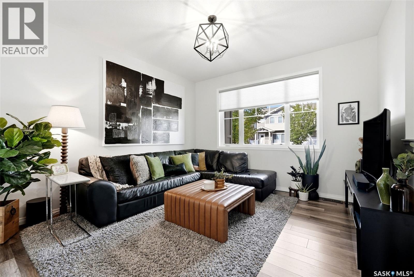
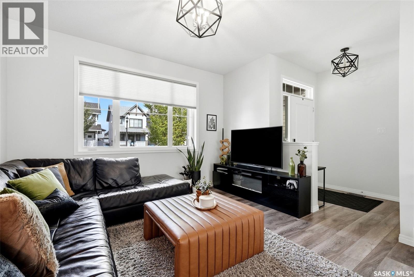
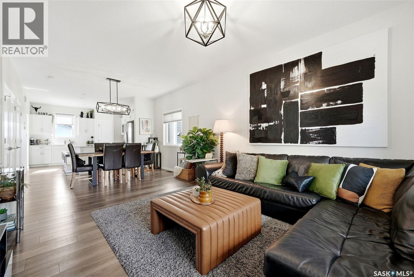
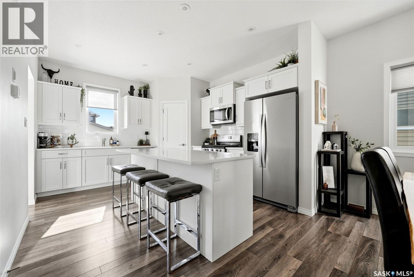
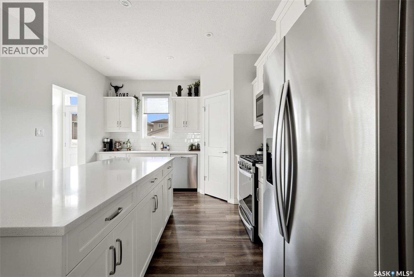
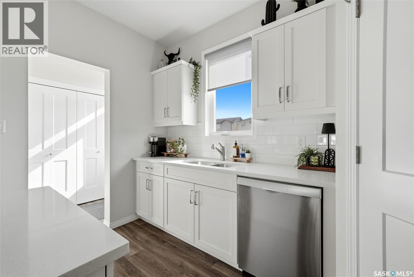
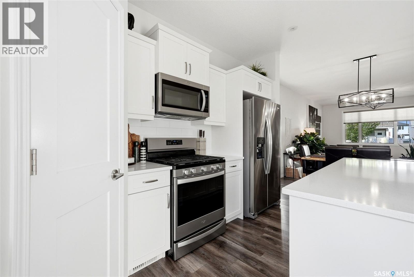
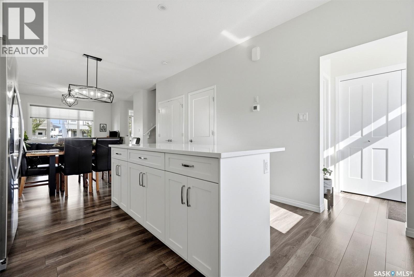
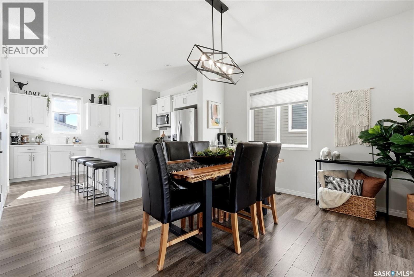
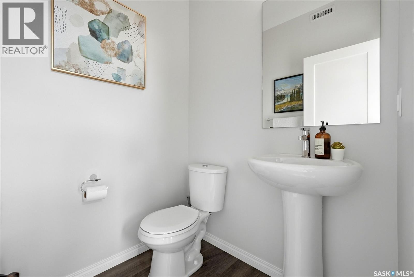
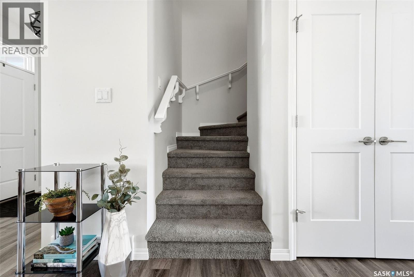
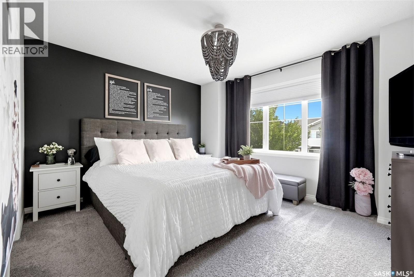
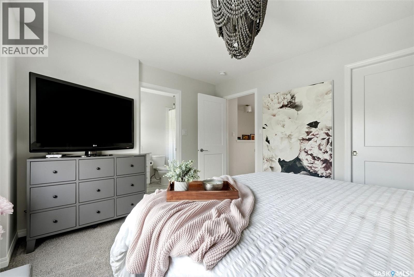
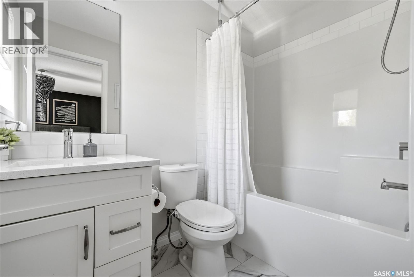
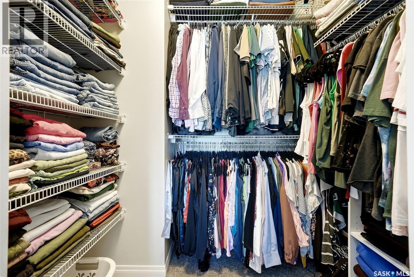
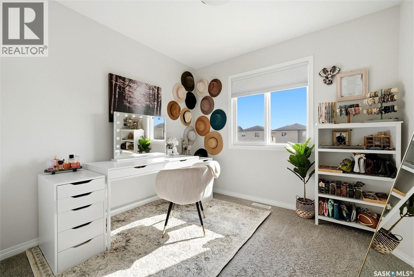
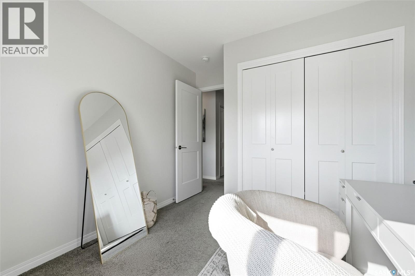
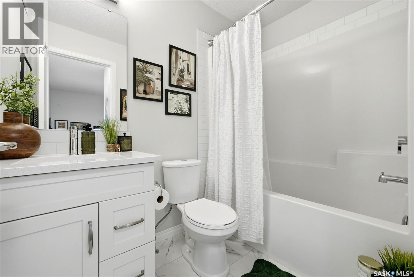
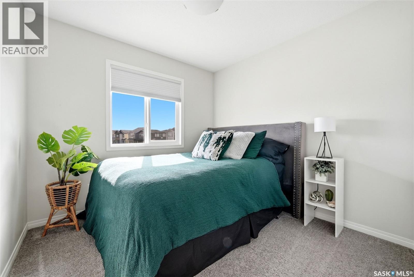
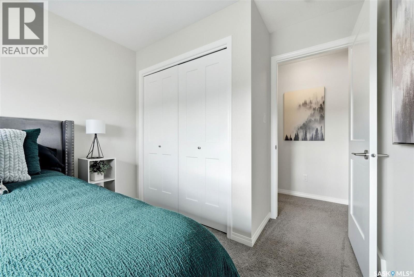
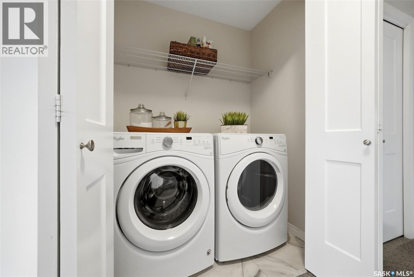
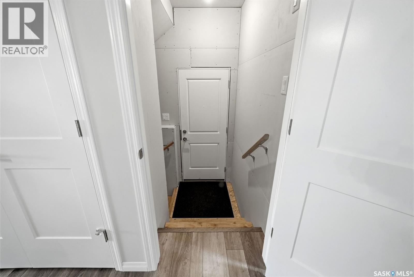
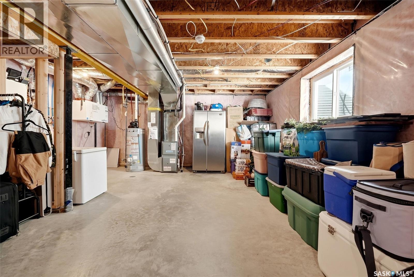
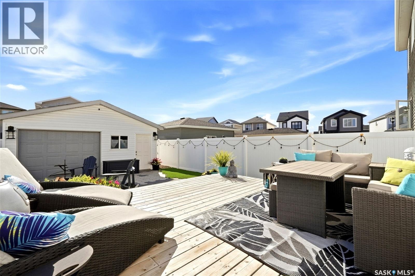
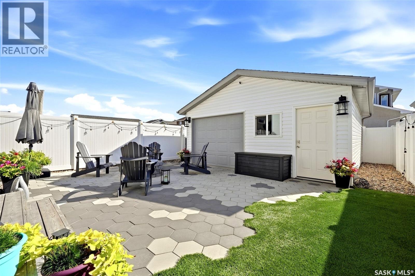
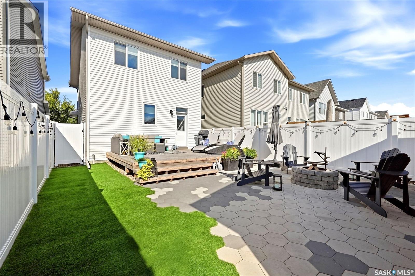
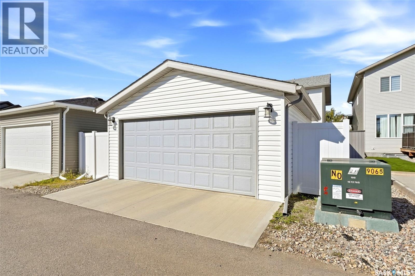
Welcome to this meticulously maintained 1,456 sq. ft. Homes by Dream property in Eastbrook on the Greens, built in 2019 and thoughtfully upgraded by its original owners. Offering 3 bedrooms, 2.5 bathrooms, a functional open-concept layout and beautifully finished outdoor spaces, this pet-free home is truly move-in ready. The bright main floor features 9’ ceilings, triple-pane windows, luxury vinyl plank flooring, upgraded light fixtures, custom top-down/bottom-up window coverings and a convenient half bath. The chef-inspired kitchen offers quartz countertops, a spacious centre island, gas range, high-efficiency appliances, a two-year-old Bosch dishwasher and corner pantry, flowing seamlessly into the dining and living areas. Upstairs are three bedrooms, two full bathrooms and convenient second-floor laundry. The spacious primary bedroom has been upgraded and features a walk-in closet and private ensuite with tub/shower combination. Quartz countertops continue throughout the bathrooms. The fully fenced backyard is designed for entertaining and low-maintenance living, featuring a large cedar deck, PVC fencing, artificial turf, decorative rock and an expansive stone patio professionally installed by Classic Landscape. The 20’ x 22’ double detached garage offers excellent parking and storage, with a third overhead door providing direct access to the backyard. The polyed and insulated basement offers excellent future potential for additional living space, a gym or storage, with roughed-in plumbing, weeping tile and sump pump already in place. A separate side entrance and second-floor laundry also create an ideal setup for a future secondary suite, subject to required approvals. A covered front porch adds curb appeal, while parks, schools, walking paths, shopping and Eastbrook amenities are all close by. With thoughtful upgrades, completed landscaping and exceptional care throughout, this is a turnkey home offering comfort, style and flexibility for the future. (id:56426)
Natasha Blaisdell
Listed by RE/MAX Crown Real Estate
The trademarks REALTOR®, REALTORS®, and the REALTOR® logo are controlled by The Canadian Real Estate Association (CREA) and identify real estate professionals who are members of CREA. The trademarks MLS®, Multiple Listing Service® and the associated logos are owned by CREA and identify the quality of services provided by real estate professionals who are members of CREA.
Ask about this property
Send a question, request a private showing, or ask for a price opinion.

Similar Listings
-
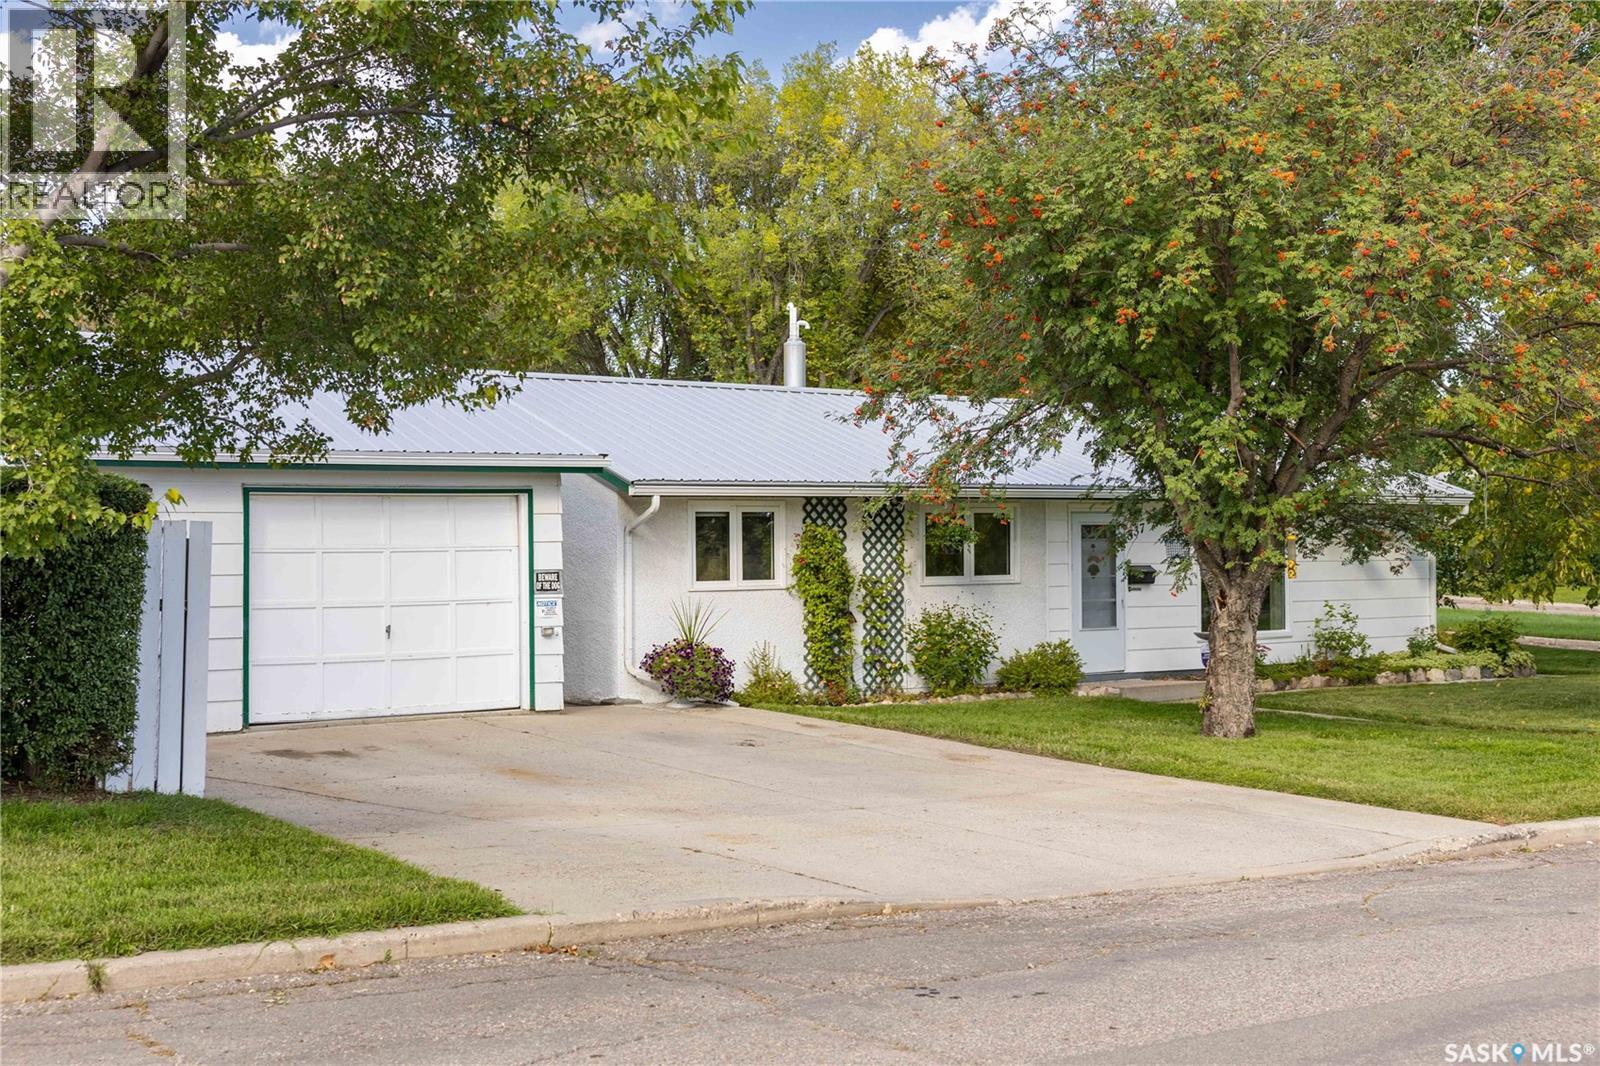
$359,000
537 T AVENUE S, Saskatoon, Saskatchewan
3 bed · 1 bath · 1,150 sq ft
MLS® SK048967
Listed by eXp Realty
View on REALTOR.ca -
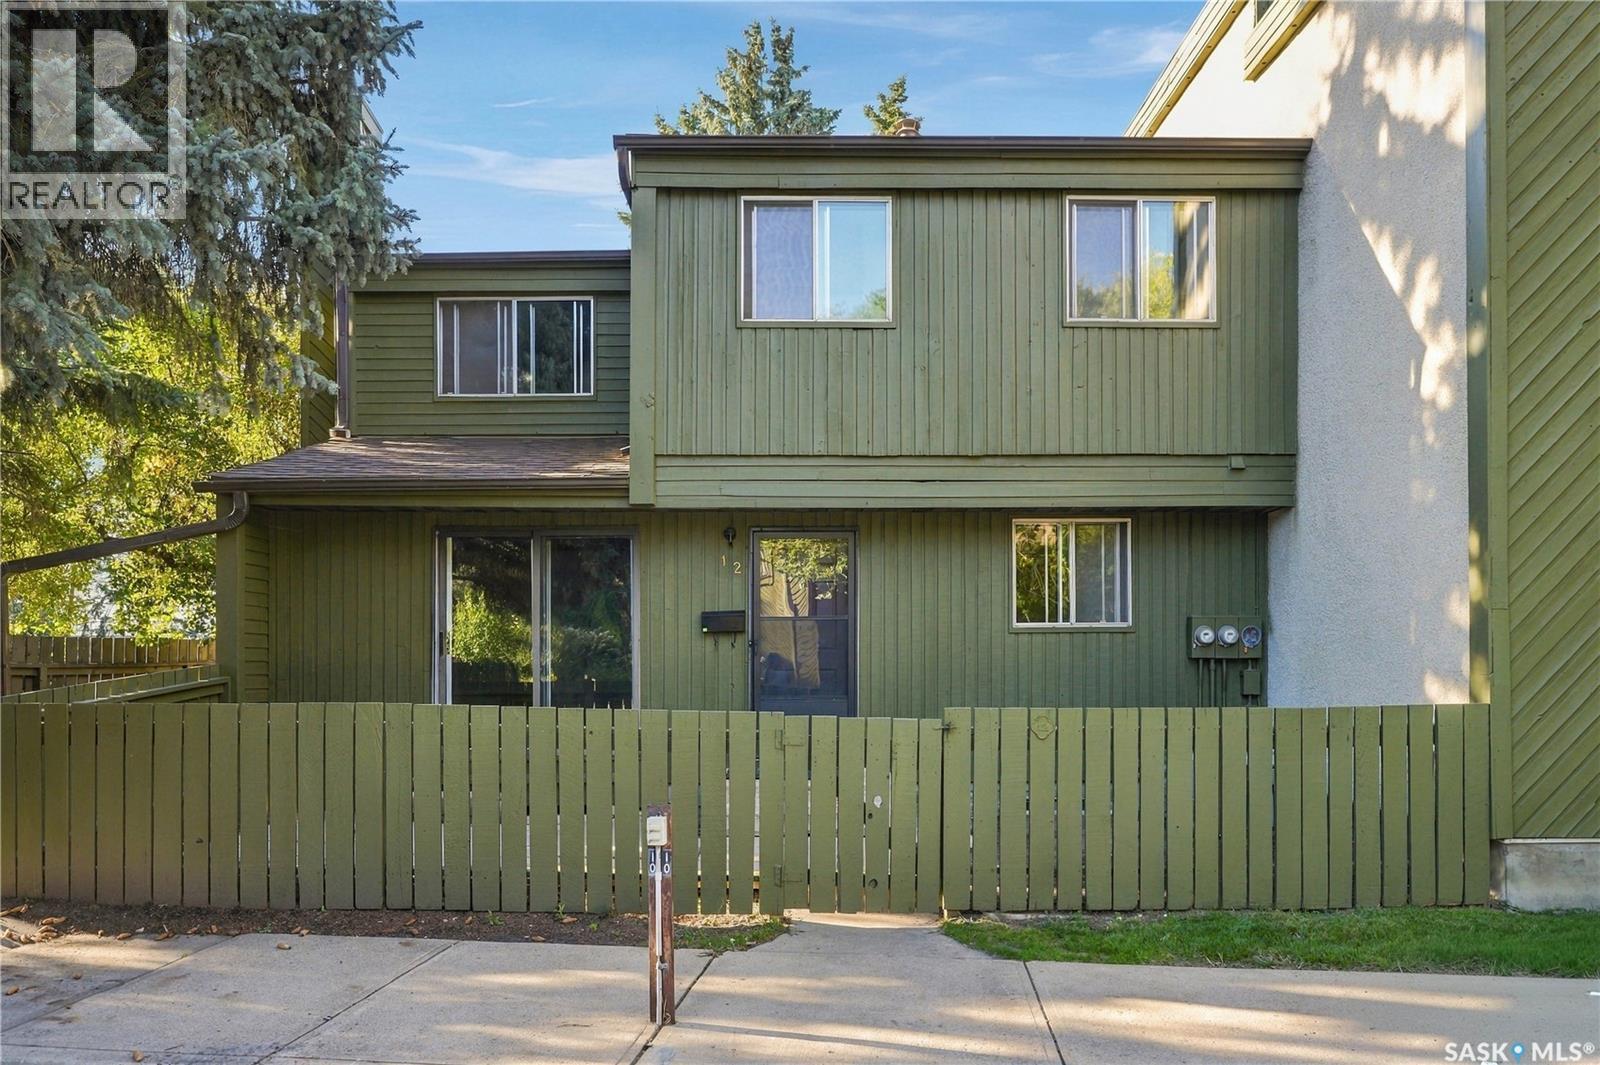
$230,000
12 215 Primrose DRIVE, Saskatoon, Saskatchewan
3 bed · 1 bath · 1,080 sq ft
MLS® SK049005
Listed by Boyes Group Realty Inc.
View on REALTOR.ca -
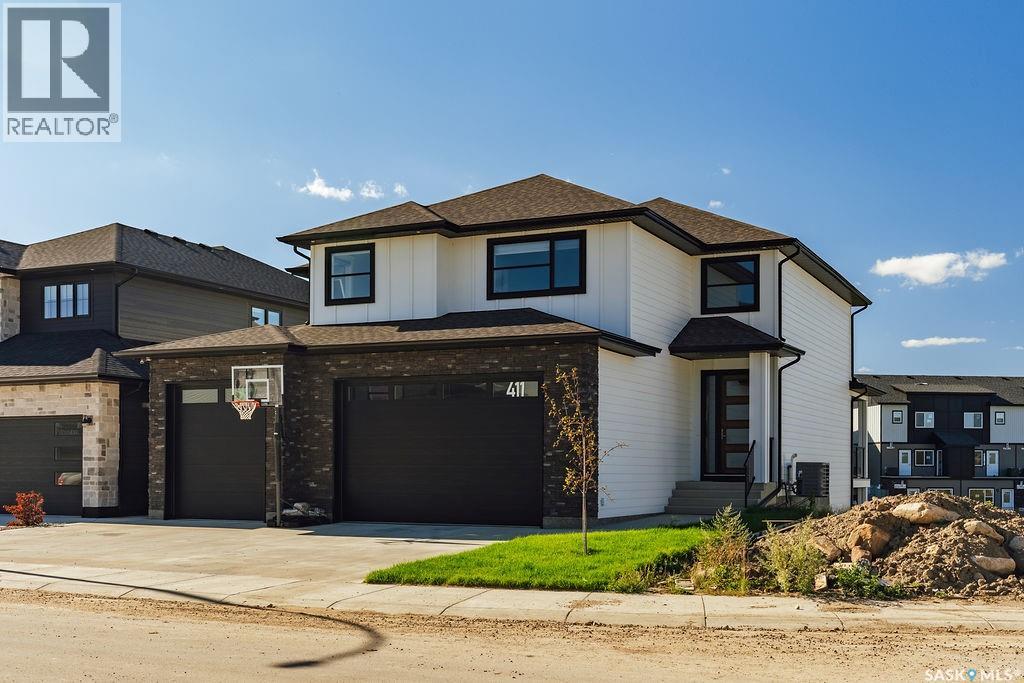
$1,299,900
411 Sharma CRESCENT, Saskatoon, Saskatchewan
7 bed · 4 bath · 2,942 sq ft
MLS® SK049054
Listed by Boyes Group Realty Inc.
View on REALTOR.ca
The trademarks REALTOR®, REALTORS®, and the REALTOR® logo are controlled by The Canadian Real Estate Association (CREA) and identify real estate professionals who are members of CREA. The trademarks MLS®, Multiple Listing Service® and the associated logos are owned by CREA and identify the quality of services provided by real estate professionals who are members of CREA.