
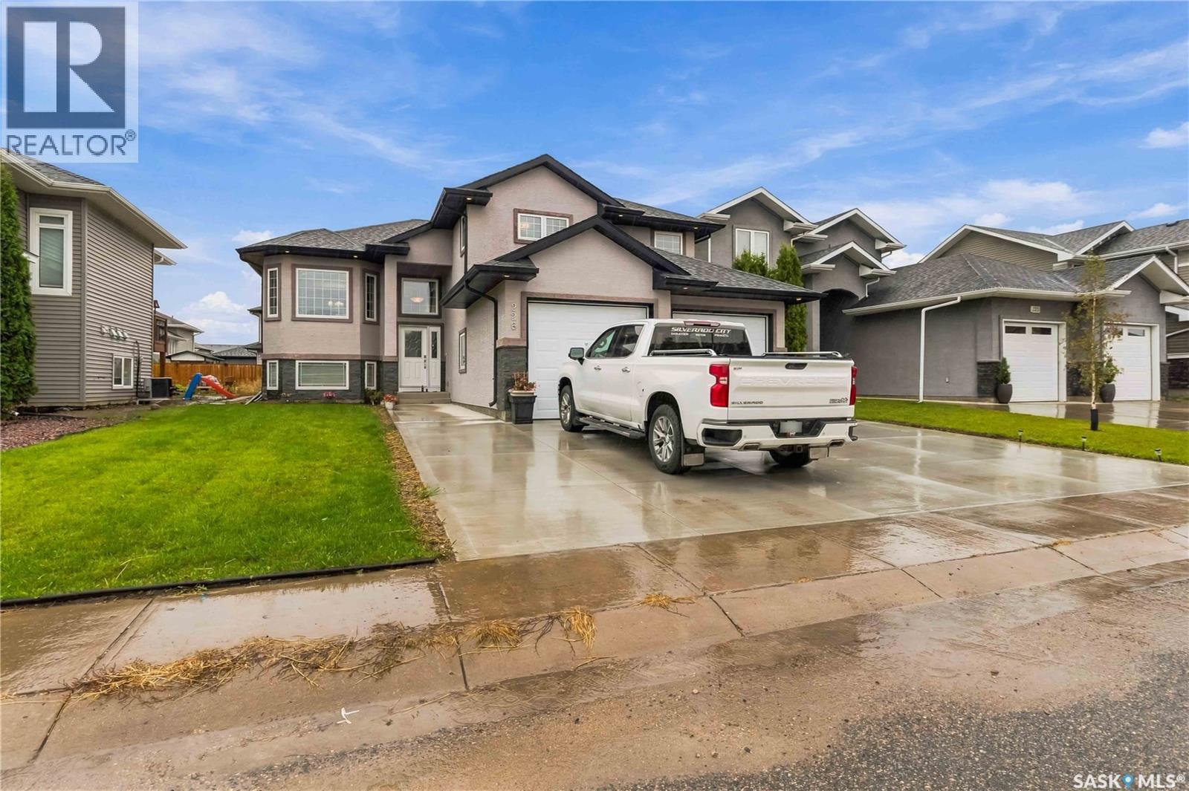
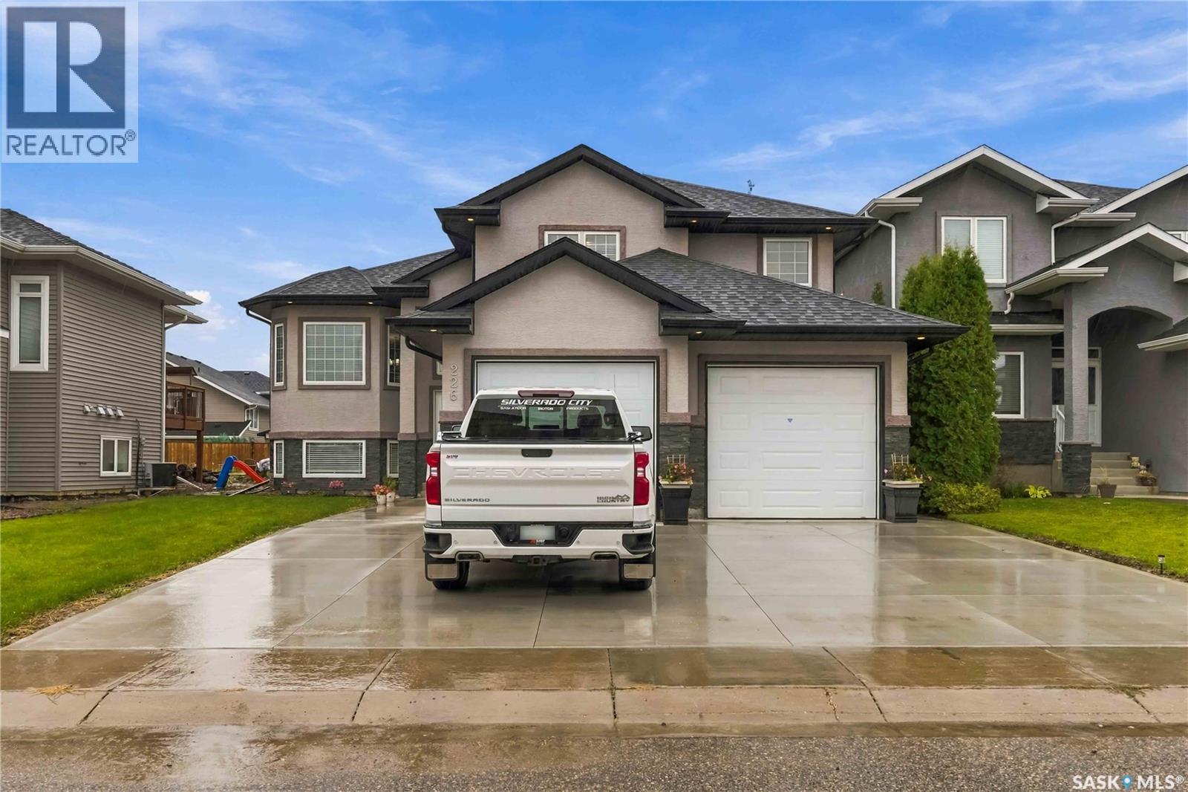
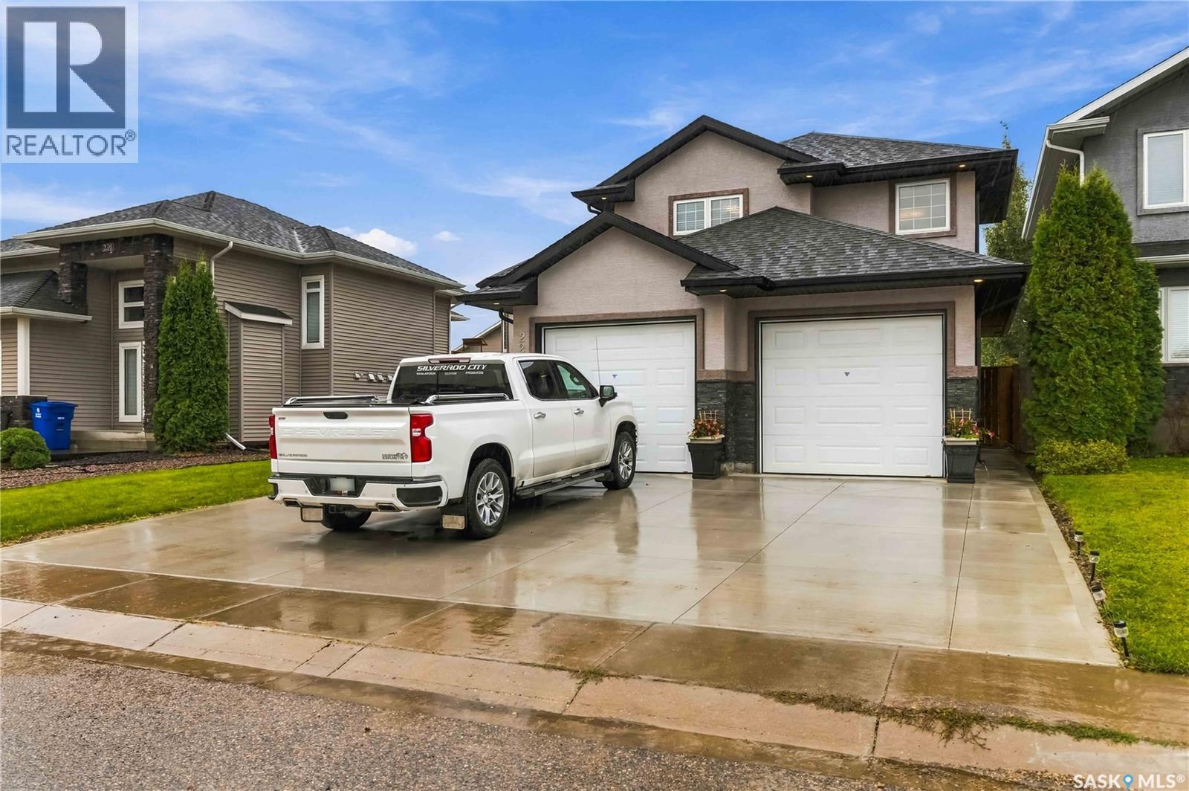
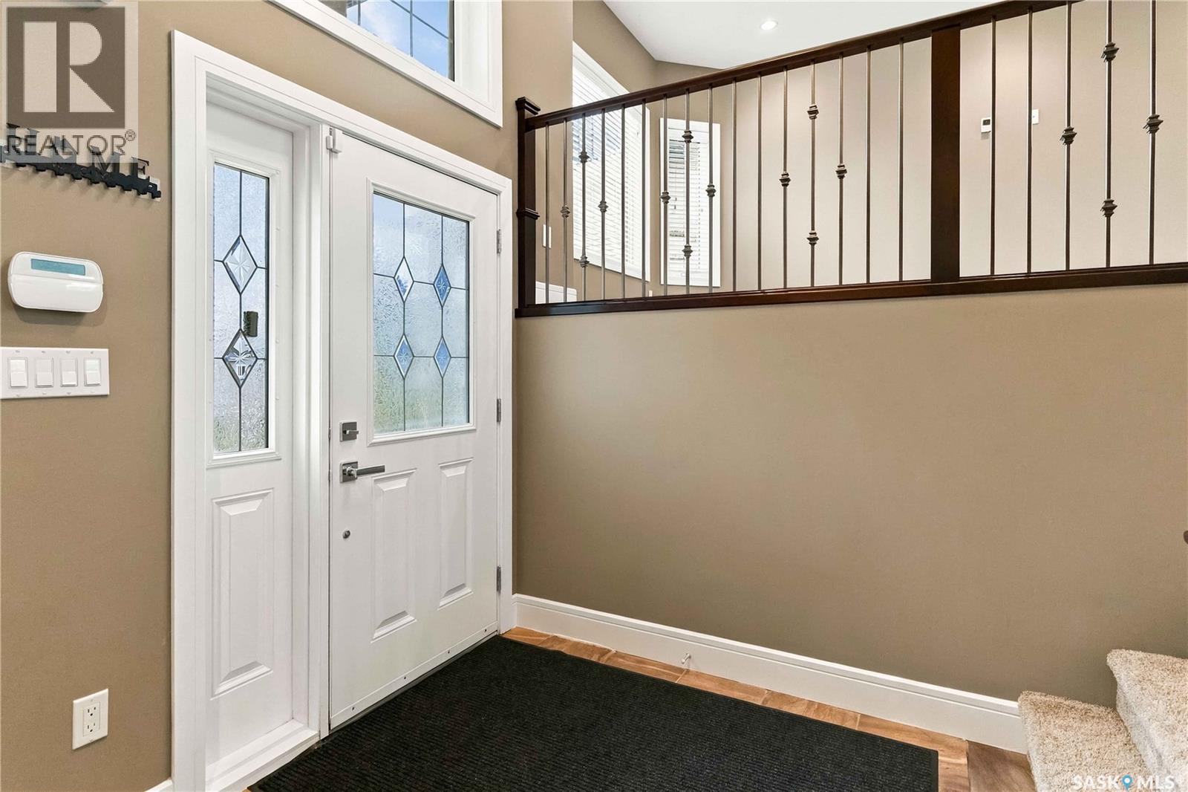
226 Pichler LANE, Saskatoon, Saskatchewan
$725,900
5 bed · 3 bath · 1,544 sq ft
MLS® SK048462
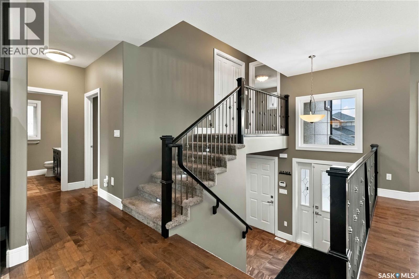
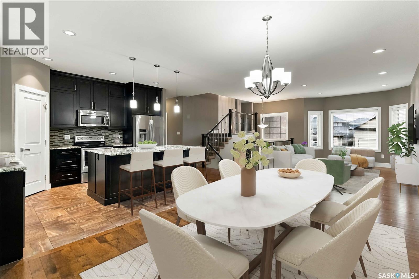
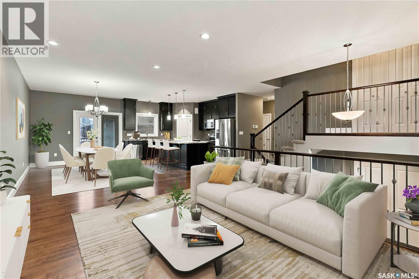
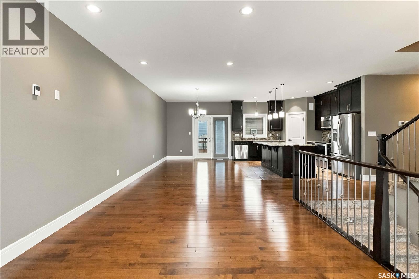
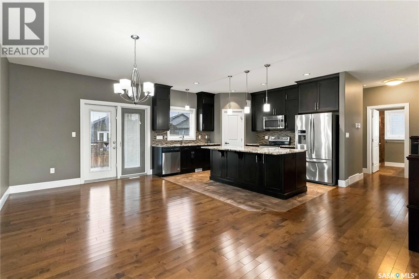
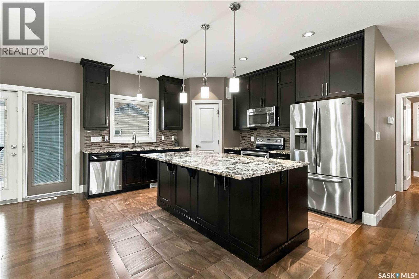
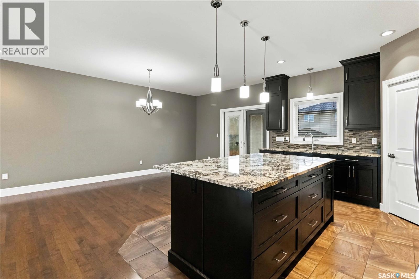
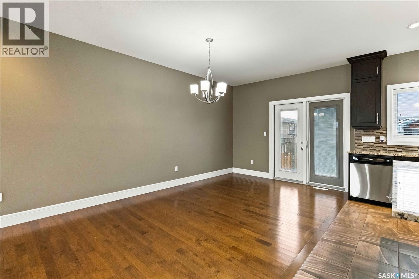
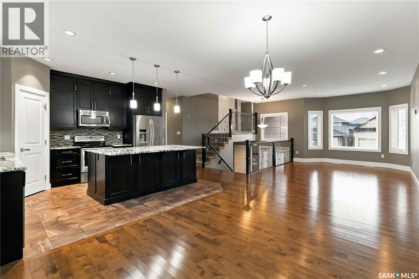
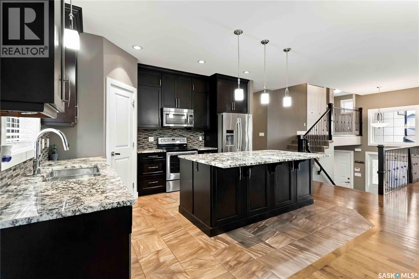
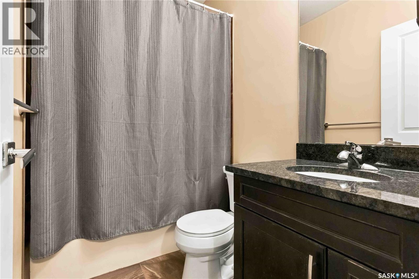
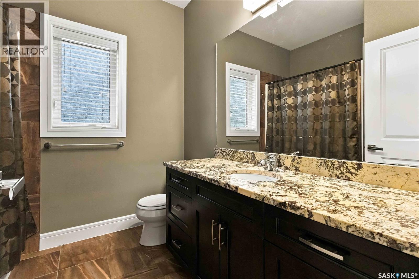
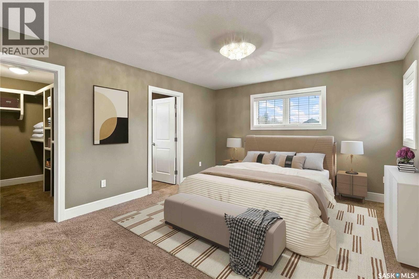
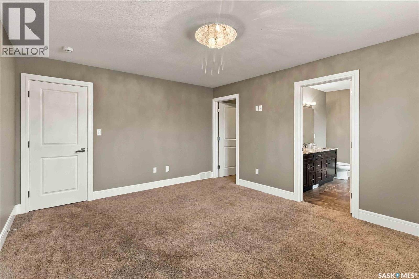
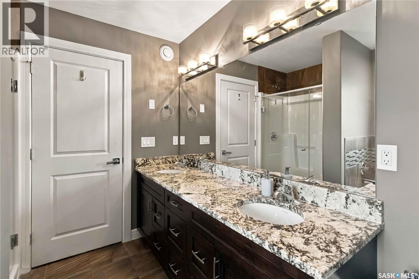
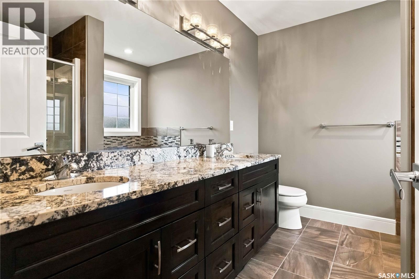
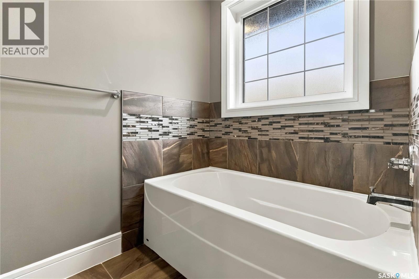
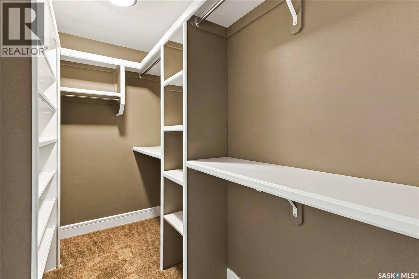
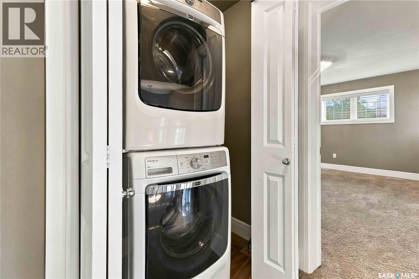
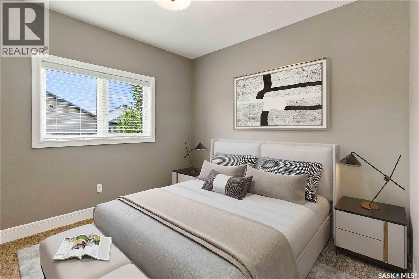
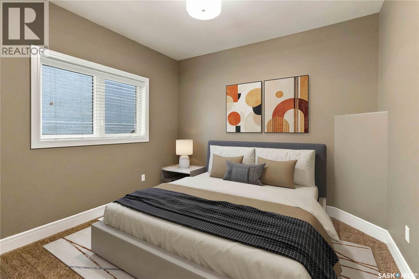
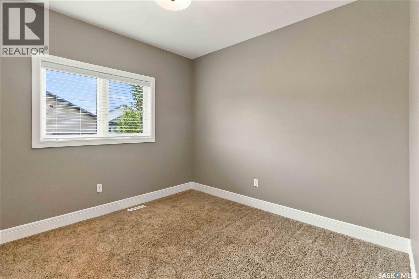
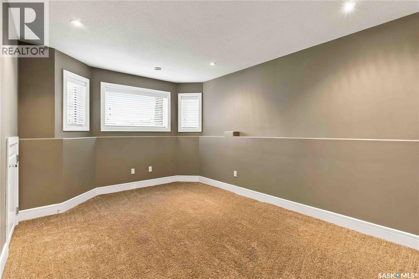
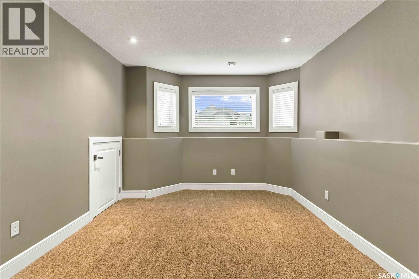
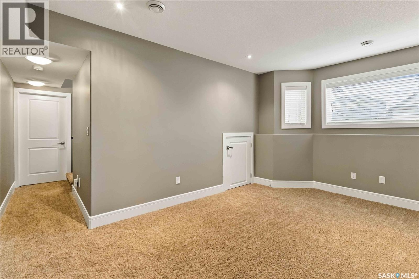
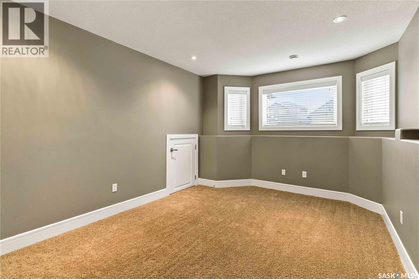
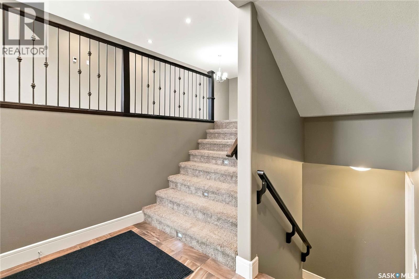
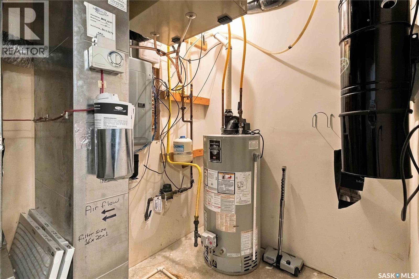
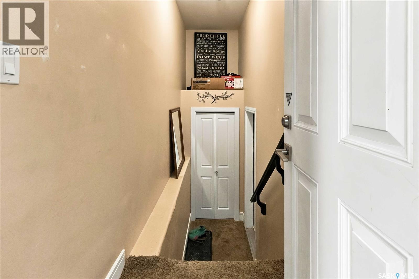
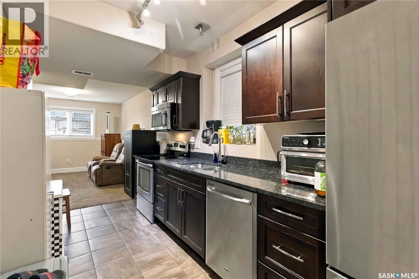
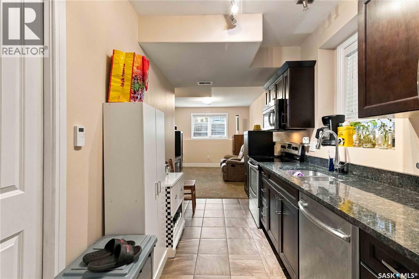
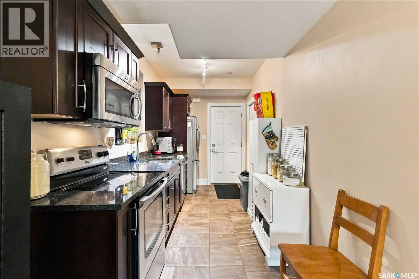
AVAILABLE IMMEDIATELY | CUSTOM-BUILT | ROSEWOOD | INCOME POTENTIAL Welcome to this exceptional custom-built modified bi-level, constructed in 2014 and ideally located in the heart of Rosewood, adjacent to the desirable Briarwood area. Offering approximately 1,544 sq. ft. of finished living space above grade, this home is an excellent choice for a family looking for additional income potential or an investor seeking a strong long-term holding property. The main floor features 1,183 sq. ft., with an additional 361 sq. ft. on the second level. The home offers 3 bedrooms, including a spacious primary bedroom with an impressive 5-piece ensuite featuring a soaker tub, walk-in shower and double vanity. A second 4-piece bathroom provides additional convenience. The bright and functional kitchen is designed for both everyday living and entertaining, featuring maple cabinetry, soft-close doors and drawers, granite countertops, a huge island and large pantry. Hardwood flooring extends through the living room, hallway and dining area, while porcelain tile is featured in the kitchen, bathrooms and foyer. Enjoy the comfort of 9-foot ceilings on the main floor and in the basement, triple-pane windows, central air conditioning, HRV, humidifier and central vacuum. The basement includes a spacious family room and in-floor heating, providing excellent additional living space and potential for an income-generating suite. The home also features a 26’ x 24’ insulated, drywalled and painted double attached garage with direct entry. Upstairs laundry adds everyday convenience. A large 14’ x 10’ deck, accessible through double patio doors, provides an excellent outdoor entertaining space and includes a gas BBQ hookup. Additional features include stainless-steel appliances, built-in dishwasher, over-the-range microwave, stainless-steel refrigerators and stove on both levels, front-load washer and dryer, owned alarm system, window blinds and more. Enjoy easy access to Circle Dr. & Hwy 11 (id:56426)
A. Paul Feraro
Listed by Royal LePage Varsity
The trademarks REALTOR®, REALTORS®, and the REALTOR® logo are controlled by The Canadian Real Estate Association (CREA) and identify real estate professionals who are members of CREA. The trademarks MLS®, Multiple Listing Service® and the associated logos are owned by CREA and identify the quality of services provided by real estate professionals who are members of CREA.
Ask about this property
Send a question, request a private showing, or ask for a price opinion.

Similar Listings
-
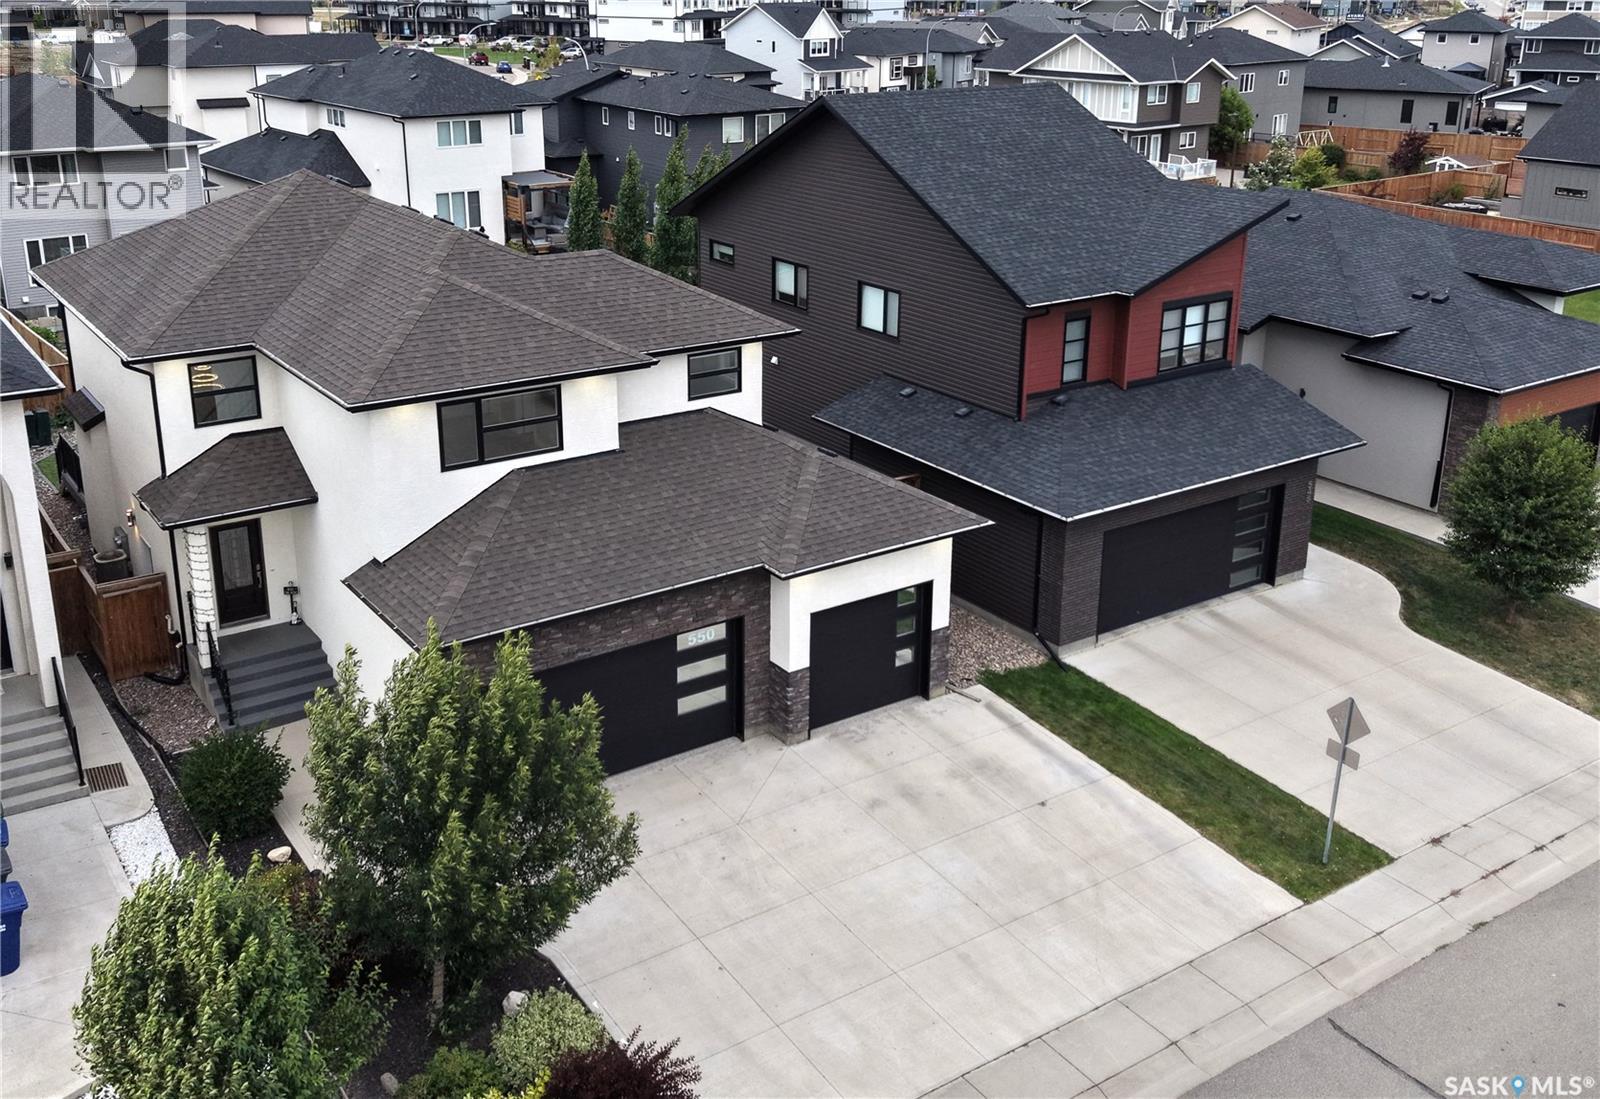
$919,900
550 Bolstad TURN, Saskatoon, Saskatchewan
5 bed · 4 bath · 2,195 sq ft
MLS® SK048635
Listed by eXp Realty
View on REALTOR.ca -
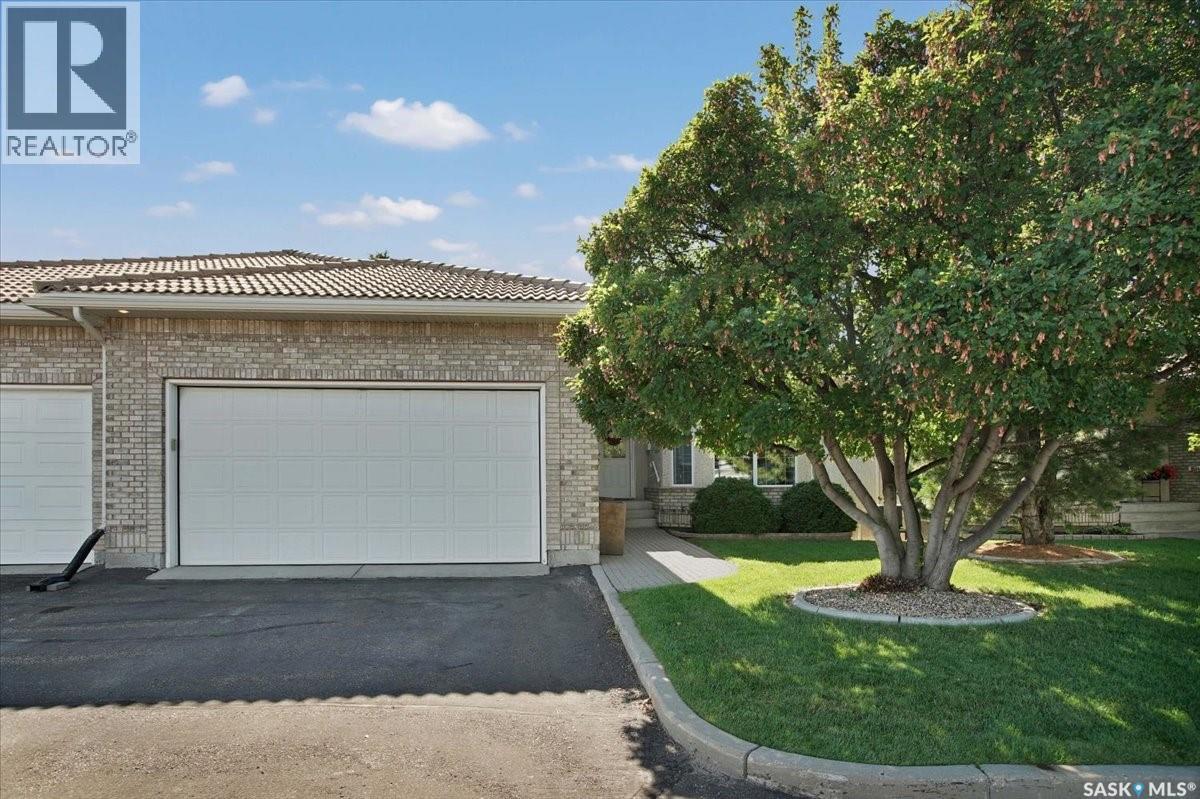
$839,000
14 315 Bayview CRESCENT, Saskatoon, Saskatchewan
3 bed · 4 bath · 1,508 sq ft
MLS® SK048911
Listed by RE/MAX Saskatoon
View on REALTOR.ca -
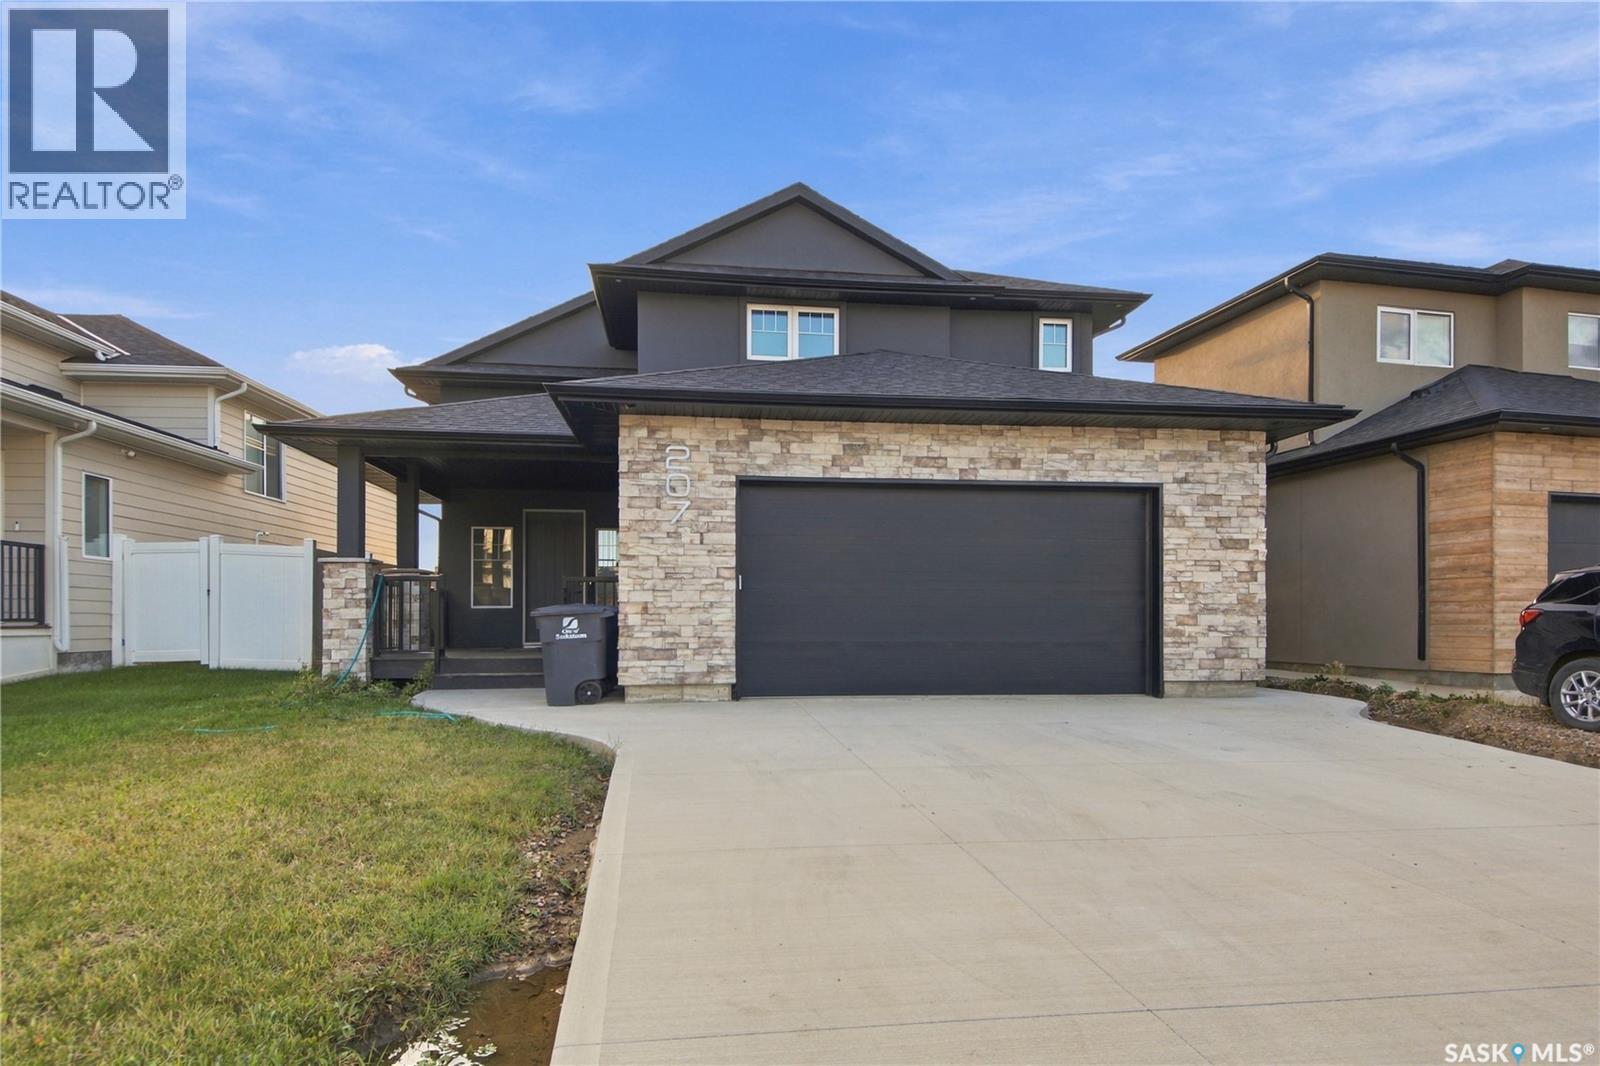
$749,900
207 Greyeyes-Steele WAY, Saskatoon, Saskatchewan
5 bed · 3 bath · 1,900 sq ft
MLS® SK048926
Listed by RE/MAX Saskatoon
View on REALTOR.ca
The trademarks REALTOR®, REALTORS®, and the REALTOR® logo are controlled by The Canadian Real Estate Association (CREA) and identify real estate professionals who are members of CREA. The trademarks MLS®, Multiple Listing Service® and the associated logos are owned by CREA and identify the quality of services provided by real estate professionals who are members of CREA.